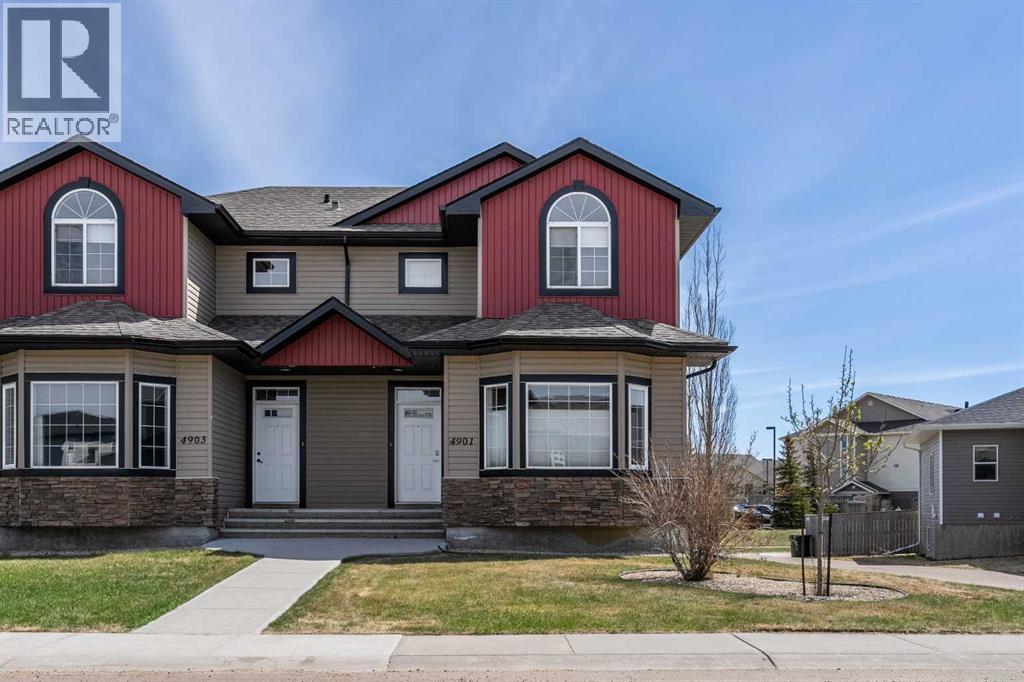
4 Bedroom
4 Bathroom
1,444 sqft
Fireplace
None
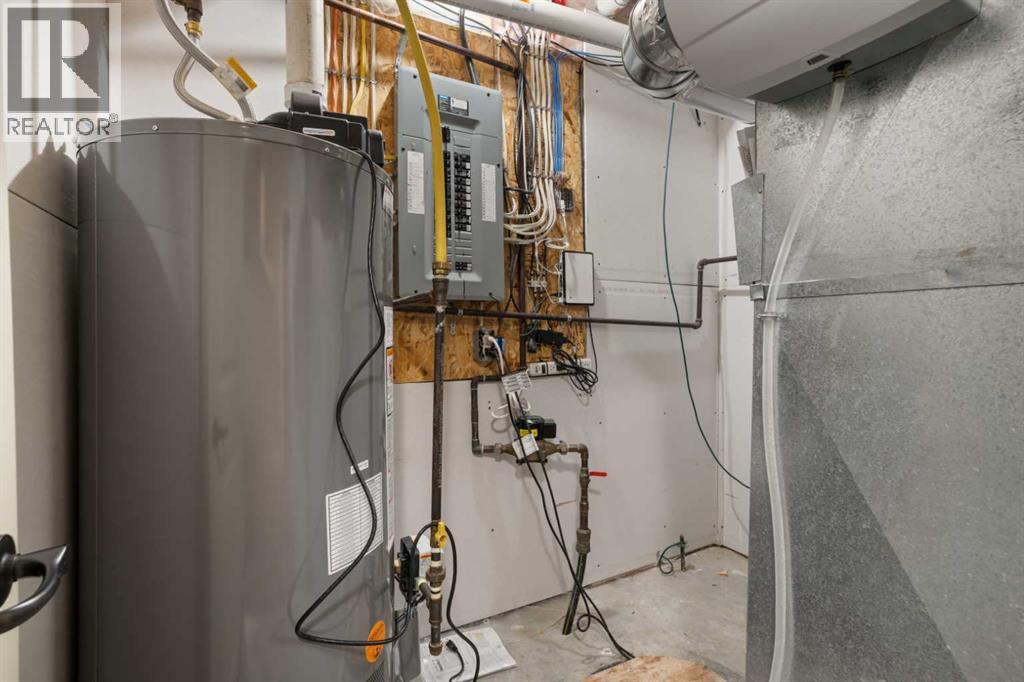
Forced Air
$389,000
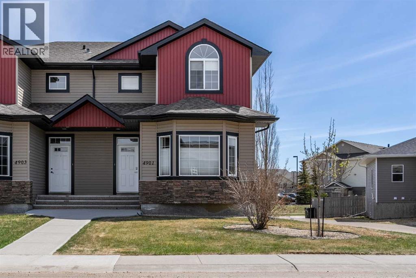
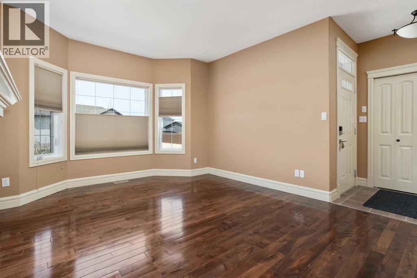
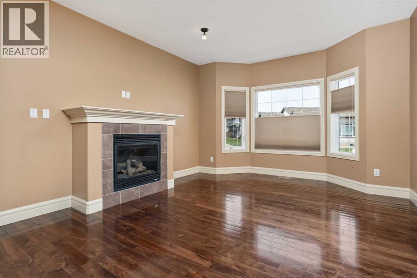
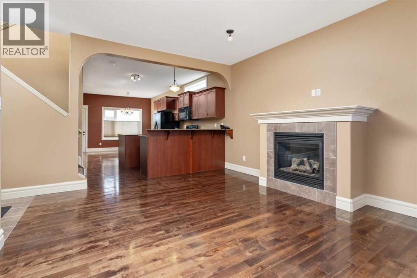
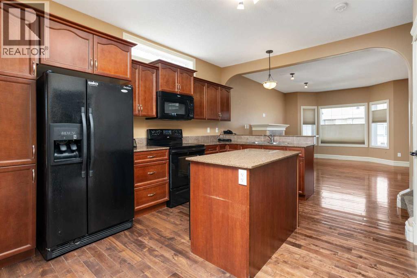
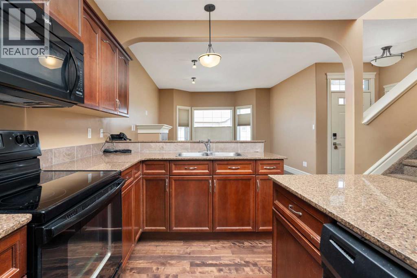
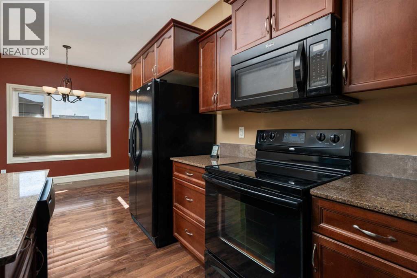
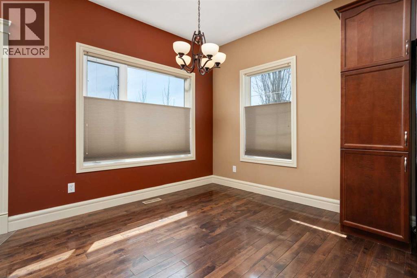
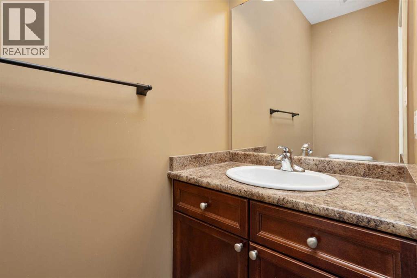
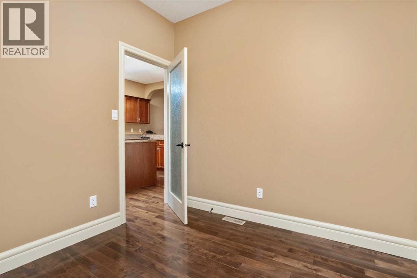
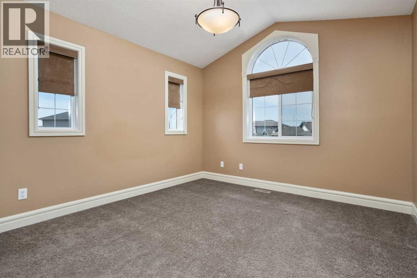
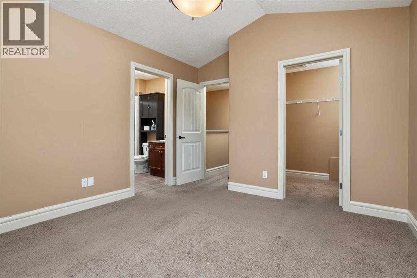
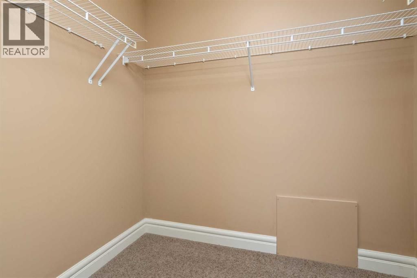
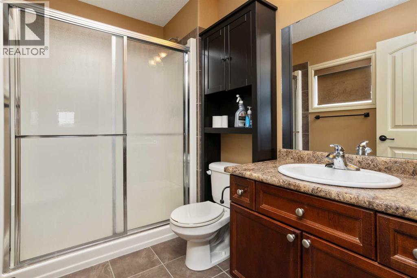
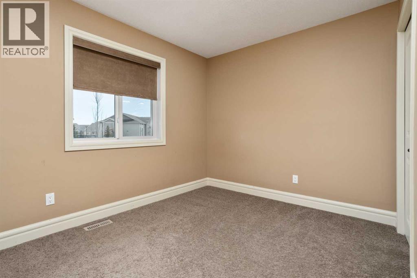
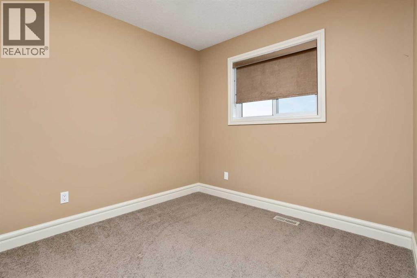
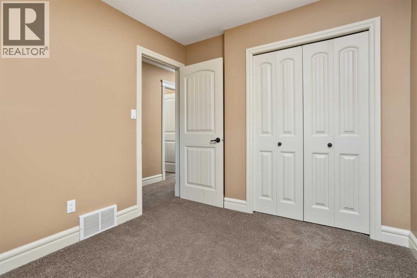
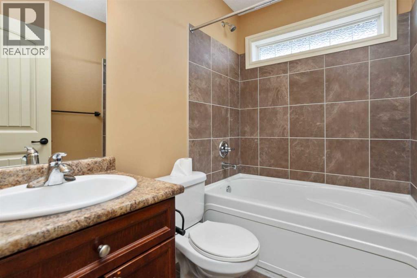
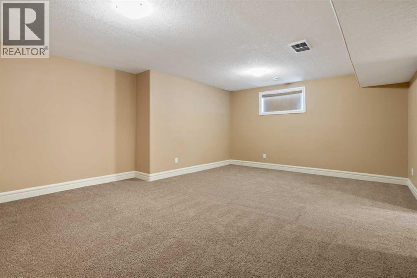
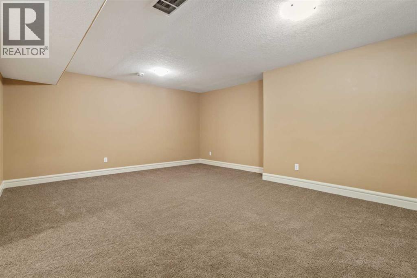
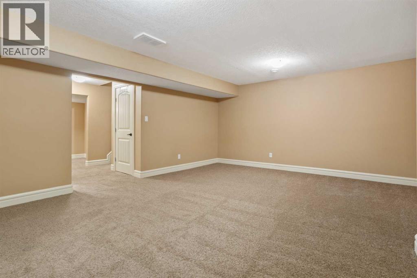
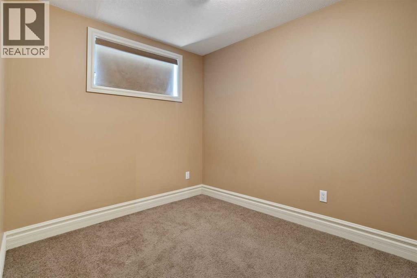
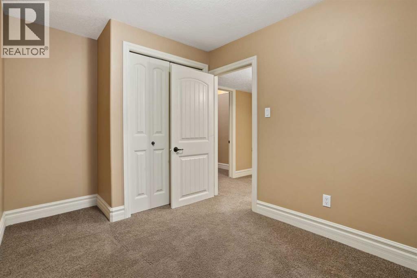
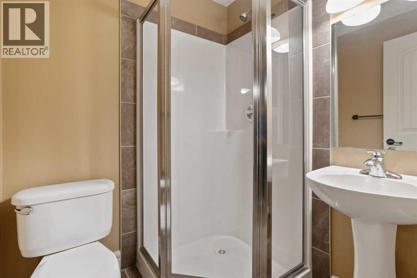
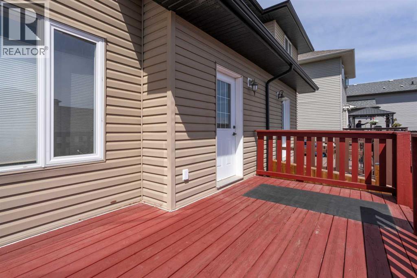
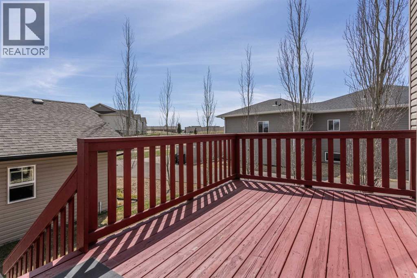
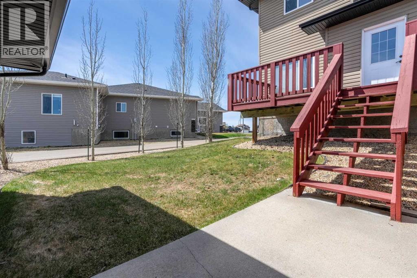
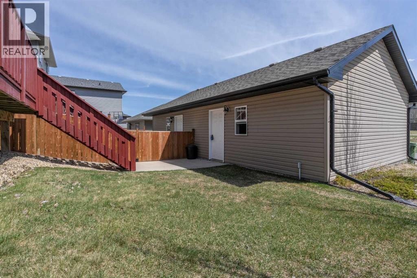
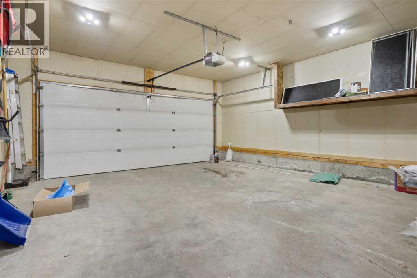
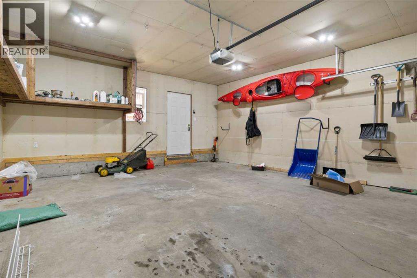
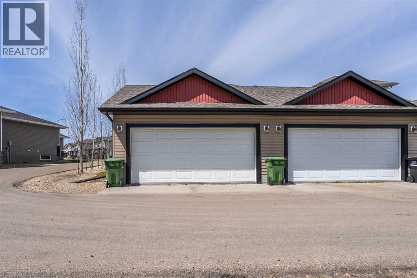
Very clean 4 bedroom 4 bathroom duplex in Camrose! The location of this duplex is PERFECT; walking distance to the golf course, dog park, play ground, multiple grocery stores and many other shops! When you enter, you are greeted by an open main floor consisting of a living room, a kitchen with an island and granite counter tops, a half bathroom, and a flex room that could be a MASSIVE pantry or a wonderful home office. Upstairs you will love the naturally well lit primary bedroom with a 4 piece ensuite. Additionally upstairs there are two bedrooms, a second 4 piece bathroom and UPPER FLOOR LAUNDRY! The basement contains another bedroom, a half bath and a LARGE living room. Walking out the back door you will be on a large deck within a fully fenced yard. There is a double garage with this home! This executive style duplex is something to been seen! (id:57810)
Property Details
|
MLS® Number
|
A2310432 |
|
Property Type
|
Single Family |
|
Community Name
|
Cascades |
|
Amenities Near By
|
Golf Course, Playground, Water Nearby |
|
Community Features
|
Golf Course Development, Lake Privileges |
|
Features
|
Back Lane, Pvc Window |
|
Parking Space Total
|
2 |
|
Plan
|
0728107 |
|
Structure
|
Deck |
Building
|
Bathroom Total
|
4 |
|
Bedrooms Above Ground
|
3 |
|
Bedrooms Below Ground
|
1 |
|
Bedrooms Total
|
4 |
|
Appliances
|
Refrigerator, Dishwasher, Stove, Microwave, Window Coverings, Washer & Dryer |
|
Basement Development
|
Finished |
|
Basement Type
|
Full (finished) |
|
Constructed Date
|
2008 |
|
Construction Material
|
Wood Frame |
|
Construction Style Attachment
|
Semi-detached |
|
Cooling Type
|
None |
|
Exterior Finish
|
Stone, Vinyl Siding |
|
Fireplace Present
|
Yes |
|
Fireplace Total
|
1 |
|
Flooring Type
|
Carpeted, Ceramic Tile, Hardwood |
|
Foundation Type
|
Poured Concrete |
|
Half Bath Total
|
2 |
|
Heating Fuel
|
Natural Gas |
|
Heating Type
|
Forced Air |
|
Stories Total
|
2 |
|
Size Interior
|
1,444 Sqft |
|
Total Finished Area
|
1444 Sqft |
|
Type
|
Duplex |
Parking
Land
|
Acreage
|
No |
|
Fence Type
|
Partially Fenced |
|
Land Amenities
|
Golf Course, Playground, Water Nearby |
|
Size Depth
|
34.99 M |
|
Size Frontage
|
8.47 M |
|
Size Irregular
|
3202.00 |
|
Size Total
|
3202 Sqft|0-4,050 Sqft |
|
Size Total Text
|
3202 Sqft|0-4,050 Sqft |
|
Zoning Description
|
R2 |
Rooms
| Level |
Type |
Length |
Width |
Dimensions |
|
Basement |
2pc Bathroom |
|
|
5.25 Ft x 5.08 Ft |
|
Basement |
Bedroom |
|
|
8.00 Ft x 11.83 Ft |
|
Main Level |
2pc Bathroom |
|
|
3.83 Ft x 7.25 Ft |
|
Main Level |
Other |
|
|
8.83 Ft x 8.58 Ft |
|
Upper Level |
Primary Bedroom |
|
|
11.00 Ft x 11.42 Ft |
|
Upper Level |
Bedroom |
|
|
8.67 Ft x 9.00 Ft |
|
Upper Level |
Bedroom |
|
|
8.83 Ft x 11.08 Ft |
|
Upper Level |
Laundry Room |
|
|
Measurements not available |
|
Upper Level |
4pc Bathroom |
|
|
7.33 Ft x 4.92 Ft |
|
Upper Level |
4pc Bathroom |
|
|
5.75 Ft x 8.67 Ft |
https://www.realtor.ca/real-estate/29752255/4901-69-street-camrose-cascades