4 Bedroom
4 Bathroom
1,995 sqft
Fireplace
None
Forced Air, In Floor Heating
Landscaped
$644,900
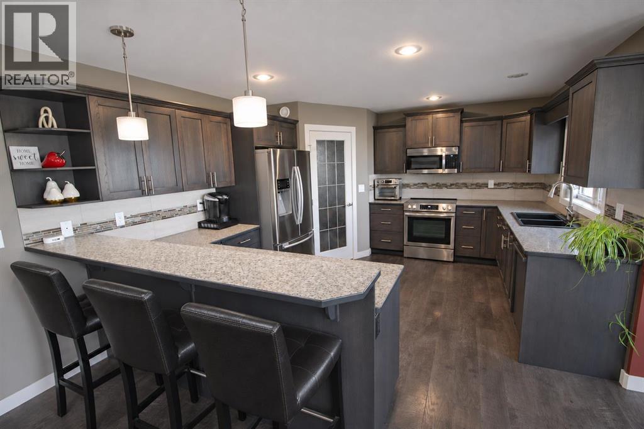
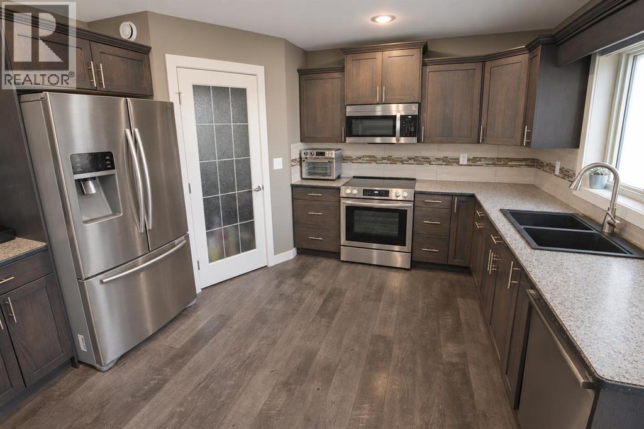
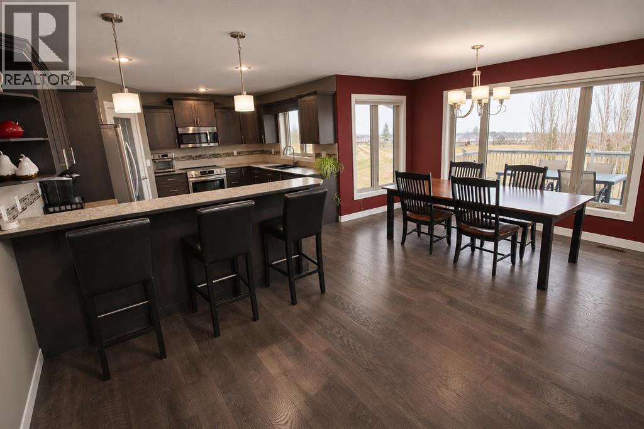
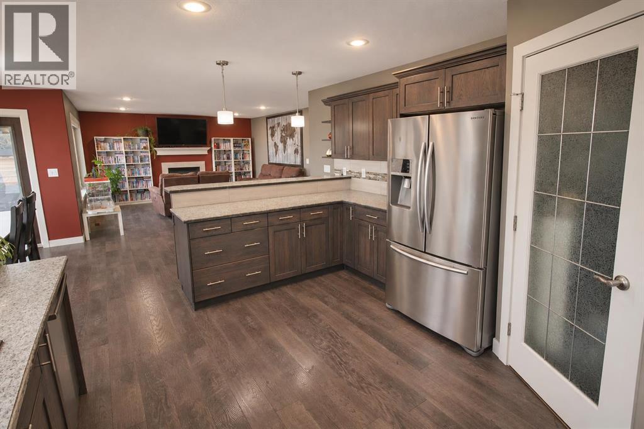
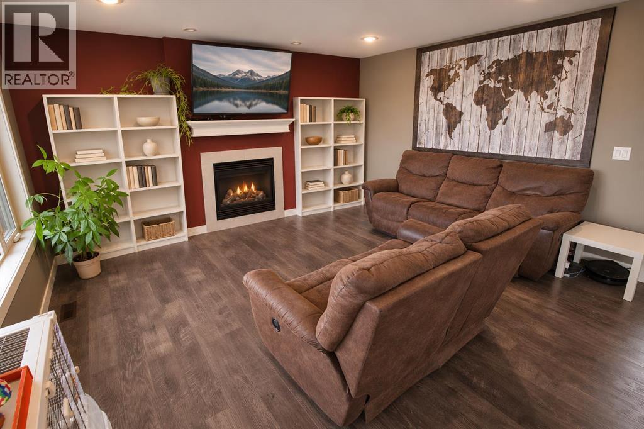
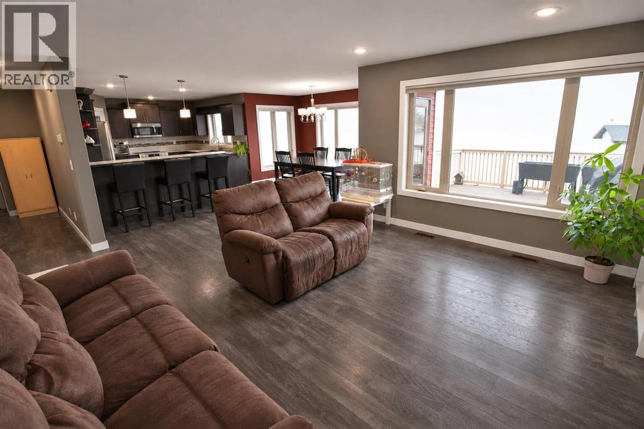
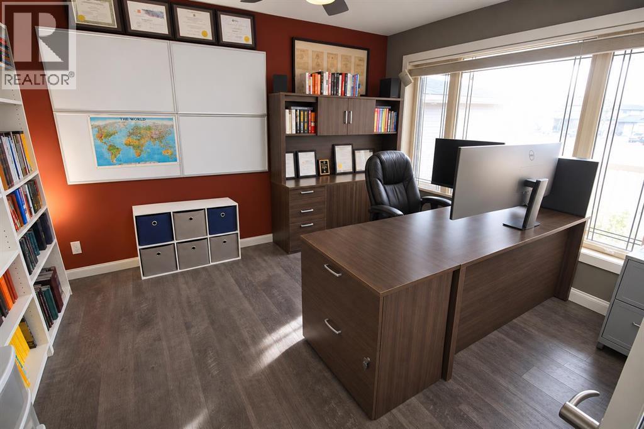
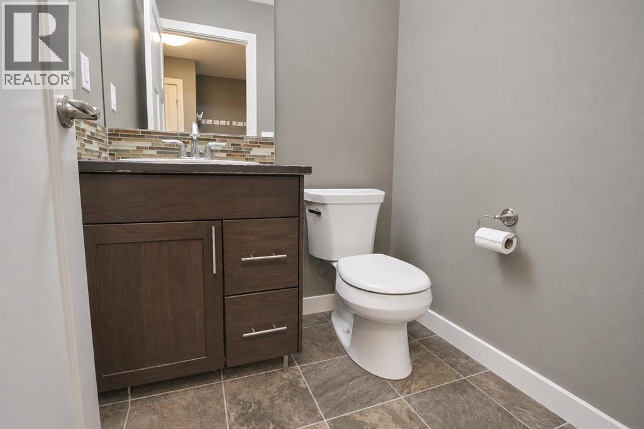
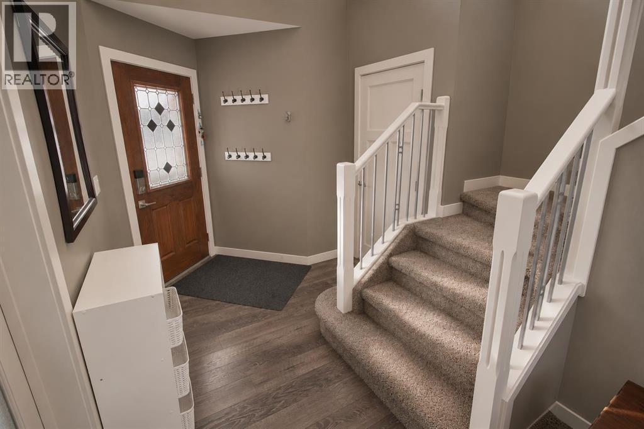
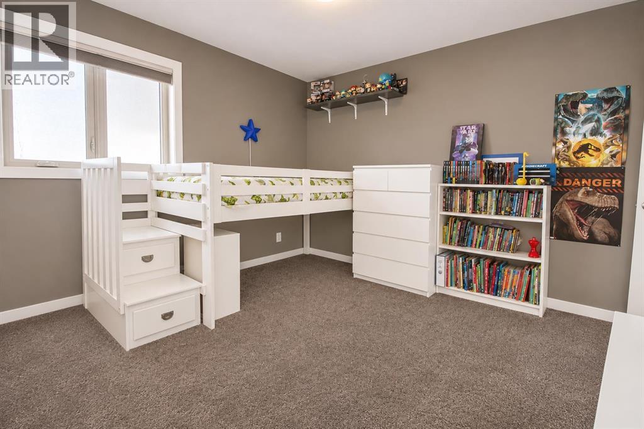
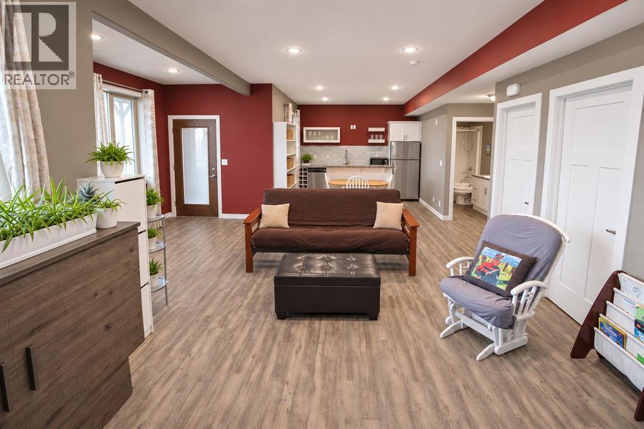
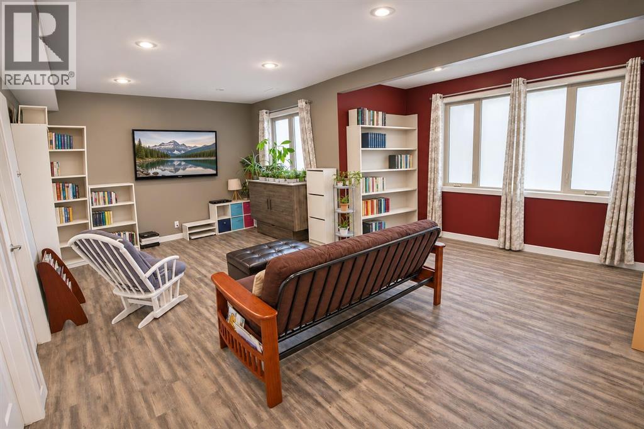
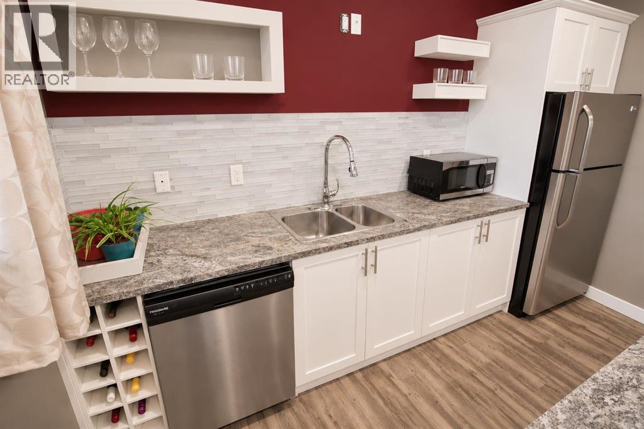
Backing onto a park & tucked within a quiet Valley Ridge cul-de-sac, this fully finished walkout opens onto a large pie lot. This two-storey makes the most of its setting, with an oversized deck overlooking the greenspace and a concrete patio below that puts you right in the backyard. Spend an afternoon at the park or baseball diamonds, head to the Abbey Centre, or pick up the trail system nearby. Schools and shopping are also close at hand. A covered west-facing veranda welcomes you into a soaring foyer, where an oversized window brings in plenty of natural light. French doors open to a dedicated front office, and the open-concept main floor gives you space to cook, gather, and entertain. The kitchen features rich stained cabinetry, a full tile backsplash, a Silgranit sink, a raised eating bar, and a walk-through pantry. Oversized windows brighten the living room, where a gas fireplace anchors the space. The dining area opens onto the deck, making it easy to take dinner outside and enjoy the park view. A two-piece bath and a mudroom with lockers round out the main floor. The oversized attached garage is insulated and drywalled. Upstairs, the primary suite has a walk-in closet and a four-piece ensuite with a freestanding tub. Two additional bedrooms share a four-piece Jack-and-Jill bath, and laundry is conveniently located on the same level. The fully finished walkout is a standout, with 9-foot ceilings, large windows, and an expansive family and recreation room with a wet bar. There’s space for movie nights and a games area, plus a fourth bedroom and a four-piece bathroom for guests. Walk straight out to the lower patio, where custom stone retaining walls shape the yard and vinyl fencing frames the outdoor space. The large backyard space leaves plenty of room to play, while the deck above gives you a separate spot to sit back and take in the greenspace. (id:57810)
Property Details
|
MLS® Number
|
A2358636 |
|
Property Type
|
Single Family |
|
Community Name
|
Valley Ridge |
|
Amenities Near By
|
Park, Playground, Recreation Nearby, Schools, Shopping |
|
Features
|
Cul-de-sac, Back Lane, Wet Bar, Pvc Window, Closet Organizers, No Smoking Home |
|
Parking Space Total
|
2 |
|
Plan
|
0740219 |
|
Structure
|
Deck |
Building
|
Bathroom Total
|
4 |
|
Bedrooms Above Ground
|
3 |
|
Bedrooms Below Ground
|
1 |
|
Bedrooms Total
|
4 |
|
Appliances
|
Washer, Refrigerator, Dishwasher, Stove, Dryer, Microwave, Window Coverings, Garage Door Opener |
|
Basement Development
|
Finished |
|
Basement Features
|
Walk Out |
|
Basement Type
|
Full (finished) |
|
Constructed Date
|
2013 |
|
Construction Material
|
Poured Concrete, Wood Frame |
|
Construction Style Attachment
|
Detached |
|
Cooling Type
|
None |
|
Exterior Finish
|
Concrete, Stone, Vinyl Siding |
|
Fireplace Present
|
Yes |
|
Fireplace Total
|
1 |
|
Flooring Type
|
Carpeted, Laminate, Tile |
|
Foundation Type
|
Poured Concrete |
|
Half Bath Total
|
1 |
|
Heating Fuel
|
Natural Gas |
|
Heating Type
|
Forced Air, In Floor Heating |
|
Stories Total
|
2 |
|
Size Interior
|
1,995 Sqft |
|
Total Finished Area
|
1995 Sqft |
|
Type
|
House |
Parking
|
Concrete
|
|
|
Attached Garage
|
2 |
Land
|
Acreage
|
No |
|
Fence Type
|
Fence |
|
Land Amenities
|
Park, Playground, Recreation Nearby, Schools, Shopping |
|
Landscape Features
|
Landscaped |
|
Size Depth
|
33.22 M |
|
Size Frontage
|
10.36 M |
|
Size Irregular
|
7573.00 |
|
Size Total
|
7573 Sqft|7,251 - 10,889 Sqft |
|
Size Total Text
|
7573 Sqft|7,251 - 10,889 Sqft |
|
Zoning Description
|
R1m |
Rooms
| Level |
Type |
Length |
Width |
Dimensions |
|
Basement |
Family Room |
|
|
19.00 Ft x 24.00 Ft |
|
Basement |
Kitchen |
|
|
11.25 Ft x 13.00 Ft |
|
Basement |
Bedroom |
|
|
10.83 Ft x 9.50 Ft |
|
Basement |
Furnace |
|
|
13.50 Ft x 10.75 Ft |
|
Basement |
4pc Bathroom |
|
|
.00 Ft x .00 Ft |
|
Main Level |
Den |
|
|
10.92 Ft x 13.50 Ft |
|
Main Level |
Living Room |
|
|
14.50 Ft x 12.83 Ft |
|
Main Level |
Dining Room |
|
|
13.00 Ft x 8.33 Ft |
|
Main Level |
Kitchen |
|
|
12.25 Ft x 18.33 Ft |
|
Main Level |
Other |
|
|
5.92 Ft x 9.08 Ft |
|
Main Level |
2pc Bathroom |
|
|
.00 Ft x .00 Ft |
|
Upper Level |
Primary Bedroom |
|
|
13.17 Ft x 13.50 Ft |
|
Upper Level |
Bedroom |
|
|
10.83 Ft x 10.92 Ft |
|
Upper Level |
Bedroom |
|
|
12.83 Ft x 11.67 Ft |
|
Upper Level |
4pc Bathroom |
|
|
.00 Ft x .00 Ft |
|
Upper Level |
4pc Bathroom |
|
|
.00 Ft x .00 Ft |
https://www.realtor.ca/real-estate/30514102/49-vintage-close-blackfalds-valley-ridge