Maintenance, Ground Maintenance, Property Management, Reserve Fund Contributions, Waste Removal
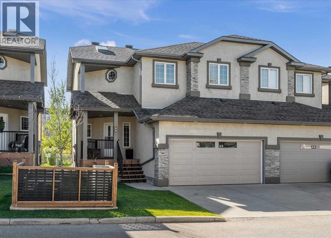
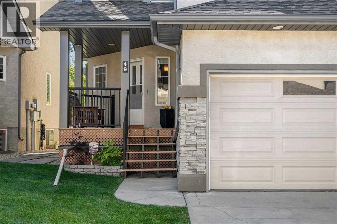
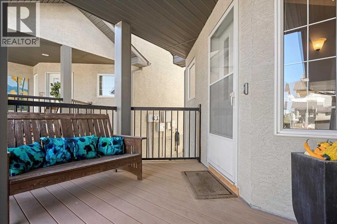
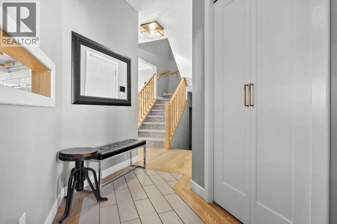
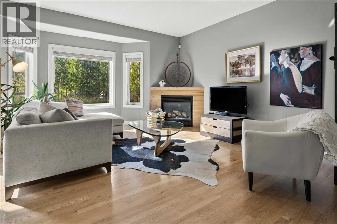
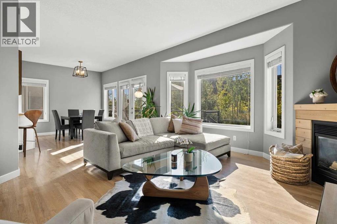
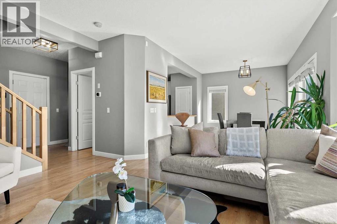
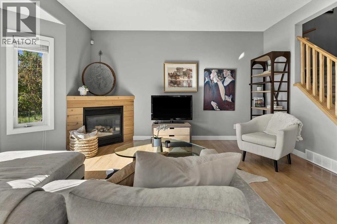
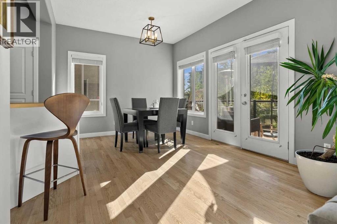
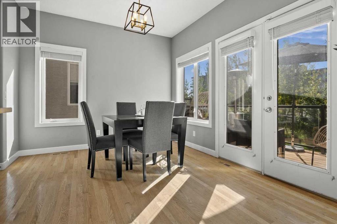
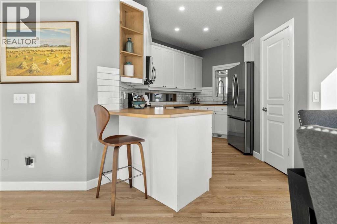
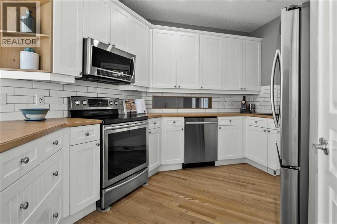
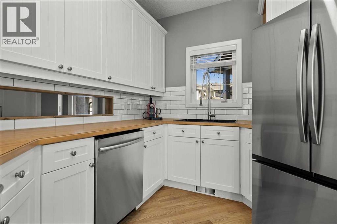
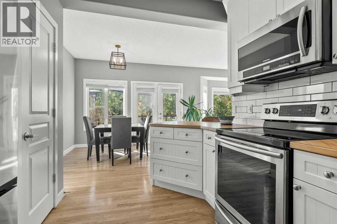
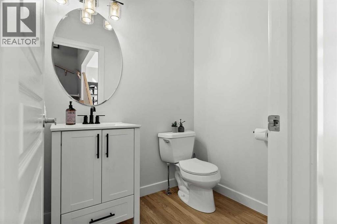
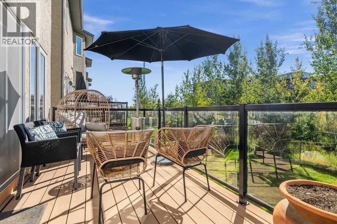
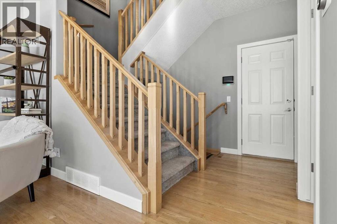
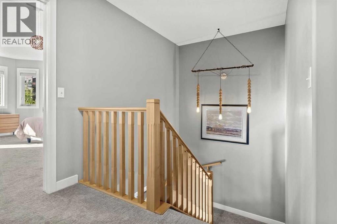
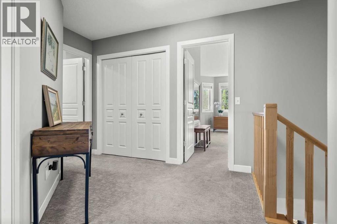
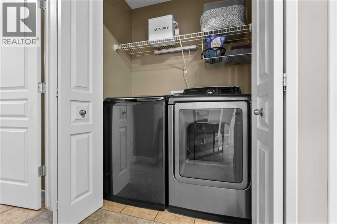
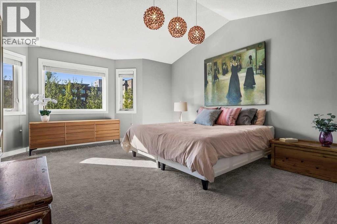
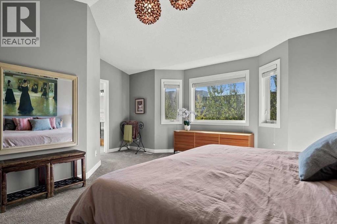
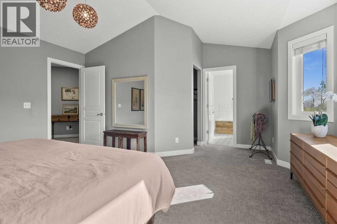
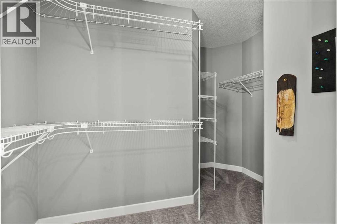
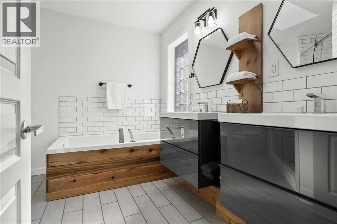
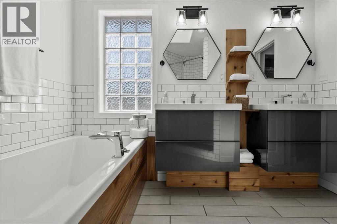
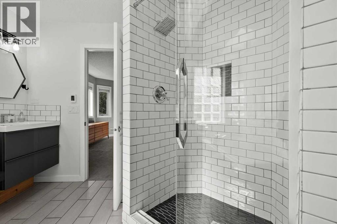
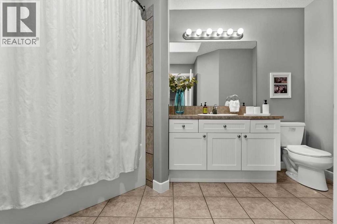
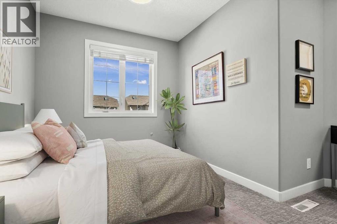
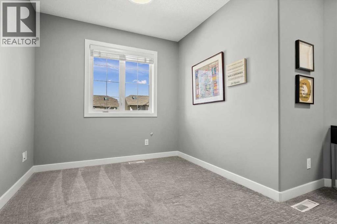
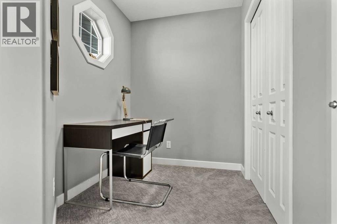
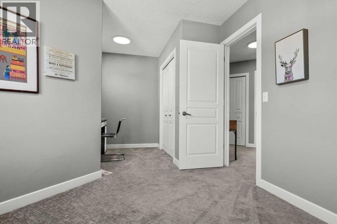
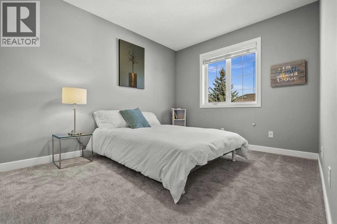
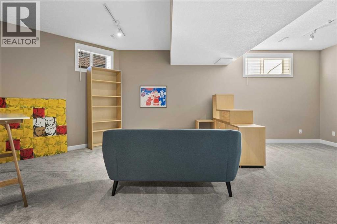
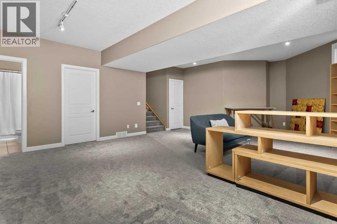
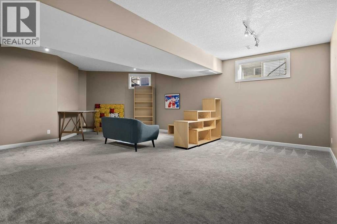
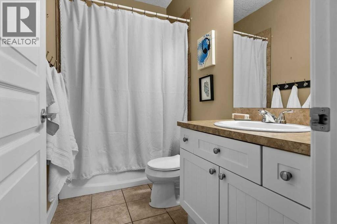
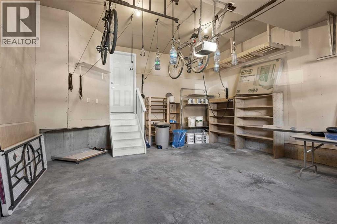
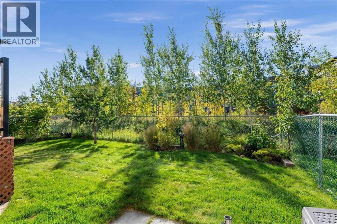
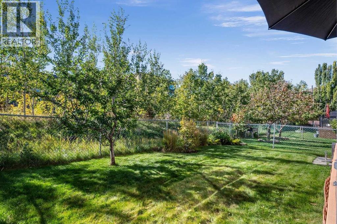
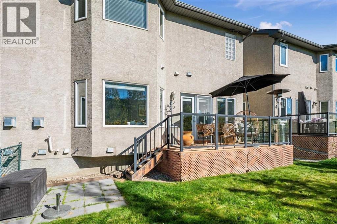
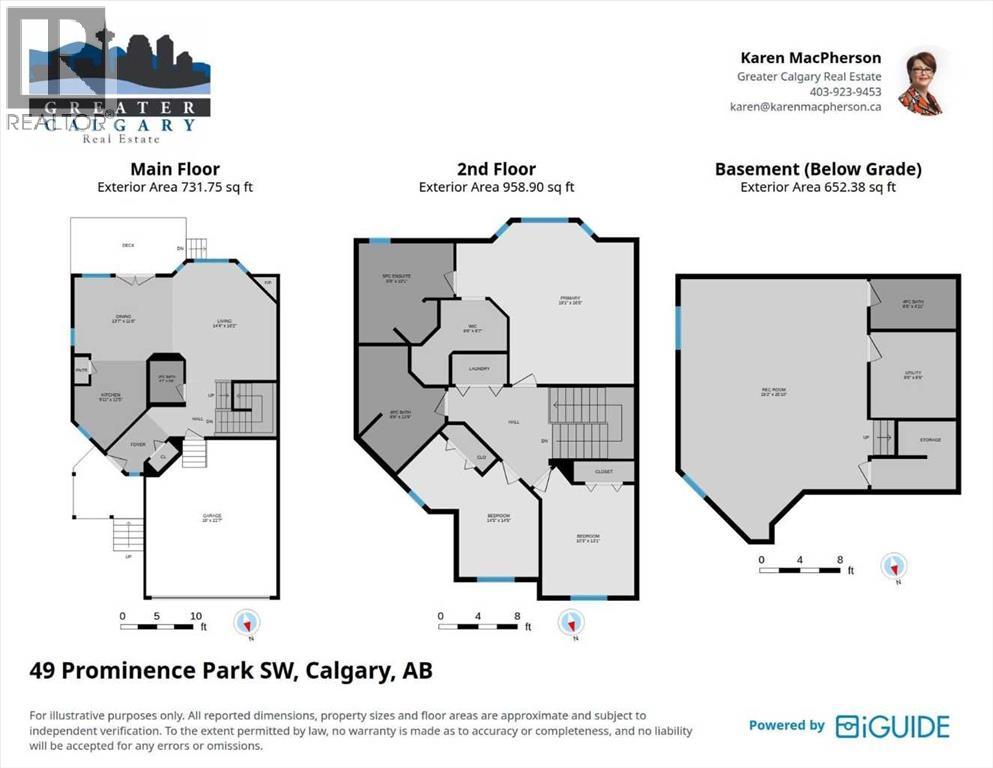
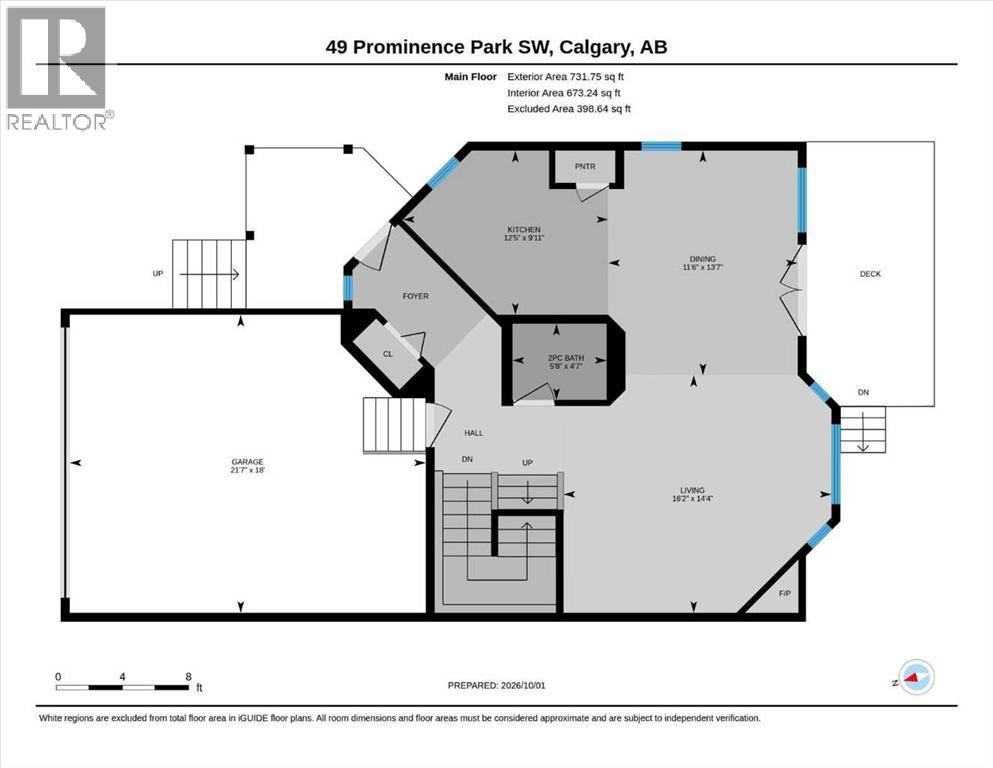
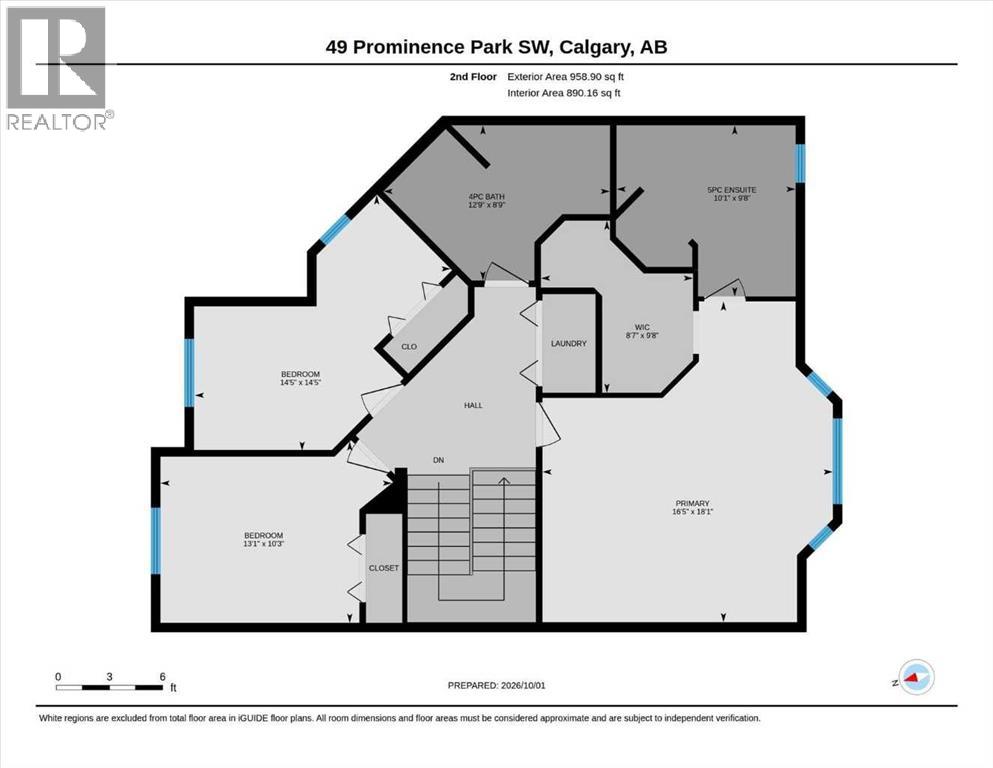
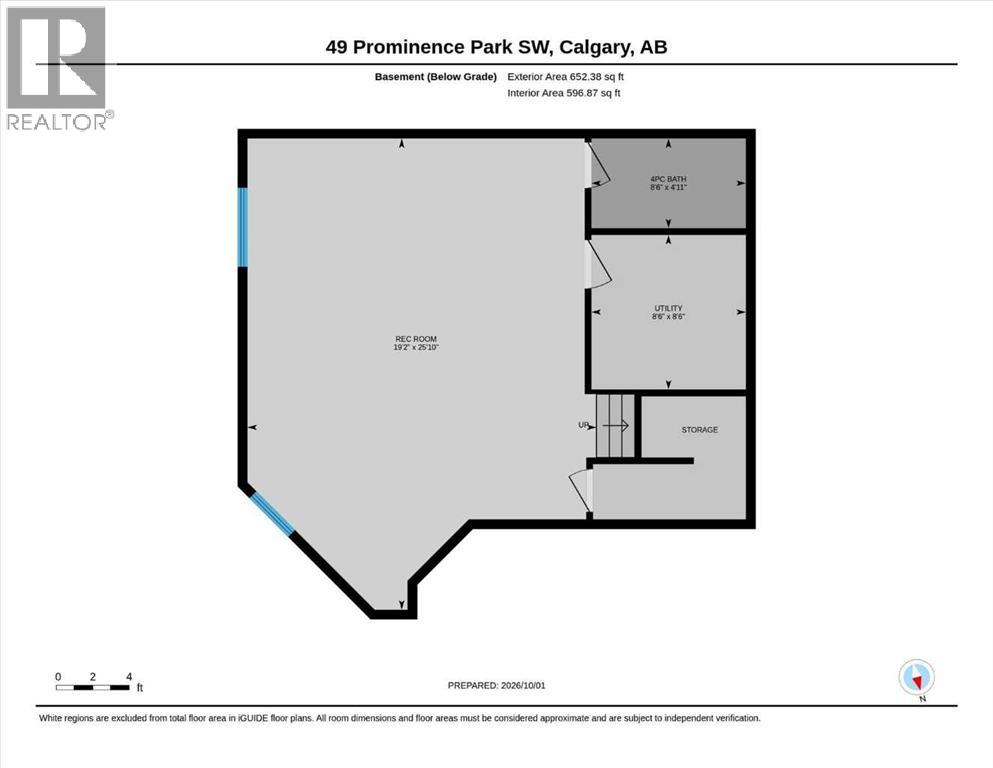
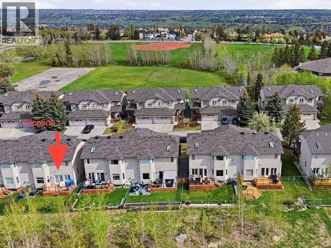
$236.51 MonthlyStylish and fully finished, this two storey duplex in Patterson offers three bedrooms, a double attached garage and a south facing backyard with garden. Backing onto a berm and treed green space, a walking path leading to a natural gully, the setting is peaceful and private while still being conveniently located. Inside, the home is warm, elegant and beautifully cared for, with an owner who clearly has an eye for décor. Hardwood floors, elegant lighting and a corner gas fireplace give the main floor plenty of character, while French doors open to the deck and fenced yard beyond.The main floor features a comfortable living room, dining room and kitchen with pantry, along with convenient powder room and easy access to the double attached garage. Upstairs, the primary bedroom is especially impressive; generous in size with a walk in closet and a beautifully renovated ensuite, featuring a double vanity, stand alone soaker tub, skylight, separate shower and in-floor heating. The main four piece bathroom is also brightened by a skylight, and the addition of an upstairs laundry offers convenience. The second bedroom is designed to comfortably create both a bedroom and office area, while the third bedroom is also a good size. The fully finished basement adds more living space with nine foot ceilings, a large family/rec room, a four piece bathroom and the potential to create a fourth bedroom if desired. There is also a good sized storage space on this floor. The outdoor spaces are just as inviting. The front porch offers a peaceful place to start the day with your morning coffee, while the south facing backyard is perfect for unwinding in a quiet setting where you can sit back, enjoy the trees and take in the surrounding nature. There is even a lovely plum tree providing an abundance of plums! Several important updates have already been completed, including the garage door and motor in 2019, new carpet throughout and new furnace in 2022, new roof in 2024, refrigerat or in 2025. LeafFilter brand gutter covers were installed in 2025 and new front sod was added in 2026. The home has a Nest alarm system that can be taken over and monitored through TELUS.Tucked into a quiet enclave in Patterson, this home offers a peaceful setting while still being close to shopping, pathways, parks, transit, major roadways to both the mountains and downtown. Private gated FOB access at the end of the complex provides a convenient connection to the nearby shopping centre, playground and sports field.This home is well managed, with low condo fees and is move in ready. Make it yours today! (id:57810)
| MLS® Number | A2349615 |
| Property Type | Single Family |
| Community Name | Patterson |
| Amenities Near By | Park, Playground, Schools, Shopping |
| Community Features | Pets Allowed |
| Features | Cul-de-sac, Closet Organizers, No Smoking Home |
| Parking Space Total | 4 |
| Plan | 9813389;21 |
| Structure | Deck |
| Bathroom Total | 4 |
| Bedrooms Above Ground | 3 |
| Bedrooms Total | 3 |
| Appliances | Refrigerator, Dishwasher, Stove, Microwave Range Hood Combo, Window Coverings, Garage Door Opener, Washer & Dryer |
| Basement Development | Finished |
| Basement Type | Full (finished) |
| Constructed Date | 1999 |
| Construction Style Attachment | Semi-detached |
| Cooling Type | None |
| Exterior Finish | Stone, Stucco |
| Fireplace Present | Yes |
| Fireplace Total | 1 |
| Flooring Type | Carpeted, Ceramic Tile, Hardwood |
| Foundation Type | Poured Concrete |
| Half Bath Total | 1 |
| Heating Fuel | Natural Gas |
| Heating Type | Forced Air, In Floor Heating |
| Stories Total | 2 |
| Size Interior | 1,691 Sqft |
| Total Finished Area | 1690.65 Sqft |
| Type | Duplex |
| Attached Garage | 2 |
| Shared |
| Acreage | No |
| Fence Type | Fence |
| Land Amenities | Park, Playground, Schools, Shopping |
| Landscape Features | Garden Area, Landscaped |
| Size Frontage | 10.1 M |
| Size Irregular | 278.00 |
| Size Total | 278 M2|0-4,050 Sqft |
| Size Total Text | 278 M2|0-4,050 Sqft |
| Zoning Description | R-cg |
| Level | Type | Length | Width | Dimensions |
|---|---|---|---|---|
| Second Level | Primary Bedroom | 16.42 Ft x 18.08 Ft | ||
| Second Level | Bedroom | 14.42 Ft x 14.42 Ft | ||
| Second Level | Bedroom | 13.08 Ft x 10.25 Ft | ||
| Second Level | Laundry Room | Measurements not available | ||
| Second Level | 5pc Bathroom | Measurements not available | ||
| Second Level | 4pc Bathroom | Measurements not available | ||
| Basement | Family Room | 19.17 Ft x 25.83 Ft | ||
| Basement | 4pc Bathroom | Measurements not available | ||
| Basement | Furnace | 8.50 Ft x 8.50 Ft | ||
| Main Level | Living Room | 16.17 Ft x 14.33 Ft | ||
| Main Level | Dining Room | 11.50 Ft x 13.58 Ft | ||
| Main Level | Kitchen | 12.42 Ft x 9.92 Ft | ||
| Main Level | 2pc Bathroom | Measurements not available |
https://www.realtor.ca/real-estate/30368414/49-prominence-park-sw-calgary-patterson
Contact us for more information

The trademarks REALTOR®, REALTORS®, and the REALTOR® logo are controlled by The Canadian Real Estate Association (CREA) and identify real estate professionals who are members of CREA. The trademarks MLS®, Multiple Listing Service® and the associated logos are owned by The Canadian Real Estate Association (CREA) and identify the quality of services provided by real estate professionals who are members of CREA. The trademark DDF® is owned by The Canadian Real Estate Association (CREA) and identifies CREA's Data Distribution Facility (DDF®)