4 Bedroom
3 Bathroom
1,666 sqft
Central Air Conditioning
Forced Air
Lawn
$459,900
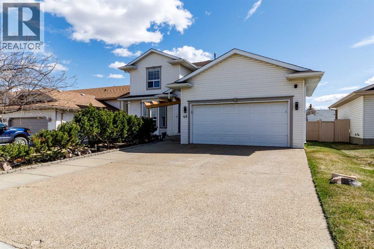
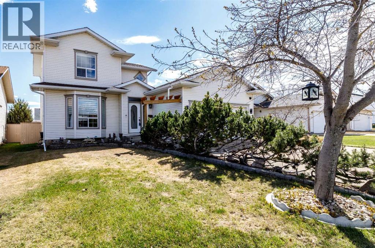
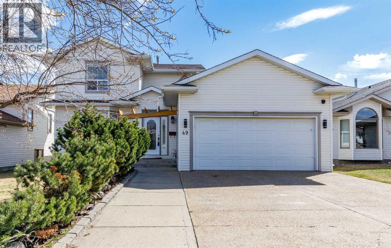
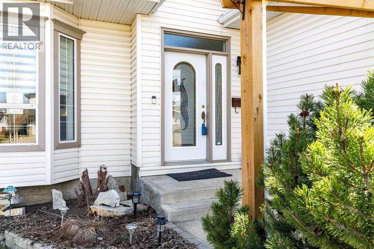
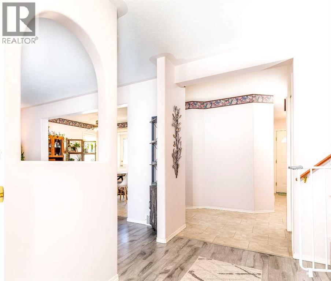
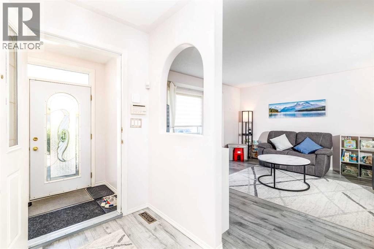
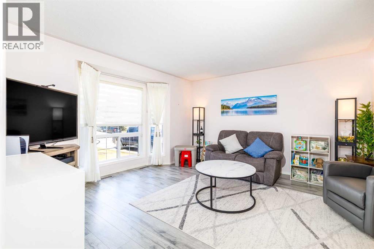
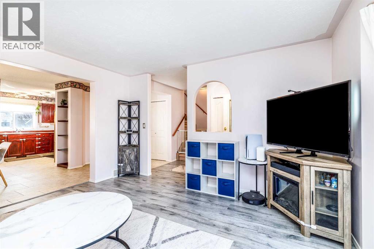
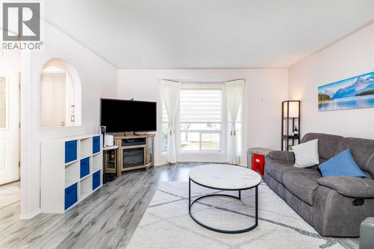
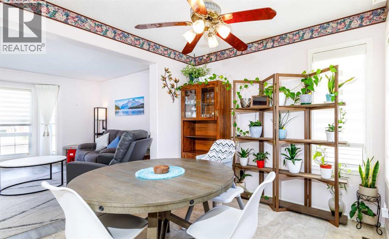
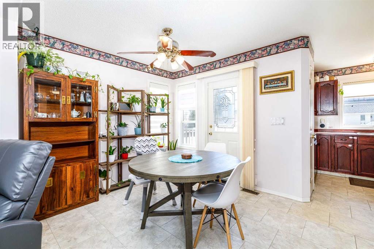
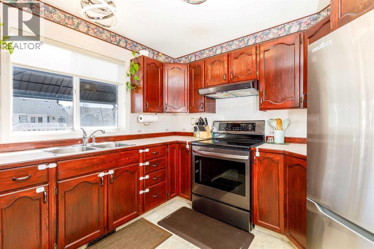
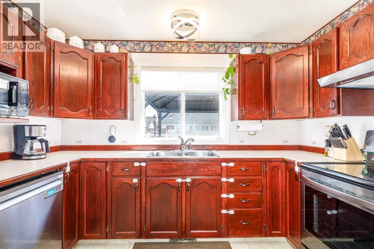
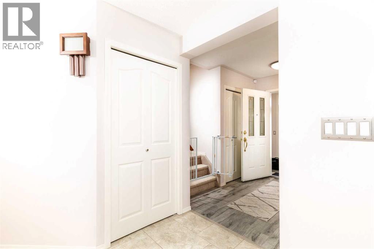
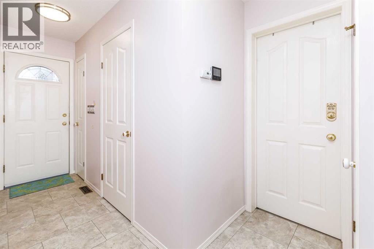
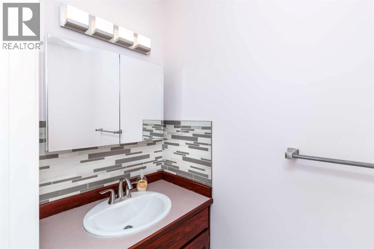
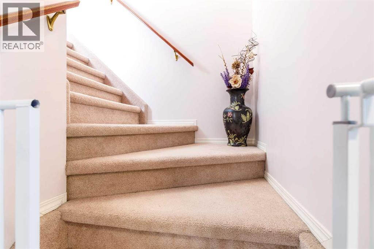
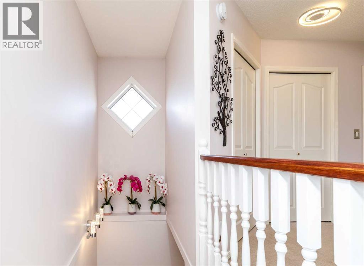
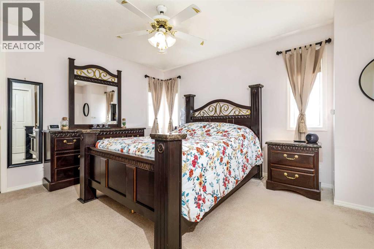
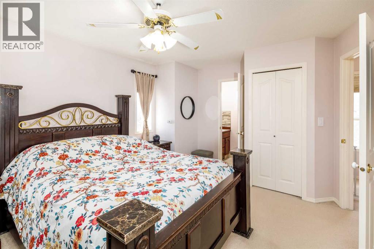
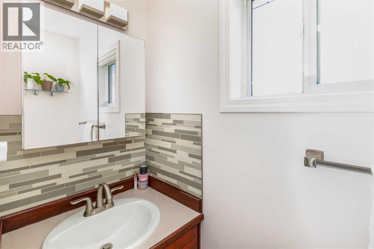
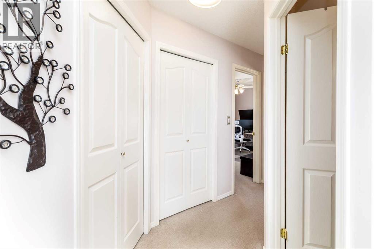
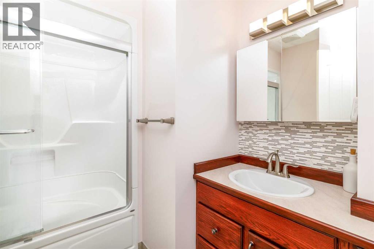
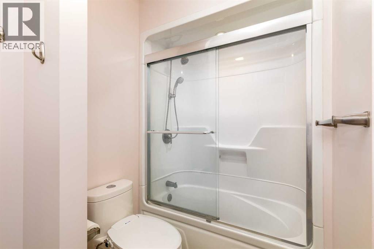
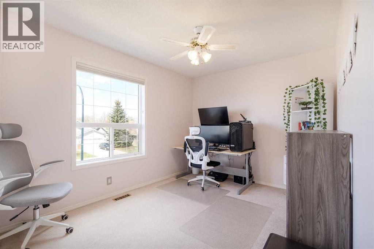
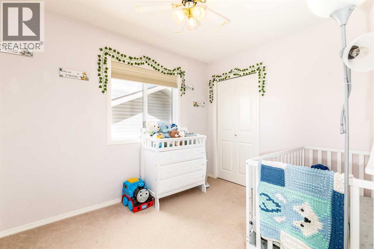
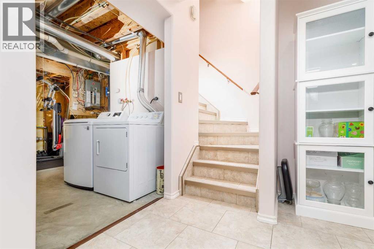
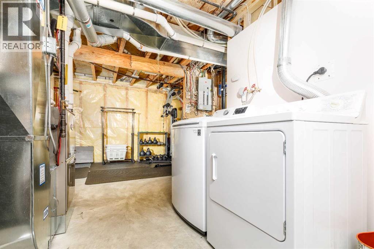
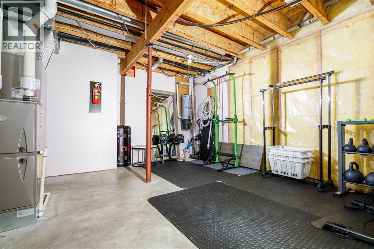
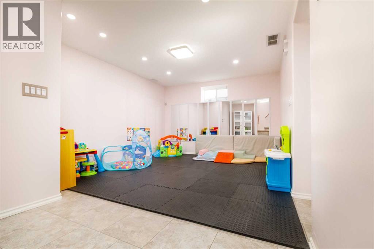
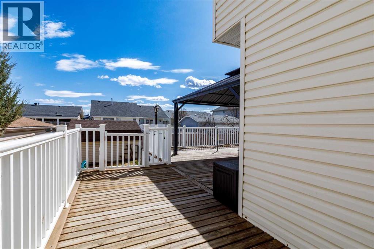
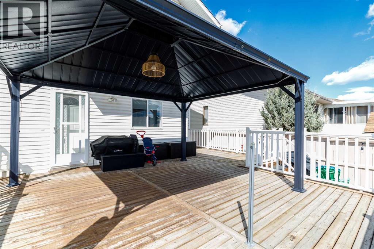
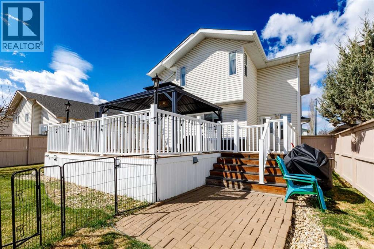
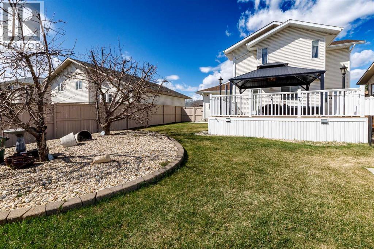
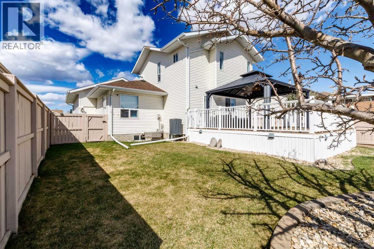
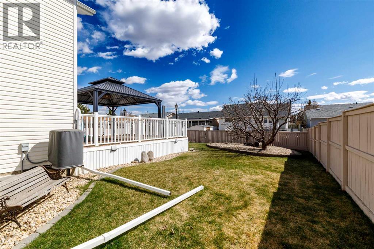
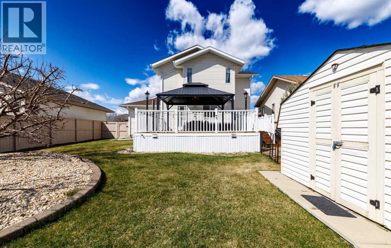
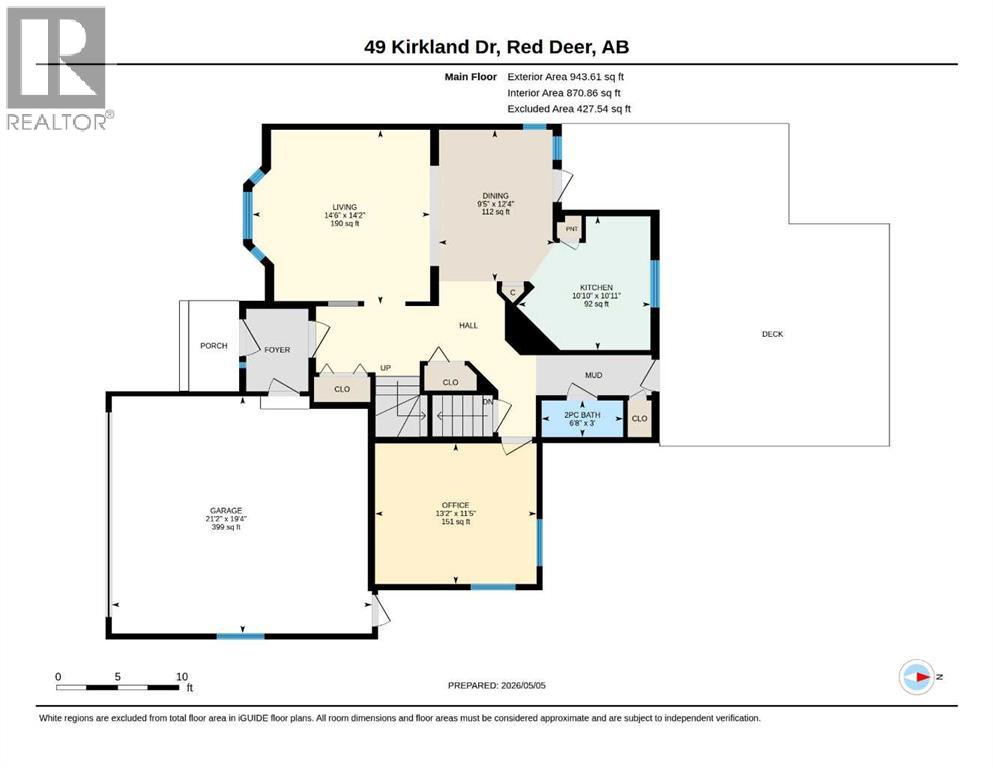
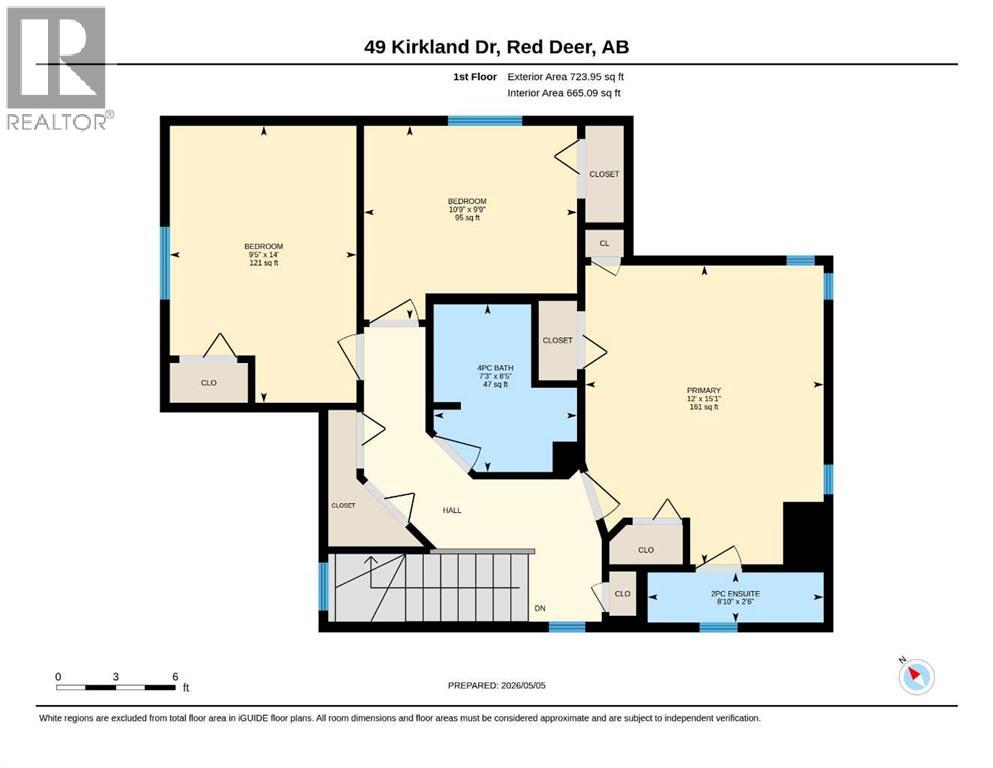
Welcome to this remarkable 2 story 4 bedroom home in Kentwood West. This home has been well maintained, and had upgrades over the past few years. You will be in awe the moment you walk through the doors. 3 main bedrooms on the 2 floor, with a 2 piece bath off the master bedroom. Also main bathroom on the 2nd floor. The 4th bedroom is on the main floor. Walk out onto the back porch and enjoy the ample sitting area with family and friends. Upgrades include all Poly-B plumbing removed in 2023, Furnace, AC, Humidifier and Control Panel in 2020. Re-stained Cupboards in 2022, Dishwasher, Fridge and Microwave in the last 2 years replaced. Light fixtures upgraded along with bathroom fan on main floor bathroom. New luxury vinyl flooring in areas. This is a must see home. (id:57810)
Property Details
|
MLS® Number
|
A2313984 |
|
Property Type
|
Single Family |
|
Community Name
|
Kentwood West |
|
Amenities Near By
|
Park, Playground, Schools, Shopping |
|
Features
|
Back Lane, No Smoking Home |
|
Parking Space Total
|
4 |
|
Plan
|
9223102 |
|
Structure
|
Deck |
Building
|
Bathroom Total
|
3 |
|
Bedrooms Above Ground
|
4 |
|
Bedrooms Total
|
4 |
|
Appliances
|
Refrigerator, Dishwasher, Stove, Microwave, Washer & Dryer |
|
Basement Development
|
Finished |
|
Basement Type
|
Full (finished) |
|
Constructed Date
|
1995 |
|
Construction Style Attachment
|
Detached |
|
Cooling Type
|
Central Air Conditioning |
|
Exterior Finish
|
Vinyl Siding |
|
Flooring Type
|
Carpeted, Laminate, Tile |
|
Foundation Type
|
Poured Concrete |
|
Half Bath Total
|
2 |
|
Heating Fuel
|
Natural Gas |
|
Heating Type
|
Forced Air |
|
Stories Total
|
2 |
|
Size Interior
|
1,666 Sqft |
|
Total Finished Area
|
1666 Sqft |
|
Type
|
House |
Parking
|
Attached Garage
|
2 |
|
Other
|
|
|
Parking Pad
|
|
Land
|
Acreage
|
No |
|
Fence Type
|
Fence |
|
Land Amenities
|
Park, Playground, Schools, Shopping |
|
Landscape Features
|
Lawn |
|
Size Frontage
|
15.76 M |
|
Size Irregular
|
6087.00 |
|
Size Total
|
6087 Sqft|4,051 - 7,250 Sqft |
|
Size Total Text
|
6087 Sqft|4,051 - 7,250 Sqft |
|
Zoning Description
|
R-l |
Rooms
| Level |
Type |
Length |
Width |
Dimensions |
|
Second Level |
Primary Bedroom |
|
|
11.92 Ft x 15.08 Ft |
|
Second Level |
2pc Bathroom |
|
|
6.83 Ft x 2.50 Ft |
|
Second Level |
Bedroom |
|
|
9.42 Ft x 13.92 Ft |
|
Second Level |
Bedroom |
|
|
10.75 Ft x 9.75 Ft |
|
Second Level |
4pc Bathroom |
|
|
7.25 Ft x 8.58 Ft |
|
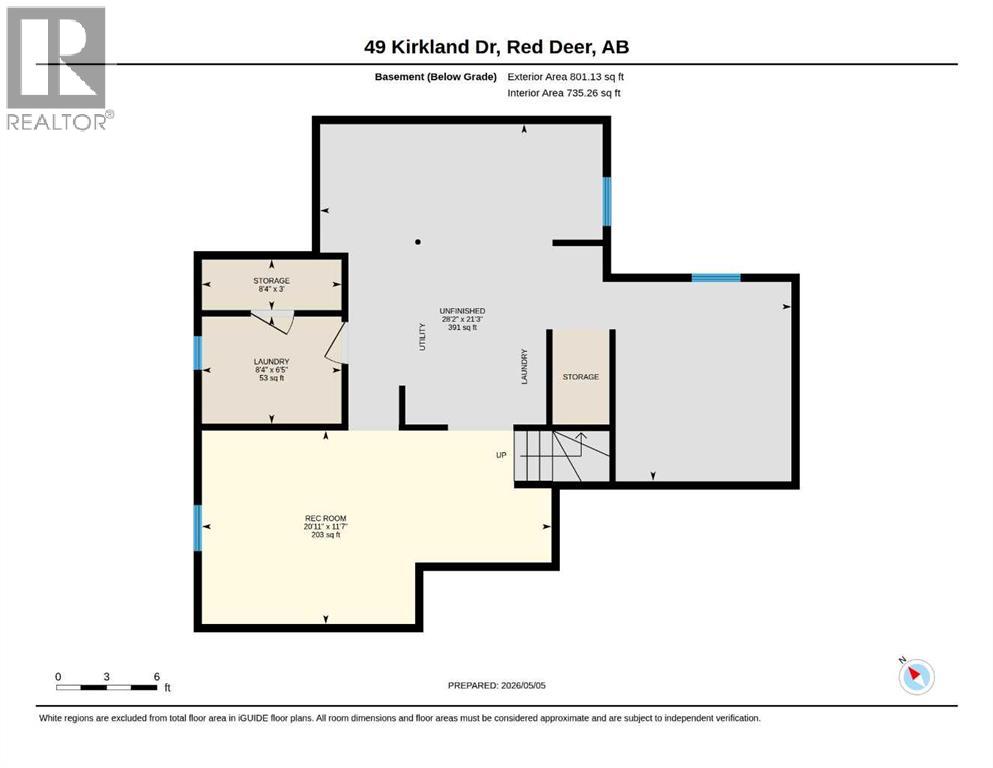
Basement |
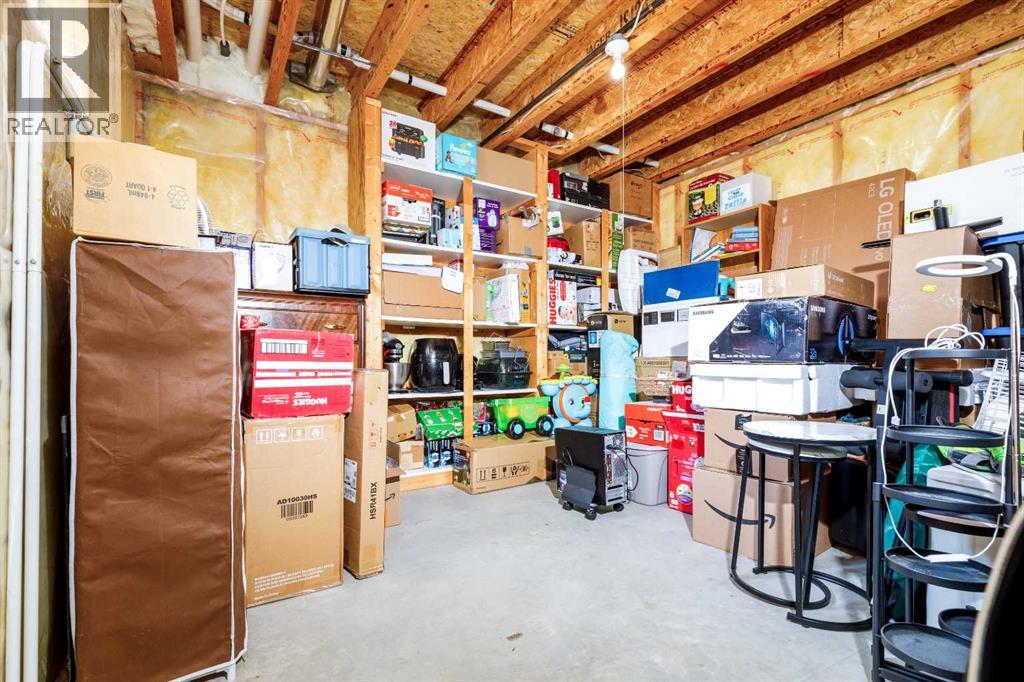
Storage |
|
|
6.33 Ft x 8.33 Ft |
|
Basement |
Great Room |
|
|
11.75 Ft x 20.50 Ft |
|
Basement |
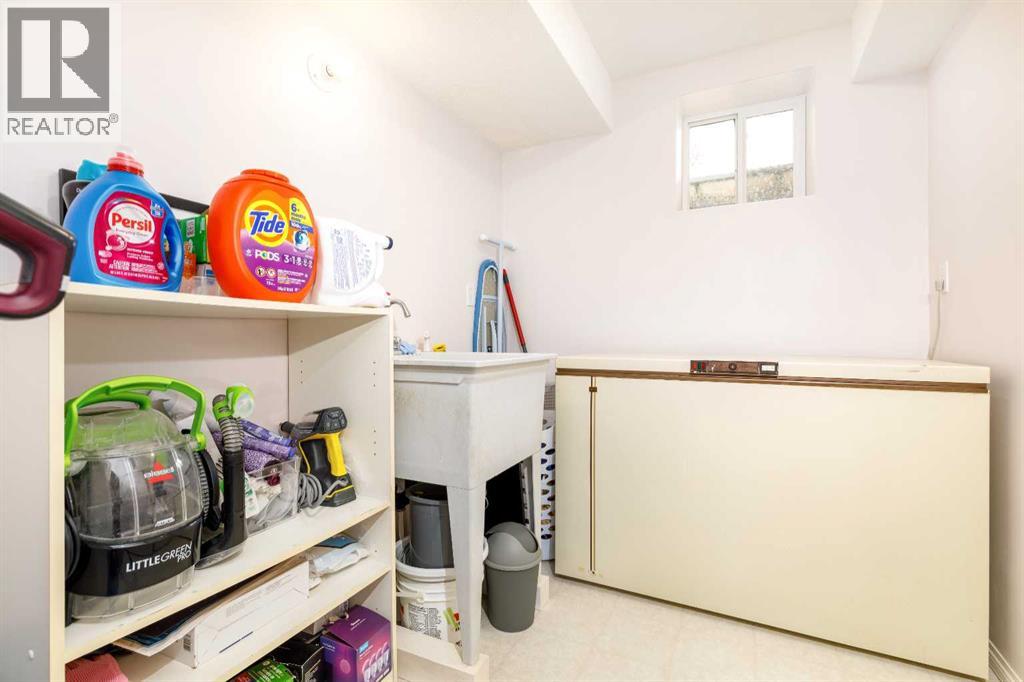
Storage |
|
|
3.17 Ft x 8.33 Ft |
|
Basement |
Furnace |
|
|
18.17 Ft x 17.33 Ft |
|
Basement |
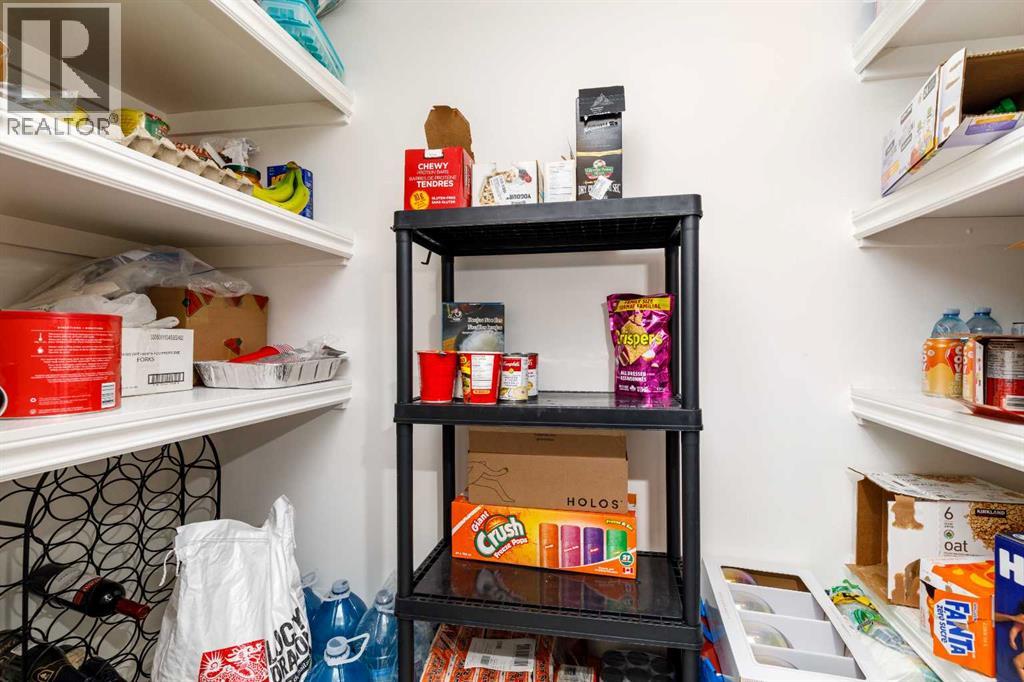
Storage |
|
|
12.00 Ft x 11.25 Ft |
|
Main Level |
Kitchen |
|
|
10.83 Ft x 10.83 Ft |
|
Main Level |
Bedroom |
|
|
13.08 Ft x 11.42 Ft |
|
Main Level |
Living Room |
|
|
14.50 Ft x 14.08 Ft |
|
Main Level |
Dining Room |
|
|
9.25 Ft x 12.25 Ft |
|
Main Level |
2pc Bathroom |
|
|
8.83 Ft x 3.00 Ft |
https://www.realtor.ca/real-estate/29793641/49-kirkland-drive-red-deer-kentwood-west