3 Bedroom
3 Bathroom
1,579 sqft
Central Air Conditioning
Forced Air
$449,900
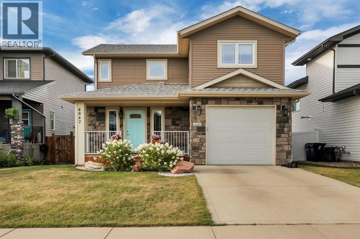
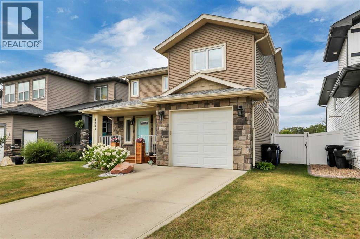
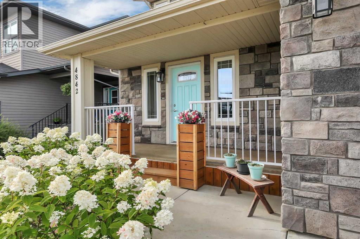
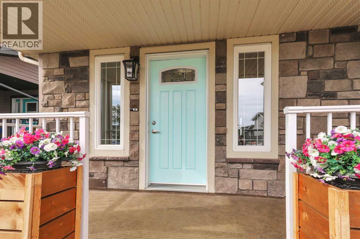
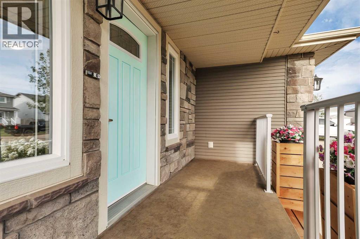
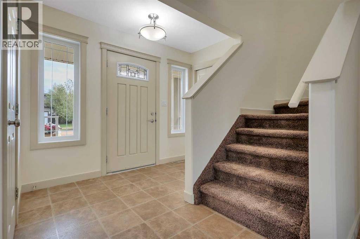
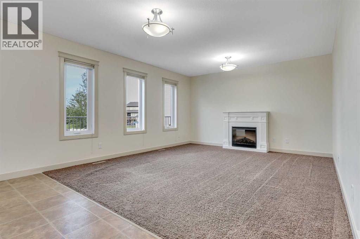
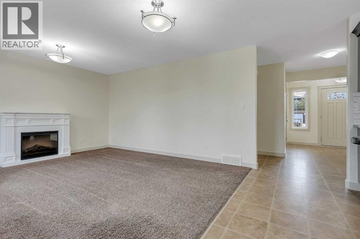
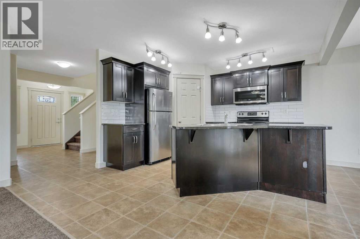
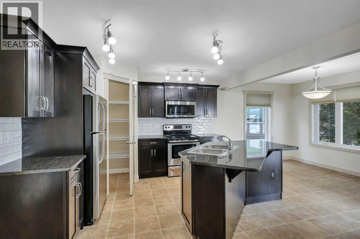
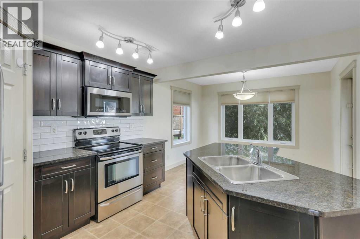
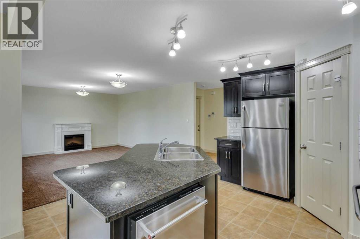
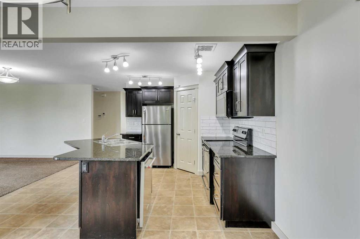
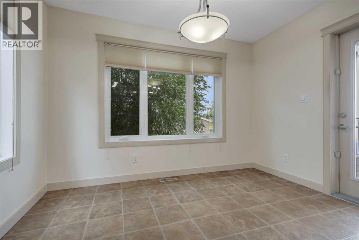
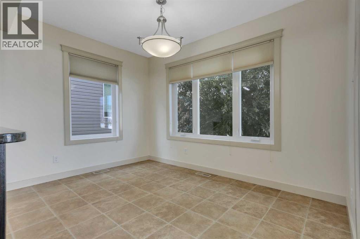
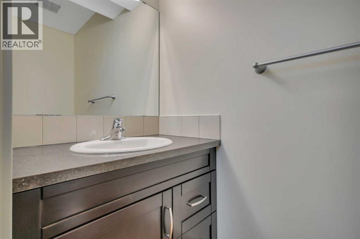
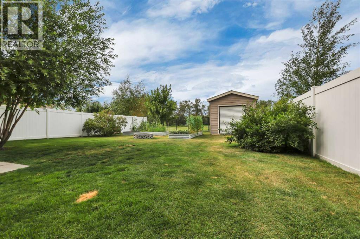
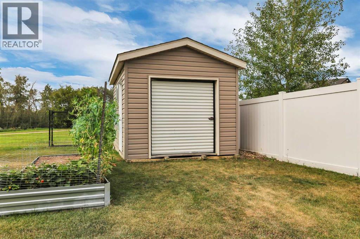
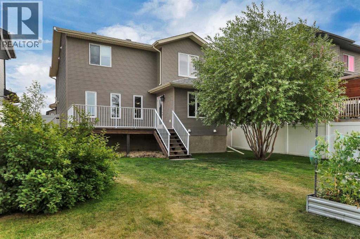
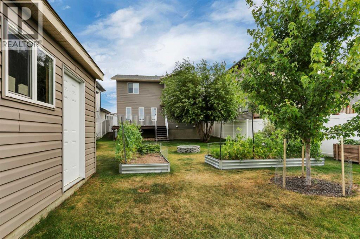
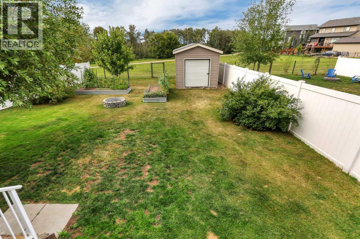
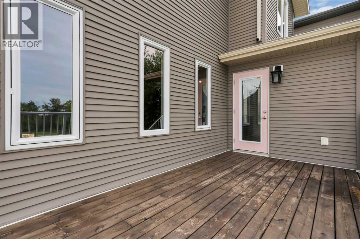
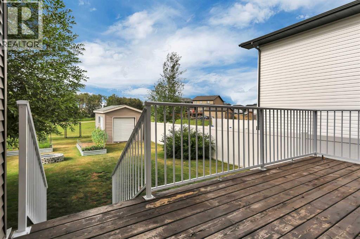
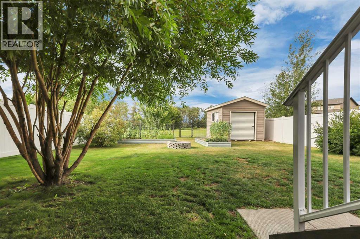
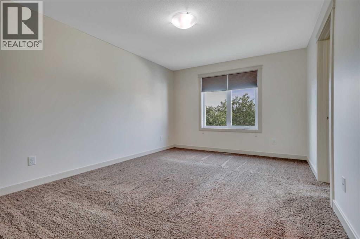
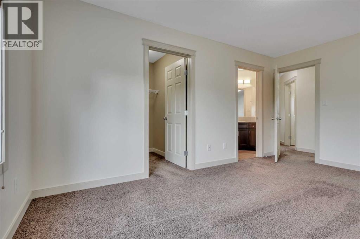
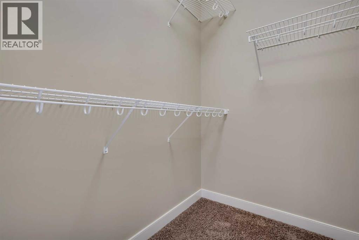
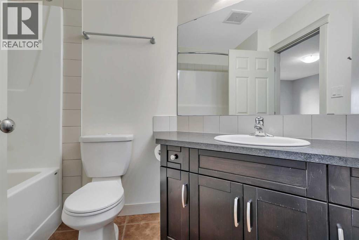
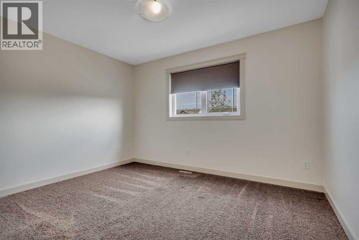
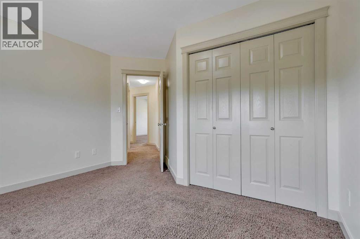
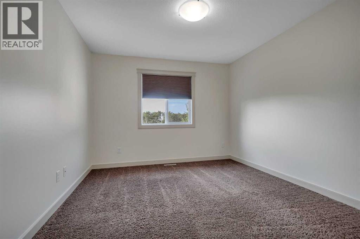
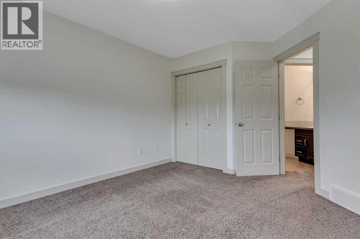
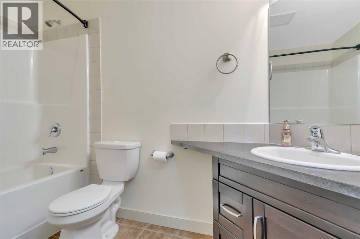
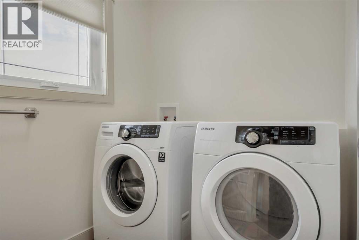
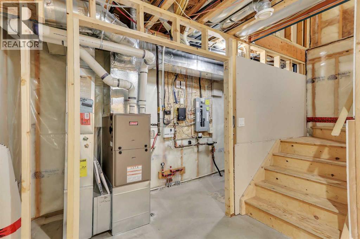
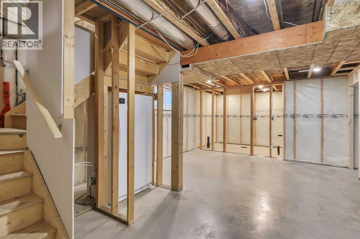
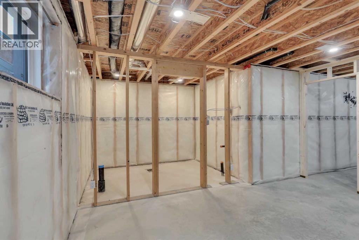
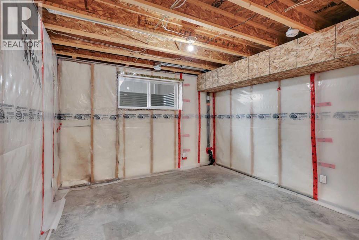
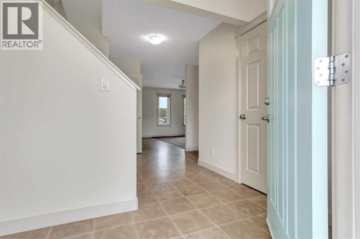
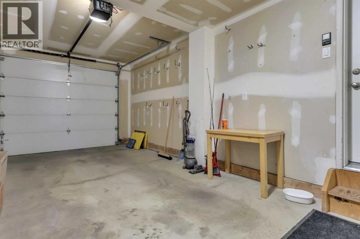
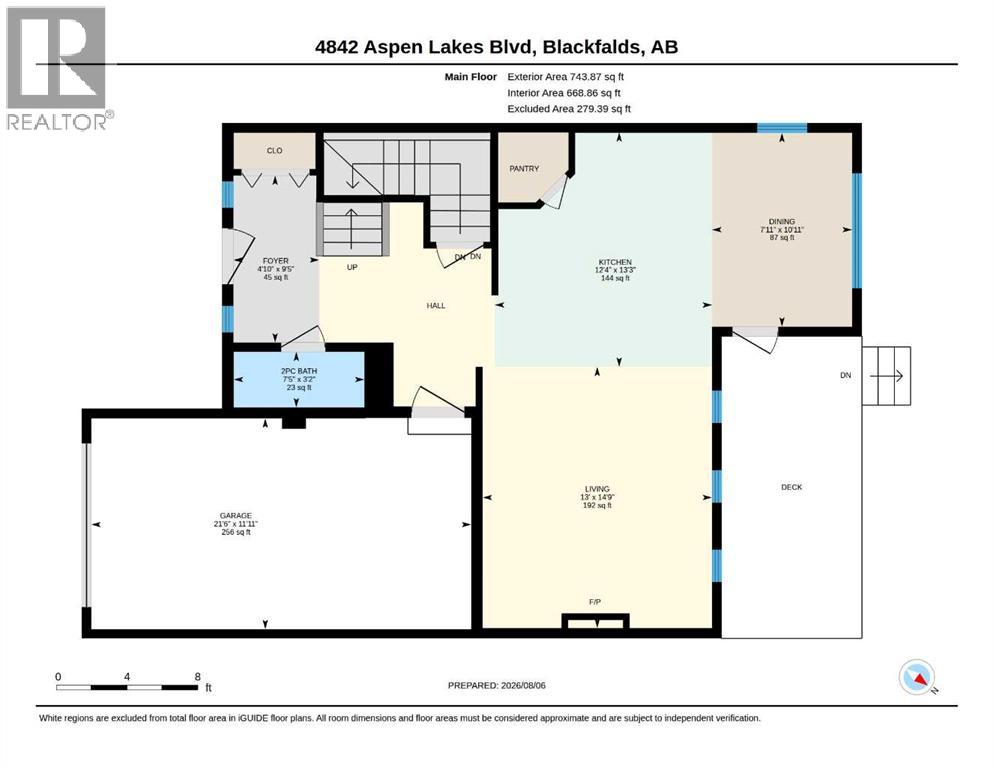
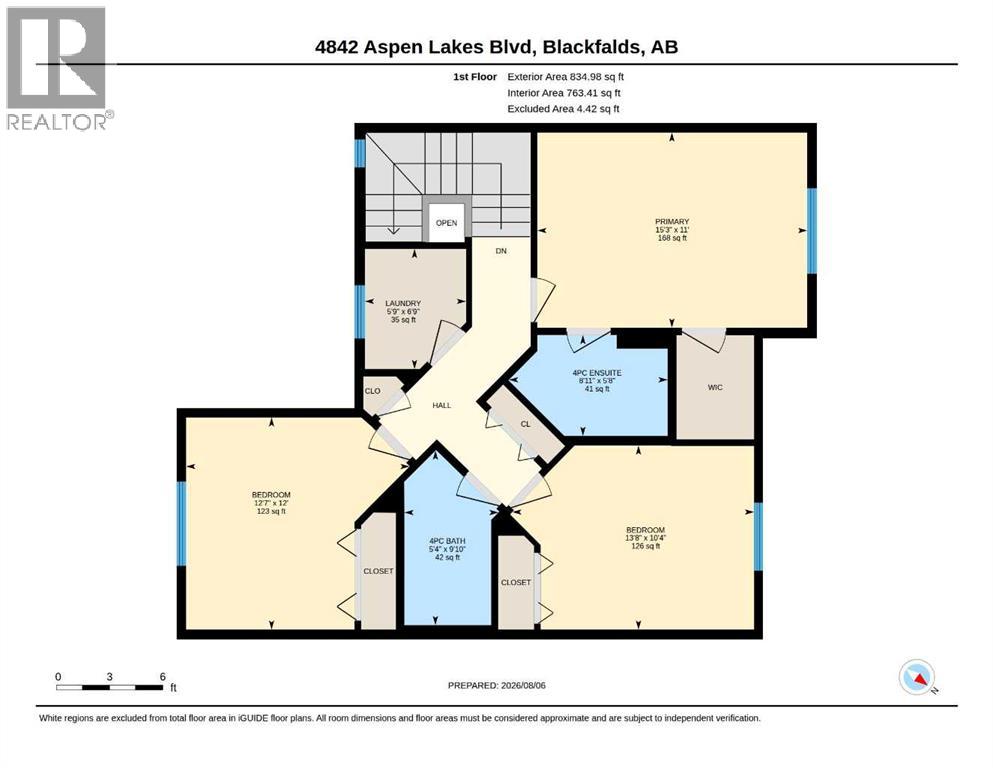
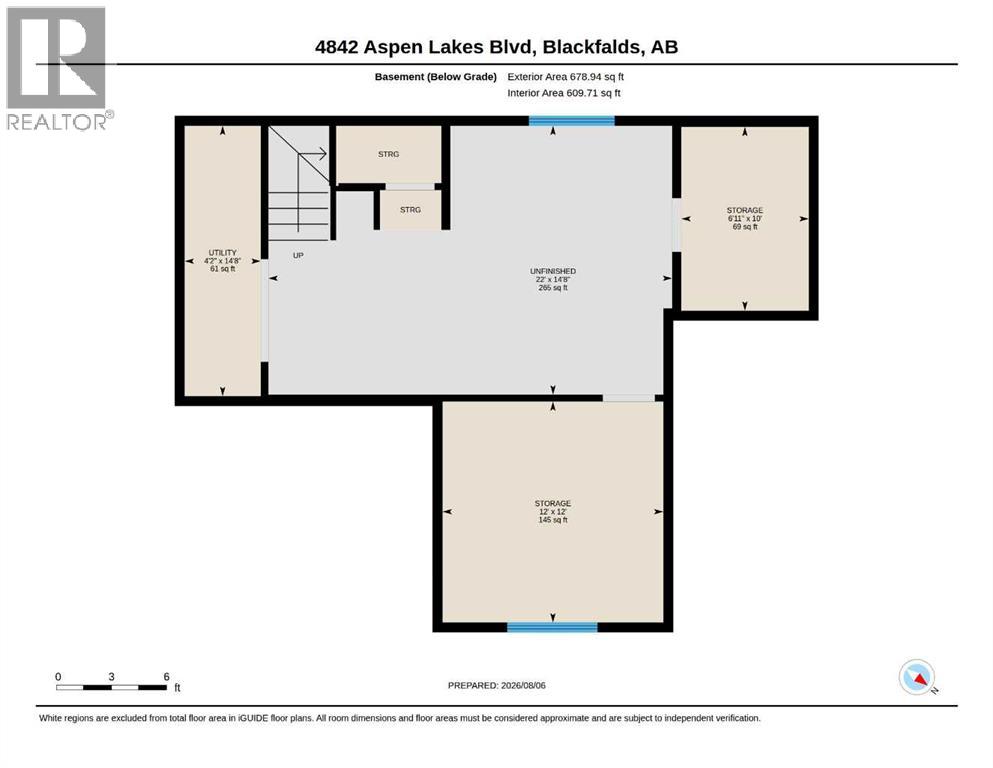
IMMEDIATE POSSESSION AVAILABLE ~ 3 BEDROOM, 3 BATH 2-STOREY ~ BACKING ONTO TRANS CANADA WALKING TRAIL & ASPEN LAKES ~ Beautiful curb appeal welcomes you home with attractive stone accents, a covered front porch, and manicured landscaping ~The inviting foyer sets the tone for the home and features a spacious front closet, interior access to the attached garage, and a conveniently located 2 piece bathroom ~ The living room features a cozy fireplace and east facing windows that fill the space with natural light ~ The kitchen offers an abundance of dark stained cabinets with large drawers and crown moulding, granite countertops, subway tile backsplash, walk-in corner pantry, and an island with an eating bar ~ The dining room has large windows that fill the space with natural light and has garden door access to the deck and backyard ~ The primary bedroom can easily accommodate a king size bed plus multiple pieces of furniture, has a walk-in closet with built in organizers, and a 4 piece ensuite ~ 2 additional bedrooms are both a generous size with ample closet space ~ 4 piece bathroom, large linen closet and a dedicated laundry room complete the upper level ~ The basement is currently unfinished, has framing and roughed in plumbing for a bathroom, and awaits your future development ~ Single attached garage is insulated and finished with drywall ~ The backyard is beautifully landscaped with mature trees, shrubs and perennials, has a garden shed with an overhead door, raised garden beds, and is fully fenced with no neighbours behind ~ Backing onto the Trans Canada walking trail and Aspen Lakes, close to multiple schools, parks, shopping and the Abbey Centre ~ Move-in ready and available for immediate possession, this exceptional home is ready to welcome its new owners! (id:57810)
Property Details
|
MLS® Number
|
A2335714 |
|
Property Type
|
Single Family |
|
Community Name
|
Aspen Lake |
|
Amenities Near By
|
Park, Playground, Schools, Shopping |
|
Features
|
Pvc Window, No Neighbours Behind |
|
Parking Space Total
|
2 |
|
Plan
|
0824628 |
|
Structure
|
Deck |
Building
|
Bathroom Total
|
3 |
|
Bedrooms Above Ground
|
3 |
|
Bedrooms Total
|
3 |
|
Appliances
|
Washer, Refrigerator, Dishwasher, Stove, Dryer, Microwave, See Remarks, Garage Door Opener |
|
Basement Development
|
Unfinished |
|
Basement Type
|
Full (unfinished) |
|
Constructed Date
|
2012 |
|
Construction Style Attachment
|
Detached |
|
Cooling Type
|
Central Air Conditioning |
|
Exterior Finish
|
Vinyl Siding |
|
Flooring Type
|
Carpeted, Linoleum |
|
Foundation Type
|
Poured Concrete |
|
Half Bath Total
|
1 |
|
Heating Type
|
Forced Air |
|
Stories Total
|
2 |
|
Size Interior
|
1,579 Sqft |
|
Total Finished Area
|
1579 Sqft |
|
Type
|
House |
|
Utility Water
|
Municipal Water |
Parking
|
Concrete
|
|
|
Attached Garage
|
1 |
Land
|
Acreage
|
No |
|
Fence Type
|
Fence |
|
Land Amenities
|
Park, Playground, Schools, Shopping |
|
Sewer
|
Municipal Sewage System |
|
Size Depth
|
39.99 M |
|
Size Frontage
|
12.81 M |
|
Size Irregular
|
5512.00 |
|
Size Total
|
5512 Sqft|4,051 - 7,250 Sqft |
|
Size Total Text
|
5512 Sqft|4,051 - 7,250 Sqft |
|
Zoning Description
|
R1m |
Rooms
| Level |
Type |
Length |
Width |
Dimensions |
|
Second Level |
Primary Bedroom |
|
|
15.25 Ft x 11.00 Ft |
|
Second Level |
Other |
|
|
.00 Ft x .00 Ft |
|
Second Level |
4pc Bathroom |
|
|
8.92 Ft x 5.67 Ft |
|
Second Level |
Bedroom |
|
|
13.67 Ft x 10.33 Ft |
|
Second Level |
Bedroom |
|
|
12.58 Ft x 12.00 Ft |
|
Second Level |
4pc Bathroom |
|
|
9.83 Ft x 5.33 Ft |
|
Second Level |
Laundry Room |
|
|
6.75 Ft x 5.75 Ft |
|
Main Level |
Foyer |
|
|
9.42 Ft x 4.83 Ft |
|
Main Level |
Living Room |
|
|
14.75 Ft x 13.00 Ft |
|
Main Level |
Kitchen |
|
|
13.25 Ft x 12.33 Ft |
|
Main Level |
Pantry |
|
|
.00 Ft x .00 Ft |
|
Main Level |
Dining Room |
|
|
10.92 Ft x 7.92 Ft |
|
Main Level |
2pc Bathroom |
|
|
7.42 Ft x 3.17 Ft |
Utilities
|
Electricity
|
Connected |
|
Natural Gas
|
Connected |
https://www.realtor.ca/real-estate/30131702/4842-aspen-lake-boulevard-blackfalds-aspen-lake