3 Bedroom
2 Bathroom
1,035 sqft
Bungalow
None
Forced Air
Garden Area
$304,999
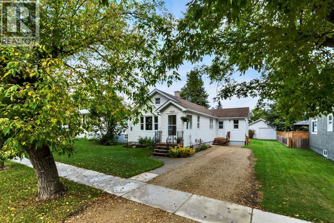
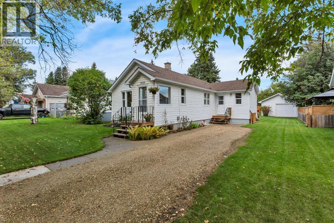
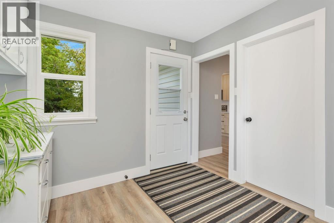
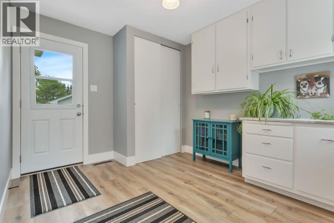
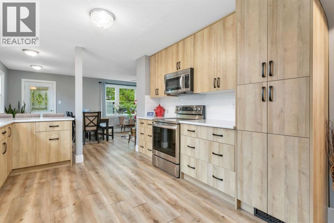
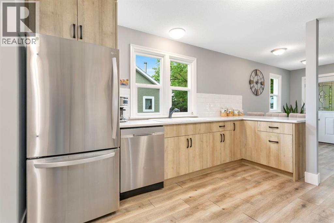
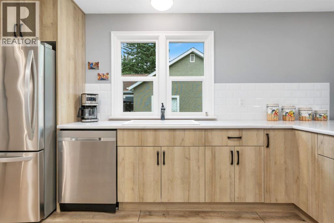
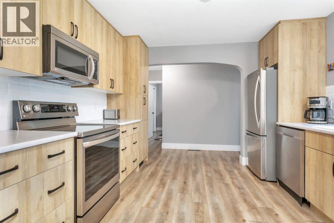
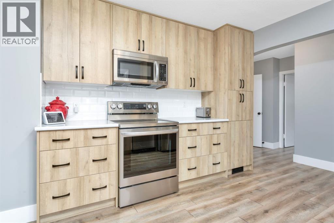
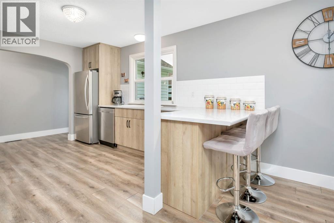
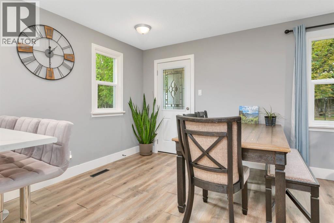
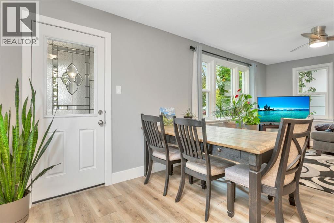
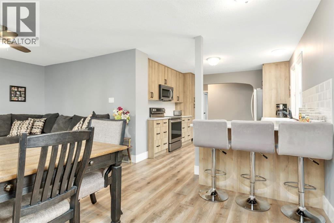
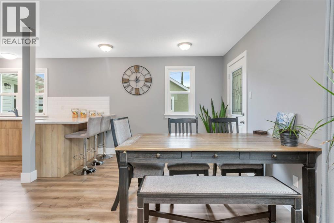
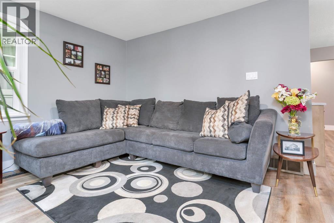
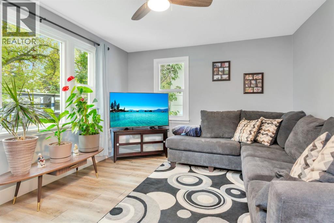
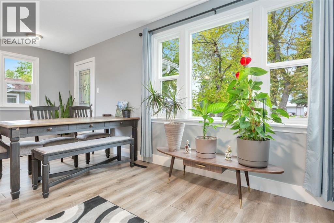
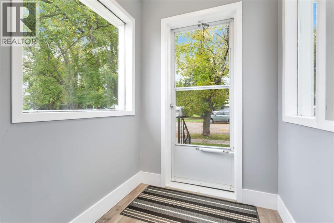
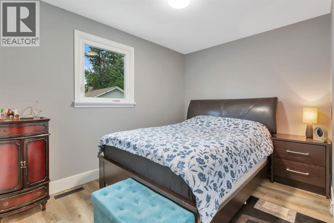
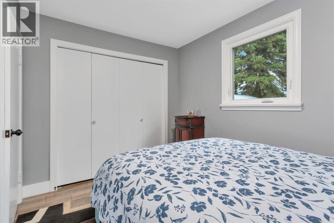
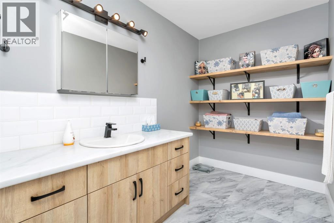
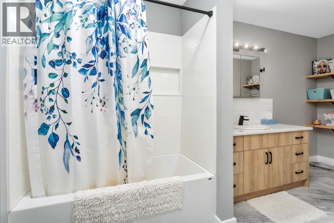
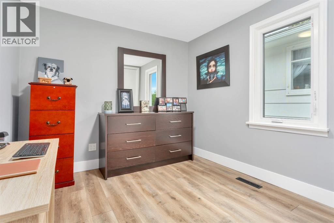
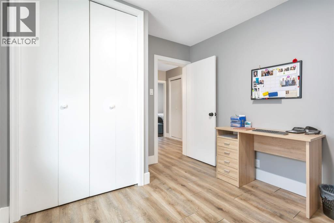
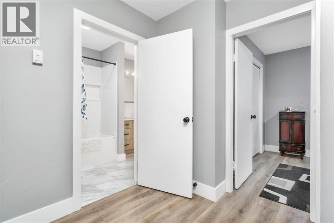
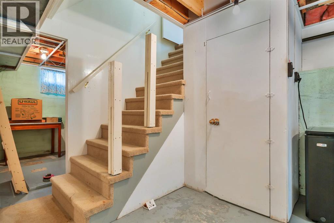
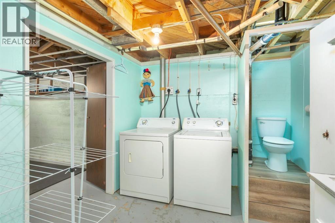
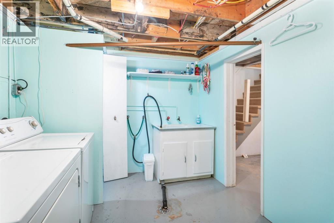
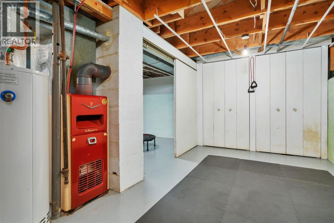
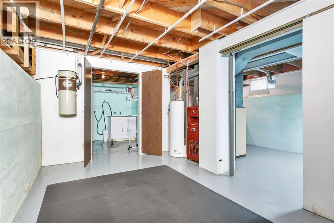
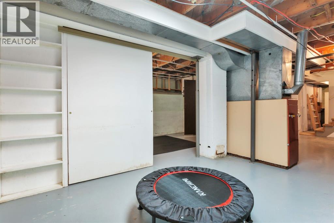
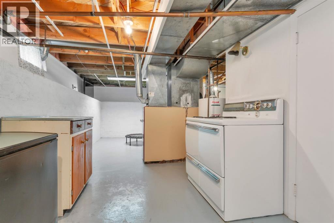
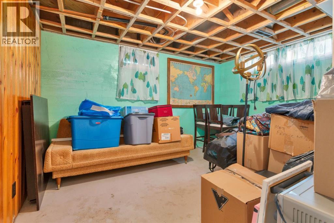
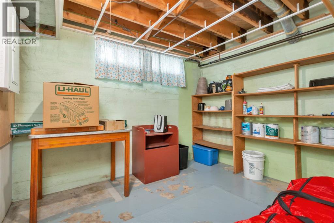
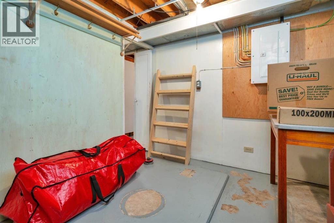
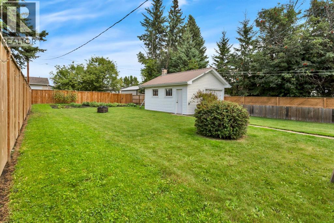
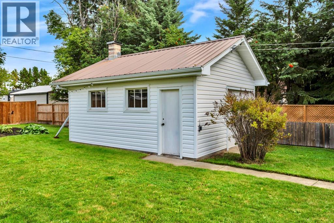
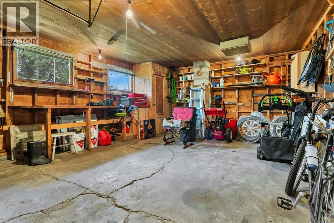
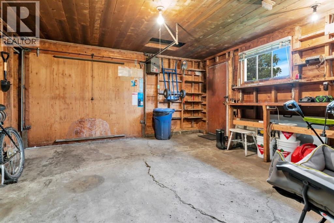
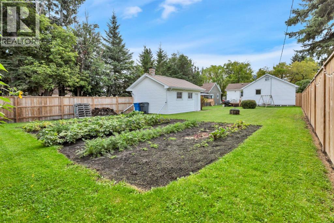
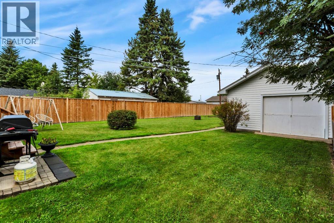
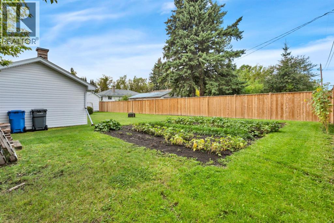
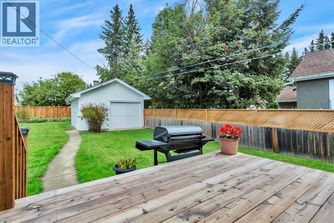
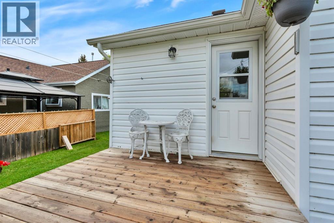
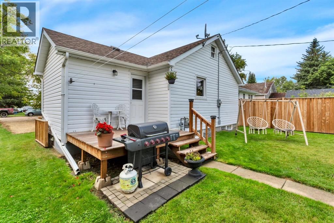
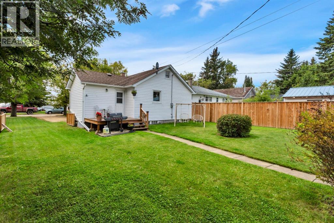
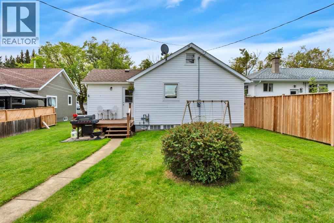
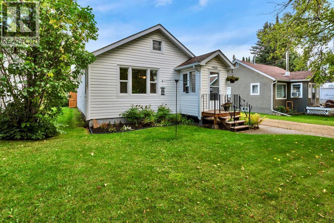
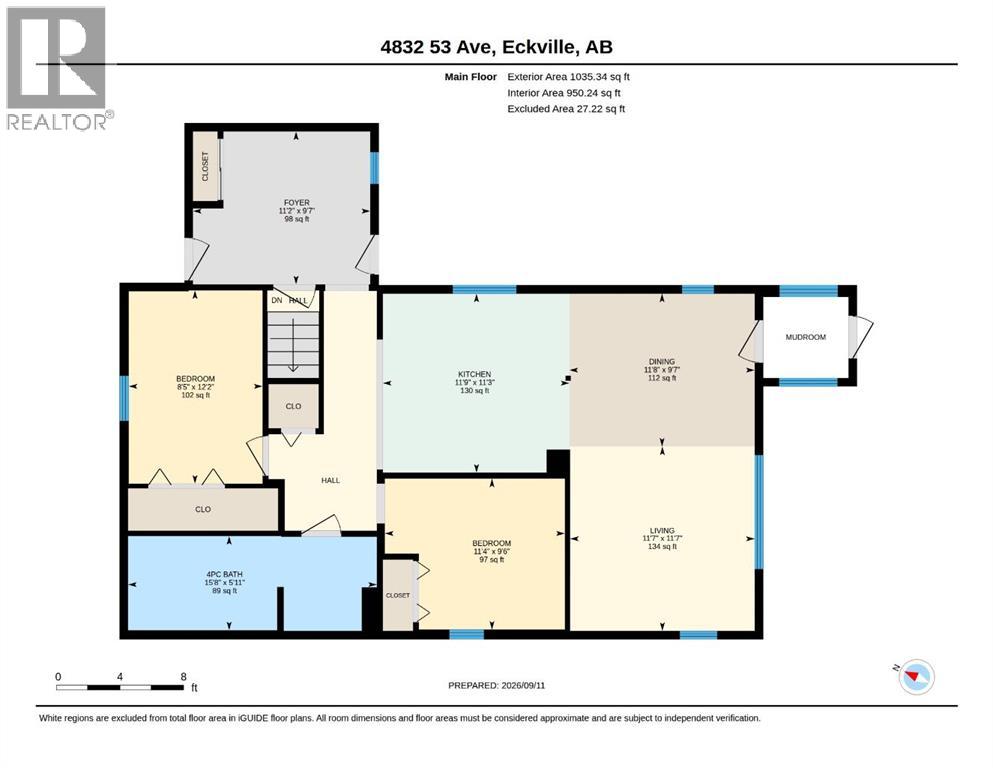
Situated on a quiet, tree-lined, family-friendly street this home offers great curb appeal on a big, fully fenced, landscaped yard complete with a large garden, back alley and private outdoor space. The main floor of the home has been entirely transformed with a completely renovated layout featuring updated plumbing and electrical, durable new vinyl plank flooring, new windows, and new doors. Step inside to a welcoming, oversized entryway with direct access to the back deck and yard. The brand-new kitchen is a chef's delight, boasting a modern peninsula island with bar seating that flows seamlessly into the bright dining area and spacious living room. Two comfortable bedrooms and a big full 4-piece bathroom finish the main level. The clean, dry basement offers excellent storage, a dedicated laundry room with a sink/toilet, a flexible bonus room, and a 3rd bedroom (windows do not meet egress). Exterior of the house features major updates over the last 9 years, including new shingles, siding, eavestroughs, and hot water tank. Single detached garage is wired with new siding and metal roof. Everything has been done on this one, it's ready to move in and enjoy! (id:57810)
Property Details
|
MLS® Number
|
A2344542 |
|
Property Type
|
Single Family |
|
Amenities Near By
|
Park, Playground, Schools, Shopping |
|
Features
|
Back Lane, Pvc Window, No Smoking Home, Level |
|
Parking Space Total
|
1 |
|
Plan
|
264hw |
|
Structure
|
Deck |
Building
|
Bathroom Total
|
2 |
|
Bedrooms Above Ground
|
2 |
|
Bedrooms Below Ground
|
1 |
|
Bedrooms Total
|
3 |
|
Appliances
|
Refrigerator, Dishwasher, Stove, Window Coverings, Washer & Dryer |
|
Architectural Style
|
Bungalow |
|
Basement Development
|
Partially Finished |
|
Basement Type
|
Full (partially Finished) |
|
Constructed Date
|
1951 |
|
Construction Material
|
Wood Frame |
|
Construction Style Attachment
|
Detached |
|
Cooling Type
|
None |
|
Exterior Finish
|
Vinyl Siding |
|
Flooring Type
|
Vinyl |
|
Foundation Type
|
Poured Concrete |
|
Half Bath Total
|
1 |
|
Heating Fuel
|
Natural Gas |
|
Heating Type
|
Forced Air |
|
Stories Total
|
1 |
|
Size Interior
|
1,035 Sqft |
|
Total Finished Area
|
1035 Sqft |
|
Type
|
House |
Parking
|
Parking Pad
|
|
|
Detached Garage
|
1 |
Land
|
Acreage
|
No |
|
Fence Type
|
Fence |
|
Land Amenities
|
Park, Playground, Schools, Shopping |
|
Landscape Features
|
Garden Area |
|
Size Depth
|
49.68 M |
|
Size Frontage
|
15.24 M |
|
Size Irregular
|
8150.00 |
|
Size Total
|
8150 Sqft|7,251 - 10,889 Sqft |
|
Size Total Text
|
8150 Sqft|7,251 - 10,889 Sqft |
|
Zoning Description
|
R2 |
Rooms
| Level |
Type |
Length |
Width |
Dimensions |
|
Basement |
1pc Bathroom |
|
|
.00 Ft x .00 Ft |
|
Basement |
Bedroom |
|
|
10.17 Ft x 12.50 Ft |
|
Basement |
Recreational, Games Room |
|
|
17.58 Ft x 28.67 Ft |
|
Basement |
Storage |
|
|
10.17 Ft x 8.17 Ft |
|
Basement |
Laundry Room |
|
|
10.08 Ft x 8.42 Ft |
|
Main Level |
Foyer |
|
|
9.58 Ft x 11.17 Ft |
|
Main Level |
Kitchen |
|
|
11.25 Ft x 11.75 Ft |
|
Main Level |
Dining Room |
|
|
9.58 Ft x 11.67 Ft |
|
Main Level |
Living Room |
|
|
11.58 Ft x 11.58 Ft |
|
Main Level |
Bedroom |
|
|
12.17 Ft x 8.42 Ft |
|
Main Level |
Bedroom |
|
|
9.50 Ft x 11.33 Ft |
|
Main Level |
4pc Bathroom |
|
|
15.67 Ft x 5.92 Ft |
https://www.realtor.ca/real-estate/30271754/4832-53-avenue-eckville