2 Bedroom
2 Bathroom
701 sqft
Bungalow
Forced Air
Landscaped
$174,900
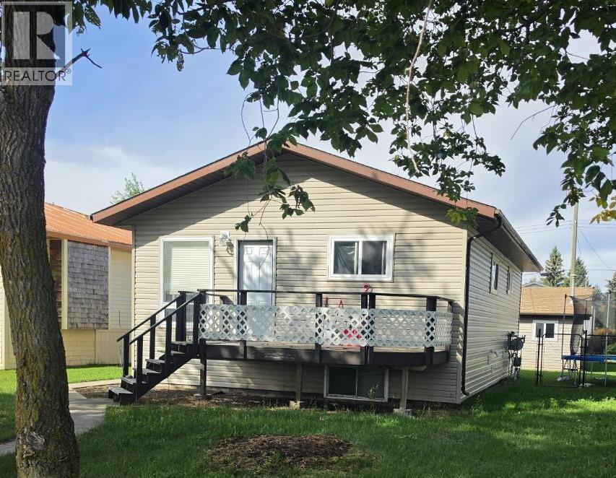
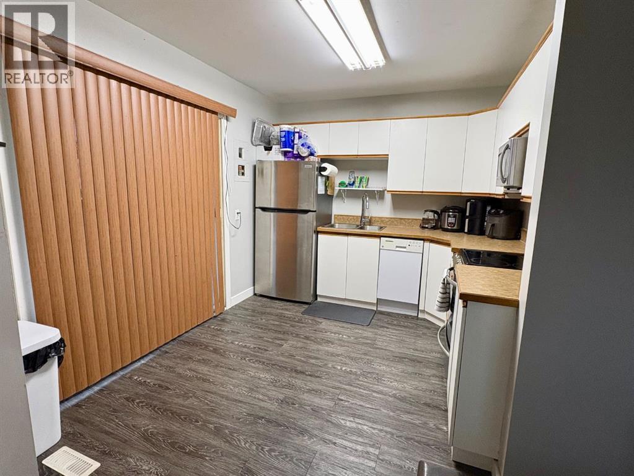
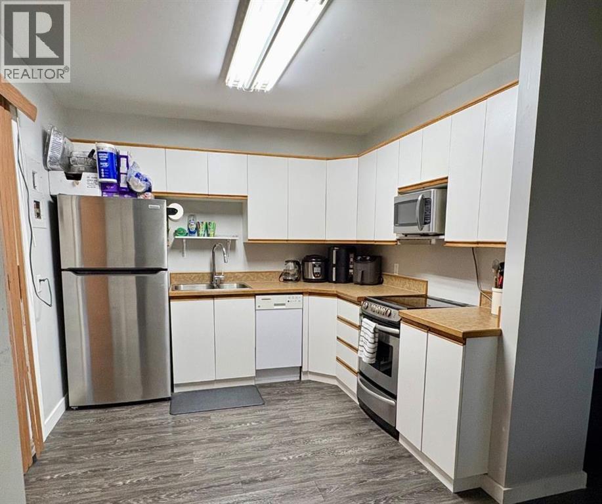
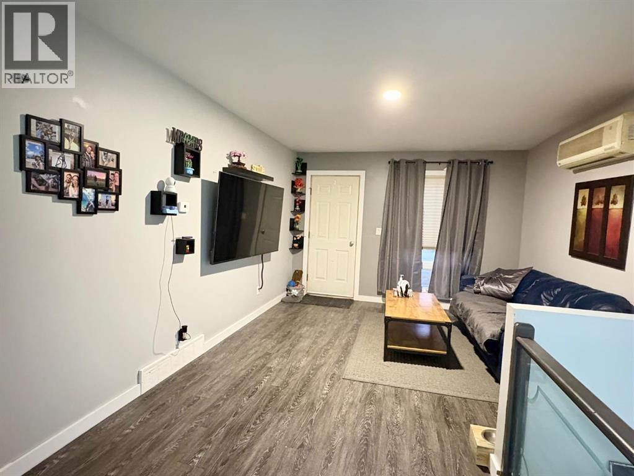
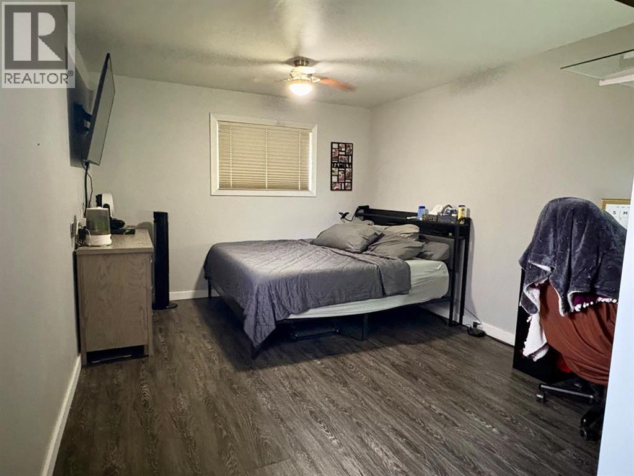
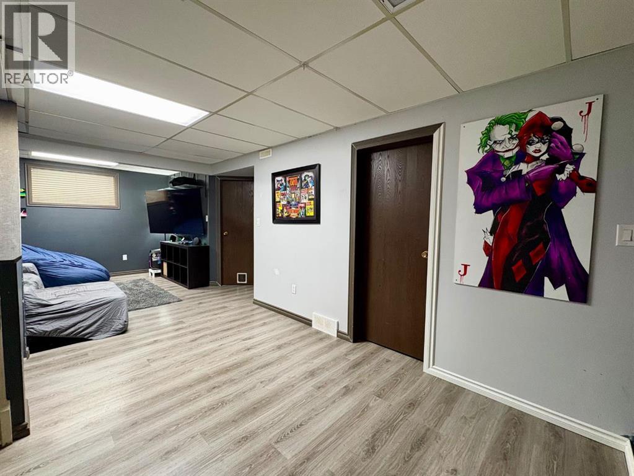
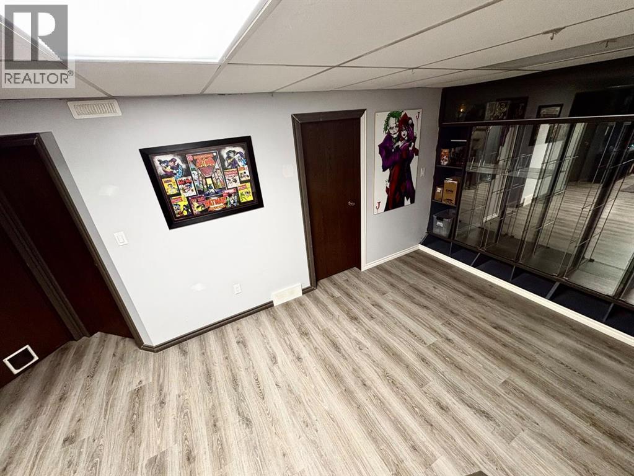
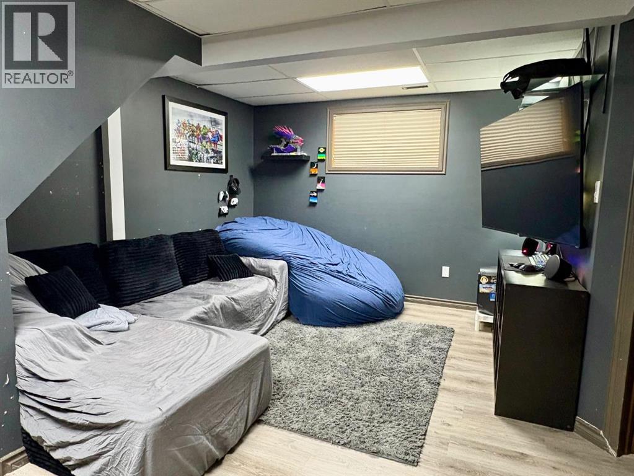
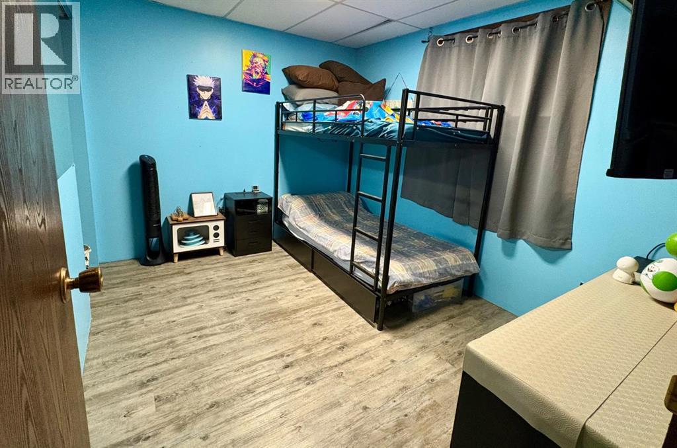
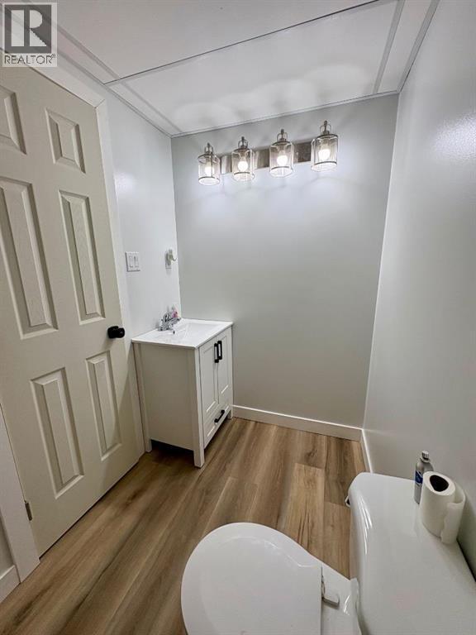
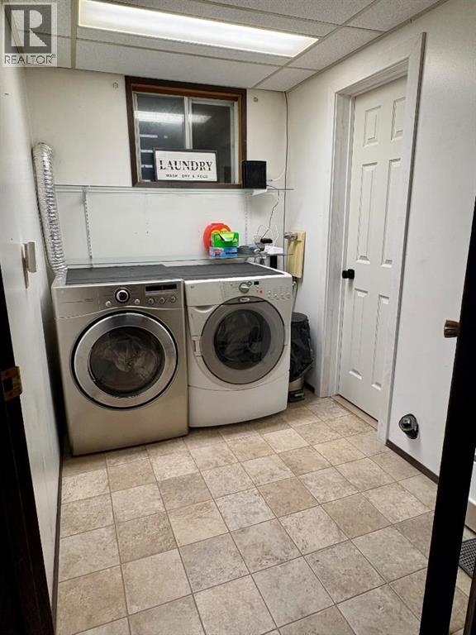
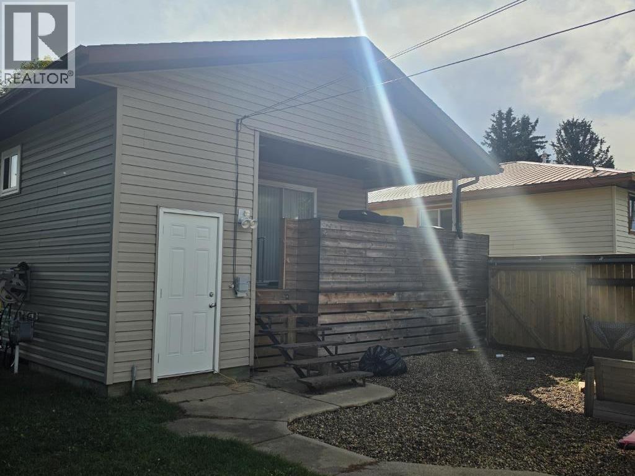
This 700 square foot bungalow offers a functional layout with plenty of potential. Main floor features a comfortable living room, kitchen with patio door leading to the covered deck, one bedroom and a 4 piece bathroom. Downstairs, you'll find an additional bedroom, family room, storage space, laundry room and a 2 piece bathroom with the shower ready to complete to your liking. Outside, enjoy a fenced yard, attached storage space and a heated garage featuring one overhead door with the potential to add a second for additional access. Conveniently located steps to the school and downtown amenities, this property is a great opportunity for first time buyers, downsizers or investors looking to start or add to your portfolio. (id:57810)
Property Details
|
MLS® Number
|
A2358361 |
|
Property Type
|
Single Family |
|
Community Name
|
Sedgewick |
|
Amenities Near By
|
Golf Course, Playground, Schools, Water Nearby |
|
Community Features
|
Golf Course Development, Lake Privileges |
|
Features
|
Back Lane |
|
Parking Space Total
|
1 |
|
Plan
|
2500ae |
|
Structure
|
Deck |
Building
|
Bathroom Total
|
2 |
|
Bedrooms Above Ground
|
1 |
|
Bedrooms Below Ground
|
1 |
|
Bedrooms Total
|
2 |
|
Appliances
|
Refrigerator, Dishwasher, Stove, Microwave, Washer & Dryer |
|
Architectural Style
|
Bungalow |
|
Basement Development
|
Finished |
|
Basement Type
|
Full (finished) |
|
Constructed Date
|
1957 |
|
Construction Material
|
Wood Frame |
|
Construction Style Attachment
|
Detached |
|
Exterior Finish
|
Vinyl Siding |
|
Flooring Type
|
Laminate |
|
Half Bath Total
|
1 |
|
Heating Type
|
Forced Air |
|
Stories Total
|
1 |
|
Size Interior
|
701 Sqft |
|
Total Finished Area
|
701 Sqft |
|
Type
|
House |
Parking
|
Other
|
|
|
R V
|
|
|
Detached Garage
|
1 |
Land
|
Acreage
|
No |
|
Fence Type
|
Fence |
|
Land Amenities
|
Golf Course, Playground, Schools, Water Nearby |
|
Landscape Features
|
Landscaped |
|
Size Depth
|
36.57 M |
|
Size Frontage
|
19.05 M |
|
Size Irregular
|
7500.00 |
|
Size Total
|
7500 Sqft|7,251 - 10,889 Sqft |
|
Size Total Text
|
7500 Sqft|7,251 - 10,889 Sqft |
|
Zoning Description
|
R1 |
Rooms
| Level |
Type |
Length |
Width |
Dimensions |
|
Basement |
Family Room |
|
|
25.08 Ft x 10.67 Ft |
|
Basement |
Bedroom |
|
|
10.67 Ft x 10.42 Ft |
|
Basement |
2pc Bathroom |
|
|
.00 Ft x .00 Ft |
|
Main Level |
4pc Bathroom |
|
|
.00 Ft x .00 Ft |
|
Main Level |
Kitchen |
|
|
14.75 Ft x 8.42 Ft |
|
Main Level |
Living Room |
|
|
17.00 Ft x 11.17 Ft |
|
Main Level |
Primary Bedroom |
|
|
16.75 Ft x 10.75 Ft |
https://www.realtor.ca/real-estate/30509267/4821-52-street-sedgewick-sedgewick