2 Bedroom
1 Bathroom
912 sqft
Bungalow
Fireplace
None
Forced Air
$169,900
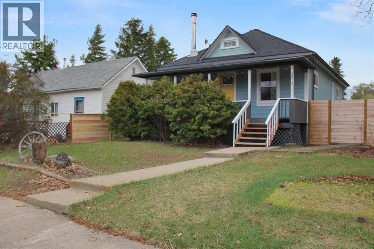
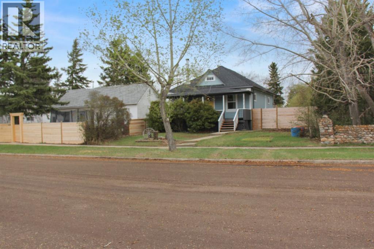
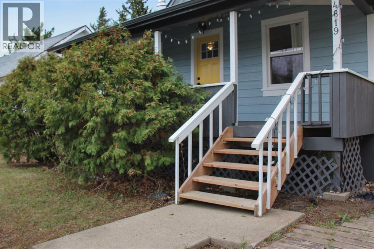
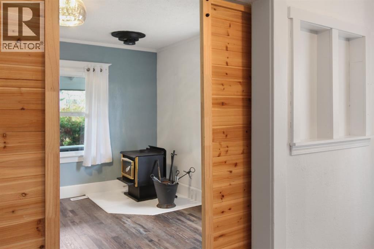
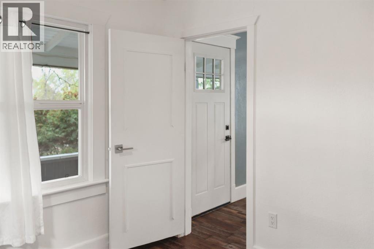
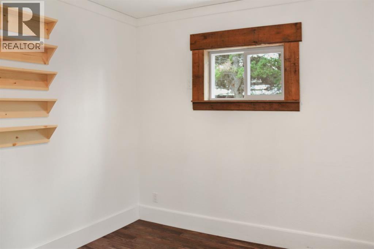
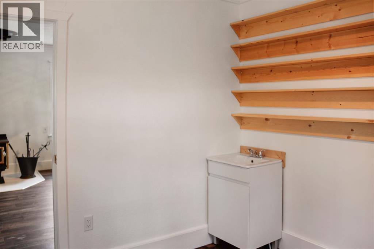
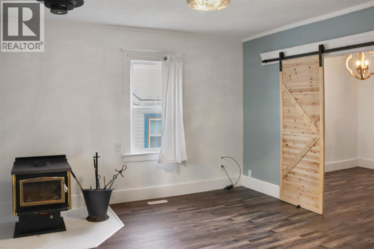
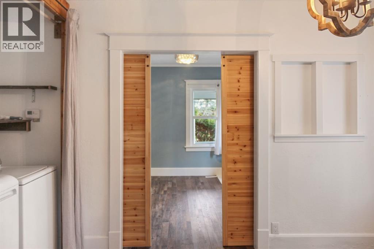
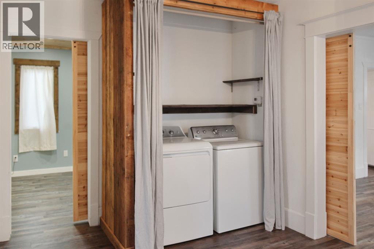
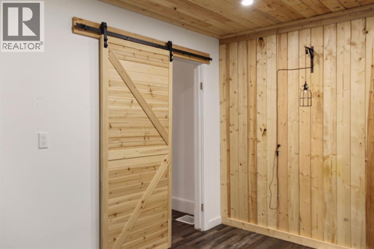
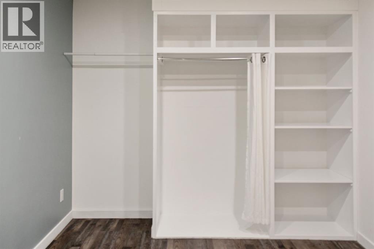
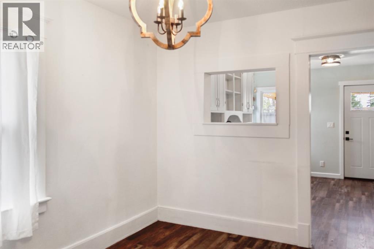
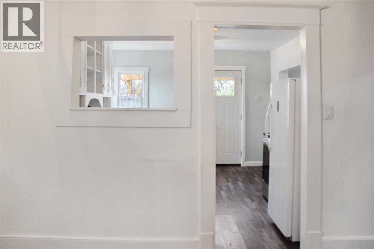
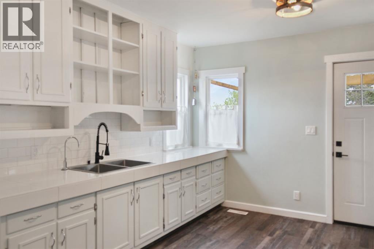
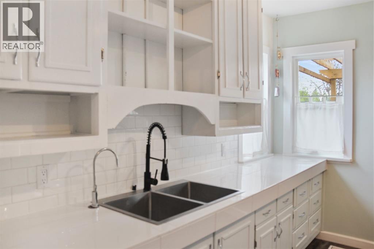
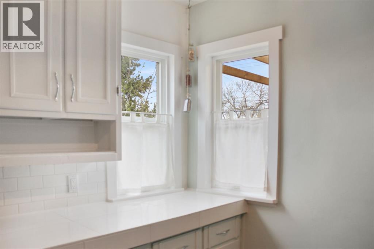
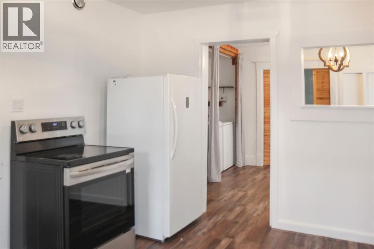
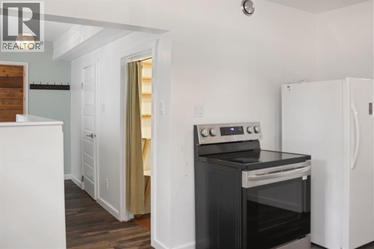
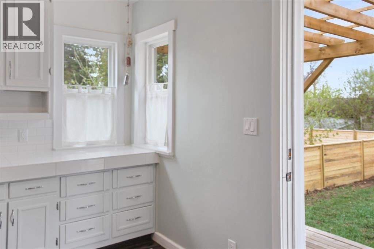
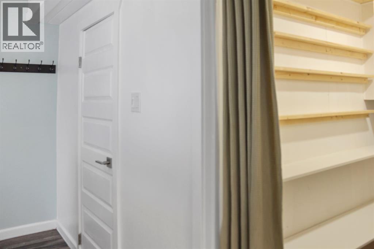
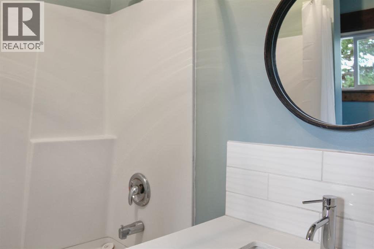
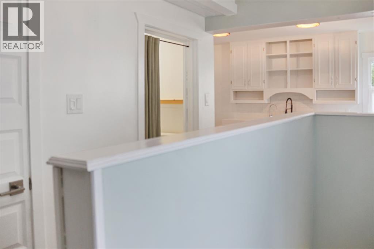
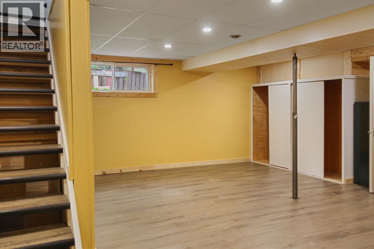
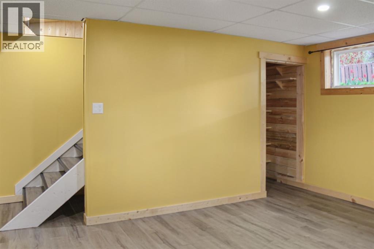
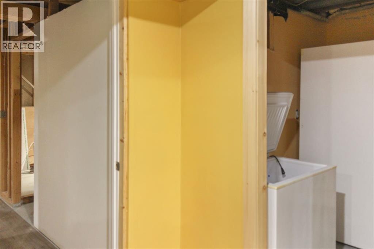
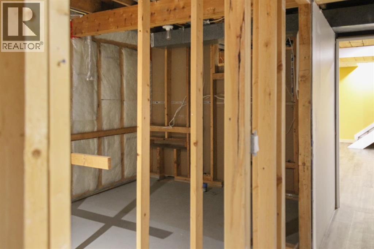
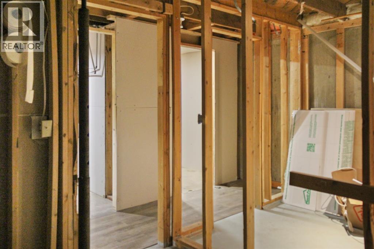
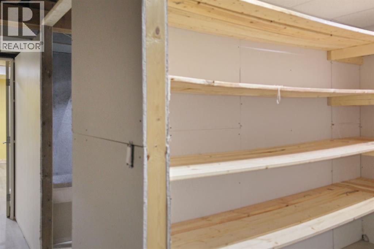
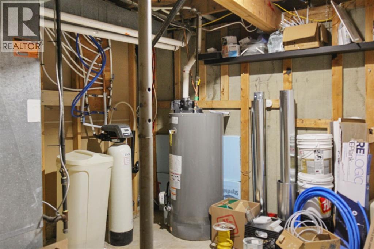
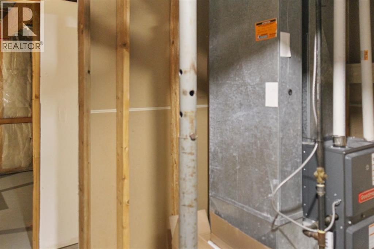
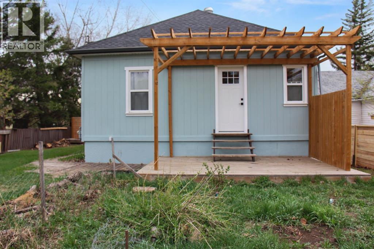
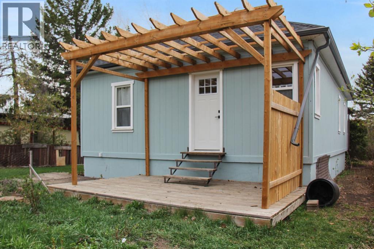
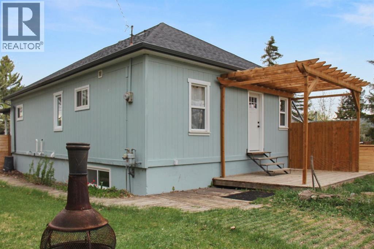
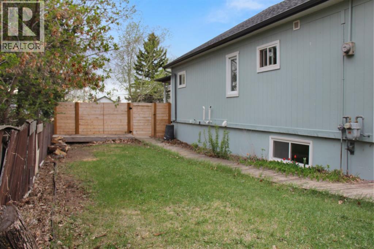
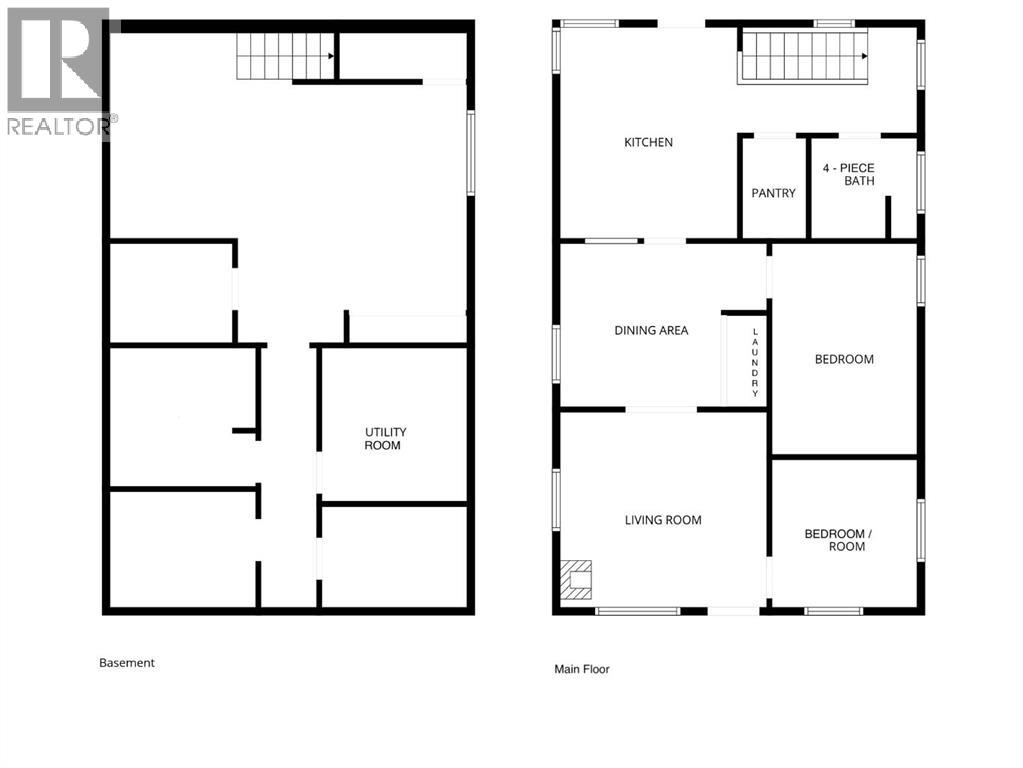
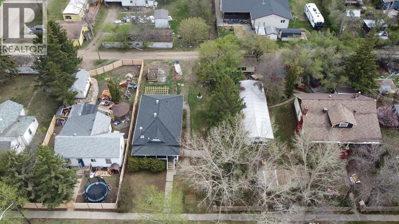
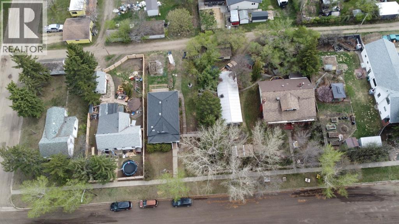
Welcome to 4819 50 Street in the friendly village of Lougheed - a well-maintained bungalow that is truly move-in ready and packed with updates already completed for you. This charming home offers 2 bedrooms on the main floor, including one versatile bedroom space featuring its own sink, making it ideal for a guest room, hobby space, or home office. You’ll also find a spacious 4-piece bathroom, convenient main floor laundry, and a large kitchen with plenty of room for cooking, gathering, and everyday living. Just off the kitchen is a walkout leading directly to the backyard pergola - the perfect place to unwind, enjoy your morning coffee, or entertain family and friends during the warmer months. One of the standout features of this property is the solid newer basement, built in the late 1990s to early 2000s, offering added peace of mind and a strong foundation for the home. The basement has also been partially developed, providing additional living space and future potential to customize however you choose. Over the last five years, this property has undergone extensive improvements including a new furnace, hot water tank, roof, siding, wall insulation, flooring, water filtration system, added electrical sub-panel, and several updated windows - offering peace of mind for years to come. Character features like the barn doors throughout the home add warmth and personality, while the wood fireplace creates a cozy atmosphere that makes the space feel inviting and comfortable year-round. Outside, the backyard is in the process of being fully fenced, adding even more privacy and functionality for pets, kids, or outdoor enjoyment. If you’ve been searching for an affordable property with major upgrades already completed and the ability to simply move in and enjoy, 4819 50 Street is one you’ll want to see for yourself. (id:57810)
Property Details
|
MLS® Number
|
A2312357 |
|
Property Type
|
Single Family |
|
Community Name
|
Lougheed |
|
Amenities Near By
|
Park, Playground, Schools, Shopping |
|
Features
|
See Remarks, Back Lane |
|
Parking Space Total
|
2 |
|
Plan
|
1987bt |
|
Structure
|
Deck, See Remarks |
Building
|
Bathroom Total
|
1 |
|
Bedrooms Above Ground
|
2 |
|
Bedrooms Total
|
2 |
|
Appliances
|
Washer, Refrigerator, Stove, Dryer, Window Coverings |
|
Architectural Style
|
Bungalow |
|
Basement Development
|
Partially Finished |
|
Basement Type
|
Full (partially Finished) |
|
Constructed Date
|
1927 |
|
Construction Style Attachment
|
Detached |
|
Cooling Type
|
None |
|
Exterior Finish
|
Wood Siding |
|
Fireplace Present
|
Yes |
|
Fireplace Total
|
1 |
|
Flooring Type
|
Vinyl Plank |
|
Foundation Type
|
Poured Concrete |
|
Heating Type
|
Forced Air |
|
Stories Total
|
1 |
|
Size Interior
|
912 Sqft |
|
Total Finished Area
|
912 Sqft |
|
Type
|
House |
Parking
Land
|
Acreage
|
No |
|
Fence Type
|
Fence |
|
Land Amenities
|
Park, Playground, Schools, Shopping |
|
Size Depth
|
36.57 M |
|
Size Frontage
|
15.24 M |
|
Size Irregular
|
6000.00 |
|
Size Total
|
6000 Sqft|4,051 - 7,250 Sqft |
|
Size Total Text
|
6000 Sqft|4,051 - 7,250 Sqft |
|
Zoning Description
|
Residential |
Rooms
| Level |
Type |
Length |
Width |
Dimensions |
|
Basement |
Recreational, Games Room |
|
|
15.67 Ft x 14.33 Ft |
|
Basement |
Recreational, Games Room |
|
|
12.83 Ft x 11.33 Ft |
|
Basement |
Storage |
|
|
7.58 Ft x 6.58 Ft |
|
Basement |
Furnace |
|
|
9.67 Ft x 9.50 Ft |
|
Basement |
Storage |
|
|
9.17 Ft x 6.58 Ft |
|
Basement |
Storage |
|
|
16.75 Ft x 9.25 Ft |
|
Main Level |
Bedroom |
|
|
9.25 Ft x 9.33 Ft |
|
Main Level |
Living Room |
|
|
13.50 Ft x 12.58 Ft |
|
Main Level |
Dining Room |
|
|
10.25 Ft x 13.58 Ft |
|
Main Level |
Bedroom |
|
|
13.00 Ft x 9.25 Ft |
|
Main Level |
Kitchen |
|
|
13.42 Ft x 11.75 Ft |
|
Main Level |
Pantry |
|
|
6.25 Ft x 3.42 Ft |
|
Main Level |
4pc Bathroom |
|
|
.00 Ft x .00 Ft |
https://www.realtor.ca/real-estate/29776571/4819-50-street-lougheed-lougheed