3 Bedroom
2 Bathroom
1,032 sqft
Bungalow
Fireplace
None
Other, Forced Air
Lawn
$410,000
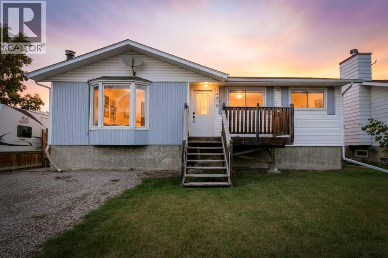
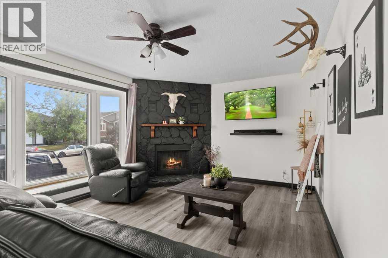
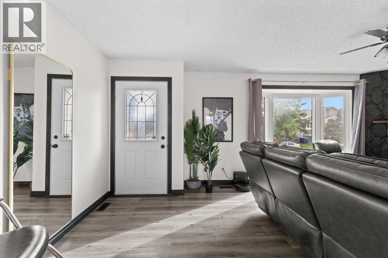
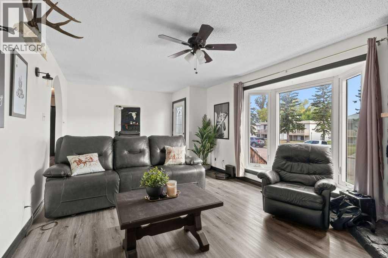
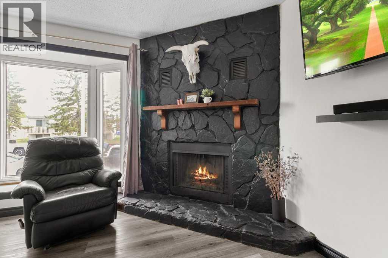
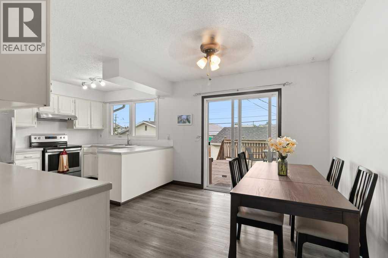
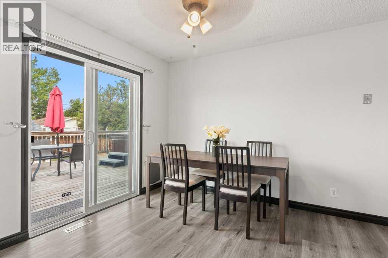
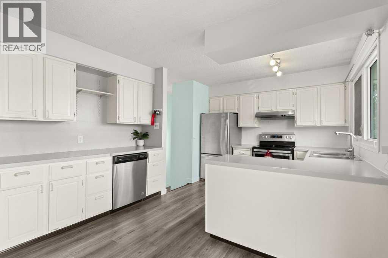
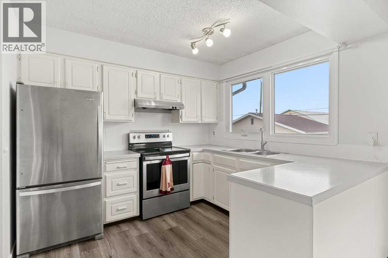
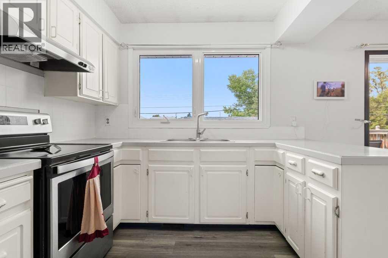
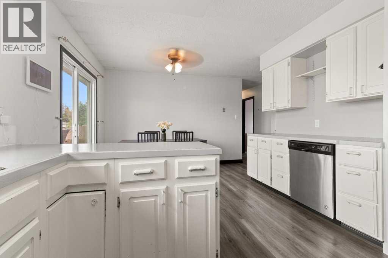
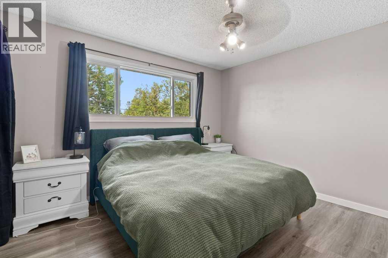
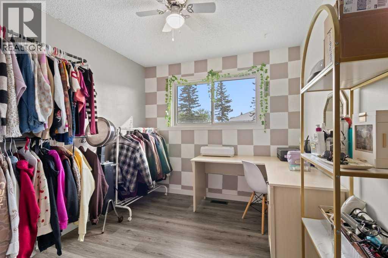
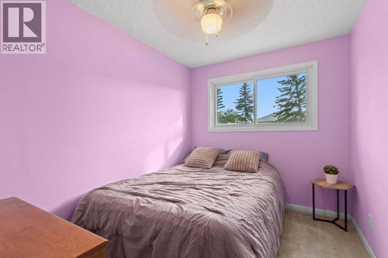
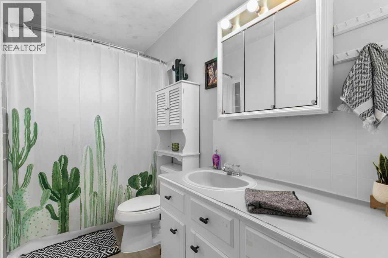
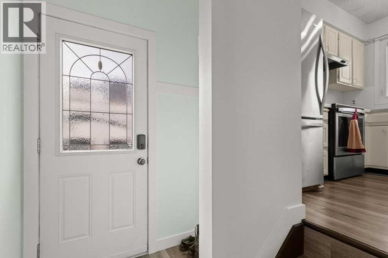
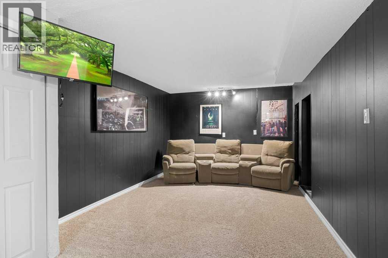
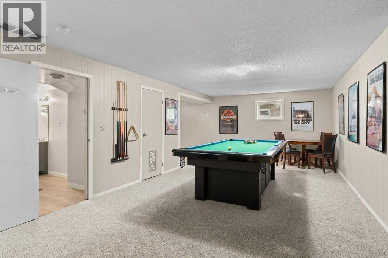
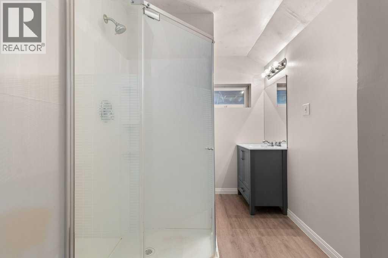
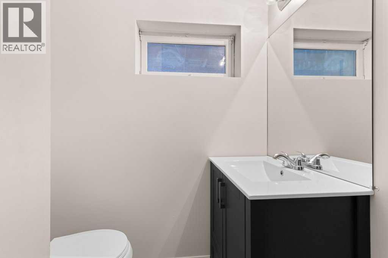
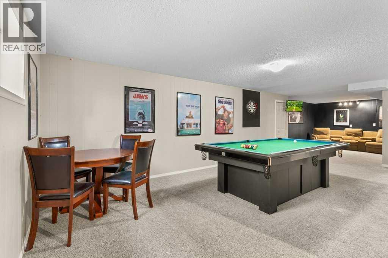
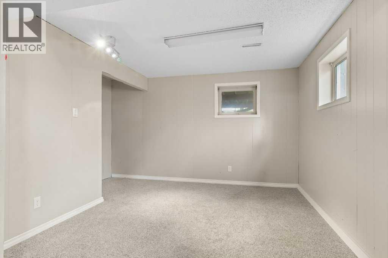
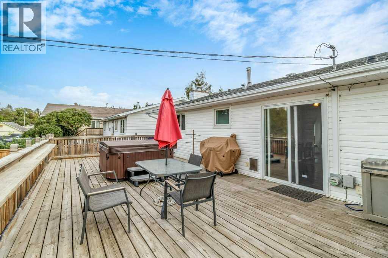
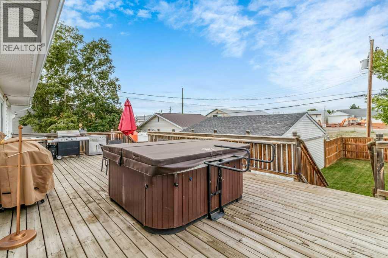
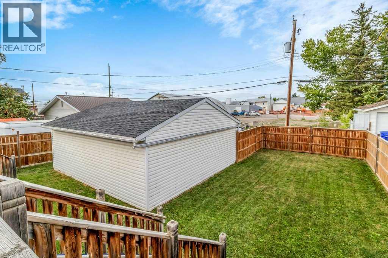
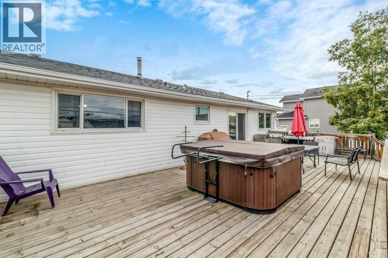
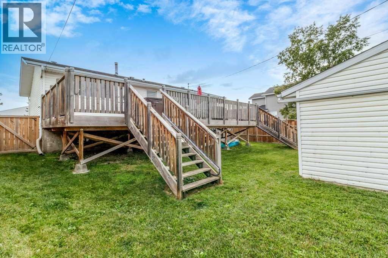
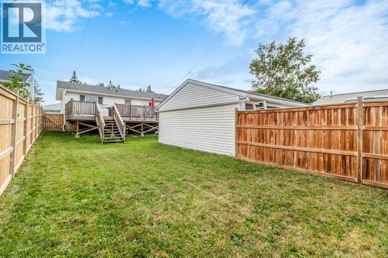
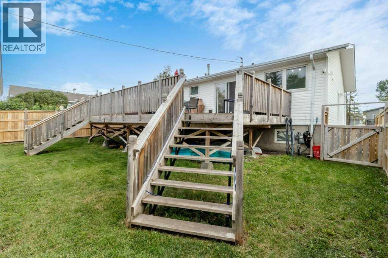
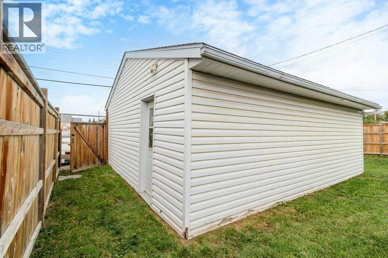
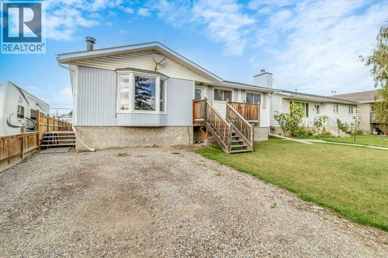
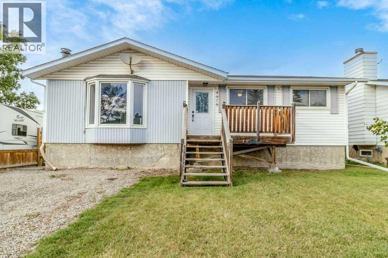
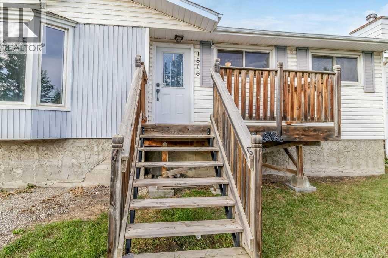
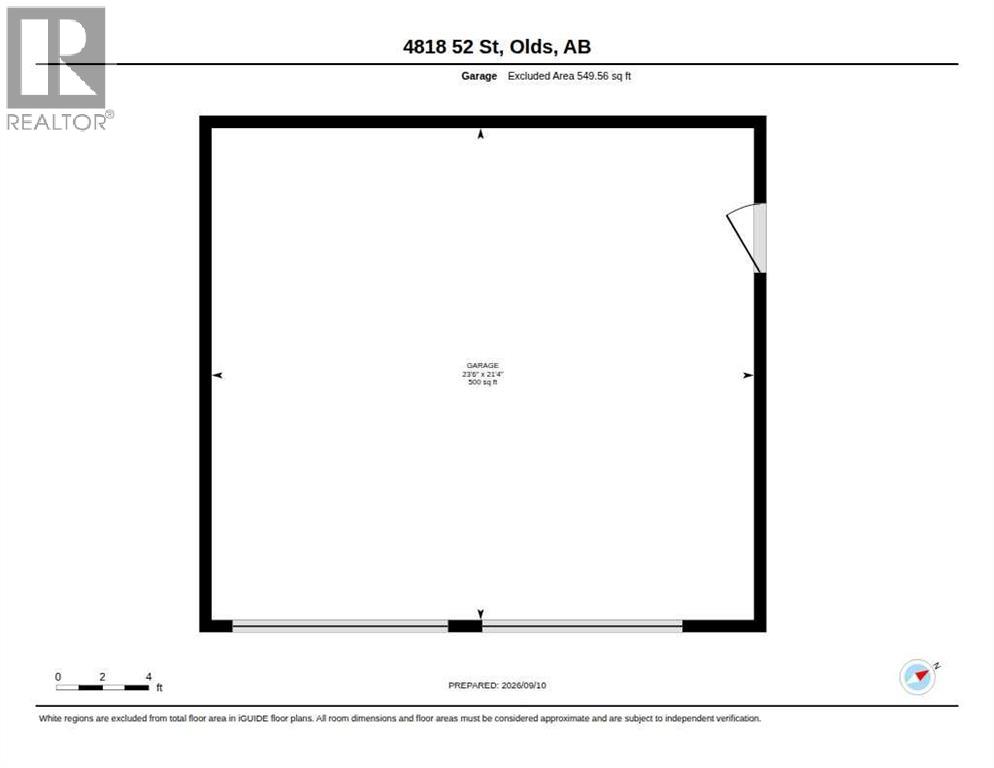
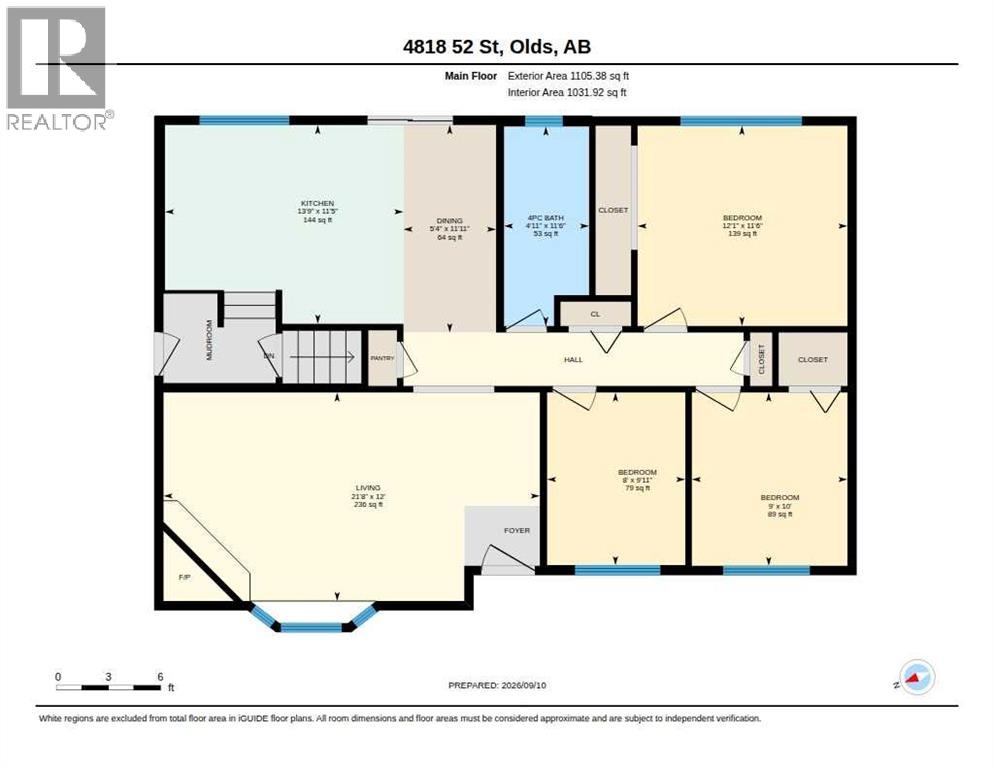
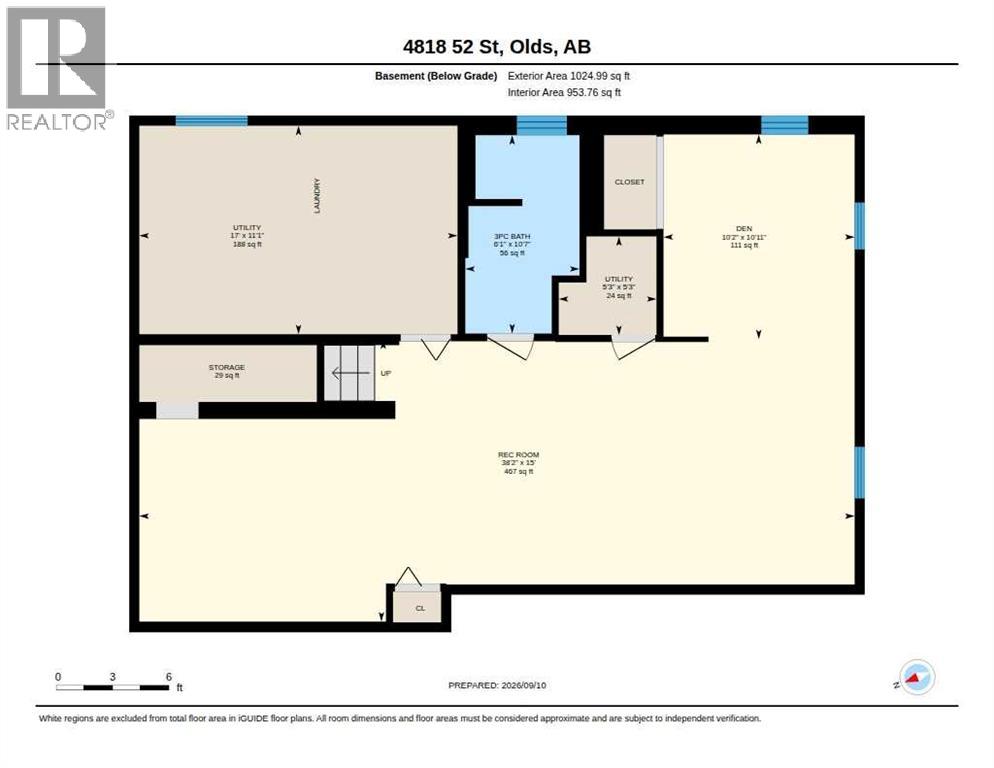
WELCOME HOME TO 52 STREET — STEPS FROM OLDS COLLEGE! This 3+1 bedroom bungalow has been loved and looked after, and it shows. Located just two blocks from Olds College and within easy walking distance to shopping and dining, this is a rare opportunity to own a great home, or parents looking to set their students up close to campus. Inside, you'll find fresh paint and trim, brand new LVP flooring, and a stone-faced wood-burning fireplace that brings real warmth into the living room. The kitchen opens onto a bright dining area with patio doors leading out to your own private backyard oasis — a huge 36'x16' deck, and an 8-foot fence that wraps the whole yard for total privacy. Downstairs, the basement is fully finished and nearly matches the main floor square footage, giving you a massive family room, a media space, a fourth bedroom, and a renovated 3-piece bath — providing lots of real, usable living space and plenty of room for a growing family. A brand new furnace (Feb 2025) and updated main floor windows mean the big-ticket items are already done. Outside, the insulated double detached garage is a true four-season workspace, plus a front RV parking pad for all your toys. Whether you're a first-time buyer, a parent planning ahead, this one checks a lot of boxes. Book your showing today! (id:57810)
Property Details
|
MLS® Number
|
A2344504 |
|
Property Type
|
Single Family |
|
Amenities Near By
|
Schools, Shopping |
|
Parking Space Total
|
4 |
|
Plan
|
472i |
|
Structure
|
Deck |
Building
|
Bathroom Total
|
2 |
|
Bedrooms Above Ground
|
3 |
|
Bedrooms Total
|
3 |
|
Appliances
|
Refrigerator, Dishwasher, Oven, Garage Door Opener, Washer & Dryer |
|
Architectural Style
|
Bungalow |
|
Basement Development
|
Finished |
|
Basement Type
|
Full (finished) |
|
Constructed Date
|
1976 |
|
Construction Material
|
Wood Frame |
|
Construction Style Attachment
|
Detached |
|
Cooling Type
|
None |
|
Exterior Finish
|
Vinyl Siding |
|
Fireplace Present
|
Yes |
|
Fireplace Total
|
1 |
|
Flooring Type
|
Carpeted, Vinyl Plank |
|
Foundation Type
|
Poured Concrete |
|
Heating Fuel
|
Natural Gas, Wood |
|
Heating Type
|
Other, Forced Air |
|
Stories Total
|
1 |
|
Size Interior
|
1,032 Sqft |
|
Total Finished Area
|
1031.92 Sqft |
|
Type
|
House |
Parking
|
Detached Garage
|
2 |
|
Other
|
|
|
Street
|
|
Land
|
Acreage
|
No |
|
Fence Type
|
Fence |
|
Land Amenities
|
Schools, Shopping |
|
Landscape Features
|
Lawn |
|
Size Frontage
|
15.24 M |
|
Size Irregular
|
6000.00 |
|
Size Total
|
6000 Sqft|4,051 - 7,250 Sqft |
|
Size Total Text
|
6000 Sqft|4,051 - 7,250 Sqft |
|
Zoning Description
|
R2 |
Rooms
| Level |
Type |
Length |
Width |
Dimensions |
|
Lower Level |
3pc Bathroom |
|
|
10.58 Ft x 6.08 Ft |
|
Lower Level |
Den |
|
|
10.92 Ft x 10.17 Ft |
|
Lower Level |
Recreational, Games Room |
|
|
15.00 Ft x 38.25 Ft |
|
Lower Level |
Furnace |
|
|
11.08 Ft x 17.00 Ft |
|
Lower Level |
Furnace |
|
|
5.25 Ft x 5.25 Ft |
|
Main Level |
4pc Bathroom |
|
|
11.50 Ft x 4.92 Ft |
|
Main Level |
Bedroom |
|
|
9.92 Ft x 8.00 Ft |
|
Main Level |
Bedroom |
|
|
10.00 Ft x 9.00 Ft |
|
Main Level |
Bedroom |
|
|
11.50 Ft x 12.08 Ft |
|
Main Level |
Dining Room |
|
|
11.92 Ft x 5.33 Ft |
|
Main Level |
Kitchen |
|
|
11.42 Ft x 13.75 Ft |
|
Main Level |
Living Room |
|
|
12.00 Ft x 21.67 Ft |
https://www.realtor.ca/real-estate/30263541/4818-52-street-olds