3 Bedroom
2 Bathroom
1,252 sqft
Bi-Level
Fireplace
None
Forced Air
$435,000
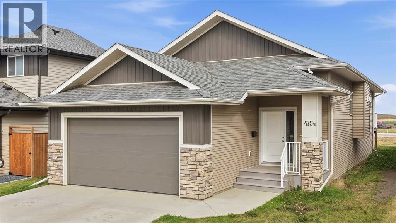
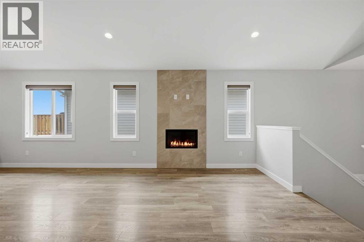
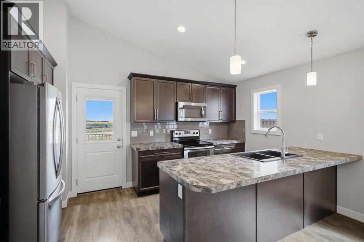
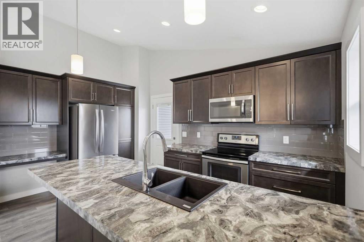
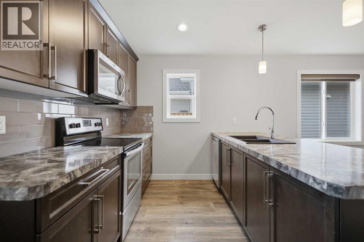
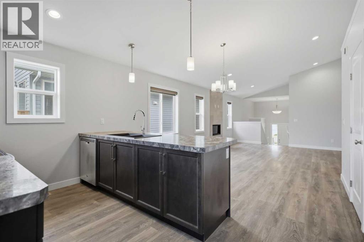
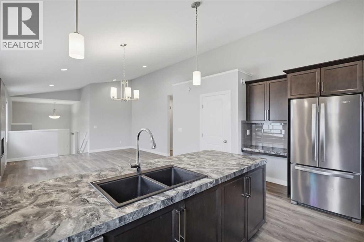
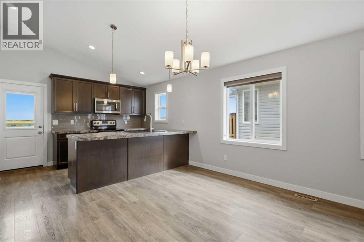
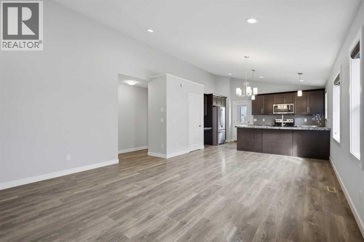
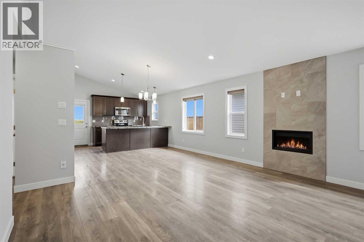
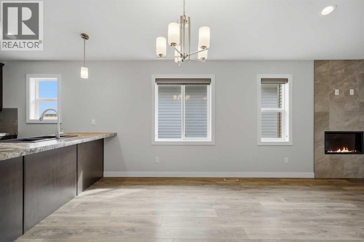
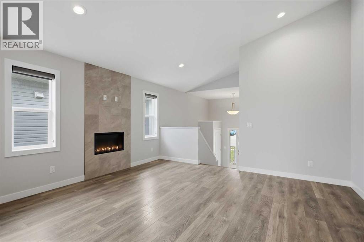
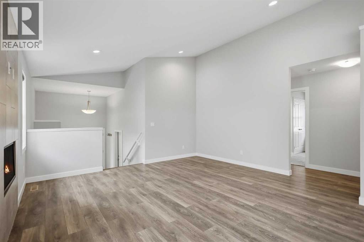
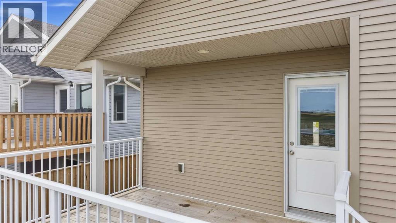
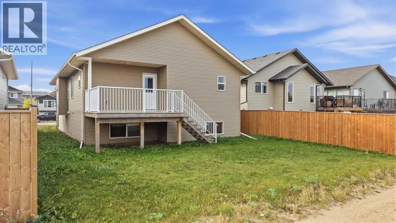
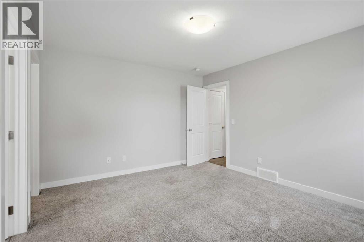
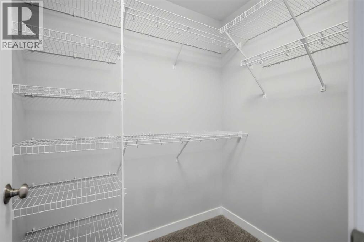
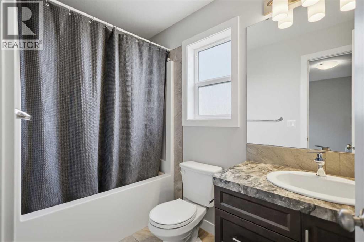
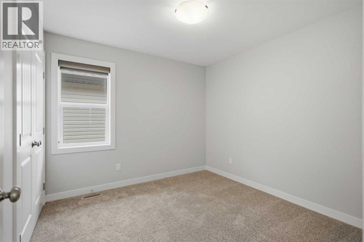
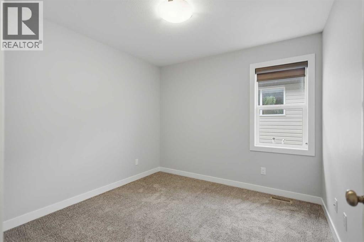
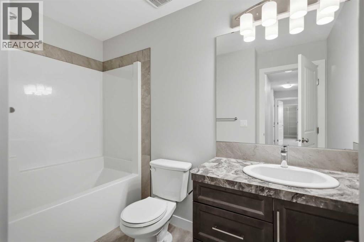
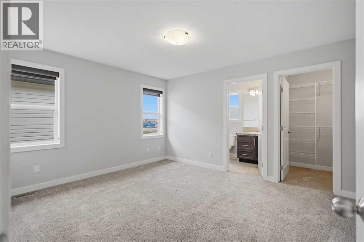
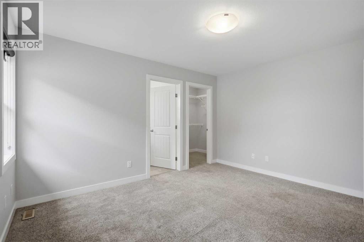
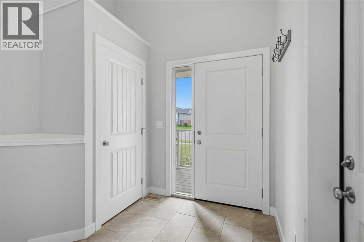
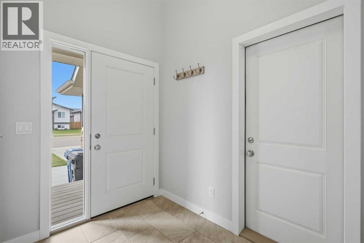
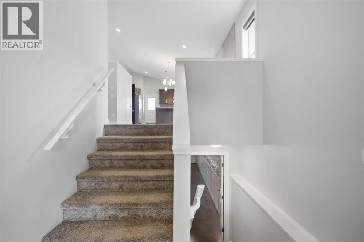
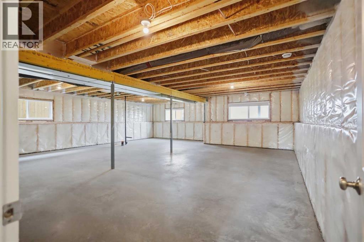
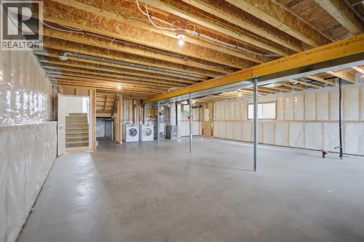
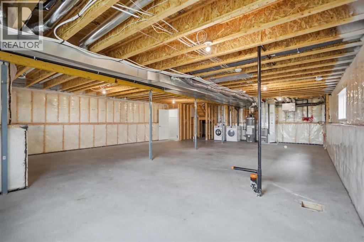
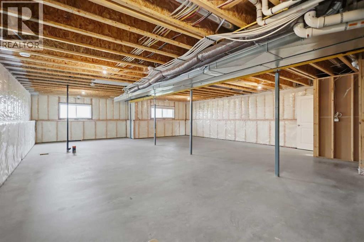
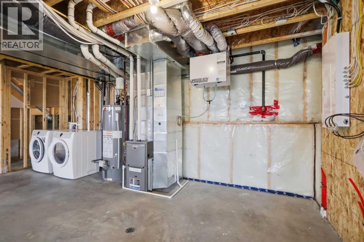
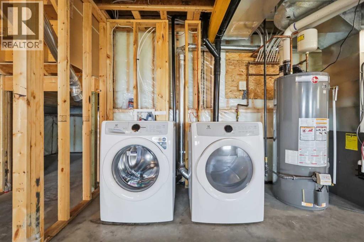
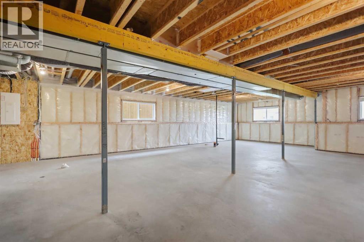
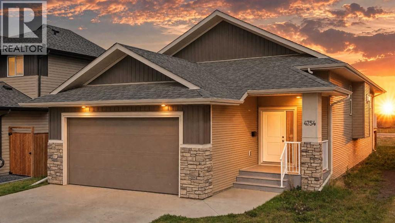
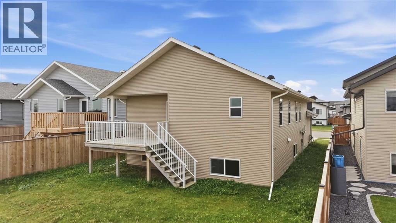
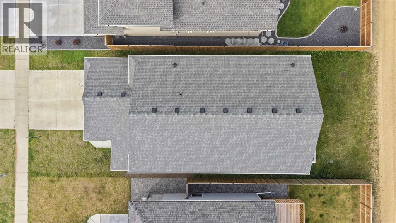
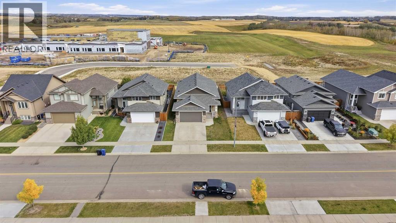
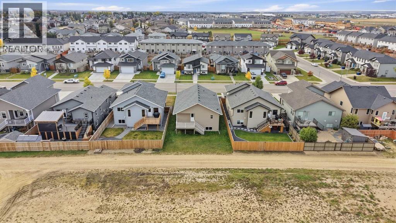
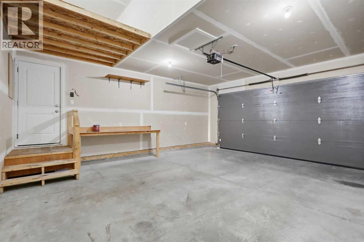
Freshly painted and ready for new owners! This well-designed bi-level offers over 1,200 sq. ft. of comfortable main-floor living with 3 bedrooms, 2 bathrooms and an attached double garage. The bright, open-concept layout is ideal for everyday living and entertaining, with a spacious kitchen offering rich maple cabinetry, plenty of counter and storage space, a large island and pantry. The adjoining dining and living areas are filled with natural light, while a cozy gas fireplace creates a welcoming focal point. The primary bedroom features a walk-in closet and private 4-piece ensuite, with two additional bedrooms and another full bathroom completing the main level. The unfinished basement offers plenty of opportunity to create additional bedrooms, a family room, home gym or whatever best suits your needs. A rear deck provides additional outdoor living space, and the home is conveniently located in Aspen Lakes with easy access to parks and amenities in Blackfalds. Move-in ready and waiting for its next owners! (id:57810)
Property Details
|
MLS® Number
|
A2347255 |
|
Property Type
|
Single Family |
|
Community Name
|
Aspen Lake |
|
Amenities Near By
|
Shopping |
|
Features
|
Back Lane, Closet Organizers |
|
Parking Space Total
|
2 |
|
Plan
|
1620173 |
|
Structure
|
Deck |
Building
|
Bathroom Total
|
2 |
|
Bedrooms Above Ground
|
3 |
|
Bedrooms Total
|
3 |
|
Appliances
|
Refrigerator, Dishwasher, Stove, Microwave, Washer & Dryer |
|
Architectural Style
|
Bi-level |
|
Basement Development
|
Unfinished |
|
Basement Type
|
Full (unfinished) |
|
Constructed Date
|
2017 |
|
Construction Material
|
Wood Frame |
|
Construction Style Attachment
|
Detached |
|
Cooling Type
|
None |
|
Exterior Finish
|
Brick, Vinyl Siding |
|
Fireplace Present
|
Yes |
|
Fireplace Total
|
1 |
|
Flooring Type
|
Carpeted, Laminate, Tile |
|
Foundation Type
|
Poured Concrete |
|
Heating Fuel
|
Natural Gas |
|
Heating Type
|
Forced Air |
|
Stories Total
|
1 |
|
Size Interior
|
1,252 Sqft |
|
Total Finished Area
|
1252.47 Sqft |
|
Type
|
House |
Parking
Land
|
Acreage
|
No |
|
Fence Type
|
Partially Fenced |
|
Land Amenities
|
Shopping |
|
Size Frontage
|
13.42 M |
|
Size Irregular
|
5050.00 |
|
Size Total
|
5050 Sqft|4,051 - 7,250 Sqft |
|
Size Total Text
|
5050 Sqft|4,051 - 7,250 Sqft |
|
Zoning Description
|
R1m |
Rooms
| Level |
Type |
Length |
Width |
Dimensions |
|
Main Level |
Foyer |
|
|
7.08 Ft x 8.83 Ft |
|
Main Level |
Kitchen |
|
|
15.08 Ft x 9.42 Ft |
|
Main Level |
Dining Room |
|
|
12.83 Ft x 7.42 Ft |
|
Main Level |
Living Room |
|
|
15.33 Ft x 14.08 Ft |
|
Main Level |
4pc Bathroom |
|
|
9.75 Ft x 5.92 Ft |
|
Main Level |
Bedroom |
|
|
9.92 Ft x 9.83 Ft |
|
Main Level |
Bedroom |
|
|
9.92 Ft x 9.75 Ft |
|
Main Level |
Primary Bedroom |
|
|
13.50 Ft x 11.92 Ft |
|
Main Level |
4pc Bathroom |
|
|
9.33 Ft x 4.92 Ft |
https://www.realtor.ca/real-estate/30329075/4754-aspen-lakes-boulevard-blackfalds-aspen-lake