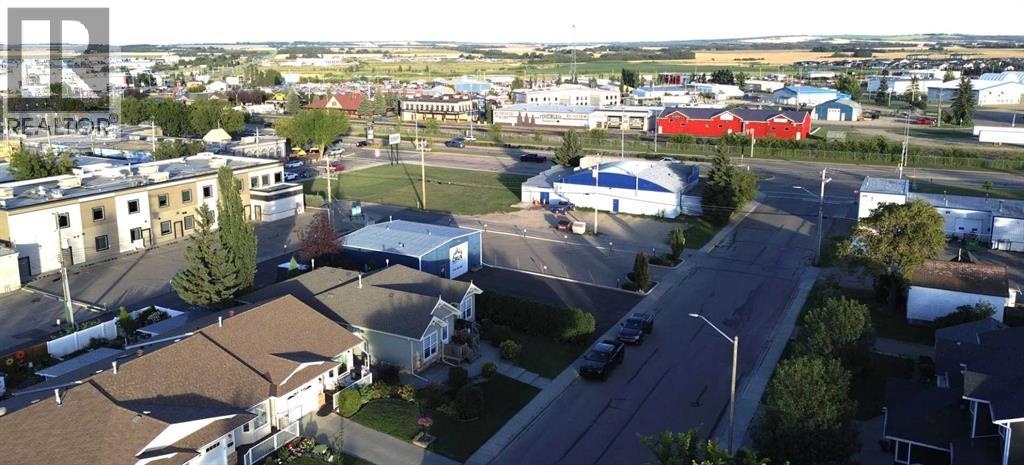
3 Bedroom
3 Bathroom
1,340 sqft
Bungalow
None
Forced Air
Lawn
$329,900
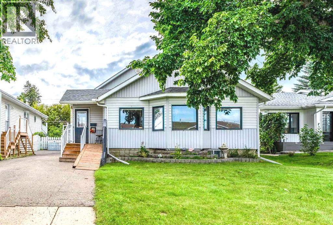
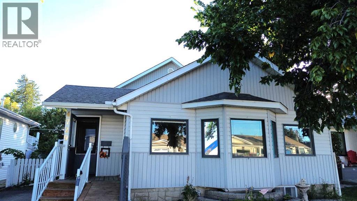
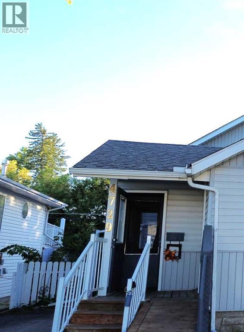
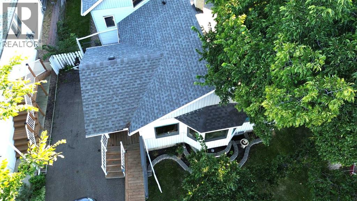
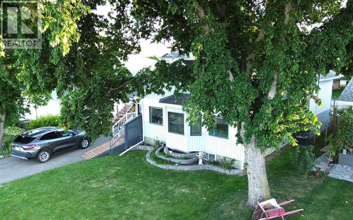
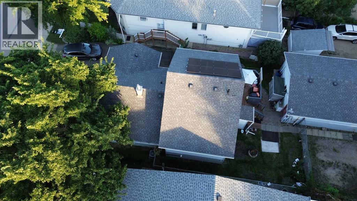
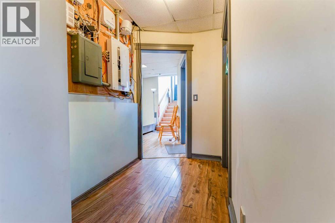
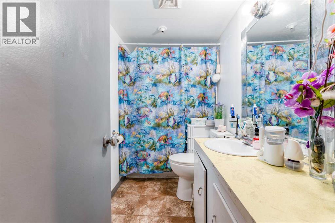
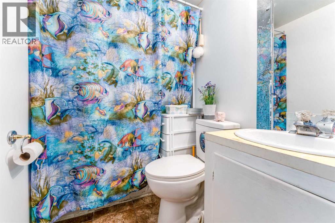
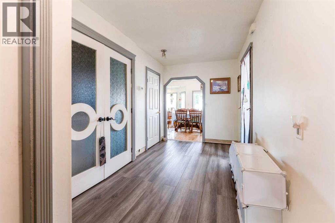
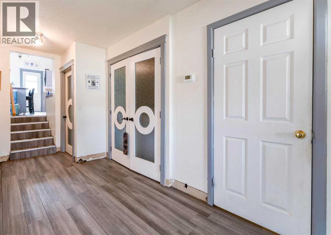
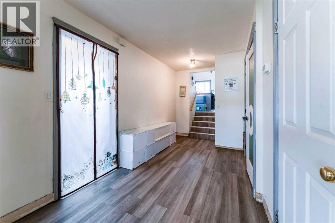
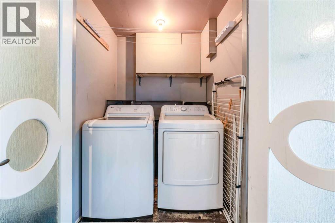
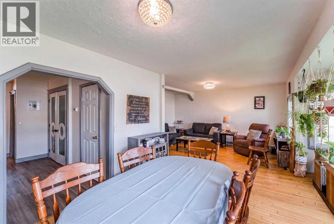
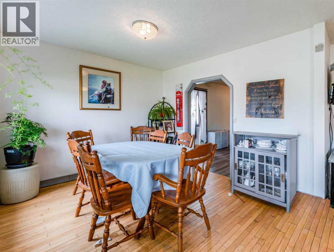
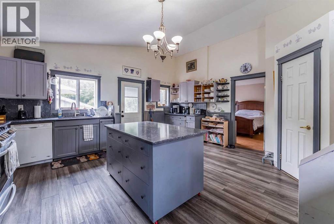
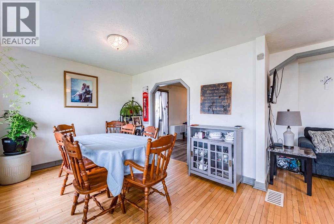
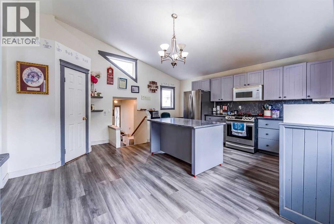
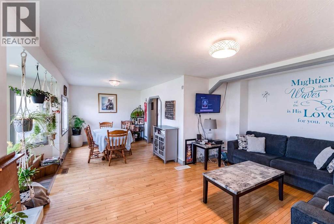
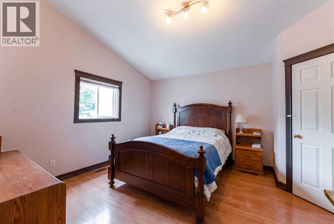
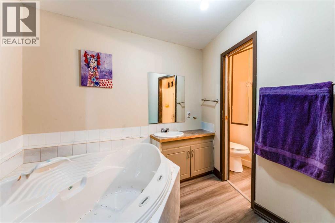
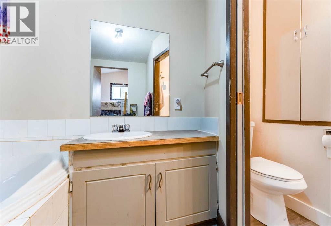
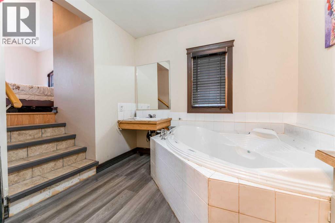
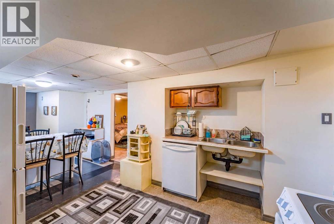
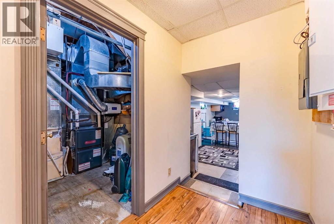
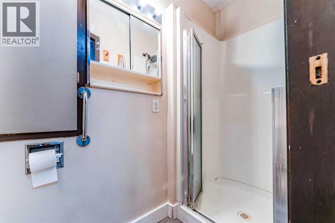
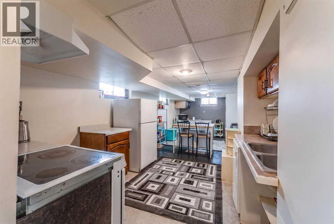
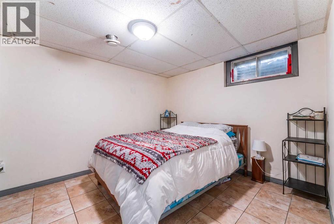
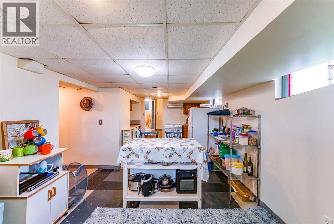
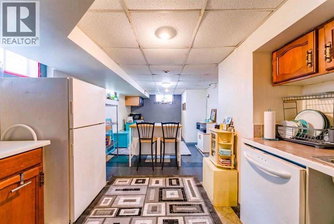
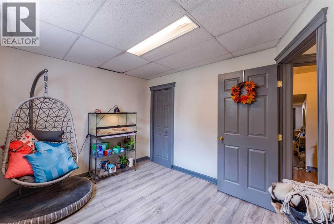
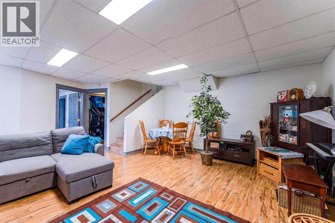
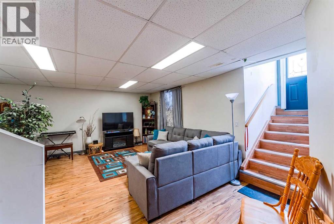
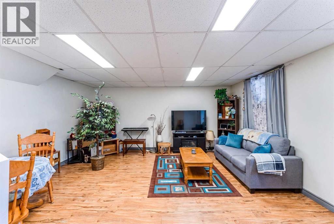
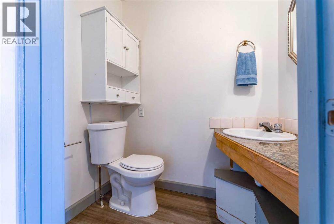
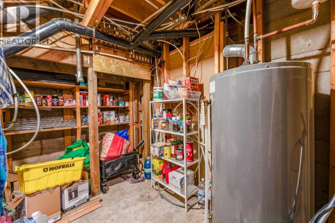
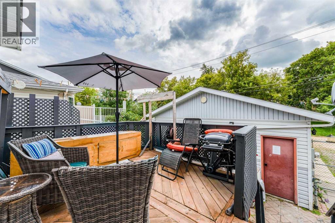
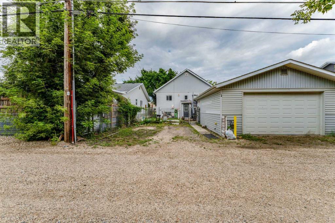
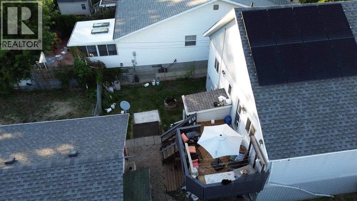
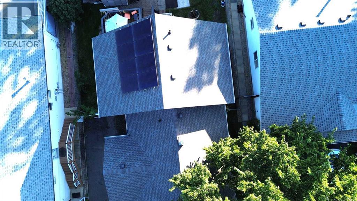
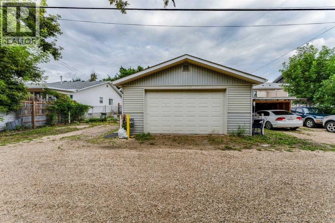
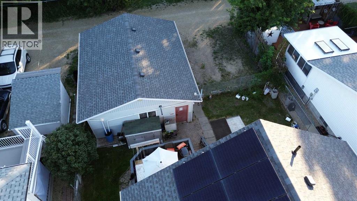
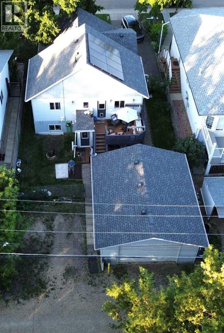
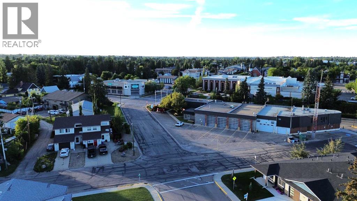
An incredible opportunity awaits first-time homebuyers or savvy investors with an illegal-suit. The structure is a detached bungalow built in 1948 , with an addition modified to a bi-level design to the original build. An oversized heated double garage was completed around 2017; this property offers an exceptional functional layout. Inside, you will find durable, easy-to-clean flooring consisting of a rich mix of hardwood, tile, and vinyl plank throughout. The main level welcomes you with a foyer entranceway, a convenient hallway with a half bath, and main-floor laundry located in this area. A separate hallway connects the spacious living and dining room area to the impressive addition. The kitchen features granite countertops and a movable island pedestal. Tucked privately off the kitchen is the primary bedroom complete with an ensuite 5-piece bathroom featuring a jet tub. Stepping outside the kitchen, you will find a private deck area that overlooks the yard and offers direct stair access to the garage man-door.The lower level features a fully finished basement with its own private exterior entrance, as well as an interior connecting stairwell to the upper floor. It includes central utility space for the entire structure along with a separate living room, dining and kitchen areas, and 2 dedicated bedroom spaces—creating a fully defined living zone. Outside, parking and storage options are unmatched, boasting two front parking spaces, two additional spaces on the rear pad, and the oversized heated double garage. Key mechanical and exterior updates provide total peace of mind, highlighted by a solar panel system that drastically reduces or eliminates monthly power bills, central air conditioning, vinyl siding, a roof updated approximately ten years ago, and a hot water tank replaced around seven years ago. The Furnace was replaced within the last year. The unique layout gives adults and teenagers their own distinct living levels. This versatile property is a rar e find, perfectly located close to all local amenities with rapid access to Highway 2A and the QEII. This home sits just 20 minutes from Red Deer, less than an hour from Edmonton International Airport, and roughly one hour from Edmonton city limits. Whether you bring a few cosmetic touch-ups to transform this into a wonderful space for family or tenant alike (id:57810)
Property Details
|
MLS® Number
|
A2337718 |
|
Property Type
|
Single Family |
|
Community Name
|
Downtown Lacombe |
|
Amenities Near By
|
Airport, Golf Course, Playground, Schools, Shopping |
|
Community Features
|
Golf Course Development |
|
Features
|
Back Lane |
|
Parking Space Total
|
5 |
|
Plan
|
Rn1b |
|
Structure
|
Shed, Deck |
Building
|
Bathroom Total
|
3 |
|
Bedrooms Above Ground
|
1 |
|
Bedrooms Below Ground
|
2 |
|
Bedrooms Total
|
3 |
|
Appliances
|
Washer & Dryer |
|
Architectural Style
|
Bungalow |
|
Basement Development
|
Finished |
|
Basement Features
|
Separate Entrance, Walk-up, Suite |
|
Basement Type
|
Full (finished) |
|
Constructed Date
|
1948 |
|
Construction Material
|
Poured Concrete, Wood Frame |
|
Construction Style Attachment
|
Detached |
|
Cooling Type
|
None |
|
Exterior Finish
|
Concrete, Vinyl Siding |
|
Flooring Type
|
Ceramic Tile, Hardwood, Laminate |
|
Foundation Type
|
See Remarks, Poured Concrete, Wood |
|
Half Bath Total
|
1 |
|
Heating Fuel
|
Natural Gas |
|
Heating Type
|
Forced Air |
|
Stories Total
|
1 |
|
Size Interior
|
1,340 Sqft |
|
Total Finished Area
|
1340 Sqft |
|
Type
|
House |
Parking
|
Attached Garage
|
2 |
|
Other
|
|
|
Parking Pad
|
|
Land
|
Acreage
|
No |
|
Fence Type
|
Fence |
|
Land Amenities
|
Airport, Golf Course, Playground, Schools, Shopping |
|
Landscape Features
|
Lawn |
|
Size Depth
|
36.57 M |
|
Size Frontage
|
15.24 M |
|
Size Irregular
|
6000.00 |
|
Size Total
|
6000 Sqft|4,051 - 7,250 Sqft |
|
Size Total Text
|
6000 Sqft|4,051 - 7,250 Sqft |
|
Zoning Description
|
R4 |
Rooms
| Level |
Type |
Length |
Width |
Dimensions |
|
Basement |
4pc Bathroom |
|
|
4.83 Ft x 9.08 Ft |
|
Basement |
Bedroom |
|
|
10.92 Ft x 9.50 Ft |
|
Basement |
Bedroom |
|
|
11.83 Ft x 9.67 Ft |
|
Basement |
Kitchen |
|
|
10.50 Ft x 10.17 Ft |
|
Basement |
Recreational, Games Room |
|
|
10.50 Ft x 13.92 Ft |
|
Basement |
Family Room |
|
|
20.58 Ft x 16.92 Ft |
|
Basement |
Furnace |
|
|
7.92 Ft x 7.00 Ft |
|
Basement |
Furnace |
|
|
7.83 Ft x 6.42 Ft |
|
Main Level |
2pc Bathroom |
|
|
3.84 Ft x 5.75 Ft |
|
Main Level |
5pc Bathroom |
|
|
11.25 Ft x 8.83 Ft |
|
Main Level |
Dining Room |
|
|
12.08 Ft x 10.42 Ft |
|
Main Level |
Foyer |
|
|
5.83 Ft x 9.92 Ft |
|
Main Level |
Kitchen |
|
|
18.33 Ft x 17.00 Ft |
|
Main Level |
Living Room |
|
|
11.33 Ft x 17.17 Ft |
|
Main Level |
Primary Bedroom |
|
|
12.42 Ft x 14.08 Ft |
https://www.realtor.ca/real-estate/30160377/4729-49a-avenue-lacombe-downtown-lacombe