2 Bedroom
1 Bathroom
1,020 sqft
Bungalow
None
Forced Air
Landscaped, Lawn
$170,000
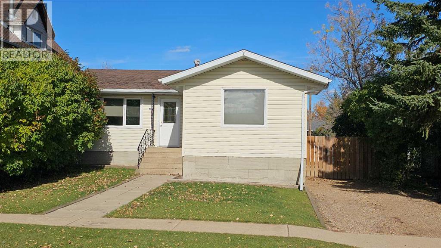
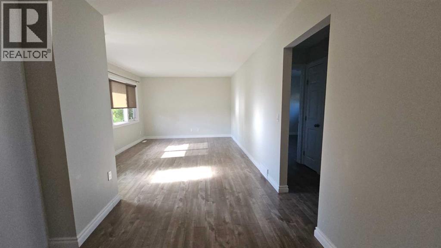
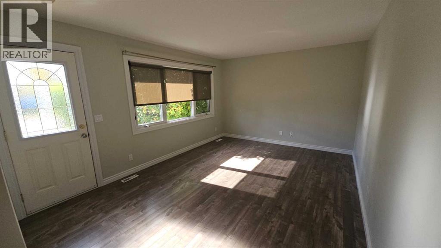
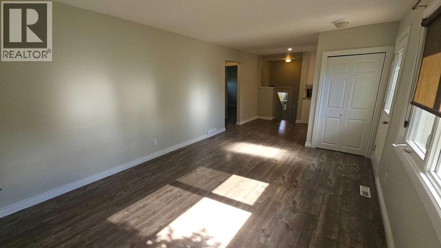
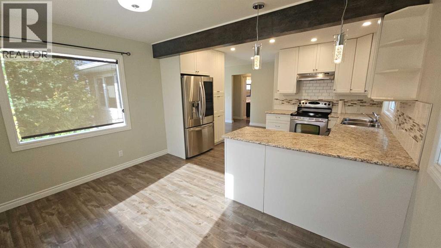
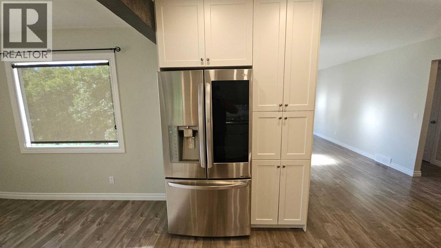
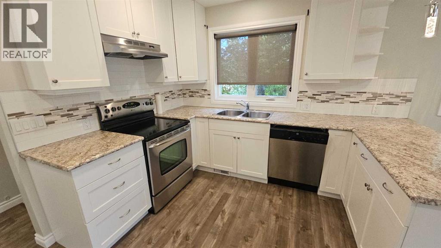
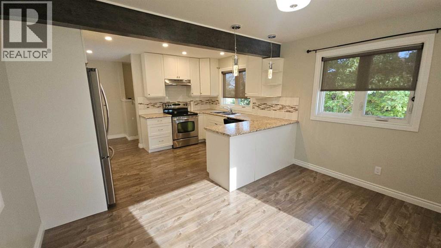
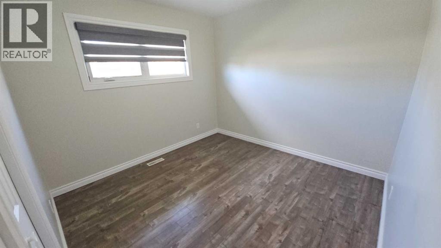
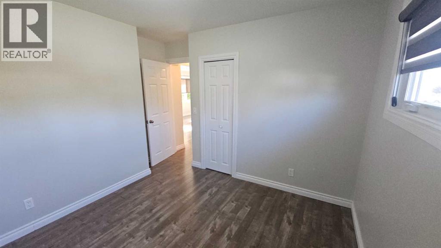
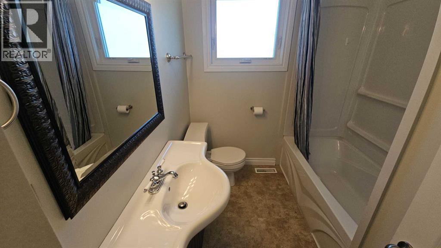
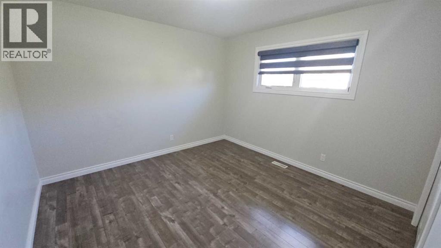
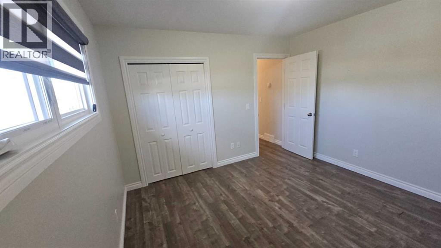
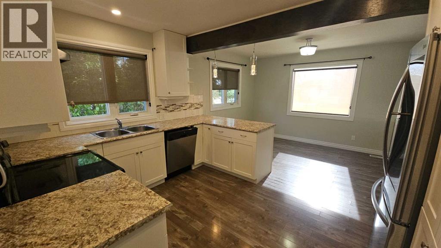
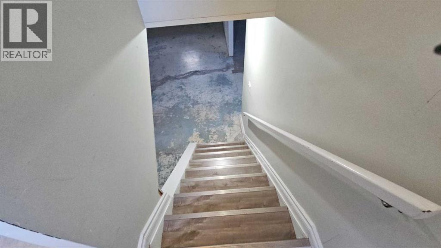
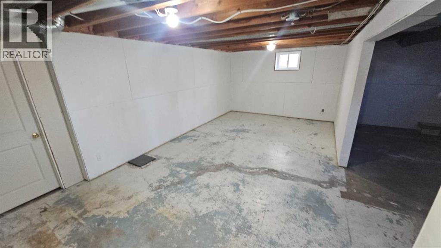
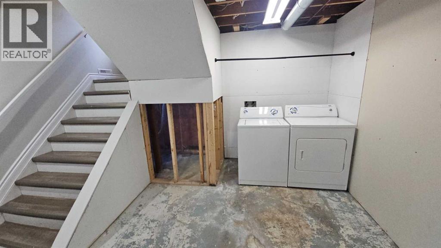
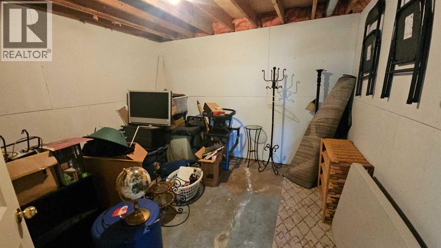
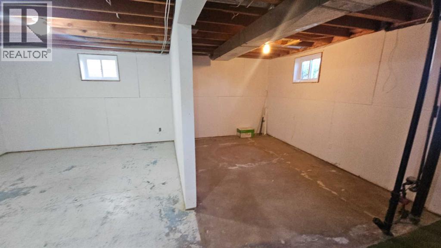
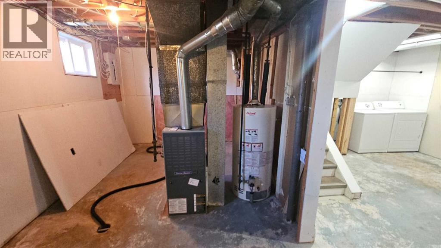
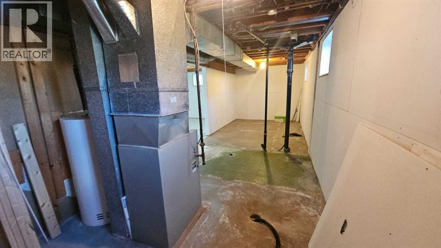
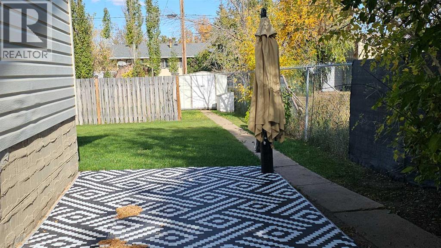
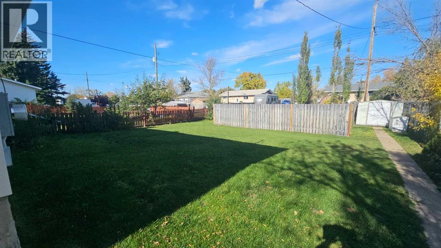
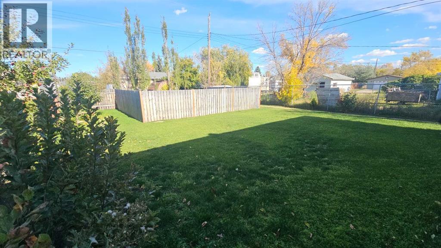
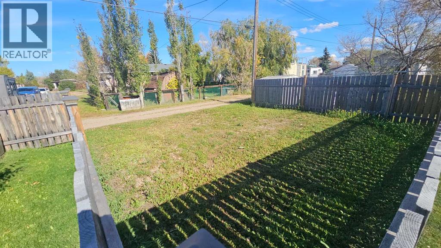
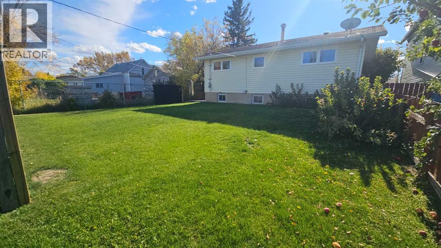
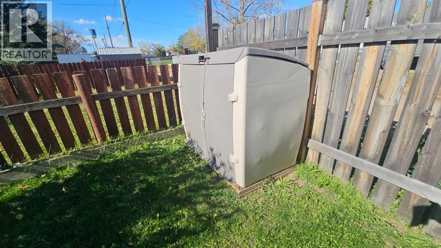
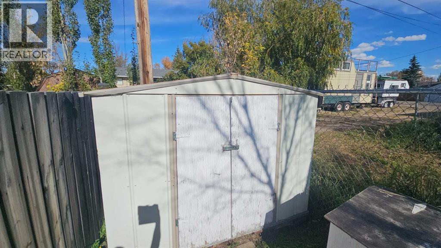
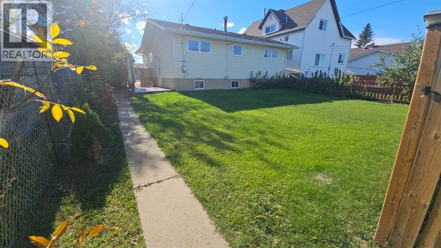
MOVE-IN READY! This well-maintained 2-bedroom home, 1020 sqft, built in 1969, offers comfortable living with plenty of potential for future development. The main floor features 2 bedrooms, 1 full bathroom, and a practical layout. Full sized kitchen with spacious dinig area and uopgraded cupboards. Updates include newer vinyl windows, vinyl siding, upgraded lino and laminate flooring, upgraded appliances, and upgraded window coverings. The hot water tank was replaced in 2019. The basement offers excellent potential for additional living space and includes a roughed-in bathroom, quality concrete flooring, and ample storage. Outside, enjoy a ground-level deck, large fenced yard, and convenient rear parking. A great opportunity for first-time buyers, people downsizing, or investors looking for a move-in-ready home with room to add value. (id:57810)
Property Details
|
MLS® Number
|
A2350266 |
|
Property Type
|
Single Family |
|
Amenities Near By
|
Airport, Golf Course, Park, Playground, Recreation Nearby, Schools, Shopping |
|
Community Features
|
Golf Course Development, Fishing |
|
Features
|
Back Lane, Pvc Window, Level |
|
Parking Space Total
|
2 |
|
Plan
|
8149ah |
|
Structure
|
Shed, Deck |
Building
|
Bathroom Total
|
1 |
|
Bedrooms Above Ground
|
2 |
|
Bedrooms Total
|
2 |
|
Appliances
|
Washer, Refrigerator, Dishwasher, Dryer, Hood Fan, Window Coverings |
|
Architectural Style
|
Bungalow |
|
Basement Development
|
Partially Finished |
|
Basement Type
|
Full (partially Finished) |
|
Constructed Date
|
1969 |
|
Construction Material
|
Wood Frame |
|
Construction Style Attachment
|
Detached |
|
Cooling Type
|
None |
|
Exterior Finish
|
Vinyl Siding |
|
Flooring Type
|
Laminate, Linoleum |
|
Foundation Type
|
Poured Concrete |
|
Heating Fuel
|
Natural Gas |
|
Heating Type
|
Forced Air |
|
Stories Total
|
1 |
|
Size Interior
|
1,020 Sqft |
|
Total Finished Area
|
1020 Sqft |
|
Type
|
House |
Parking
Land
|
Acreage
|
No |
|
Fence Type
|
Fence |
|
Land Amenities
|
Airport, Golf Course, Park, Playground, Recreation Nearby, Schools, Shopping |
|
Landscape Features
|
Landscaped, Lawn |
|
Size Depth
|
35.05 M |
|
Size Frontage
|
15.24 M |
|
Size Irregular
|
5750.00 |
|
Size Total
|
5750 Sqft|4,051 - 7,250 Sqft |
|
Size Total Text
|
5750 Sqft|4,051 - 7,250 Sqft |
|
Zoning Description
|
R1 |
Rooms
| Level |
Type |
Length |
Width |
Dimensions |
|
Basement |
Furnace |
|
|
30.08 Ft x 9.17 Ft |
|
Basement |
Recreational, Games Room |
|
|
20.17 Ft x 12.17 Ft |
|
Basement |
Laundry Room |
|
|
10.08 Ft x 9.00 Ft |
|
Basement |
Storage |
|
|
11.17 Ft x 11.08 Ft |
|
Basement |
Roughed-in Bathroom |
|
|
.00 Ft x .00 Ft |
|
Main Level |
Living Room |
|
|
15.50 Ft x 11.50 Ft |
|
Main Level |
Other |
|
|
17.92 Ft x 12.83 Ft |
|
Main Level |
4pc Bathroom |
|
|
.00 Ft x .00 Ft |
|
Main Level |
Bedroom |
|
|
9.92 Ft x 10.17 Ft |
|
Main Level |
Primary Bedroom |
|
|
11.42 Ft x 11.42 Ft |
https://www.realtor.ca/real-estate/30374684/4709-windsor-avenue-coronation