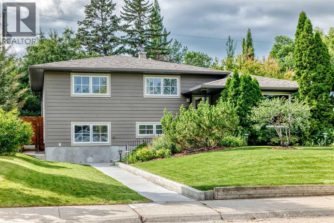
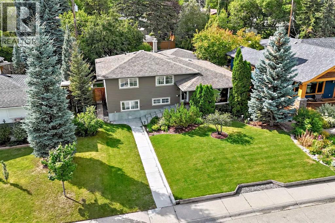
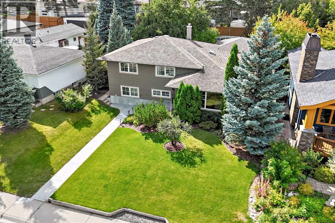
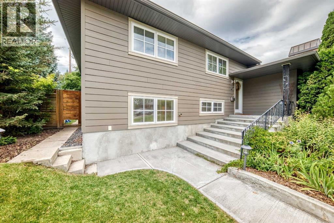
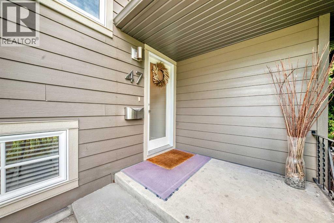
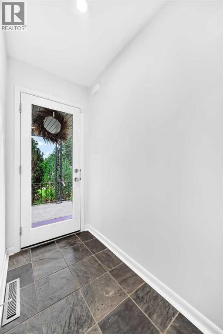
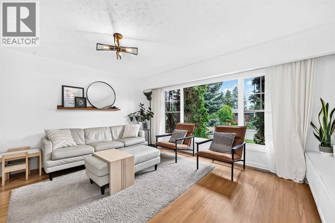
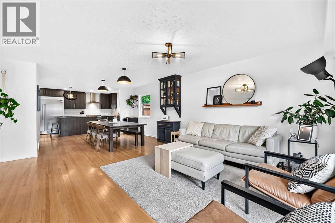
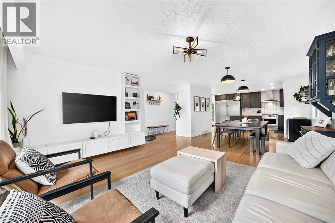
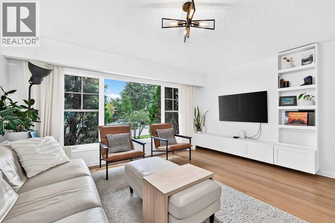
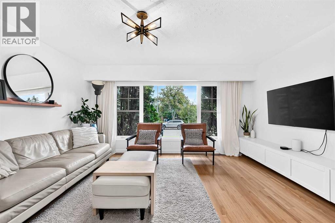
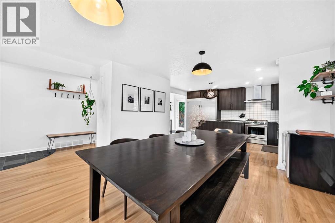
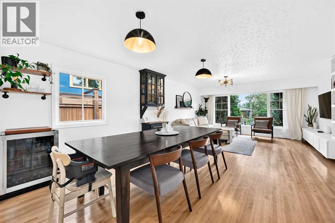
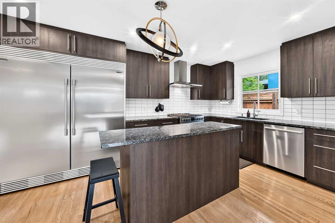
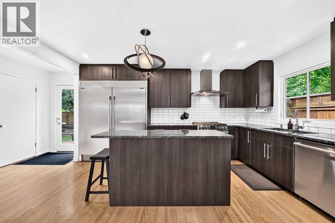
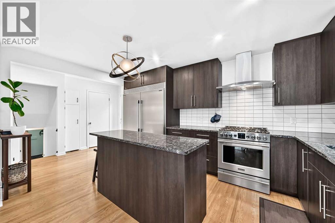
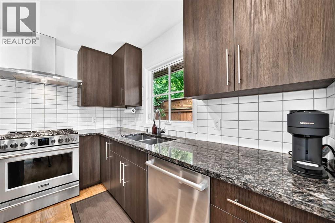
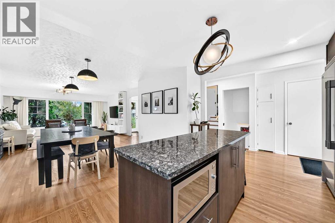
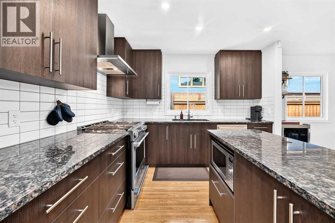
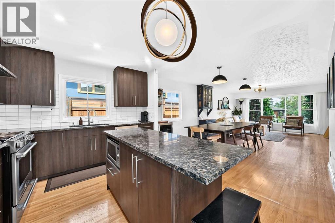
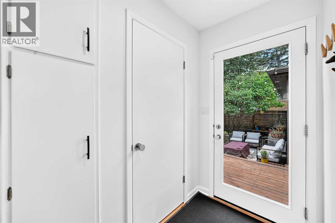
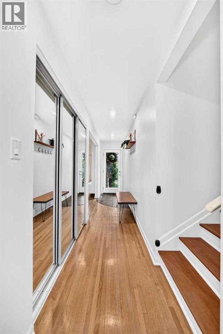
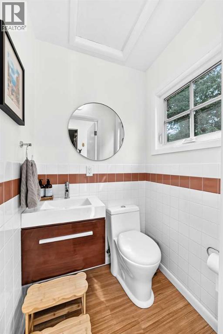
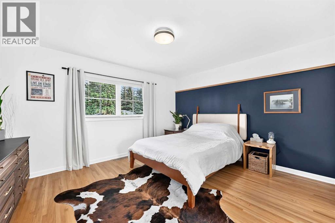
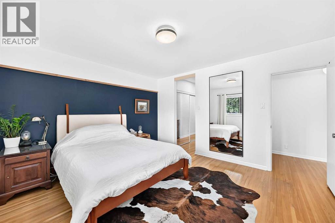
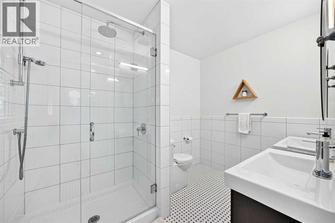
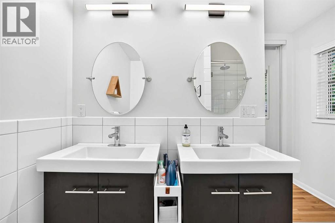
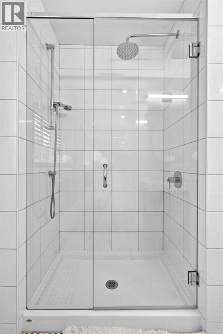
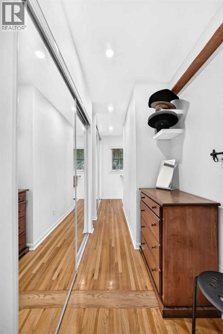
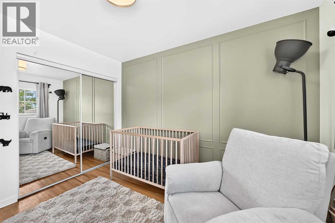
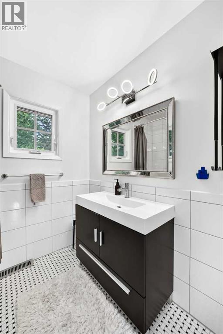
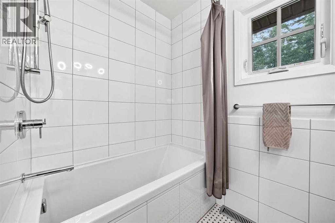
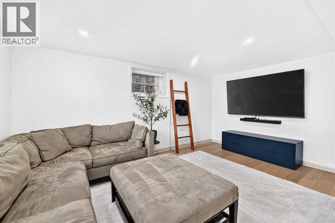
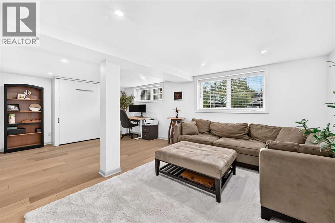
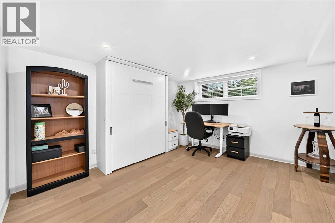
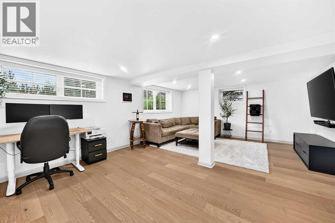
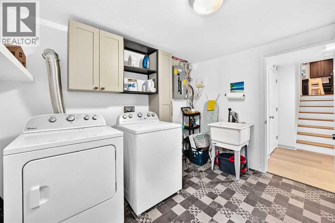
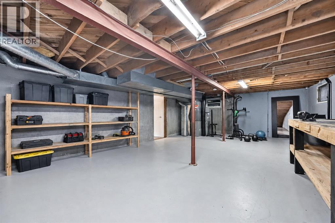
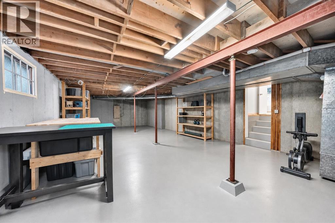
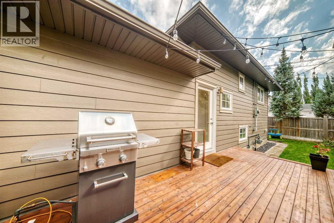
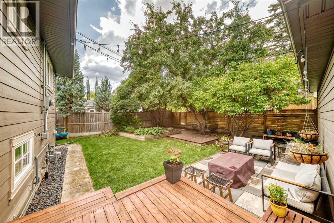
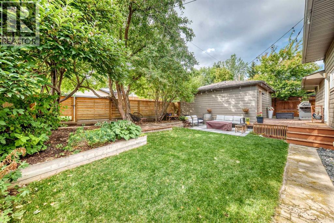
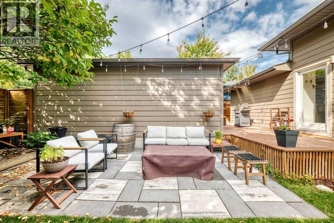
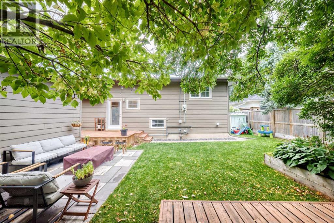
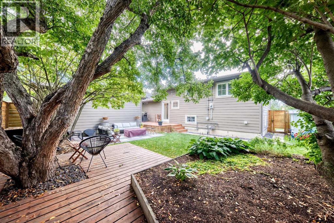
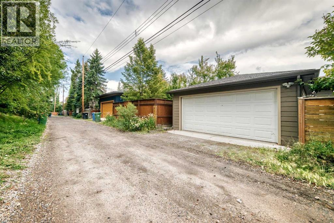
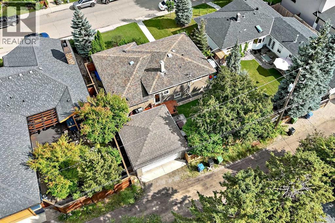
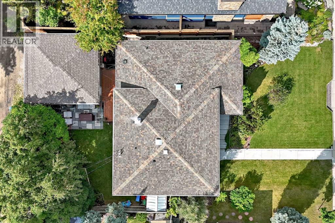
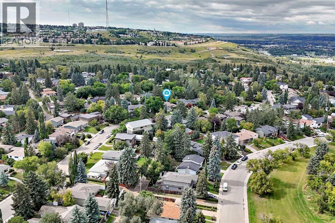
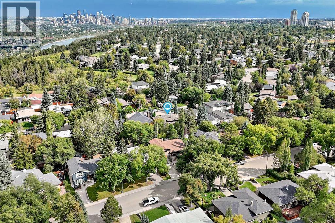
Welcome to Wildwood! Minutes from Edworthy Park!Beautifully renovated and thoughtfully upgraded, this exceptional home offers almost 2,600 sq. ft. of living space, with an extensive list of improvements while still providing the opportunity to add your own personal touches. Large windows throughout the home fill the living spaces with an abundance of natural light.Set in a quiet, middle-of-the-block location with a sun-drenched west-facing yard, the property is surrounded by superbly maintained and newly built executive homes. The newly updated landscaping is beautifully designed and meticulously maintained, creating an inviting outdoor setting that complements the home's extensive renovations and improvements.As you enter the main floor, you are greeted by a bright, open-concept layout that is perfect for entertaining or enjoying family time. The spacious living room flows seamlessly into the dining area, which opens to the beautiful kitchen featuring dark cabinetry, stone countertops, stainless steel appliances, and ample storage. Generous closet space and a convenient 2-piece bathroom complete this bright and functional level.The upper level features two bedrooms, including a spacious primary retreat with a walk-in closet and 4-piece ensuite bath. The second bedroom is an ideal children's room or guest bedroom, with an additional 4-piece bathroom conveniently located nearby.The third level offers a great media room, providing the perfect space for movie nights, games, a home office, or quality family time. A Murphy bed provides a convenient option for overnight guests. There is also an unfinished 2-piece bathroom, ready for your finishing touches. The large laundry room offers an abundance of storage and plenty of flexibility for your needs.The unfinished basement offers tremendous potential for additional living space, a home office, gym, recreation area, additional bedrooms, or whatever best suits your lifestyle.Step outside into your west-facing backyard oasis, where the deck provides the perfect transition to the double detached garage and expansive yard. Mature trees, gardens, and generous activity space create a wonderful outdoor environment for relaxing, entertaining, gardening, and enjoying the afternoon and evening sun.If you know Wildwood, you know this location is hard to beat. Situated on the north side of Spruce Drive, this home is within easy walking distance of Edworthy Park and the extensive Bow River pathway system. Excellent schools, public transit, a large natural off-leash area, convenient access to major traffic routes, nearby golf courses, and downtown Calgary are all additional location advantages.This is a wonderful opportunity to become part of one of Calgary's most prestigious and sought-after communities. Check the location, check the improvements, check the landscaping, check the photos—and come see the potential for yourself.Book your showing today! (id:57810)
11:00 am
Ends at:2:00 pm
| MLS® Number | A2341484 |
| Property Type | Single Family |
| Community Name | Wildwood |
| Amenities Near By | Park, Playground, Schools, Shopping |
| Features | Treed, See Remarks, Back Lane, Closet Organizers, Gas Bbq Hookup |
| Parking Space Total | 2 |
| Plan | 4941hc |
| Structure | Deck |
| Bathroom Total | 3 |
| Bedrooms Above Ground | 2 |
| Bedrooms Total | 2 |
| Appliances | Refrigerator, Gas Stove(s), Dishwasher, Hood Fan, Window Coverings, Garage Door Opener, Washer & Dryer |
| Architectural Style | 4 Level |
| Basement Development | Unfinished |
| Basement Type | Full (unfinished) |
| Constructed Date | 1956 |
| Construction Style Attachment | Detached |
| Cooling Type | See Remarks |
| Exterior Finish | Vinyl Siding, Wood Siding |
| Flooring Type | Hardwood, Tile |
| Foundation Type | Poured Concrete |
| Half Bath Total | 1 |
| Heating Type | Forced Air |
| Size Interior | 1,370 Sqft |
| Total Finished Area | 1370.5 Sqft |
| Type | House |
| Detached Garage | 2 |
| Acreage | No |
| Fence Type | Fence |
| Land Amenities | Park, Playground, Schools, Shopping |
| Size Depth | 30.46 M |
| Size Frontage | 18.34 M |
| Size Irregular | 557.00 |
| Size Total | 557 M2|4,051 - 7,250 Sqft |
| Size Total Text | 557 M2|4,051 - 7,250 Sqft |
| Zoning Description | R-cg |
| Level | Type | Length | Width | Dimensions |
|---|---|---|---|---|
| Basement | Furnace | 9.00 Ft x 9.25 Ft | ||
| Basement | Recreational, Games Room | 18.67 Ft x 34.67 Ft | ||
| Lower Level | Storage | 4.42 Ft x 6.42 Ft | ||
| Lower Level | Laundry Room | 10.33 Ft x 2.83 Ft | ||
| Lower Level | Family Room | 15.58 Ft x 10.75 Ft | ||
| Lower Level | Recreational, Games Room | 11.00 Ft x 13.25 Ft | ||
| Main Level | Other | 3.67 Ft x 9.58 Ft | ||
| Main Level | Other | 6.25 Ft x 4.17 Ft | ||
| Main Level | Living Room | 12.58 Ft x 15.25 Ft | ||
| Main Level | Dining Room | 12.83 Ft x 12.17 Ft | ||
| Main Level | Kitchen | 15.25 Ft x 10.25 Ft | ||
| Main Level | 2pc Bathroom | 3.58 Ft x 4.25 Ft | ||
| Upper Level | 4pc Bathroom | 9.67 Ft x 6.50 Ft | ||
| Upper Level | Primary Bedroom | 12.25 Ft x 13.75 Ft | ||
| Upper Level | Bedroom | 11.25 Ft x 9.50 Ft | ||
| Upper Level | 4pc Bathroom | 9.83 Ft x 6.83 Ft |
https://www.realtor.ca/real-estate/30219210/47-woodlark-drive-sw-calgary-wildwood
Contact us for more information

The trademarks REALTOR®, REALTORS®, and the REALTOR® logo are controlled by The Canadian Real Estate Association (CREA) and identify real estate professionals who are members of CREA. The trademarks MLS®, Multiple Listing Service® and the associated logos are owned by The Canadian Real Estate Association (CREA) and identify the quality of services provided by real estate professionals who are members of CREA. The trademark DDF® is owned by The Canadian Real Estate Association (CREA) and identifies CREA's Data Distribution Facility (DDF®)