3 Bedroom
2 Bathroom
1,117 sqft
Bungalow
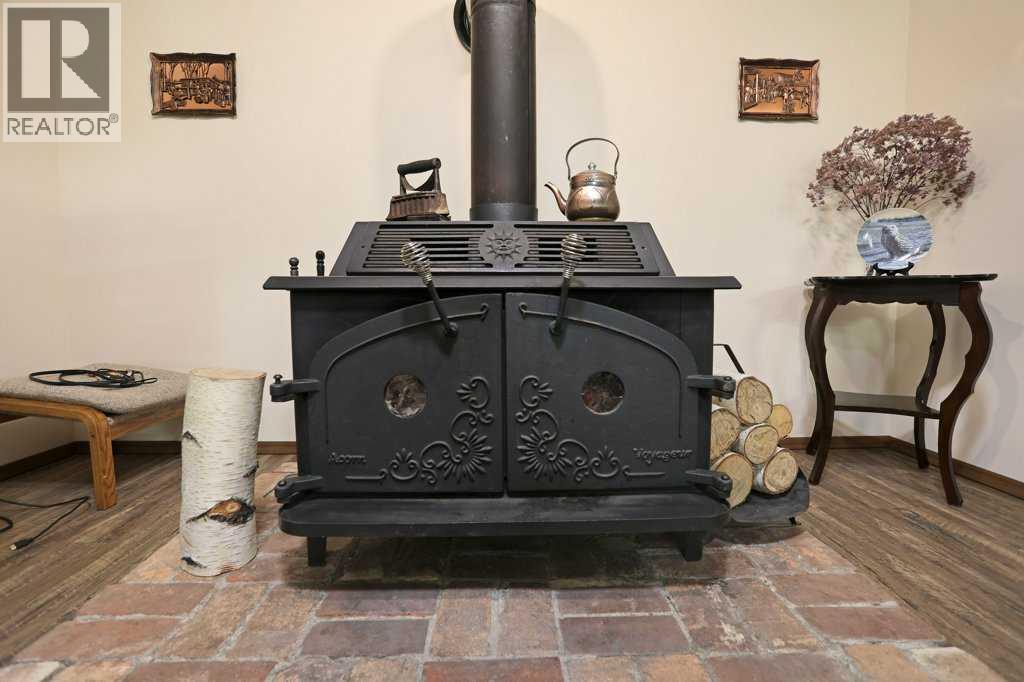
Fireplace
None
Central Heating
Garden Area
$375,000
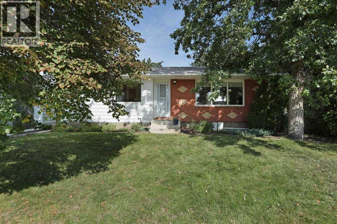
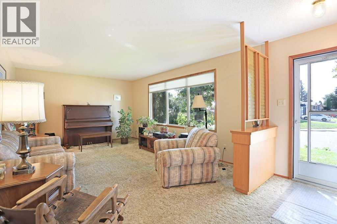
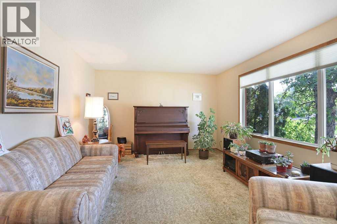
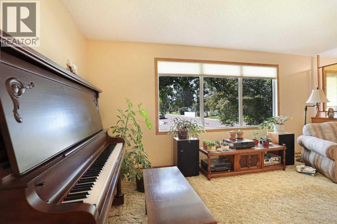
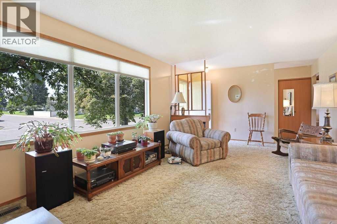
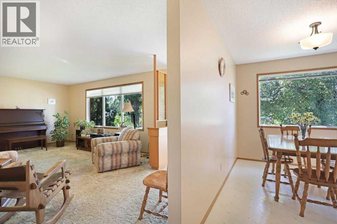
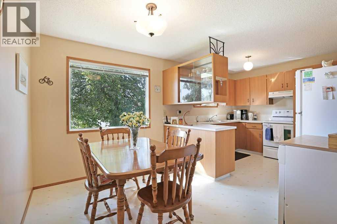
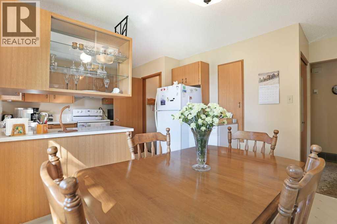
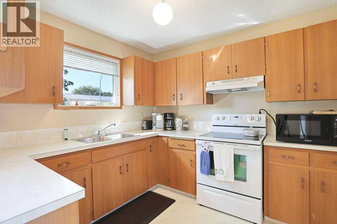
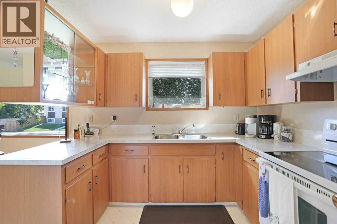
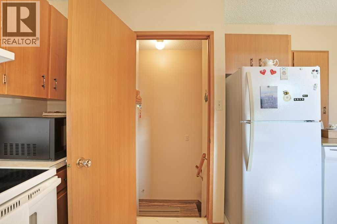
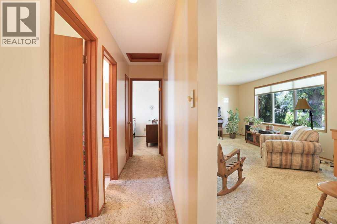
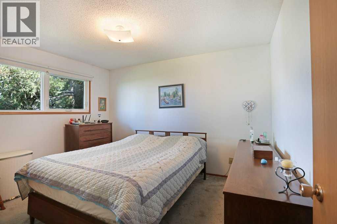
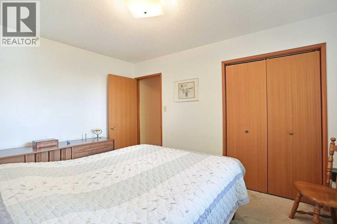
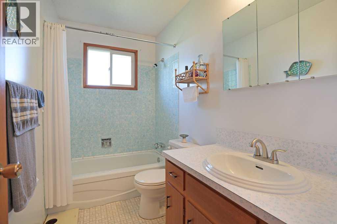
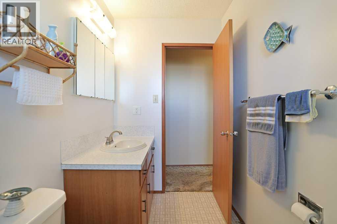
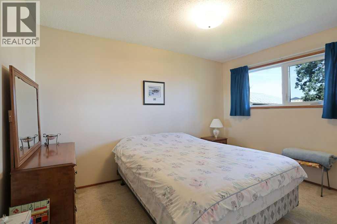
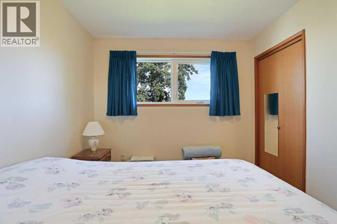
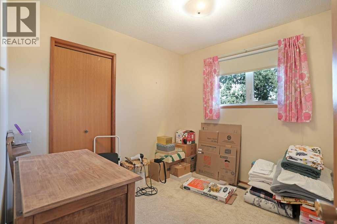
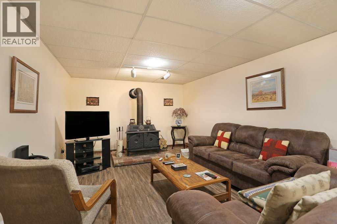
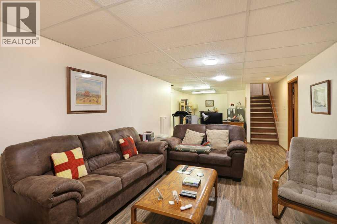
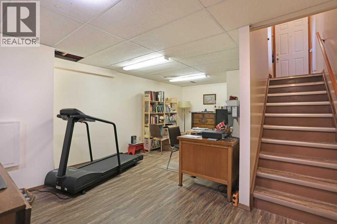
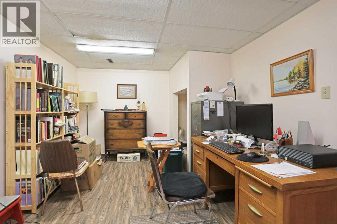
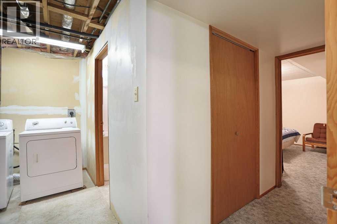
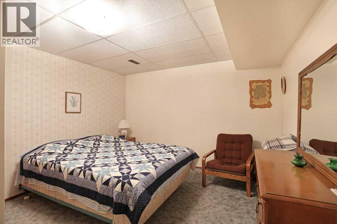
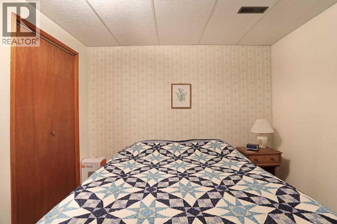
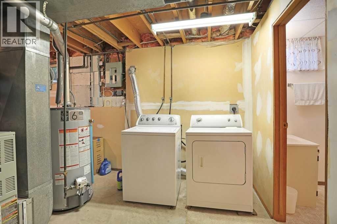
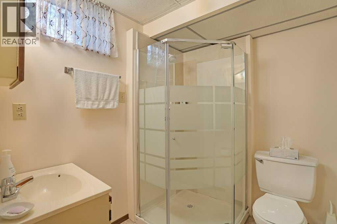
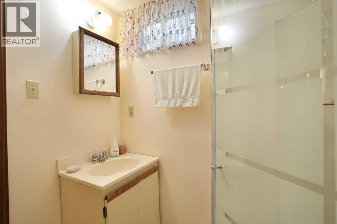
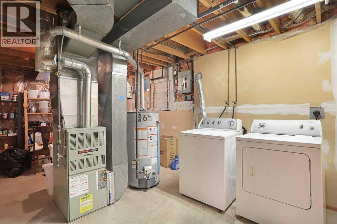
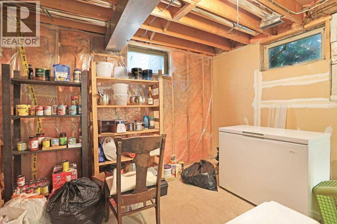
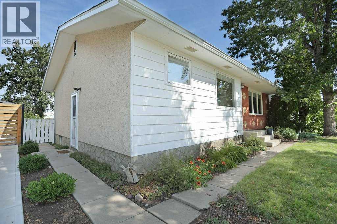
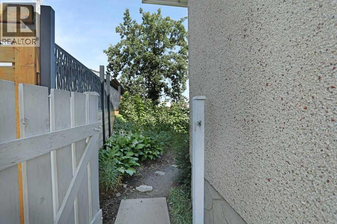
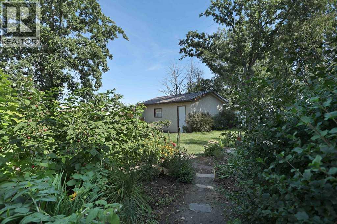
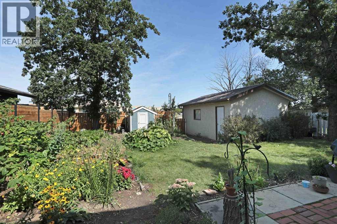
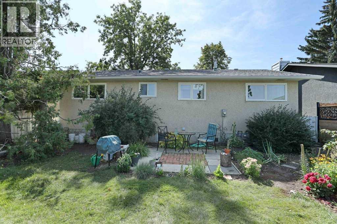
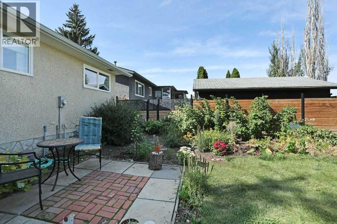
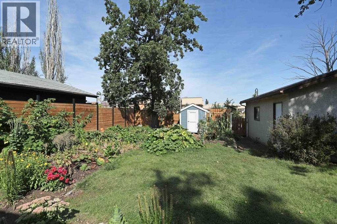
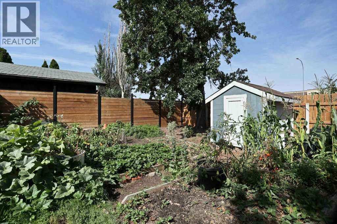
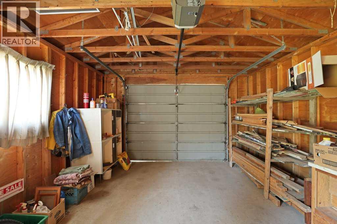
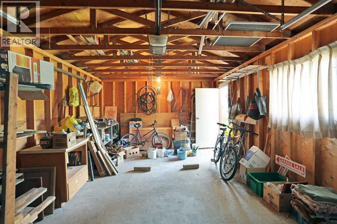
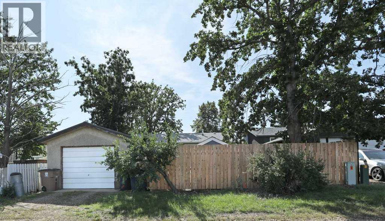
Welcome to this well-located 1973 bungalow in the Eastbrook neighborhood, offering comfort, space, and convenience! The main floor features three bedrooms, a full bathroom, a spacious living room, and a functional country-style kitchen with an adjoining dining area. Downstairs, you’ll find a generous family room, a three-piece bathroom, an office or computer room, and a combined laundry and utility room. Additional highlights include vinyl windows, asphalt shingles replaced in April 2026, and a hot water tank installed in 2022. Outside, enjoy the beautifully landscaped, fully fenced yard, backyard garden space, and single detached garage. The exterior is primarily stucco, complemented by wood siding and partial brick accents at the front. Ideally located close to the hospital, schools, shopping, and parks, this welcoming property is ready for you to call home! (id:57810)
Property Details
|
MLS® Number
|
A2343768 |
|
Property Type
|
Single Family |
|
Neigbourhood
|
Eastbrook |
|
Community Name
|
Eastbrook |
|
Amenities Near By
|
Park, Schools, Shopping |
|
Features
|
Back Lane, No Animal Home, No Smoking Home |
|
Parking Space Total
|
2 |
|
Plan
|
1137lk |
|
Structure
|
None |
Building
|
Bathroom Total
|
2 |
|
Bedrooms Above Ground
|
3 |
|
Bedrooms Total
|
3 |
|
Appliances
|
None |
|
Architectural Style
|
Bungalow |
|
Basement Development
|
Partially Finished |
|
Basement Type
|
Full (partially Finished) |
|
Constructed Date
|
1973 |
|
Construction Material
|
Wood Frame |
|
Construction Style Attachment
|
Detached |
|
Cooling Type
|
None |
|
Exterior Finish
|
Brick, Stucco, Wood Siding |
|
Fireplace Present
|
Yes |
|
Fireplace Total
|
1 |
|
Flooring Type
|
Carpeted, Linoleum, Vinyl Plank |
|
Foundation Type
|
Poured Concrete |
|
Heating Fuel
|
Natural Gas |
|
Heating Type
|
Central Heating |
|
Stories Total
|
1 |
|
Size Interior
|
1,117 Sqft |
|
Total Finished Area
|
1116.77 Sqft |
|
Type
|
House |
Parking
Land
|
Acreage
|
No |
|
Fence Type
|
Fence |
|
Land Amenities
|
Park, Schools, Shopping |
|
Landscape Features
|
Garden Area |
|
Size Depth
|
33.53 M |
|
Size Frontage
|
15.24 M |
|
Size Irregular
|
5500.00 |
|
Size Total
|
5500 Sqft|4,051 - 7,250 Sqft |
|
Size Total Text
|
5500 Sqft|4,051 - 7,250 Sqft |
|
Zoning Description
|
R-sd |
Rooms
| Level |
Type |
Length |
Width |
Dimensions |
|
Basement |
Family Room |
|
|
13.83 Ft x 38.00 Ft |
|
Basement |
Office |
|
|
11.58 Ft x 12.17 Ft |
|
Basement |
3pc Bathroom |
|
|
5.83 Ft x 6.50 Ft |
|
Basement |
Laundry Room |
|
|
11.67 Ft x 18.25 Ft |
|
Main Level |
Living Room |
|
|
12.42 Ft x 21.67 Ft |
|
Main Level |
Kitchen |
|
|
11.00 Ft x 9.42 Ft |
|
Main Level |
Dining Room |
|
|
11.00 Ft x 7.83 Ft |
|
Main Level |
4pc Bathroom |
|
|
9.08 Ft x 9.00 Ft |
|
Main Level |
Bedroom |
|
|
12.42 Ft x 10.33 Ft |
|
Main Level |
Bedroom |
|
|
12.42 Ft x 11.50 Ft |
|
Main Level |
Bedroom |
|
|
9.08 Ft x 9.00 Ft |
https://www.realtor.ca/real-estate/30269027/47-eastbrook-way-e-brooks-eastbrook