Maintenance, Common Area Maintenance, Insurance, Ground Maintenance, Property Management, Reserve Fund Contributions, Sewer, Waste Removal, Water
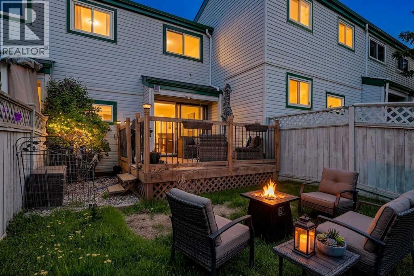
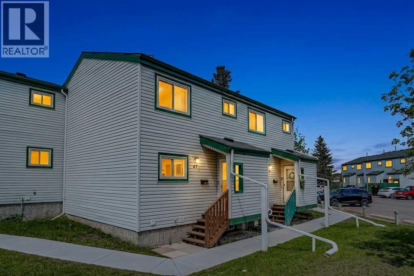
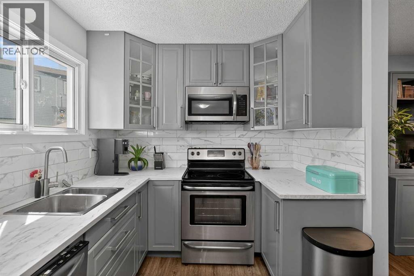
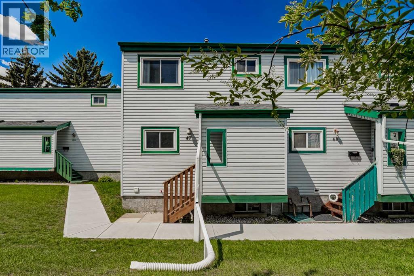
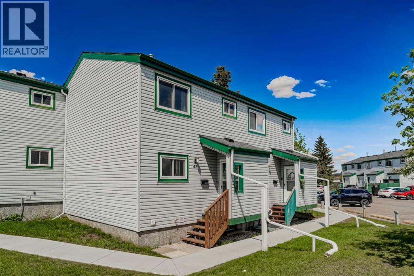
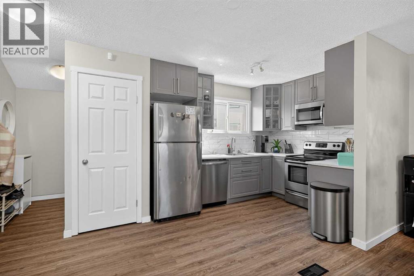
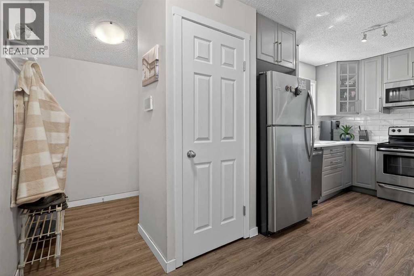
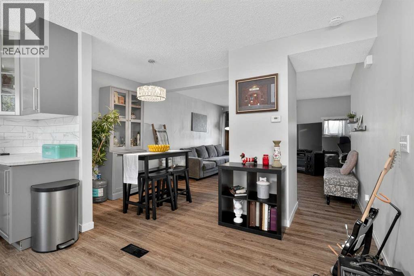
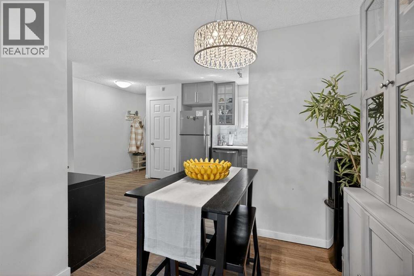
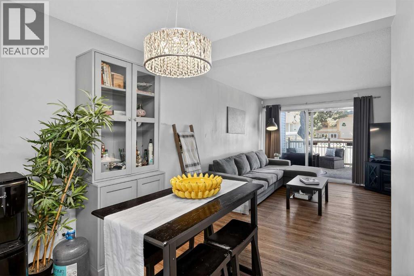
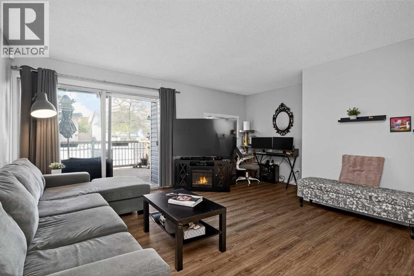
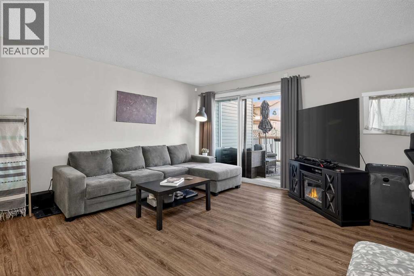
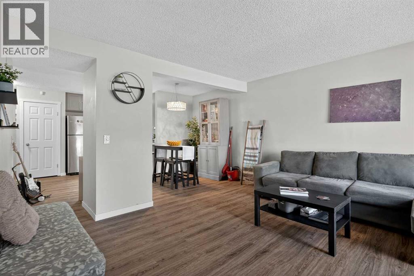
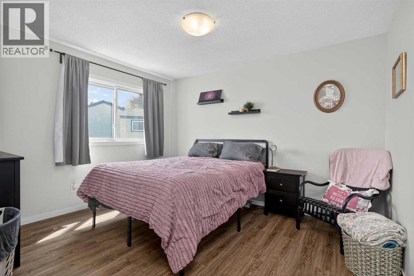
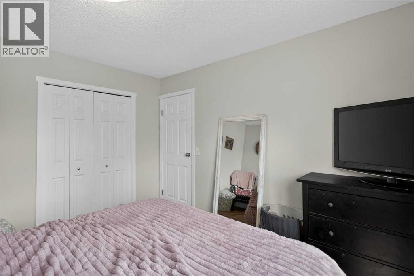
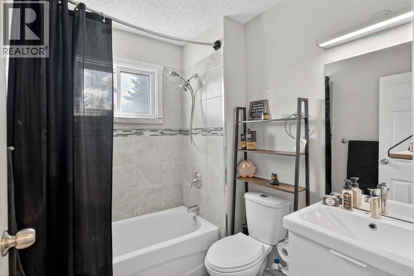
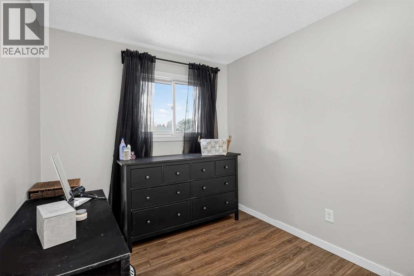
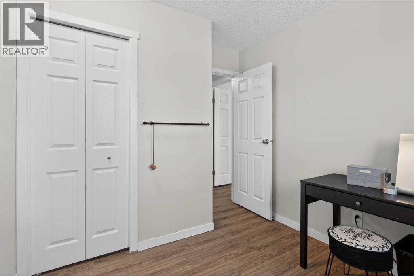
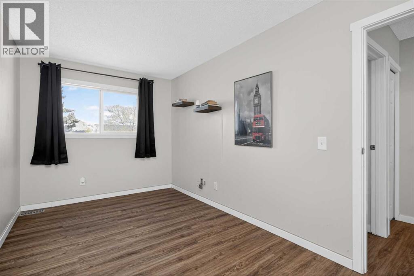
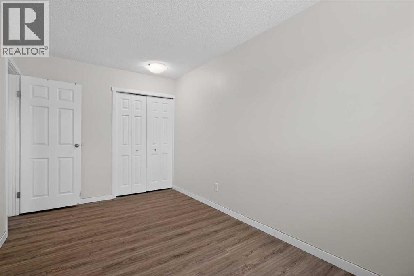
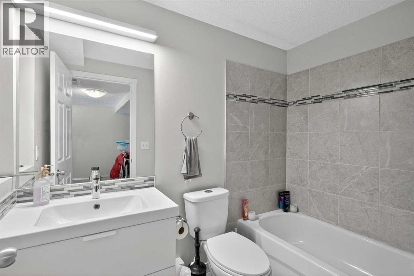
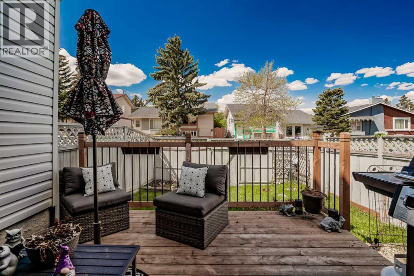
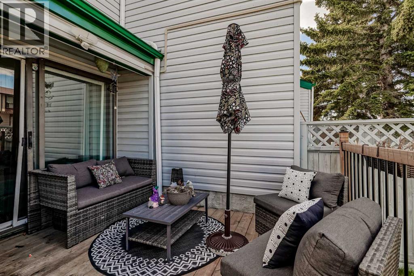
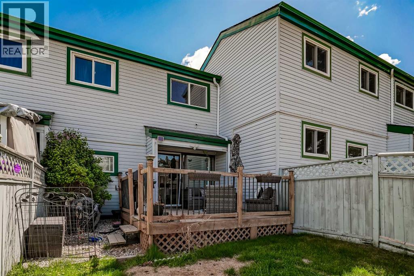
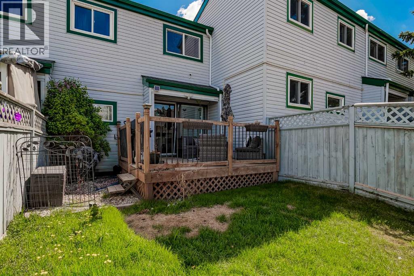
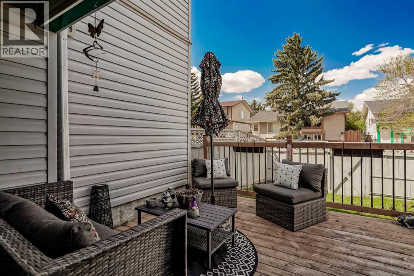
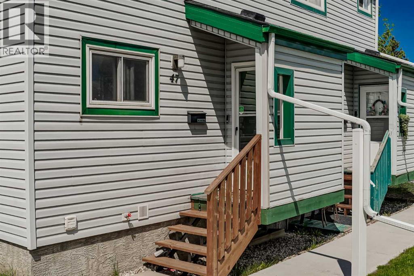
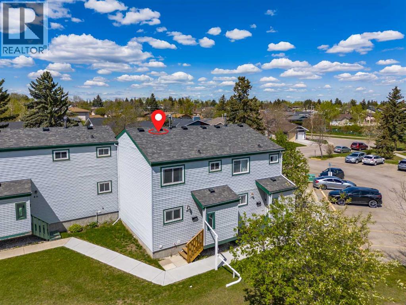
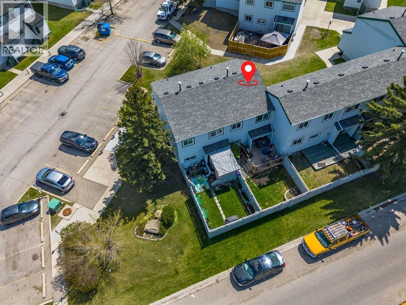
$444.16 MonthlyRARE OPPORTUNITY!! PRICED TO SELL. Welcome to this affordable and family friendly townhouse offering 3 bedrooms and 2 full bathrooms! Perfectly located close to parks, schools, shopping, and everyday amenities. Priced to sell and a great opportunity for first time buyers, families, or investors. Enjoy the benefits of owning a townhouse with your own backyard instead of a condo, giving you more space and privacy. Floors were installed in Fall 2024 and the deck was installed in Summer 2022. Don’t miss out on this great value! (id:57810)
| MLS® Number | A2311771 |
| Property Type | Single Family |
| Community Name | Temple |
| Amenities Near By | Park, Playground |
| Community Features | Pets Allowed With Restrictions |
| Features | Parking |
| Parking Space Total | 1 |
| Plan | 8011428 |
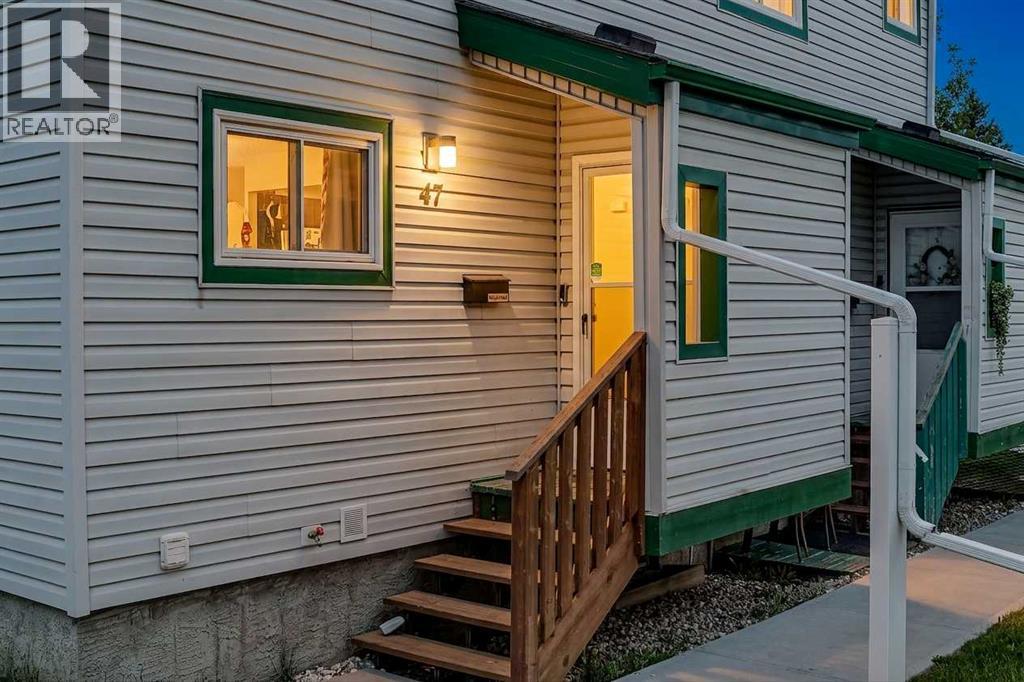
| Structure | Deck, Porch |
| Bathroom Total | 2 |
| Bedrooms Above Ground | 3 |
| Bedrooms Total | 3 |
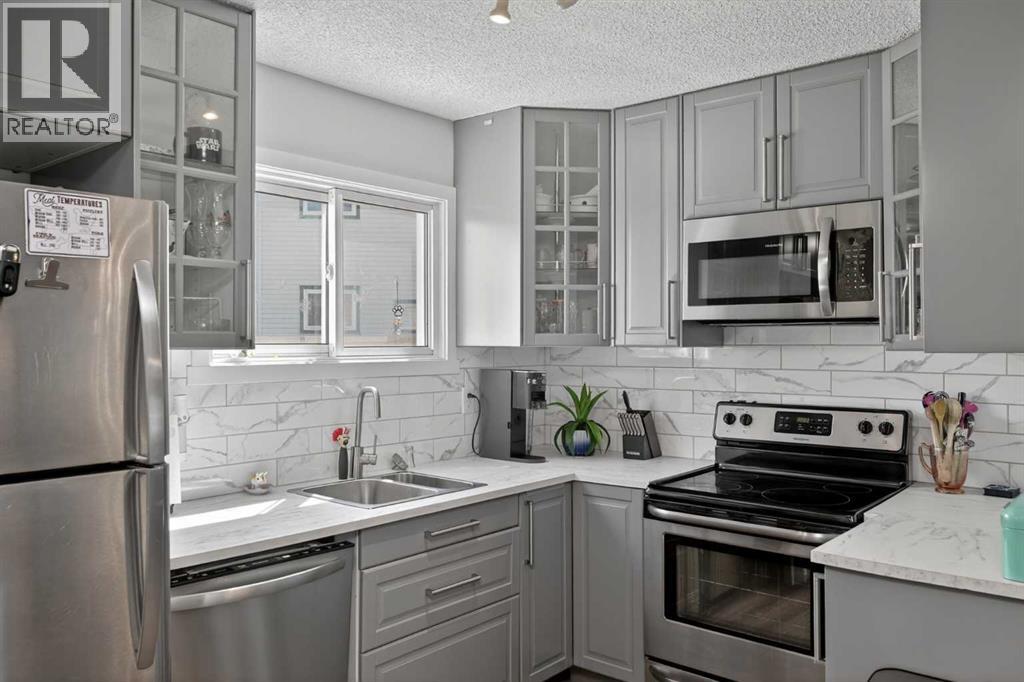
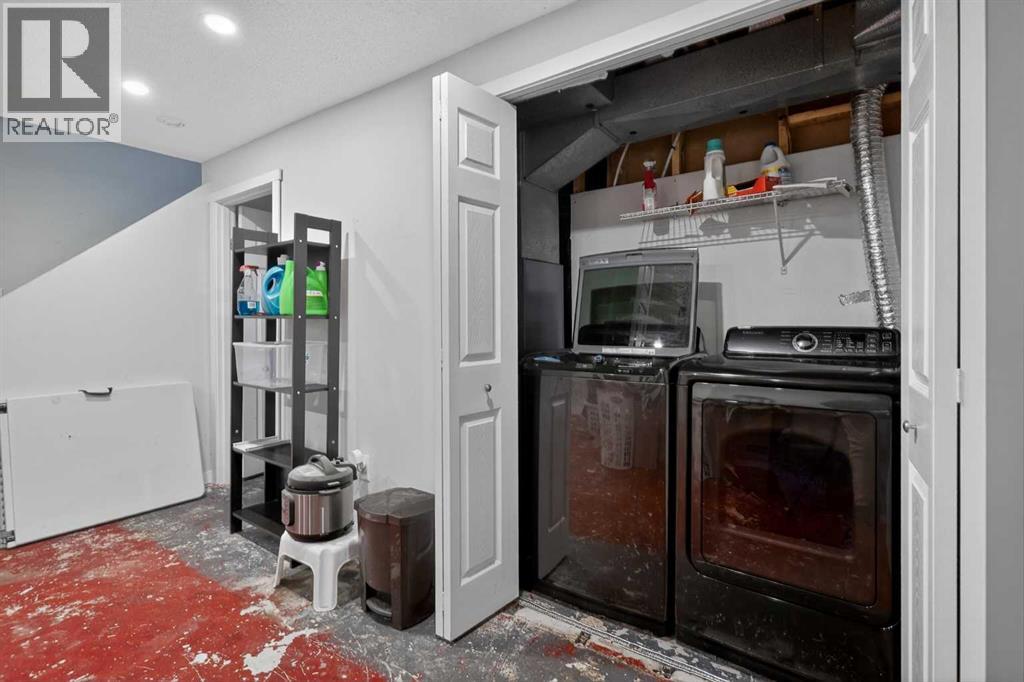
| Appliances | Washer, Refrigerator, Range - Electric, Dishwasher, Dryer, Microwave Range Hood Combo |
| Basement Development | Partially Finished |
| Basement Type | Full (partially Finished) |
| Constructed Date | 1979 |
| Construction Material | Wood Frame |
| Construction Style Attachment | Attached |
| Cooling Type | None |
| Exterior Finish | Vinyl Siding |
| Flooring Type | Carpeted, Vinyl |
| Foundation Type | Poured Concrete |
| Heating Fuel | Natural Gas |
| Heating Type | Forced Air |
| Stories Total | 2 |
| Size Interior | 1,139 Sqft |
| Total Finished Area | 1139.05 Sqft |
| Type | Row / Townhouse |
| Acreage | No |
| Fence Type | Fence |
| Land Amenities | Park, Playground |
| Size Total Text | Unknown |
| Zoning Description | M-c1 D75 |
| Level | Type | Length | Width | Dimensions |
|---|---|---|---|---|
| Second Level | Primary Bedroom | 10.75 Ft x 12.25 Ft | ||
| Second Level | Bedroom | 8.33 Ft x 14.50 Ft | ||
| Second Level | Bedroom | 8.42 Ft x 9.17 Ft | ||
| Second Level | 4pc Bathroom | 5.83 Ft x 7.33 Ft | ||
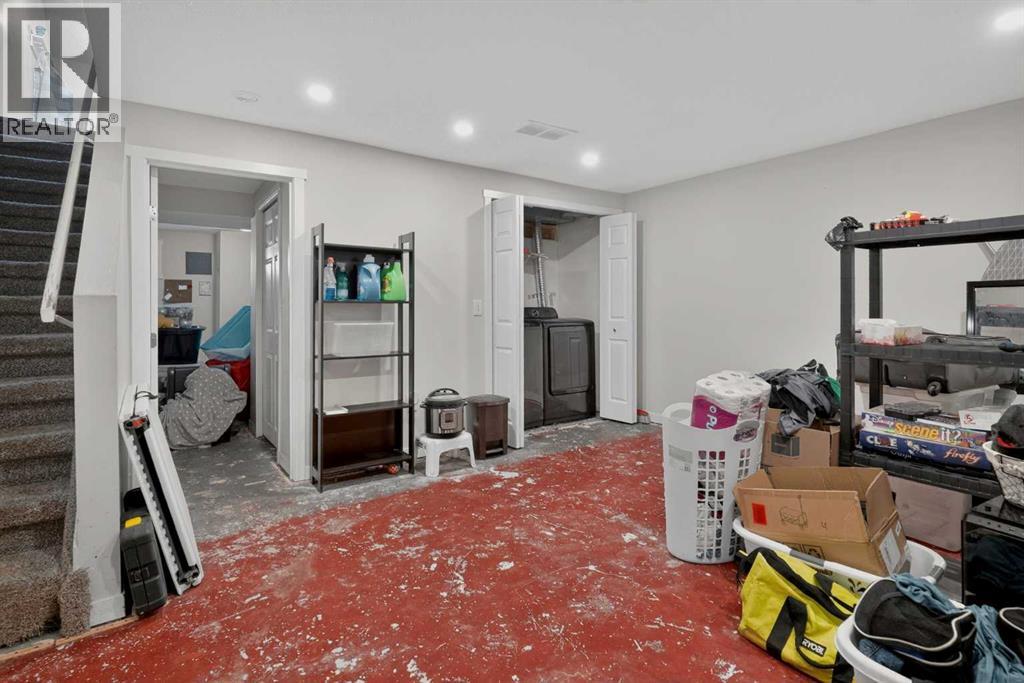
| Basement | Family Room | 13.08 Ft x 16.42 Ft | ||
| Basement | Other | 8.83 Ft x 11.25 Ft | ||
| Basement | 4pc Bathroom | 4.83 Ft x 7.92 Ft | ||
| Basement | Furnace | 4.83 Ft x 5.25 Ft | ||
| Basement | Laundry Room | 3.08 Ft x 5.92 Ft | ||
| Main Level | Other | 4.83 Ft x 6.67 Ft | ||
| Main Level | Living Room | 13.75 Ft x 17.17 Ft | ||
| Main Level | Dining Room | 7.58 Ft x 8.33 Ft | ||
| Main Level | Kitchen | 8.42 Ft x 9.75 Ft |
https://www.realtor.ca/real-estate/29805591/47-131-templehill-drive-ne-calgary-temple
Contact us for more information

The trademarks REALTOR®, REALTORS®, and the REALTOR® logo are controlled by The Canadian Real Estate Association (CREA) and identify real estate professionals who are members of CREA. The trademarks MLS®, Multiple Listing Service® and the associated logos are owned by The Canadian Real Estate Association (CREA) and identify the quality of services provided by real estate professionals who are members of CREA. The trademark DDF® is owned by The Canadian Real Estate Association (CREA) and identifies CREA's Data Distribution Facility (DDF®)