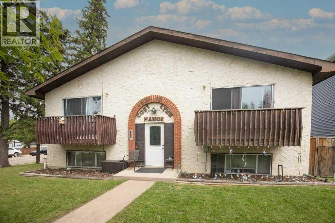
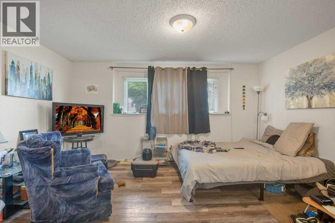
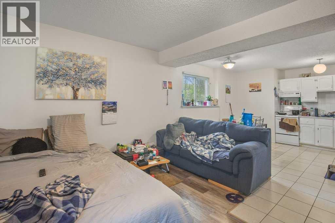
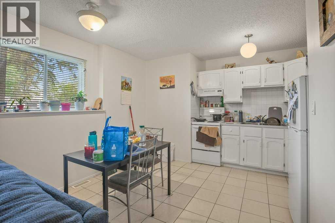
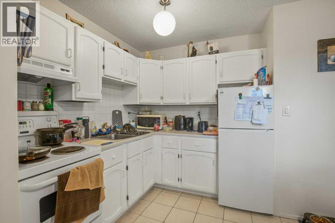
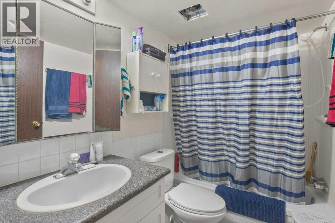
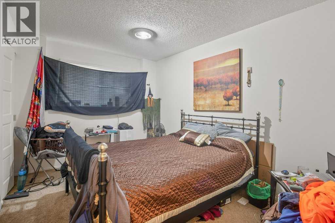
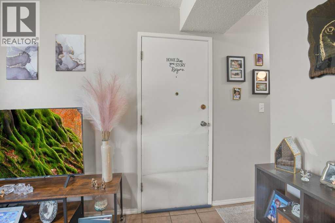
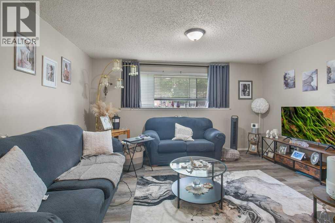
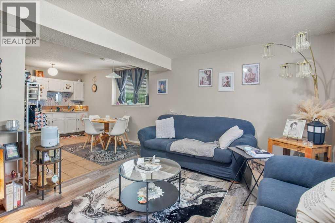
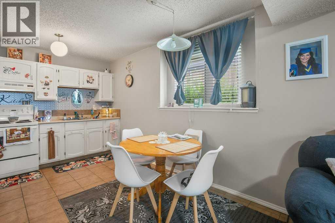
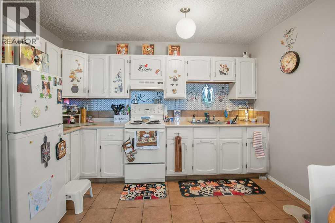
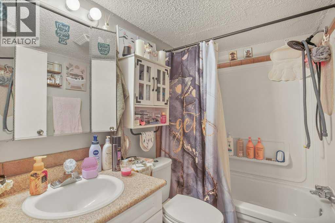
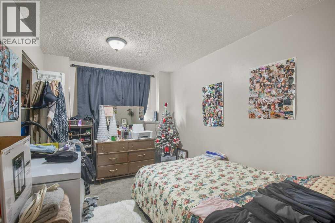
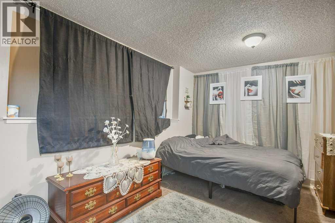
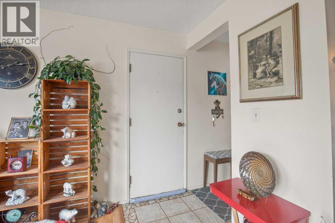
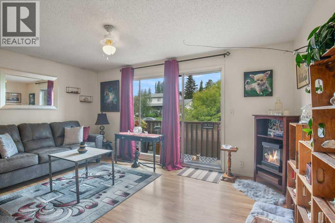
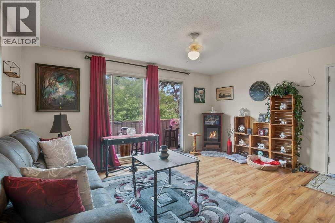
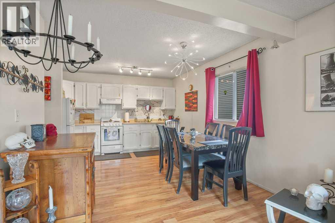
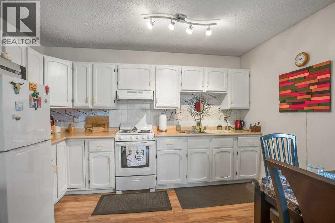
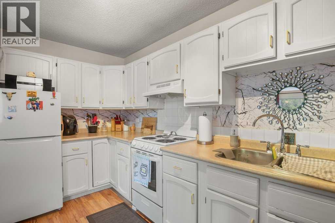
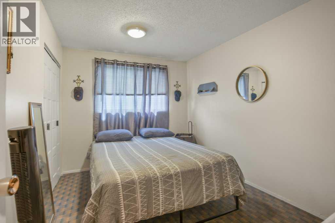
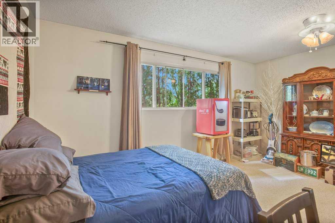
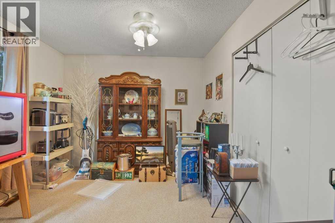
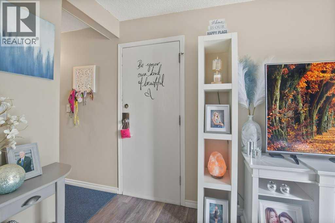
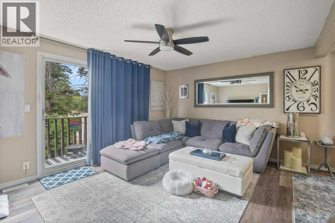
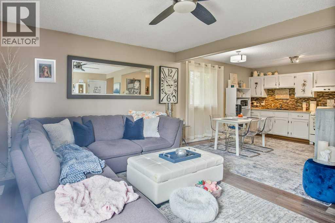
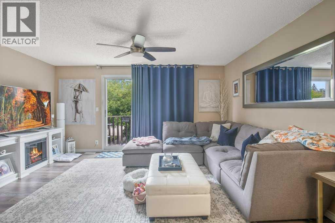
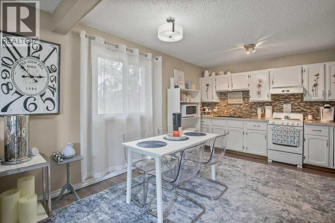
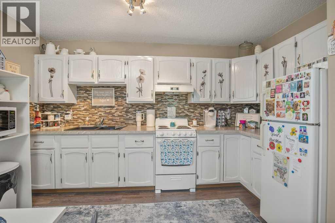
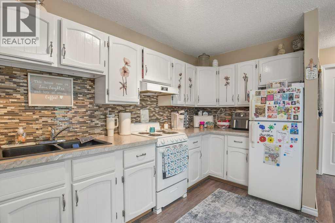
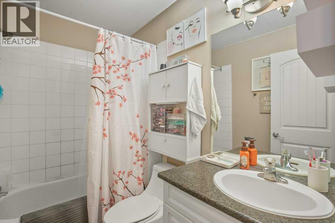
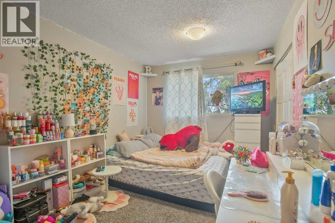
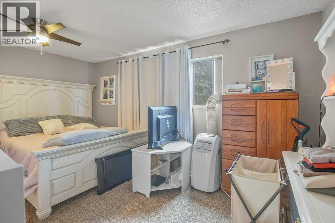
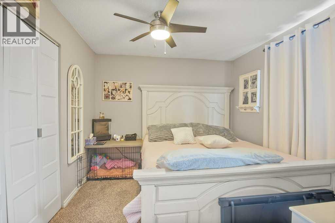
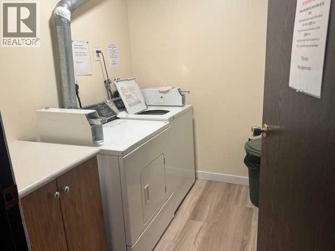
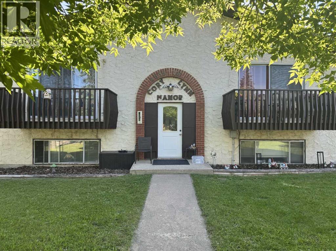
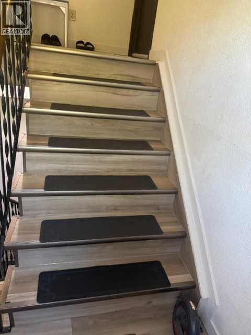
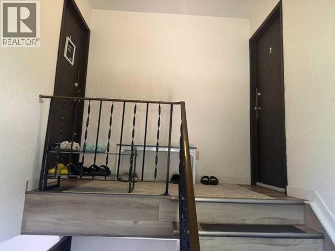
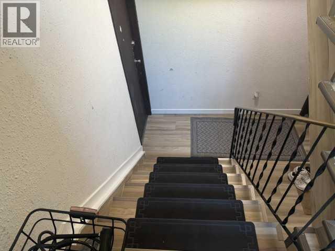
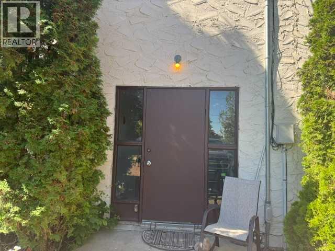
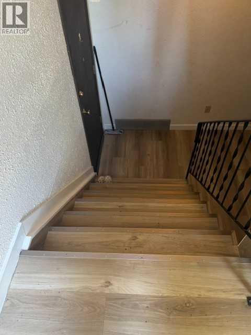
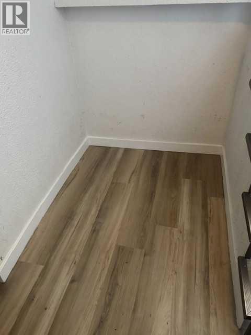
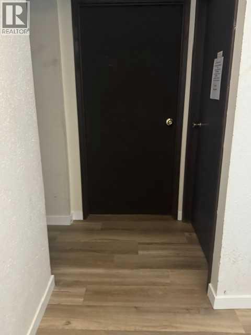
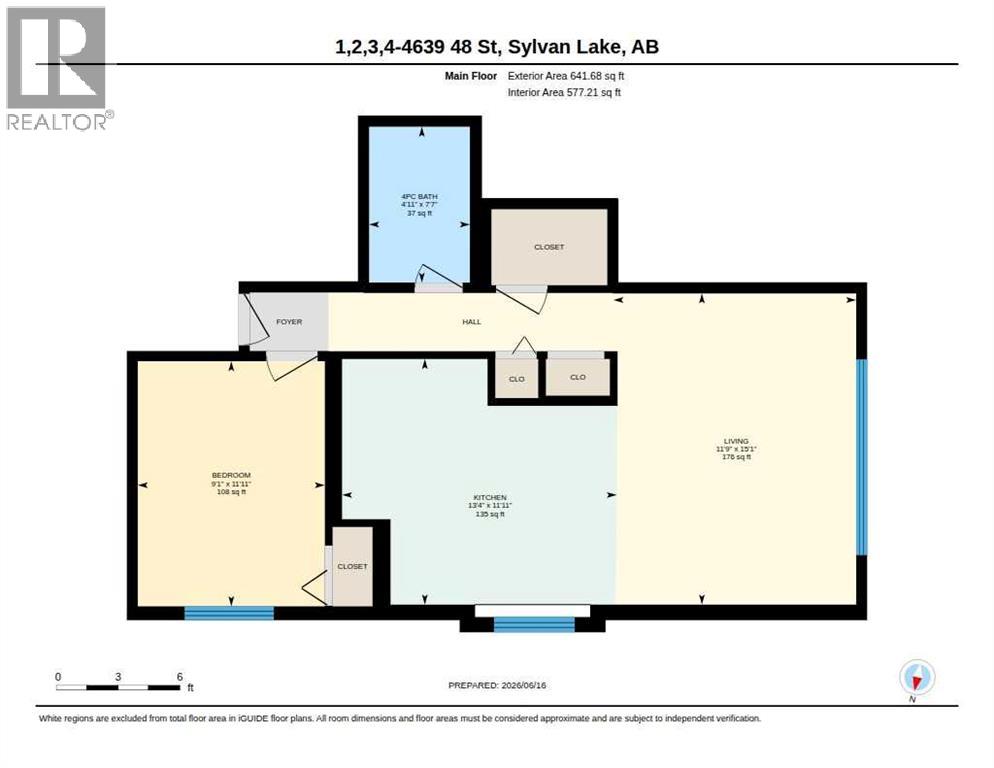
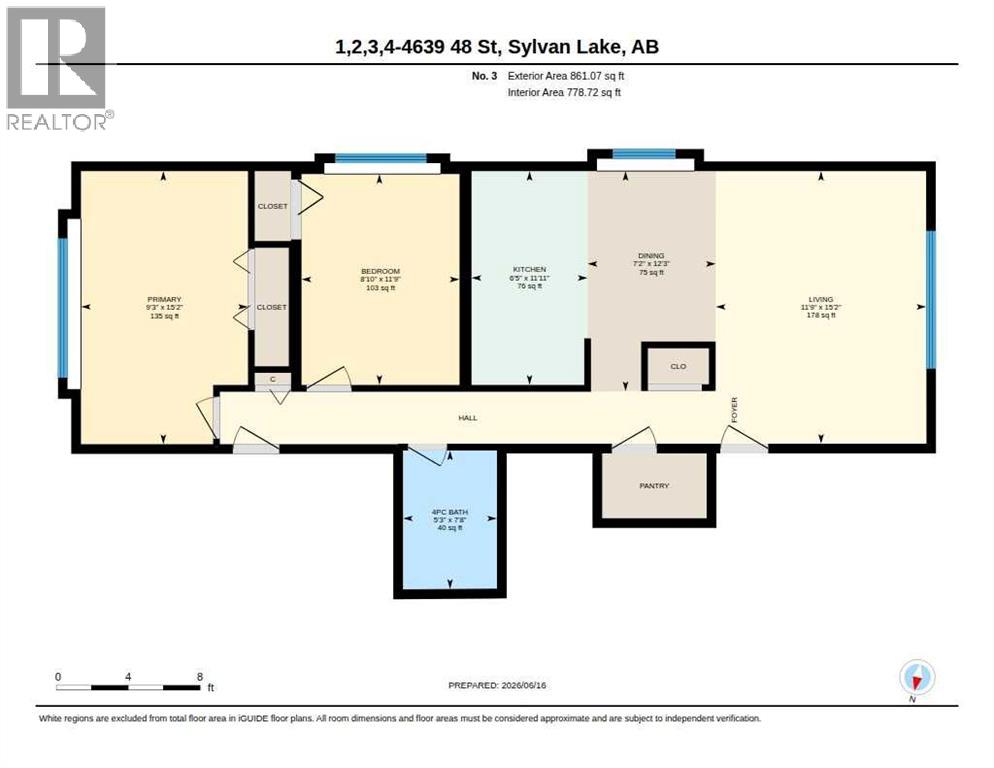
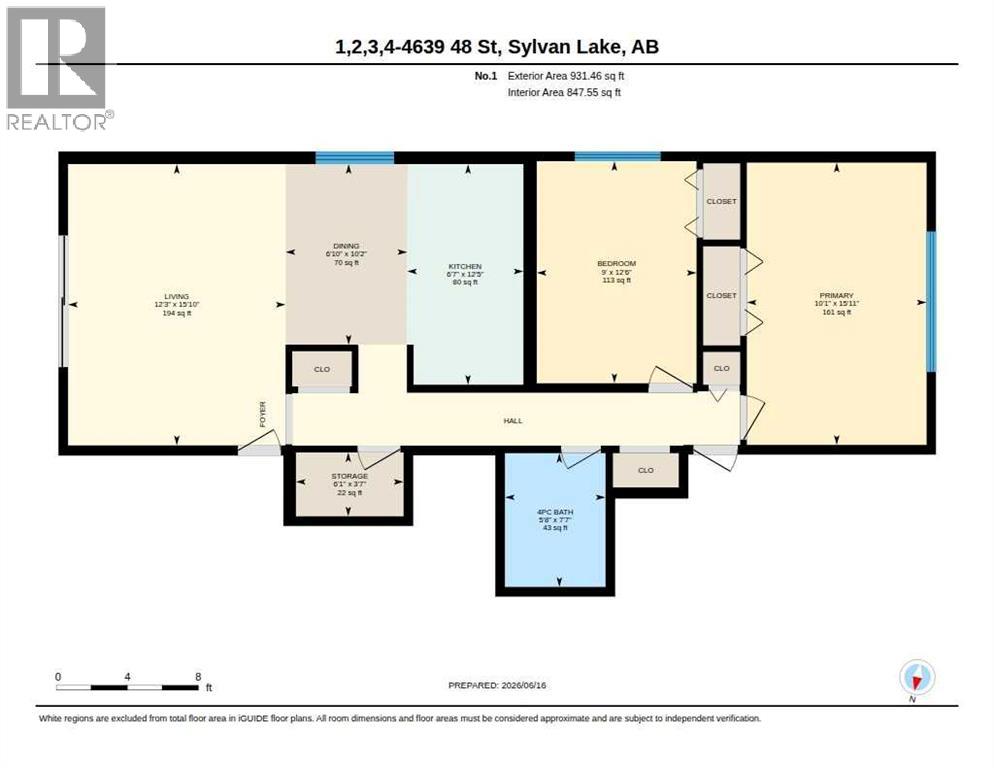
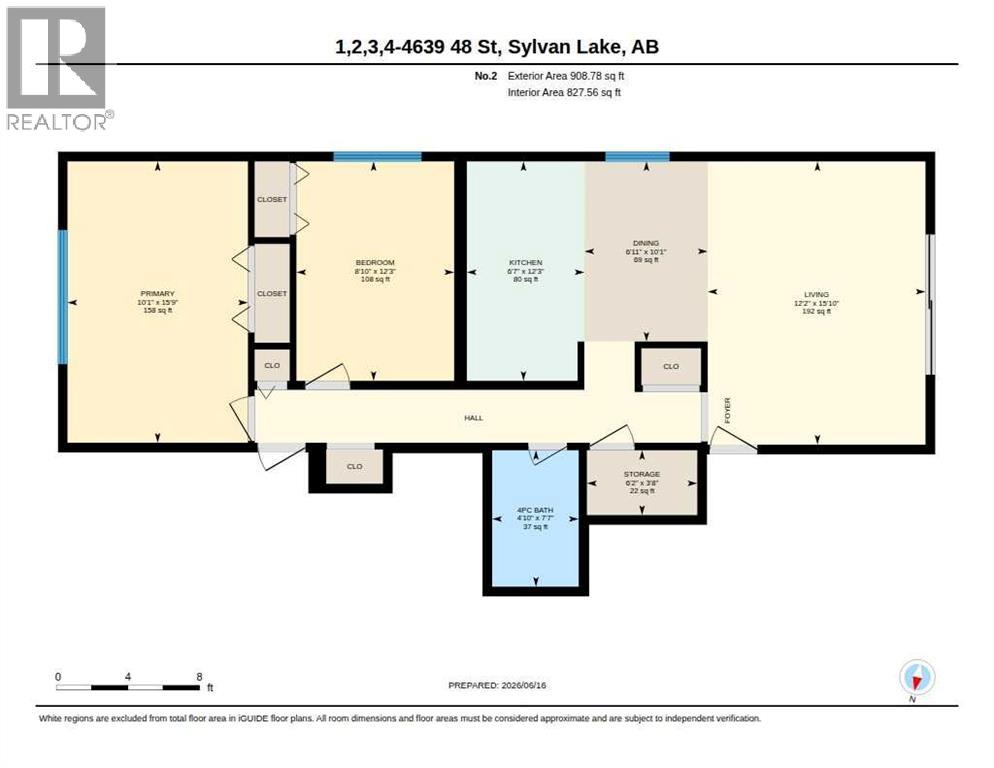
4-Plex in the Heart of Sylvan Lake sitting on 3 lots!!! Amazing Investment Opportunity 3 - 2 Bedroom Units that are 931 square feet, 909 square feet and 861 Square feet plus a 1 bedroom lower level unit which is 642 square feet! All Units are in very good condition with newer kitchens and appliances and all have in unit storage! Front and Back Entrances, a ton of parking, Laundry Room with 1 Commercial Washer and Dryer, additional storage area, which could convert the 1 Bedroom lower level unit to a 2 bedroom unit. Roof is 30 Year Architectural Shingles which are believed to be 15 years old. HWT was replaced last year! Balconies were just rebuilt and painted, Front and Back Entrances have new Vinyl Plank Flooring, New Paint in Back Entrance. Excellent Investment Opportunity! (id:57810)
| MLS® Number | A2349264 |
| Property Type | Single Family |
| Community Name | Downtown |
| Amenities Near By | Park, Playground, Schools, Shopping, Water Nearby |
| Community Features | Lake Privileges |
| Features | See Remarks, Back Lane |
| Parking Space Total | 4 |
| Plan | 7833at |
| Bathroom Total | 4 |
| Bedrooms Above Ground | 4 |
| Bedrooms Below Ground | 3 |
| Bedrooms Total | 7 |
| Appliances | Refrigerator, Stove, Washer & Dryer |
| Architectural Style | Bi-level |
| Basement Development | Finished |
| Basement Features | Separate Entrance, Suite |
| Basement Type | Full (finished) |
| Constructed Date | 1977 |
| Construction Material | Wood Frame |
| Construction Style Attachment | Attached |
| Cooling Type | None |
| Exterior Finish | Stucco |
| Flooring Type | Carpeted, Ceramic Tile, Vinyl Plank |
| Foundation Type | Poured Concrete |
| Heating Fuel | Natural Gas |
| Heating Type | Forced Air |
| Stories Total | 1 |
| Size Interior | 2,009 Sqft |
| Total Finished Area | 2009 Sqft |
| Type | Row / Townhouse |
| Acreage | No |
| Fence Type | Partially Fenced |
| Land Amenities | Park, Playground, Schools, Shopping, Water Nearby |
| Size Depth | 45.72 M |
| Size Frontage | 22.86 M |
| Size Irregular | 11250.00 |
| Size Total | 11250 Sqft|10,890 - 21,799 Sqft (1/4 - 1/2 Ac) |
| Size Total Text | 11250 Sqft|10,890 - 21,799 Sqft (1/4 - 1/2 Ac) |
| Zoning Description | R2 |
| Level | Type | Length | Width | Dimensions |
|---|---|---|---|---|
| Basement | Living Room | 12.17 Ft x 15.83 Ft | ||
| Basement | Dining Room | 6.92 Ft x 10.08 Ft | ||
| Basement | Kitchen | 6.58 Ft x 12.25 Ft | ||
| Basement | Bedroom | 8.83 Ft x 12.25 Ft | ||
| Basement | Primary Bedroom | 10.08 Ft x 15.75 Ft | ||
| Basement | 4pc Bathroom | 4.83 Ft x 7.58 Ft | ||
| Basement | Living Room | 11.75 Ft x 15.08 Ft | ||
| Basement | Kitchen | 13.33 Ft x 11.92 Ft | ||
| Basement | Bedroom | 9.08 Ft x 11.92 Ft | ||
| Basement | 4pc Bathroom | 4.92 Ft x 7.58 Ft | ||
| Basement | Storage | 6.17 Ft x 3.67 Ft | ||
| Basement | Laundry Room | 10.08 Ft x 9.67 Ft | ||
| Basement | Furnace | 8.83 Ft x 10.83 Ft | ||
| Basement | Storage | 9.83 Ft x 10.83 Ft | ||
| Main Level | Living Room | 12.25 Ft x 15.83 Ft | ||
| Main Level | Dining Room | 6.83 Ft x 10.17 Ft | ||
| Main Level | Kitchen | 6.58 Ft x 12.42 Ft | ||
| Main Level | Bedroom | 9.00 Ft x 12.50 Ft | ||
| Main Level | Primary Bedroom | 10.08 Ft x 15.92 Ft | ||
| Main Level | 4pc Bathroom | 5.67 Ft x 7.58 Ft | ||
| Main Level | Living Room | 11.75 Ft x 15.17 Ft | ||
| Main Level | Dining Room | 7.17 Ft x 12.25 Ft | ||
| Main Level | Kitchen | 6.42 Ft x 11.92 Ft | ||
| Main Level | Bedroom | 8.83 Ft x 11.75 Ft | ||
| Main Level | Primary Bedroom | 9.25 Ft x 15.17 Ft | ||
| Main Level | 4pc Bathroom | 5.25 Ft x 7.67 Ft | ||
| Main Level | Storage | 6.08 Ft x 3.58 Ft |
https://www.realtor.ca/real-estate/30345474/4639-48-street-sylvan-lake-downtown
Contact us for more information

The trademarks REALTOR®, REALTORS®, and the REALTOR® logo are controlled by The Canadian Real Estate Association (CREA) and identify real estate professionals who are members of CREA. The trademarks MLS®, Multiple Listing Service® and the associated logos are owned by The Canadian Real Estate Association (CREA) and identify the quality of services provided by real estate professionals who are members of CREA. The trademark DDF® is owned by The Canadian Real Estate Association (CREA) and identifies CREA's Data Distribution Facility (DDF®)