3 Bedroom
2 Bathroom
1,216 sqft
Mobile Home
None
Forced Air
$249,900
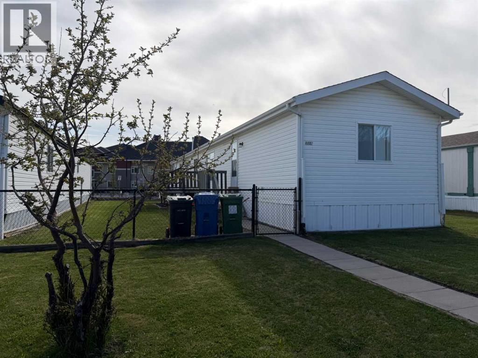
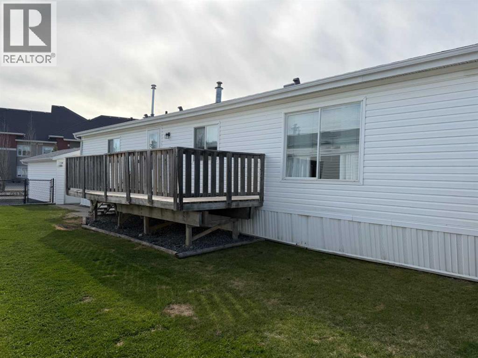
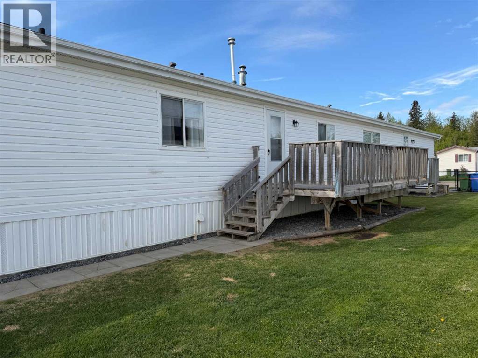
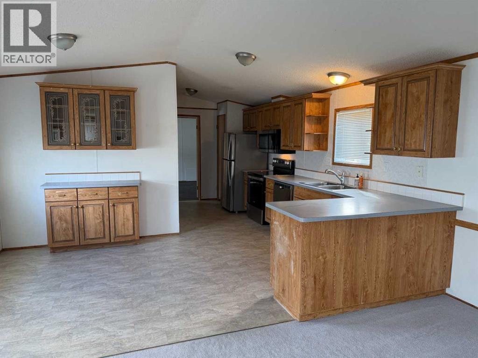
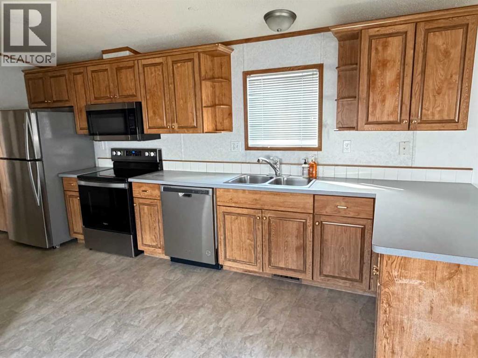
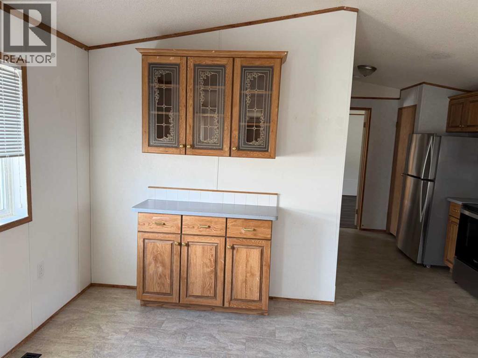
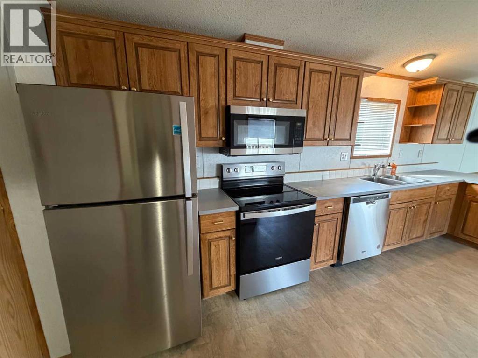
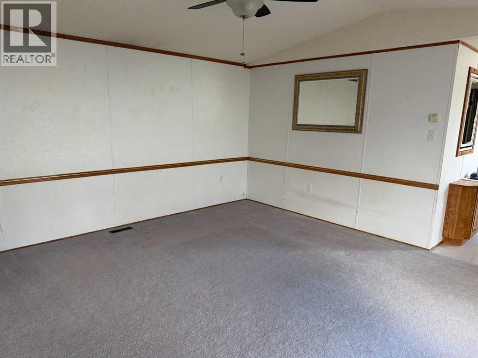
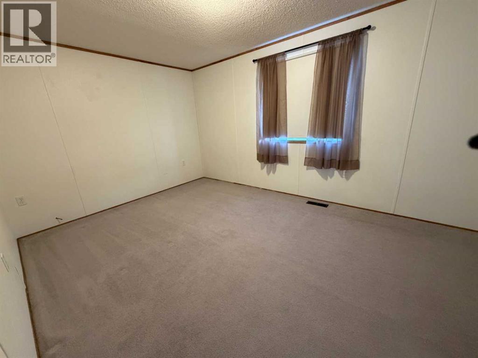
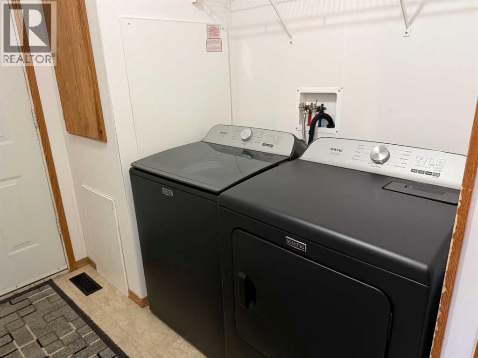
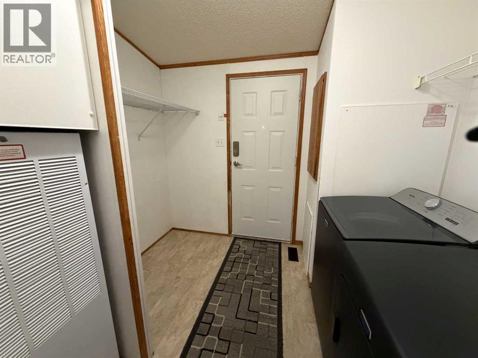
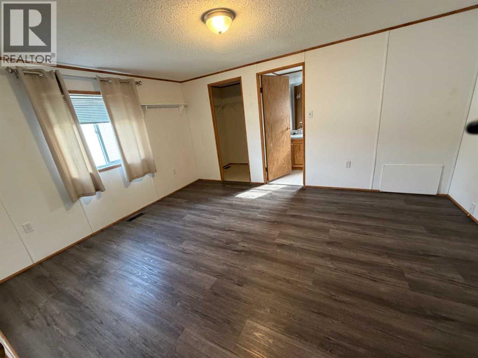
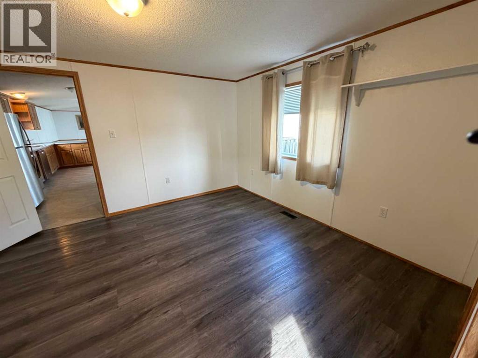
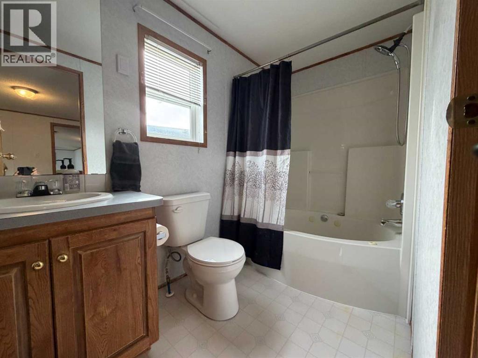
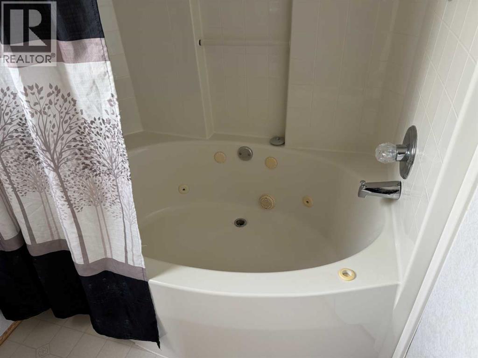
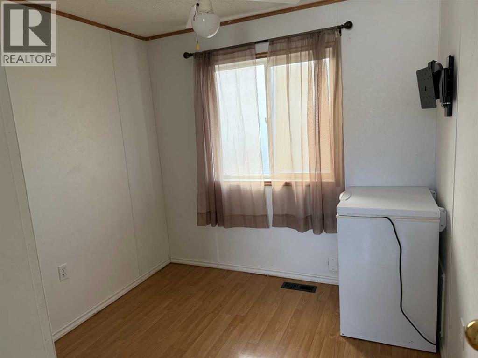
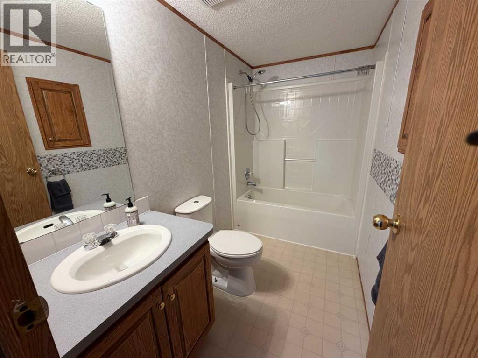
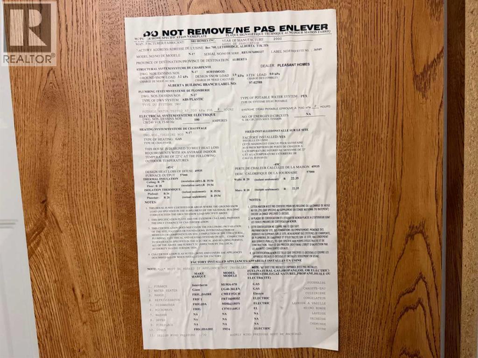
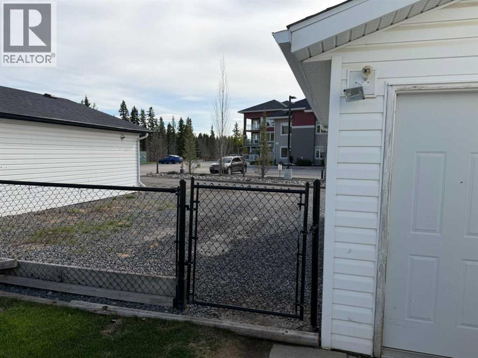
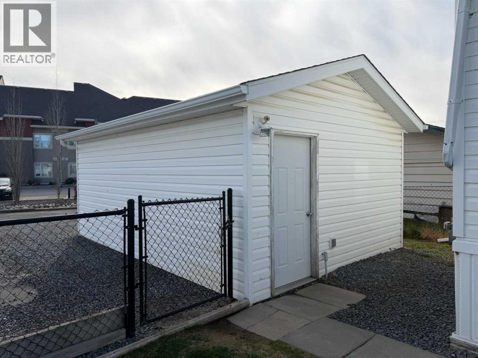
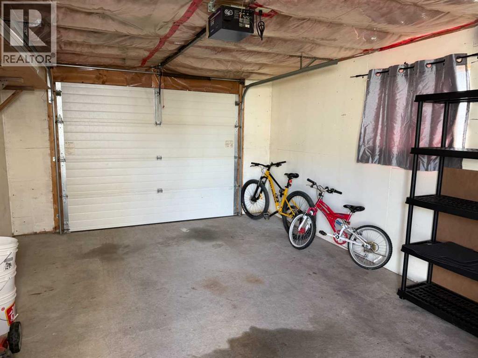
This pretty mobile is ready for you to occupy. Located in the Creekside Mobile Park area, this 2000 SRI home has 3 bedrooms, 2 baths and a spacious living area throughout the living room and kitchen. The primary bedroom in the rear of the mobile has plenty of space and has its own ensuite with a jetted tub as well as a walk in closet. A full appliance package comes with this home along with window covering. The yard is fenced and has garden boxes and the bonus is rear parking and a single car garage. You can tell that this home had been shown love the moment you enter the well groomed yard. (id:57810)
Property Details
|
MLS® Number
|
A2314137 |
|
Property Type
|
Single Family |
|
Community Name
|
Creekside Mobile Home Park |
|
Amenities Near By
|
Playground |
|
Features
|
Back Lane, Level |
|
Parking Space Total
|
1 |
|
Plan
|
9720321 |
|
Structure
|
None |
Building
|
Bathroom Total
|
2 |
|
Bedrooms Above Ground
|
3 |
|
Bedrooms Total
|
3 |
|
Appliances
|
Refrigerator, Dishwasher, Stove, Microwave Range Hood Combo, Window Coverings, Garage Door Opener |
|
Architectural Style
|
Mobile Home |
|
Basement Type
|
None |
|
Constructed Date
|
2000 |
|
Construction Style Attachment
|
Detached |
|
Cooling Type
|
None |
|
Exterior Finish
|
Vinyl Siding |
|
Flooring Type
|
Carpeted, Laminate, Linoleum |
|
Foundation Type
|
Piled |
|
Heating Type
|
Forced Air |
|
Stories Total
|
1 |
|
Size Interior
|
1,216 Sqft |
|
Total Finished Area
|
1216 Sqft |
|
Type
|
Manufactured Home |
Parking
|
Parking Pad
|
|
|
Detached Garage
|
1 |
Land
|
Acreage
|
No |
|
Fence Type
|
Fence |
|
Land Amenities
|
Playground |
|
Size Depth
|
43.89 M |
|
Size Frontage
|
14.02 M |
|
Size Irregular
|
6624.00 |
|
Size Total
|
6624 Sqft|4,051 - 7,250 Sqft |
|
Size Total Text
|
6624 Sqft|4,051 - 7,250 Sqft |
|
Zoning Description
|
Mh |
Rooms
| Level |
Type |
Length |
Width |
Dimensions |
|
Main Level |
Bedroom |
|
|
12.75 Ft x 9.83 Ft |
|
Main Level |
4pc Bathroom |
|
|
.00 Ft x .00 Ft |
|
Main Level |
Bedroom |
|
|
7.42 Ft x 8.08 Ft |
|
Main Level |
Living Room |
|
|
14.67 Ft x 14.83 Ft |
|
Main Level |
Other |
|
|
19.50 Ft x 14.83 Ft |
|
Main Level |
Laundry Room |
|
|
7.42 Ft x 9.42 Ft |
|
Main Level |
4pc Bathroom |
|
|
.00 Ft x .00 Ft |
|
Main Level |
Primary Bedroom |
|
|
14.83 Ft x 11.75 Ft |
https://www.realtor.ca/real-estate/29796061/4612-59-street-rocky-mountain-house-creekside-mobile-home-park