Maintenance, Condominium Amenities, Insurance, Parking, Property Management, Reserve Fund Contributions, Sewer, Waste Removal, Water
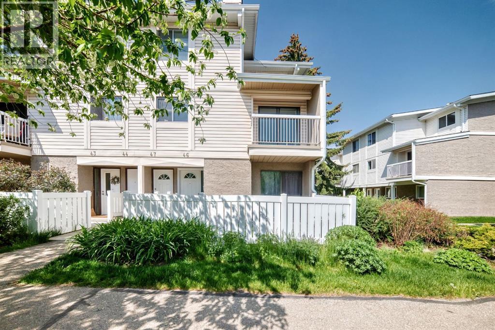
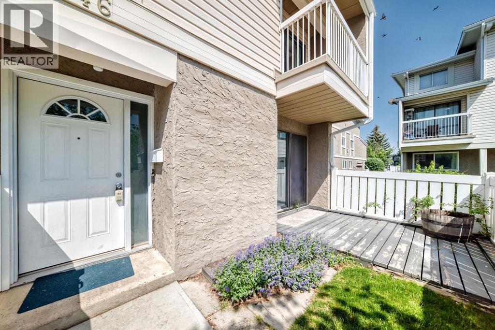
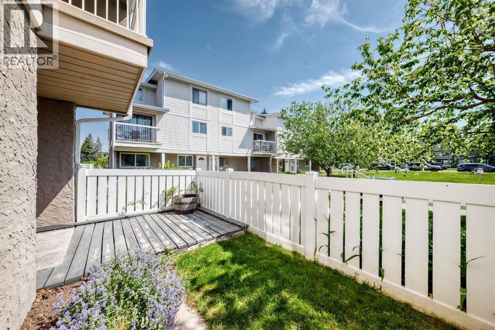
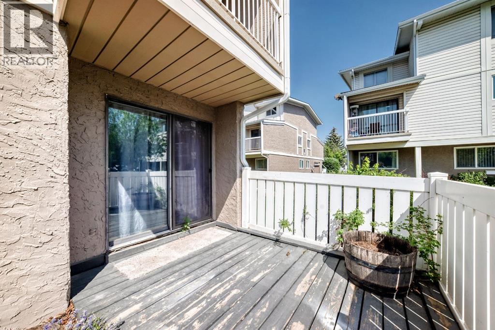
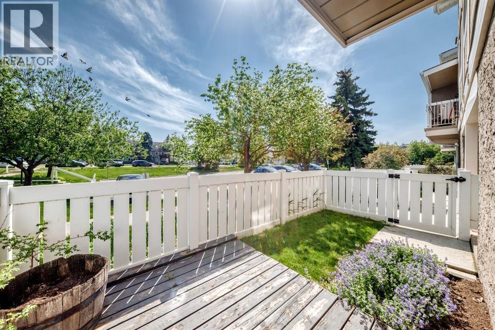
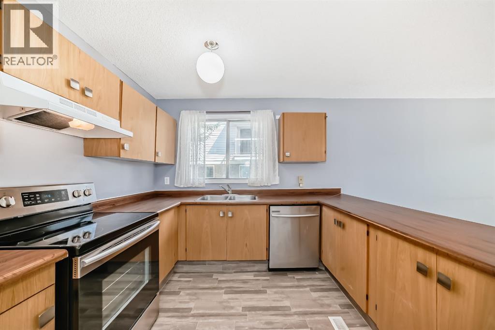
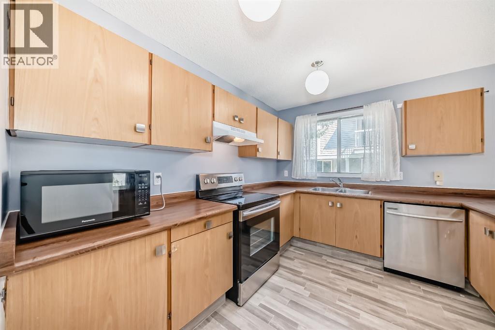
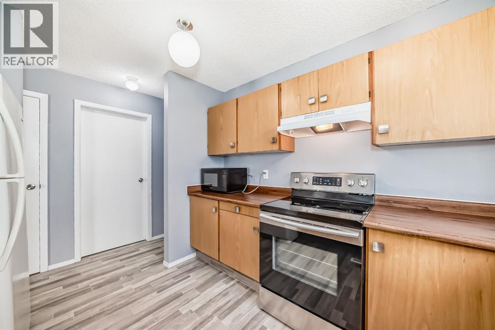
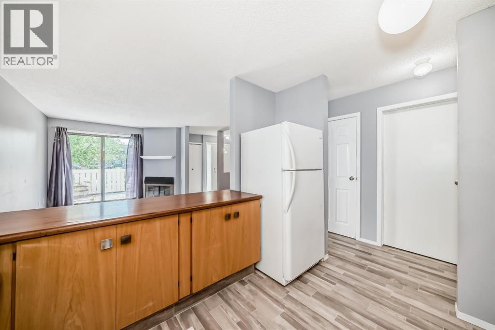
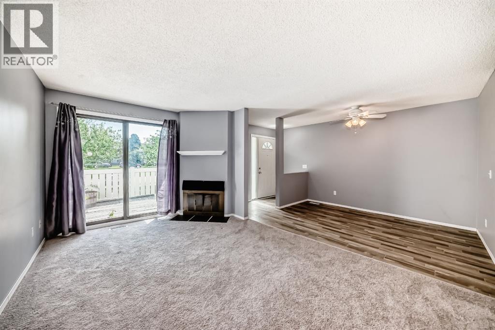
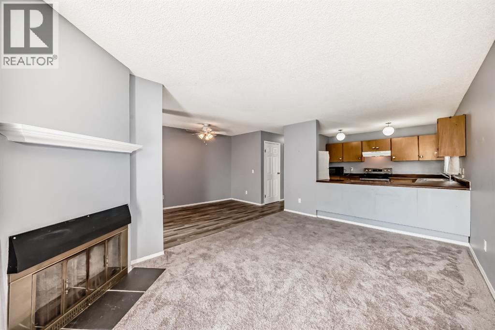
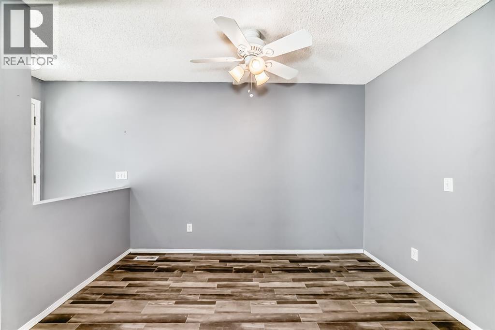
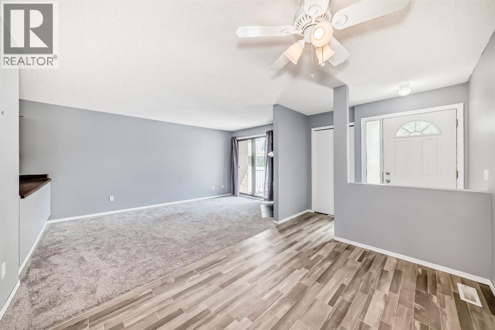
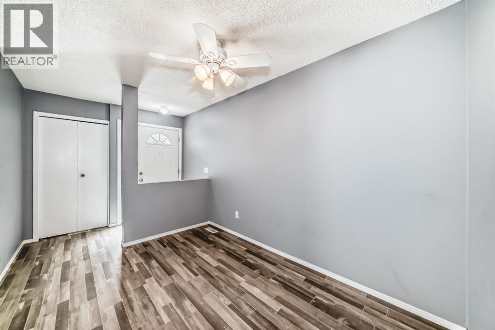
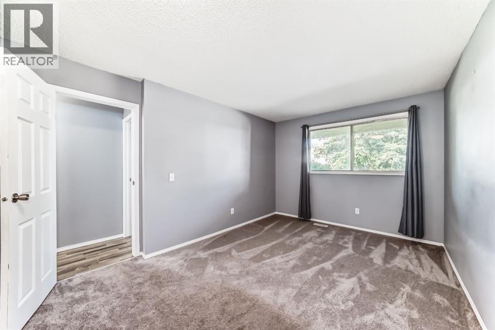
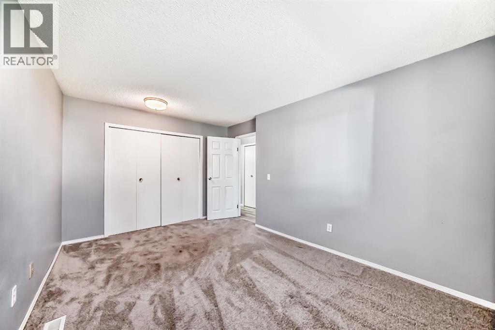
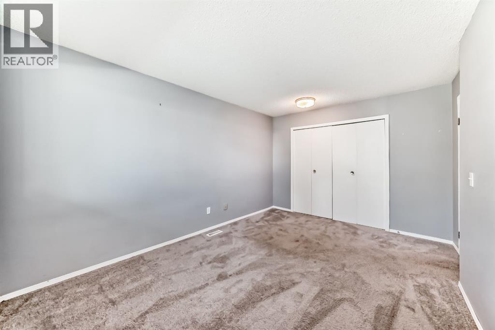
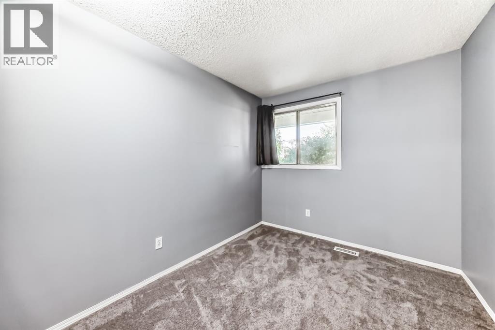
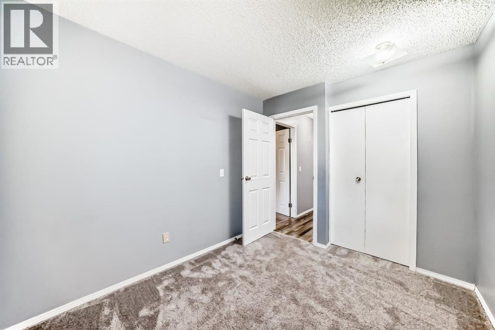
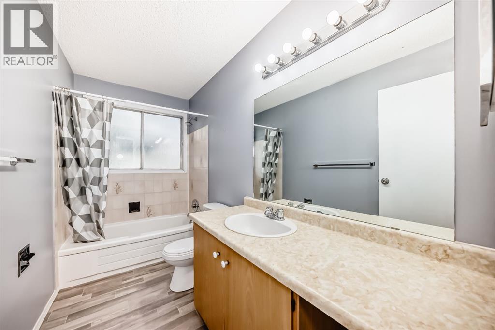
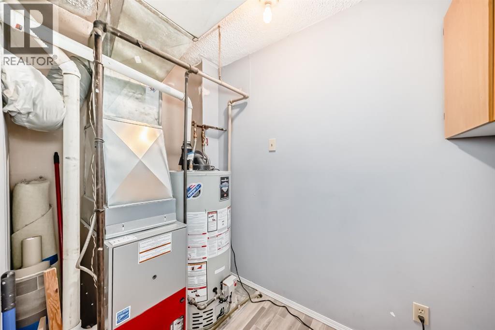
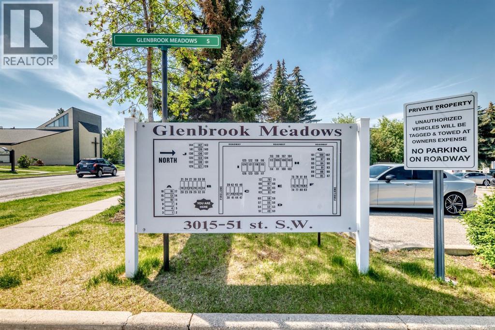
$339.92 MonthlyGreat opportunity for first time home buyers or investors. Rarely do the bungalows come on the market. This end unit is almost 1000 sq ft. This 2 bedroom home features an open floor plan with a large kitchen with lots of cupboard space and a separate dining room great for a large family. The full appliance package includes a fridge, stove, dishwasher and microwave. The separate laundry room comes with a Samsung washer and dryer. The living room features a wood burning fireplace. Sliding doors off of the living room leads you to your private deck. Newer carpet in the living room and both bedrooms. Glenbrook Meadows complex is located close to public transportation, restaurants, specialty shops and stores, Coop grocery store, Canadian Tire and London Drugs., Comes with one assigned parking stall with lots of visitor parking. Newer furnace and hot water tank. This one is a must see!! (id:57810)
| MLS® Number | A2315803 |
| Property Type | Single Family |
| Community Name | Glenbrook |
| Amenities Near By | Playground, Schools, Shopping |
| Community Features | Pets Allowed, Pets Allowed With Restrictions |
| Features | No Animal Home, No Smoking Home, Parking |
| Parking Space Total | 1 |
| Plan | 7910081 |
| Structure | Deck |
| Bathroom Total | 1 |
| Bedrooms Above Ground | 2 |
| Bedrooms Total | 2 |
| Appliances | Washer, Refrigerator, Dishwasher, Stove, Dryer, Microwave, Window Coverings |
| Architectural Style | Bungalow |
| Basement Type | None |
| Constructed Date | 1979 |
| Construction Material | Wood Frame |
| Construction Style Attachment | Attached |
| Cooling Type | None |
| Fireplace Present | Yes |
| Fireplace Total | 1 |
| Flooring Type | Carpeted, Laminate |
| Foundation Type | Poured Concrete |
| Heating Type | Forced Air |
| Stories Total | 1 |
| Size Interior | 996 Sqft |
| Total Finished Area | 995.8 Sqft |
| Type | Row / Townhouse |
| Acreage | No |
| Fence Type | Fence |
| Land Amenities | Playground, Schools, Shopping |
| Landscape Features | Landscaped |
| Size Total Text | Unknown |
| Zoning Description | M-c1 D75 |
| Level | Type | Length | Width | Dimensions |
|---|---|---|---|---|
| Main Level | Living Room | 15.42 Ft x 10.92 Ft | ||
| Main Level | Dining Room | 5.00 Ft x 10.92 Ft | ||
| Main Level | Kitchen | 10.50 Ft x 9.75 Ft | ||
| Main Level | Primary Bedroom | 10.08 Ft x 7.00 Ft | ||
| Main Level | Bedroom | 10.42 Ft x 8.33 Ft | ||
| Main Level | Laundry Room | 8.17 Ft x 5.17 Ft | ||
| Main Level | 4pc Bathroom | Measurements not available |
https://www.realtor.ca/real-estate/29825652/46-3015-51-street-sw-calgary-glenbrook
Contact us for more information

The trademarks REALTOR®, REALTORS®, and the REALTOR® logo are controlled by The Canadian Real Estate Association (CREA) and identify real estate professionals who are members of CREA. The trademarks MLS®, Multiple Listing Service® and the associated logos are owned by The Canadian Real Estate Association (CREA) and identify the quality of services provided by real estate professionals who are members of CREA. The trademark DDF® is owned by The Canadian Real Estate Association (CREA) and identifies CREA's Data Distribution Facility (DDF®)