4 Bedroom
2 Bathroom
1,113 sqft
Mobile Home
Central Air Conditioning
Forced Air
Landscaped
$369,900
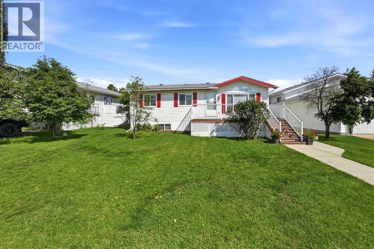
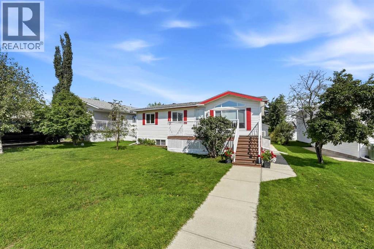
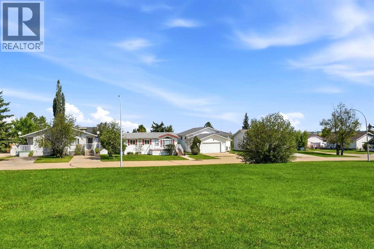
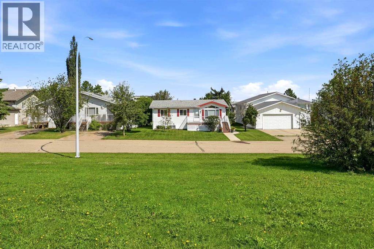
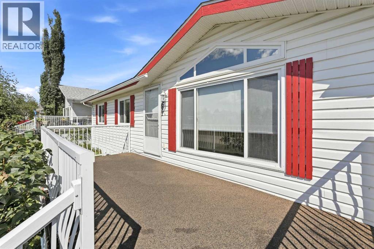
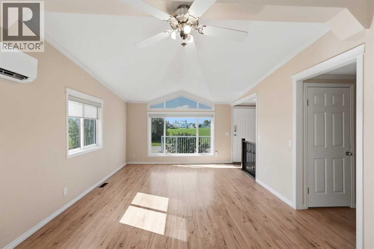
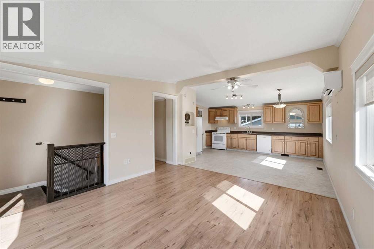
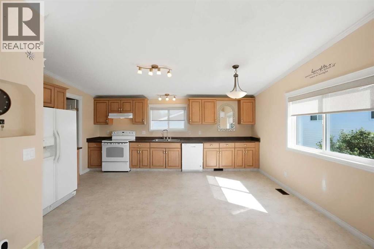
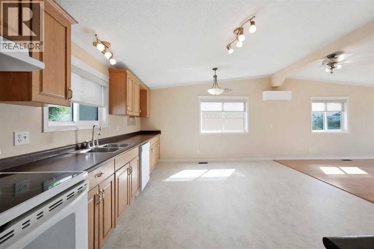
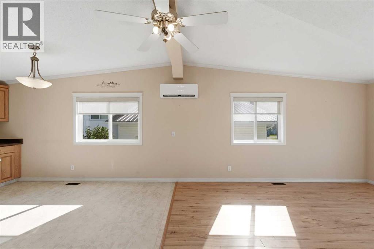
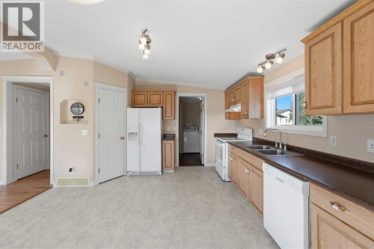
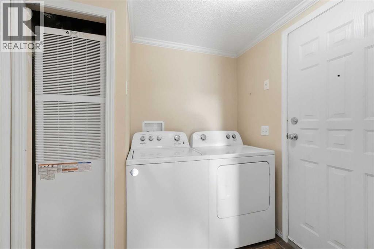
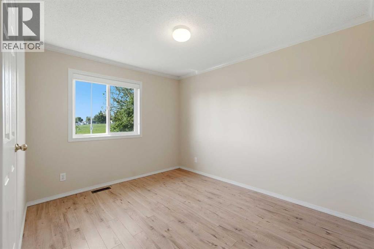
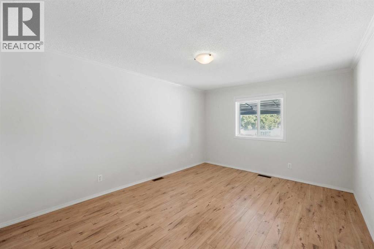
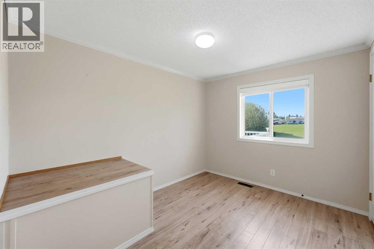
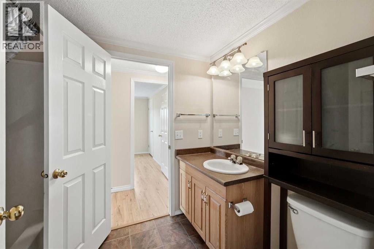
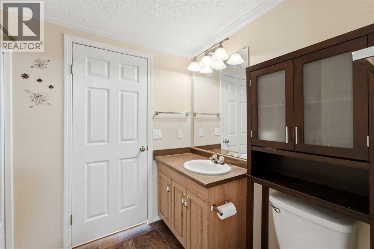
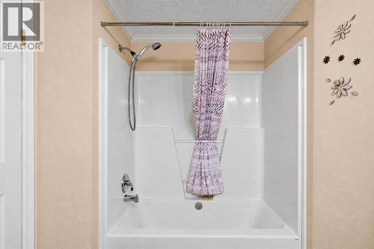
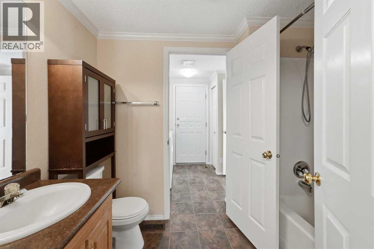
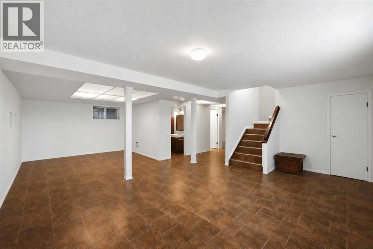
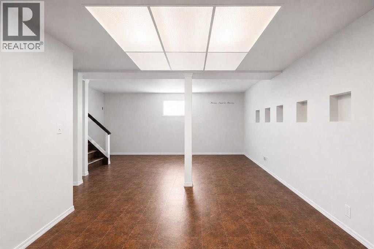
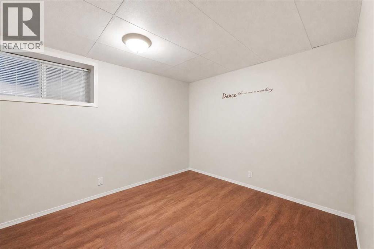
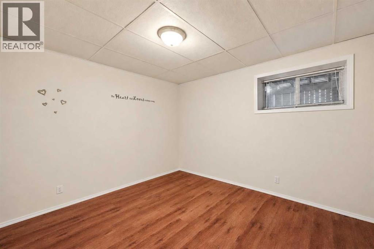
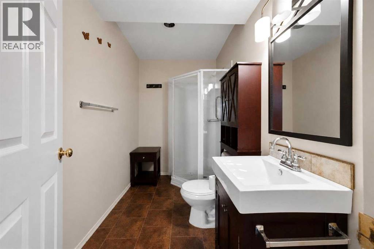
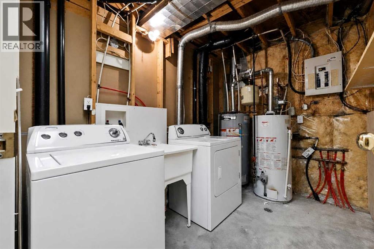
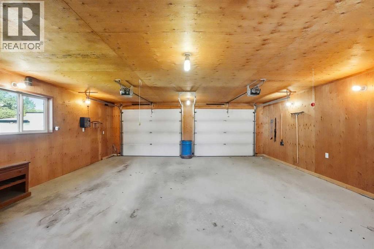
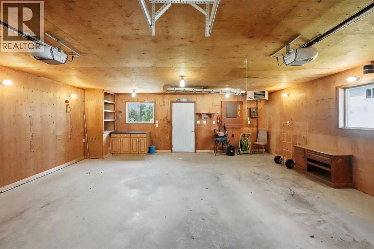
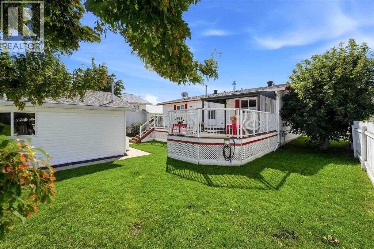
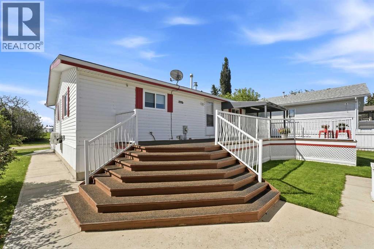
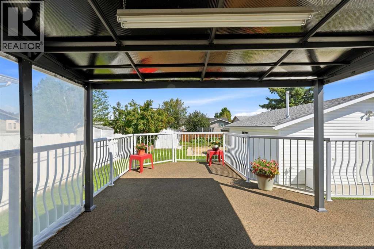
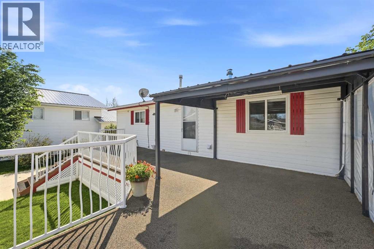
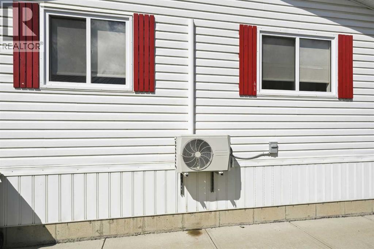
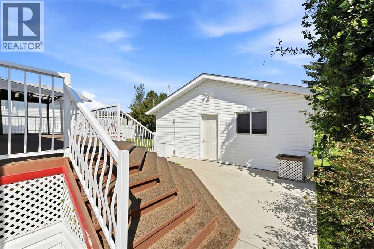
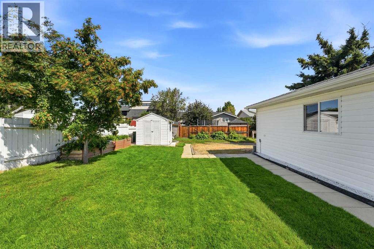
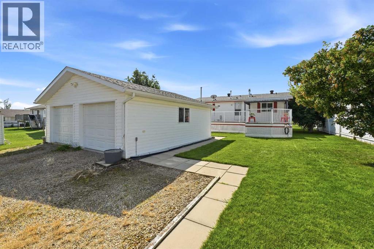
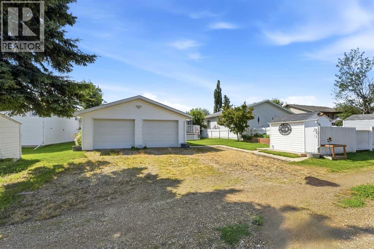
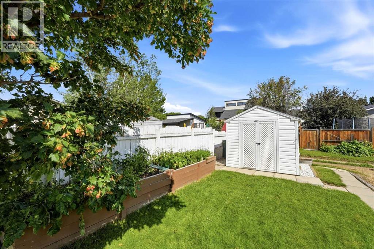
Set on a quiet residential street with open green space directly across the road, this inviting modular home offers a comfortable layout, thoughtful upgrades, and plenty of room to settle in.With 1,112 sq. ft. of living space, four bedrooms and two bathrooms, the home provides flexibility for a growing family, overnight guests, a home office or additional hobby space. Air conditioning keeps the home comfortable through the warmer months, while remote-controlled blinds in the kitchen and living room add a convenient modern touch.Everyday living is made easier with two sets of washers and dryers, including one set on each level. A new furnace was installed in 2025, and the roof is approximately six to seven years old.Outside, the front and back decks create welcoming spaces to relax, visit, or enjoy the warmer seasons, with durable rubber decking on both. The landscaped yard and heated double detached garage add even more value, whether you need secure parking, storage or space for projects.Comfortable, practical and full of useful extras, this is a home that makes daily life feel a little easier. (id:57810)
Property Details
|
MLS® Number
|
A2334328 |
|
Property Type
|
Single Family |
|
Features
|
Other |
|
Parking Space Total
|
4 |
|
Plan
|
7920836 |
|
Structure
|
Deck |
Building
|
Bathroom Total
|
2 |
|
Bedrooms Above Ground
|
3 |
|
Bedrooms Below Ground
|
1 |
|
Bedrooms Total
|
4 |
|
Appliances
|
Refrigerator, Window/sleeve Air Conditioner, Dishwasher, Stove |
|
Architectural Style
|
Mobile Home |
|
Basement Development
|
Finished |
|
Basement Type
|
Full (finished) |
|
Constructed Date
|
2002 |
|
Construction Style Attachment
|
Detached |
|
Cooling Type
|
Central Air Conditioning |
|
Exterior Finish
|
Vinyl Siding |
|
Flooring Type
|
Laminate, Linoleum |
|
Foundation Type
|
Poured Concrete |
|
Heating Type
|
Forced Air |
|
Stories Total
|
1 |
|
Size Interior
|
1,113 Sqft |
|
Total Finished Area
|
1112.97 Sqft |
|
Type
|
Manufactured Home |
Parking
|
Detached Garage
|
2 |
|
Garage
|
|
|
Heated Garage
|
|
Land
|
Acreage
|
No |
|
Fence Type
|
Partially Fenced |
|
Landscape Features
|
Landscaped |
|
Size Depth
|
38.2 M |
|
Size Frontage
|
17.68 M |
|
Size Irregular
|
7279.00 |
|
Size Total
|
7279 Sqft|7,251 - 10,889 Sqft |
|
Size Total Text
|
7279 Sqft|7,251 - 10,889 Sqft |
|
Zoning Description
|
R2 |
Rooms
| Level |
Type |
Length |
Width |
Dimensions |
|
Basement |
3pc Bathroom |
|
|
5.25 Ft x 9.58 Ft |
|
Basement |
Bedroom |
|
|
12.08 Ft x 10.00 Ft |
|
Basement |
Office |
|
|
10.83 Ft x 9.25 Ft |
|
Basement |
Recreational, Games Room |
|
|
29.08 Ft x 27.17 Ft |
|
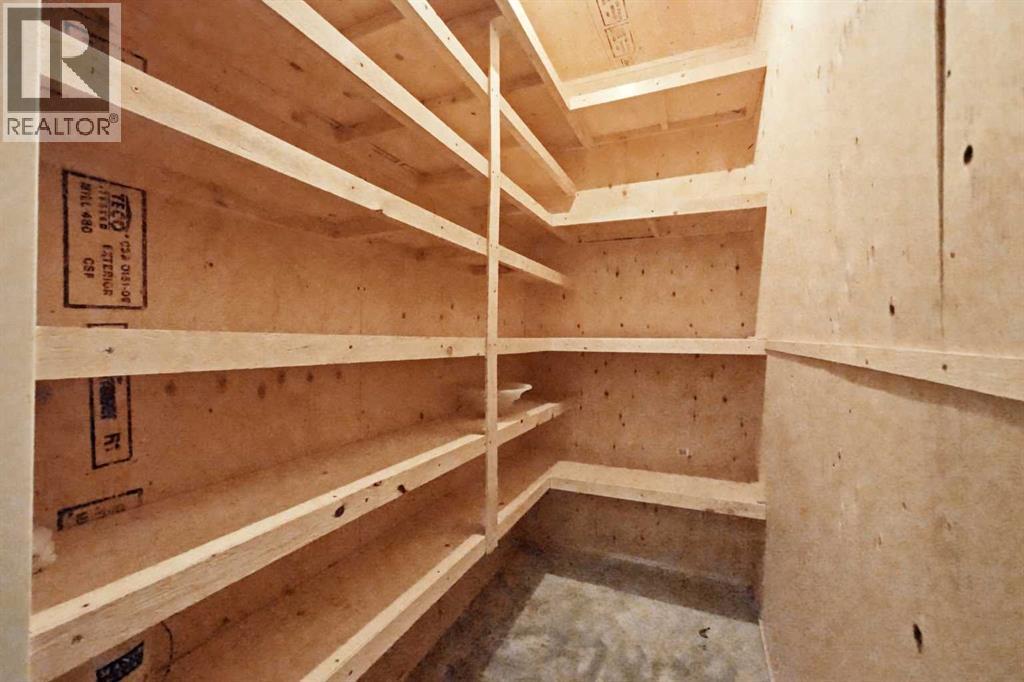
Basement |
Storage |
|
|
6.33 Ft x 3.58 Ft |
|
Basement |
Storage |
|
|
Measurements not available |
|
Basement |
Furnace |
|
|
6.58 Ft x 9.67 Ft |
|
Main Level |
4pc Bathroom |
|
|
8.75 Ft x 6.08 Ft |
|
Main Level |
Bedroom |
|
|
8.58 Ft x 10.50 Ft |
|
Main Level |
Bedroom |
|
|
11.25 Ft x 10.50 Ft |
|
Main Level |
Dining Room |
|
|
12.25 Ft x 8.08 Ft |
|
Main Level |
Kitchen |
|
|
16.75 Ft x 11.08 Ft |
|
Main Level |
Living Room |
|
|
12.58 Ft x 14.42 Ft |
|
Main Level |
Primary Bedroom |
|
|
10.75 Ft x 13.75 Ft |
https://www.realtor.ca/real-estate/30111210/4591-eastview-crescent-rimbey