4 Bedroom
2 Bathroom
880 sqft
Bi-Level
None
Forced Air
Fruit Trees, Landscaped
$400,000
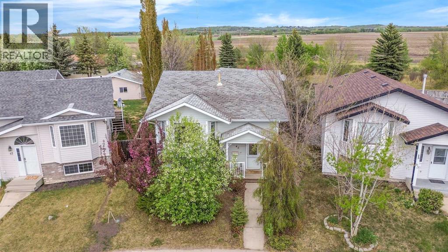
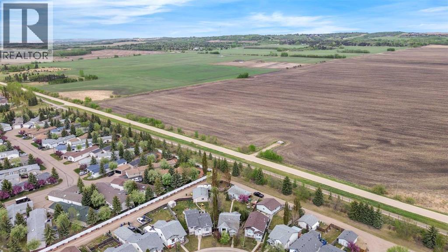
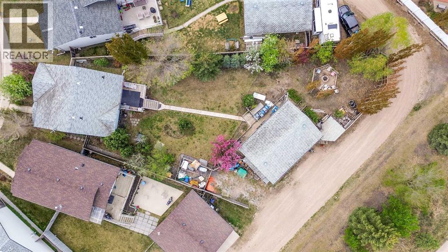
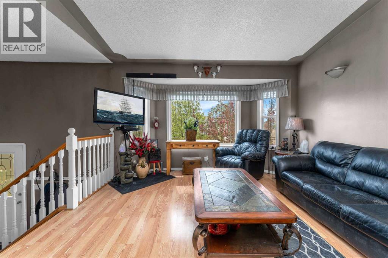
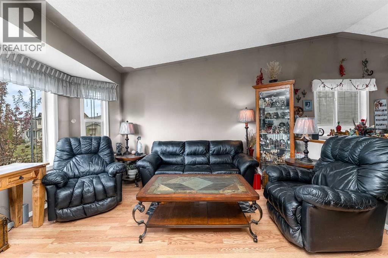
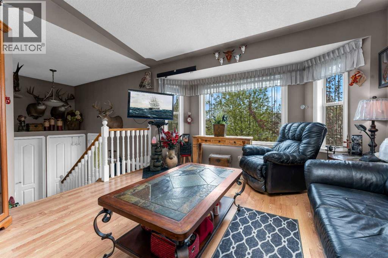
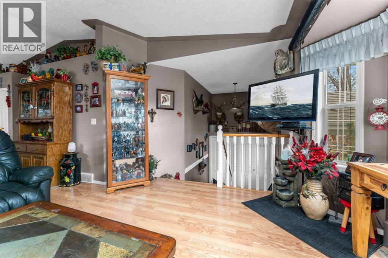
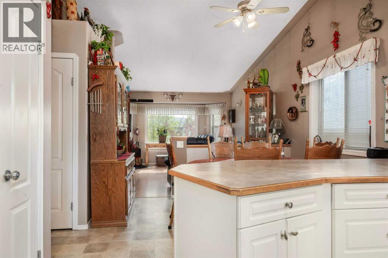
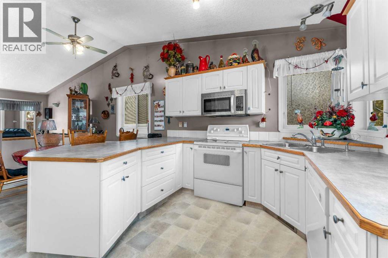
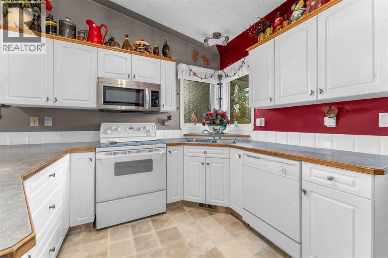
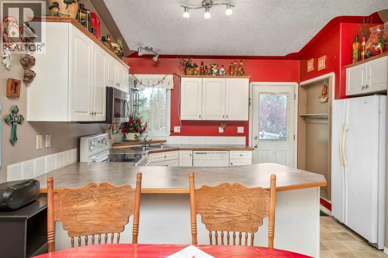
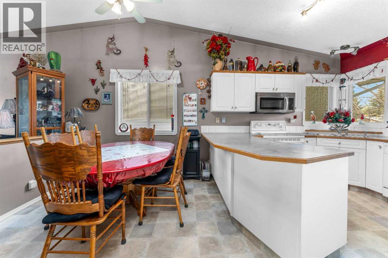
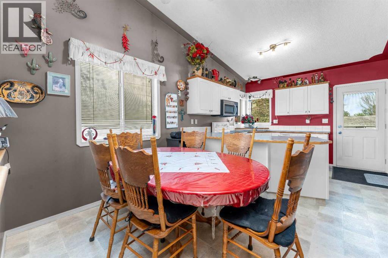
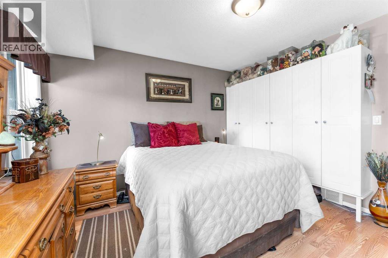
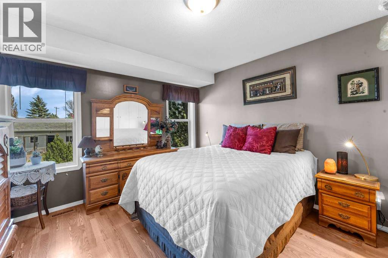
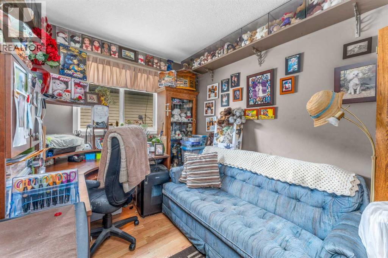
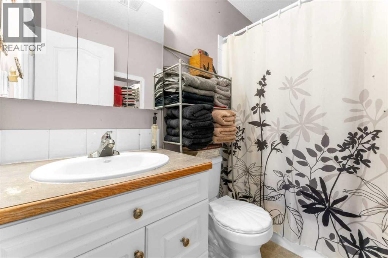
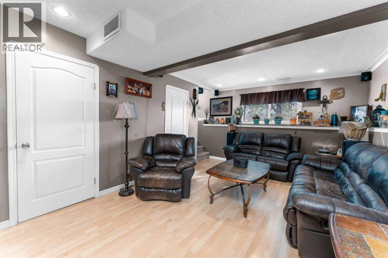
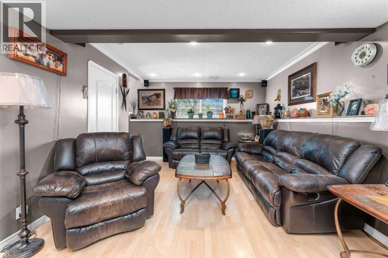
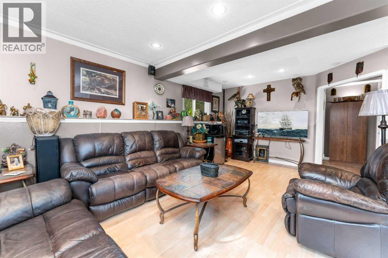
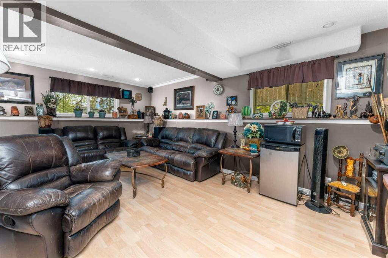
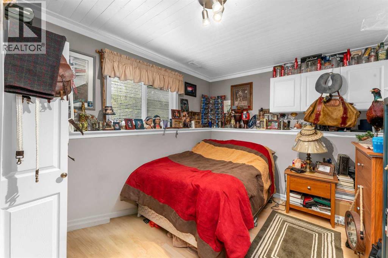
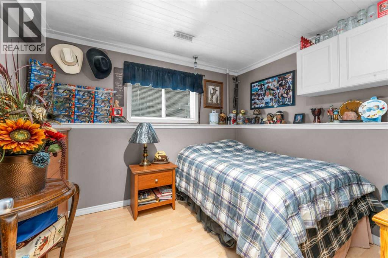
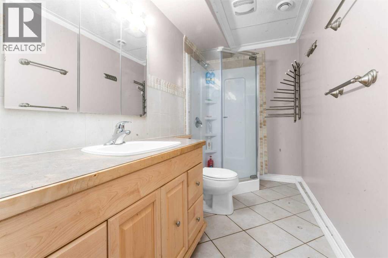
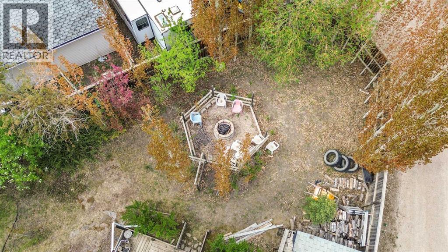
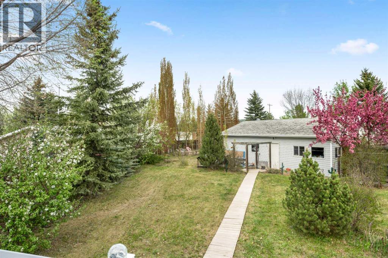
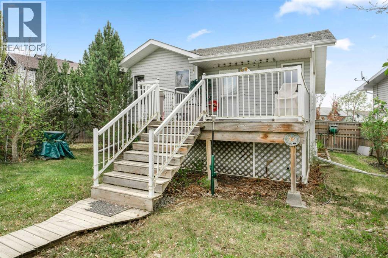
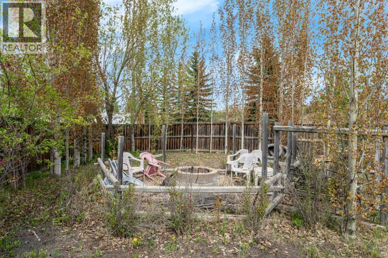
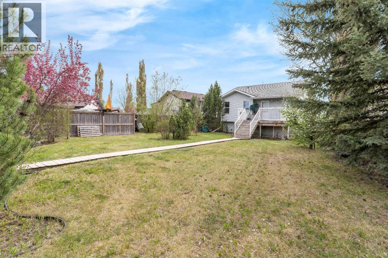
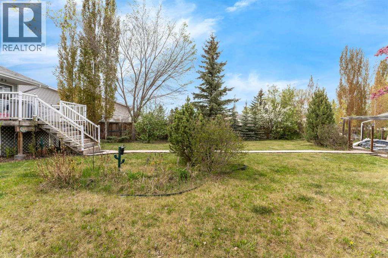
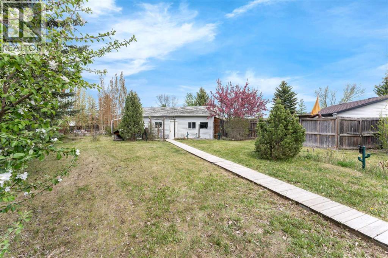
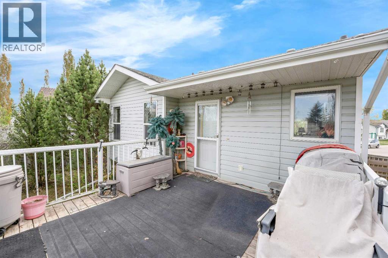
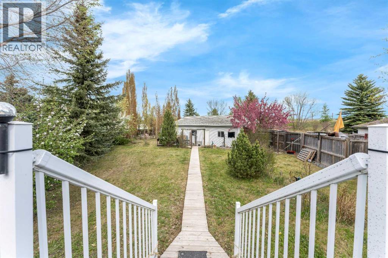
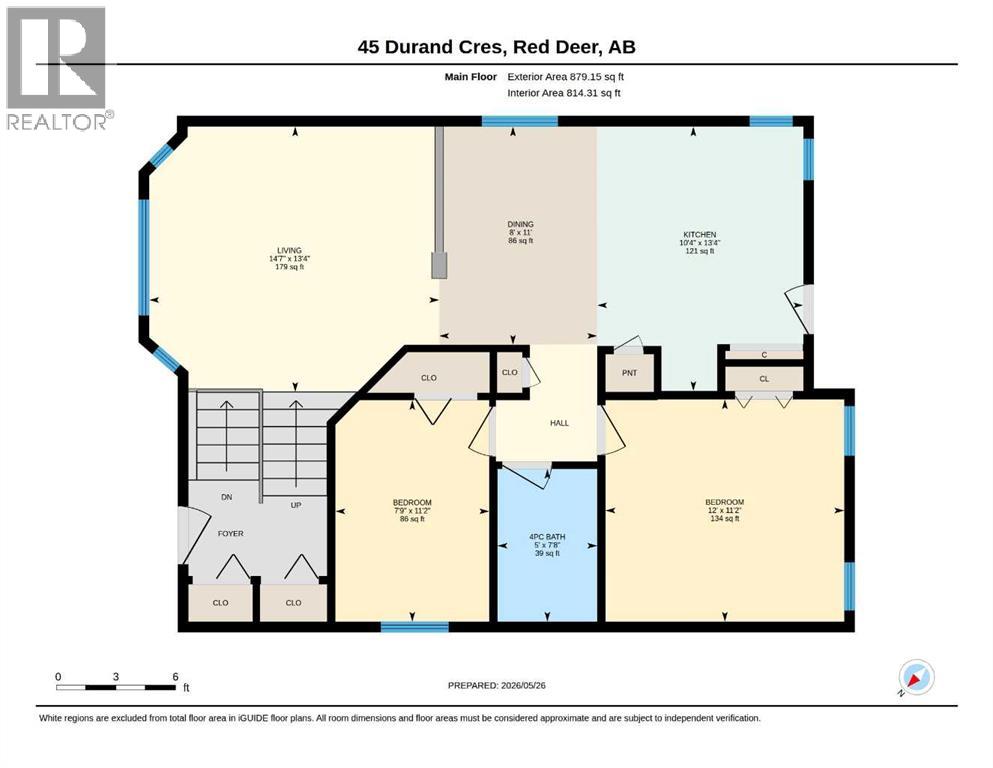
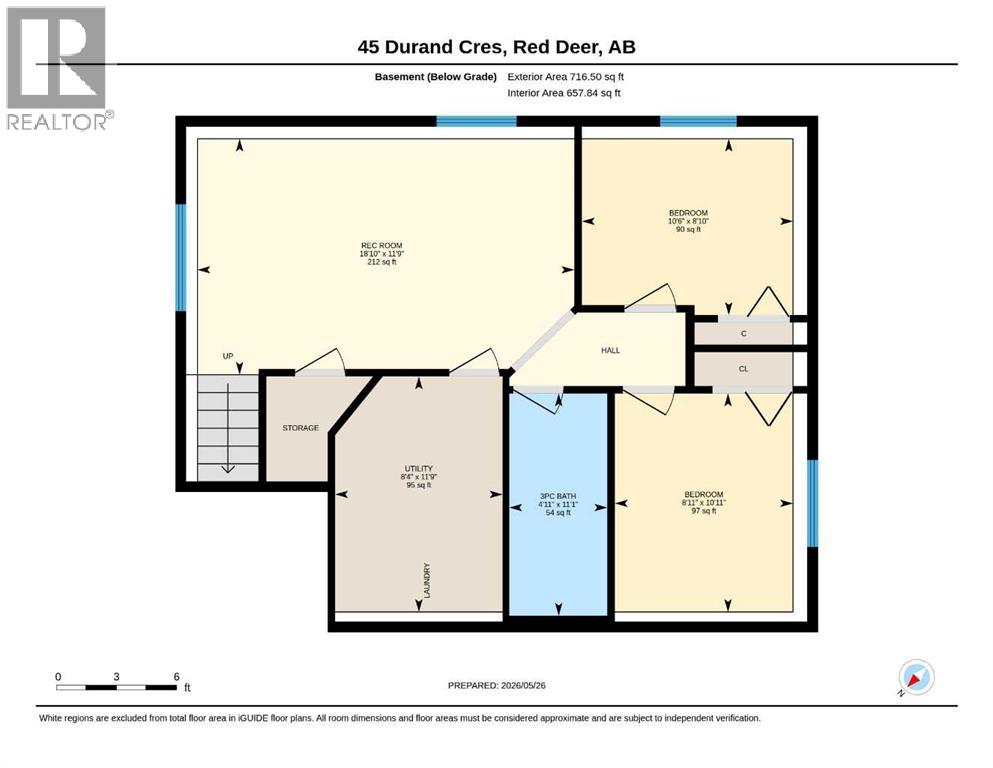
Well-maintained 4-bedroom, 2-bathroom home situated on a massive pie-shaped lot in the desirable community of Davenport, backing onto a field for added privacy. The functional main floor offers an open-concept layout featuring a bright kitchen, dining area, and living room, along with two bedrooms and a 4-piece bathroom. The fully developed basement includes a spacious family room, two additional bedrooms, and another full bathroom, providing plenty of room for the whole family. Step outside to enjoy the large rear deck overlooking the fully fenced and landscaped yard complete with a firepit area—perfect for entertaining. The oversized detached garage offers ample parking, workspace, and storage. Conveniently located in a family-friendly neighbourhood close to schools and amenities. (id:57810)
Property Details
|
MLS® Number
|
A2315377 |
|
Property Type
|
Single Family |
|
Community Name
|
Davenport |
|
Amenities Near By
|
Schools |
|
Features
|
Back Lane |
|
Parking Space Total
|
2 |
|
Plan
|
0024145 |
|
Structure
|
Deck |
Building
|
Bathroom Total
|
2 |
|
Bedrooms Above Ground
|
2 |
|
Bedrooms Below Ground
|
2 |
|
Bedrooms Total
|
4 |
|
Appliances
|
Refrigerator, Dishwasher, Stove, Microwave, Window Coverings, Washer & Dryer |
|
Architectural Style
|
Bi-level |
|
Basement Development
|
Finished |
|
Basement Type
|
Full (finished) |
|
Constructed Date
|
2001 |
|
Construction Material
|
Wood Frame |
|
Construction Style Attachment
|
Detached |
|
Cooling Type
|
None |
|
Exterior Finish
|
Vinyl Siding |
|
Flooring Type
|
Carpeted, Laminate, Linoleum |
|
Foundation Type
|
Poured Concrete |
|
Heating Type
|
Forced Air |
|
Size Interior
|
880 Sqft |
|
Total Finished Area
|
880 Sqft |
|
Type
|
House |
Parking
Land
|
Acreage
|
No |
|
Fence Type
|
Fence |
|
Land Amenities
|
Schools |
|
Landscape Features
|
Fruit Trees, Landscaped |
|
Size Depth
|
42.06 M |
|
Size Frontage
|
9.14 M |
|
Size Irregular
|
10455.00 |
|
Size Total
|
10455 Sqft|7,251 - 10,889 Sqft |
|
Size Total Text
|
10455 Sqft|7,251 - 10,889 Sqft |
|
Zoning Description
|
R1n |
Rooms
| Level |
Type |
Length |
Width |
Dimensions |
|
Lower Level |
Family Room |
|
|
18.83 Ft x 11.75 Ft |
|
Lower Level |
Bedroom |
|
|
10.92 Ft x 8.92 Ft |
|
Lower Level |
Bedroom |
|
|
10.50 Ft x 8.83 Ft |
|
Lower Level |
3pc Bathroom |
|
|
.00 Ft x .00 Ft |
|
Main Level |
Living Room |
|
|
13.33 Ft x 14.58 Ft |
|
Main Level |
Kitchen |
|
|
13.33 Ft x 10.33 Ft |
|
Main Level |
Dining Room |
|
|
11.00 Ft x 8.00 Ft |
|
Main Level |
Primary Bedroom |
|
|
11.17 Ft x 12.00 Ft |
|
Main Level |
Primary Bedroom |
|
|
11.17 Ft x 8.00 Ft |
|
Main Level |
4pc Bathroom |
|
|
.00 Ft x .00 Ft |
https://www.realtor.ca/real-estate/29814951/45-durand-crescent-red-deer-davenport