6 Bedroom
4 Bathroom
2,103 sqft
Fireplace
Central Air Conditioning
Forced Air
$699,999
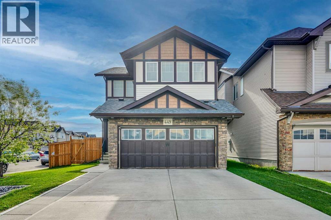
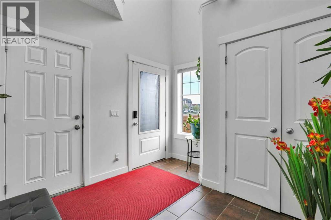
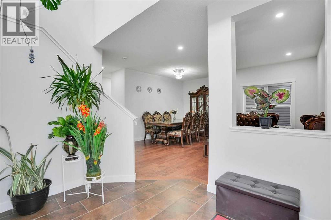
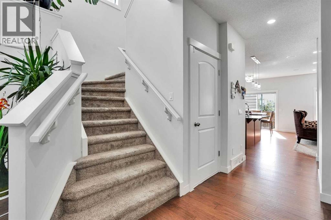
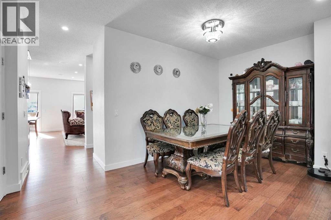
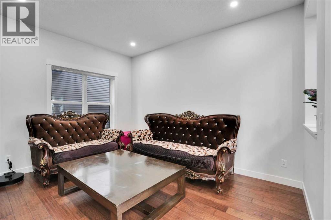
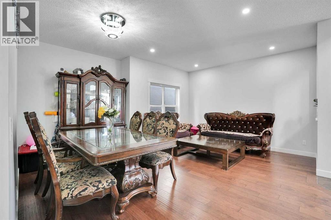
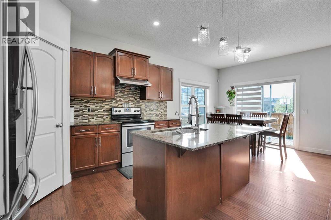
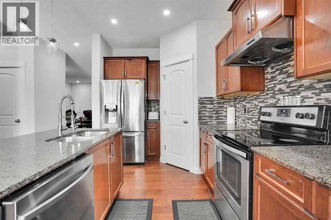
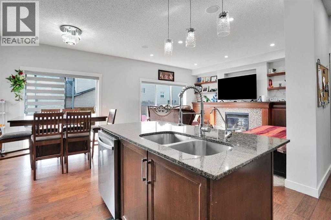
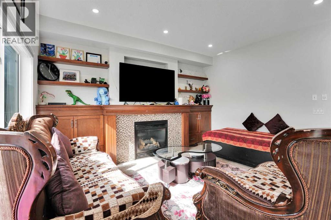
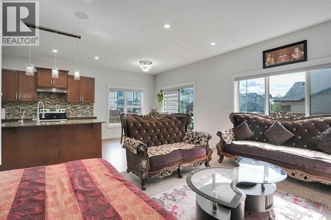
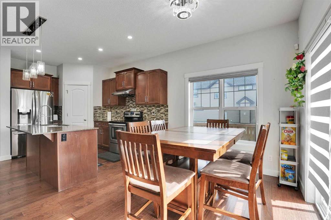
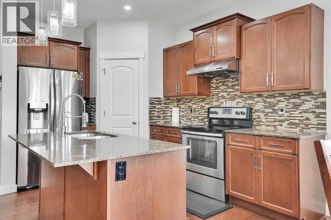
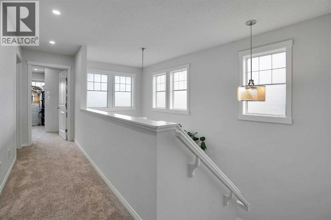
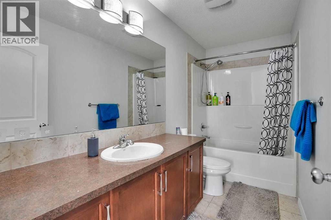
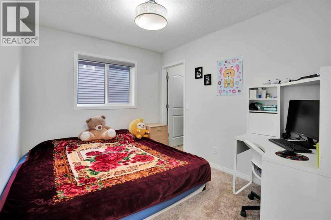
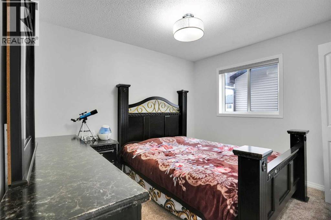
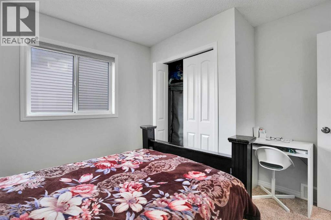
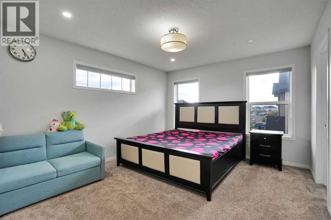
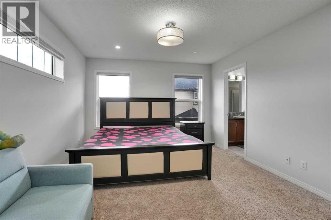
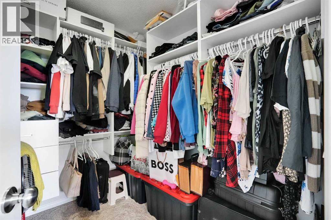
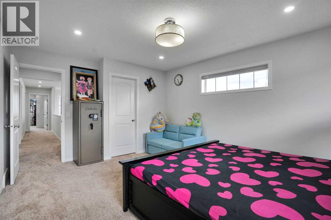
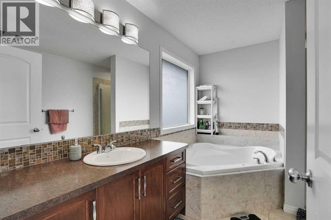
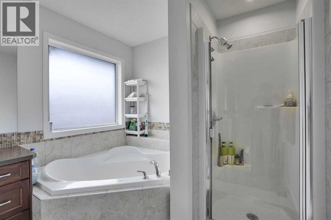
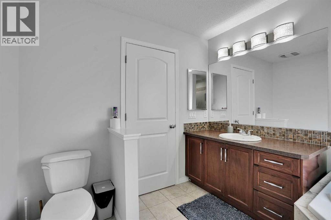
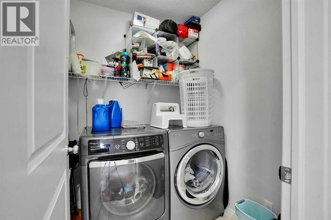
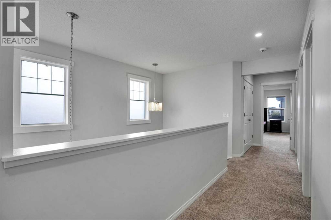
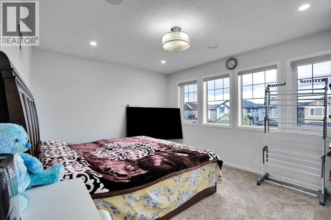
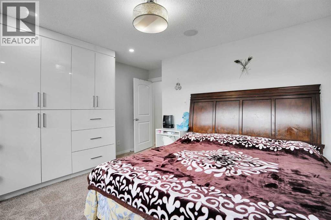
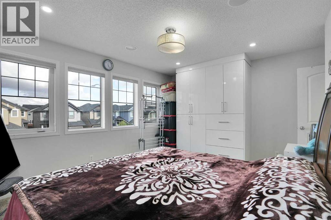
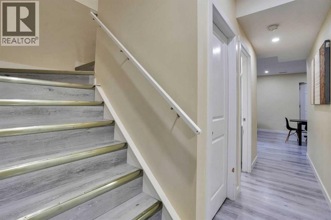
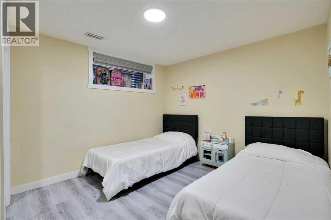
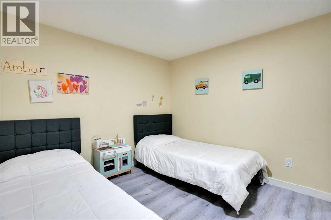
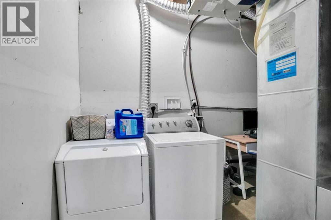
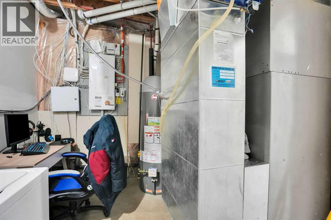
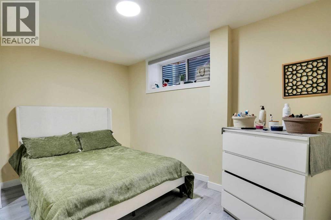
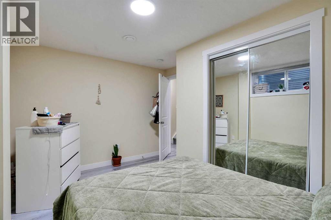
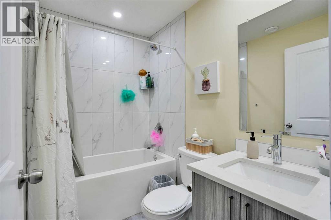
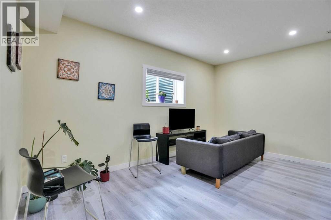
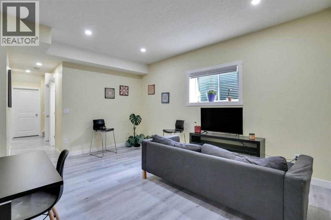
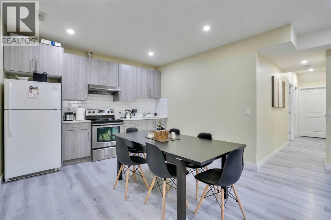
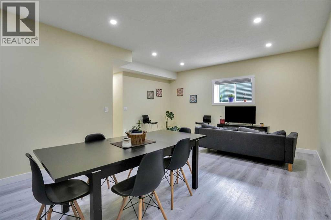
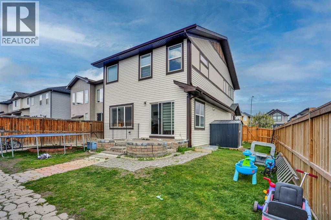
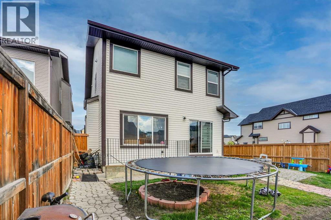
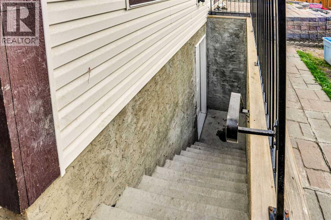
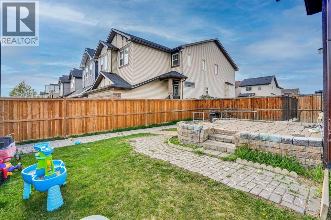
*** Welcome to this EAST FACING WITH FOUNTAIN AT FRONT LAWN FOR VASTU FRIENDLY ,stunning family home offering 2103 sq. ft. of beautifully designed living space in the highly sought-after community of Skyview Ranch.*** Elegant high-ceiling entrance creates a grand first impression with an abundance of natural light and an upscale feel throughout the home.Modern gourmet kitchen featuring:Stainless steel appliancesGranite countertopsSpacious pantryLarge central island perfect for meal prep and entertainingOpen-concept main floor designed for comfort and functionality with:9-foot ceilingsBright and spacious living room with a cozy fireplaceDedicated dining area ideal for family gatherings and hosting guests*** Upper level offers 4 BEDROOMS , including:A luxurious primary retreat with a private 4-piece ensuiteSpacious AND perfect for family relaxation or entertainmentConvenient upper-floor laundry roomAdditional full 4-piece bathroom with CENTRAL AIR CONDITION THROUGH OUT THE HOUSE*** Fully finished basement illegal suite with a separate entrance, featuring:2 bedroomsFull bathroomFunctional kitchenSeparate laundry9-foot ceilings throughoutCorner lot location provides extra privacy and ample parking space for family and guests.Excellent opportunity for families or investors seeking style, space, and rental potential in one of Calgary’s most desirable communities.A must-see property in Skyview Ranch! (id:57810)
Property Details
|
MLS® Number
|
A2312683 |
|
Property Type
|
Single Family |
|
Community Name
|
Skyview Ranch |
|
Amenities Near By
|
Airport, Park, Playground, Schools, Shopping |
|
Parking Space Total
|
4 |
|
Plan
|
1210843 |
|
Structure
|
None |
Building
|
Bathroom Total
|
4 |
|
Bedrooms Above Ground
|
4 |
|
Bedrooms Below Ground
|
2 |
|
Bedrooms Total
|
6 |
|
Appliances
|
Washer, Refrigerator, Dishwasher, Stove, Dryer, Microwave Range Hood Combo |
|
Basement Development
|
Finished |
|
Basement Features
|
Separate Entrance |
|
Basement Type
|
Full (finished) |
|
Constructed Date
|
2013 |
|
Construction Material
|
Wood Frame |
|
Construction Style Attachment
|
Detached |
|
Cooling Type
|
Central Air Conditioning |
|
Fireplace Present
|
Yes |
|
Fireplace Total
|
1 |
|
Flooring Type
|
Carpeted, Ceramic Tile, Hardwood |
|
Foundation Type
|
Poured Concrete |
|
Half Bath Total
|
1 |
|
Heating Type
|
Forced Air |
|
Stories Total
|
2 |
|
Size Interior
|
2,103 Sqft |
|
Total Finished Area
|
2103 Sqft |
|
Type
|
House |
Parking
Land
|
Acreage
|
No |
|
Fence Type
|
Fence |
|
Land Amenities
|
Airport, Park, Playground, Schools, Shopping |
|
Size Frontage
|
7.92 M |
|
Size Irregular
|
425.00 |
|
Size Total
|
425 M2|4,051 - 7,250 Sqft |
|
Size Total Text
|
425 M2|4,051 - 7,250 Sqft |
|
Zoning Description
|
R-g |
Rooms
| Level |
Type |
Length |
Width |
Dimensions |
|
Basement |
4pc Bathroom |
|
|
7.50 Ft x 4.92 Ft |
|
Basement |
Bedroom |
|
|
10.33 Ft x 12.58 Ft |
|
Basement |
Bedroom |
|
|
10.33 Ft x 12.58 Ft |
|
Basement |
Kitchen |
|
|
6.67 Ft x 12.17 Ft |
|
Basement |
Recreational, Games Room |
|
|
14.92 Ft x 15.50 Ft |
|
Basement |
Storage |
|
|
7.50 Ft x 7.08 Ft |
|
Basement |
Furnace |
|
|
10.92 Ft x 9.42 Ft |
|
Main Level |
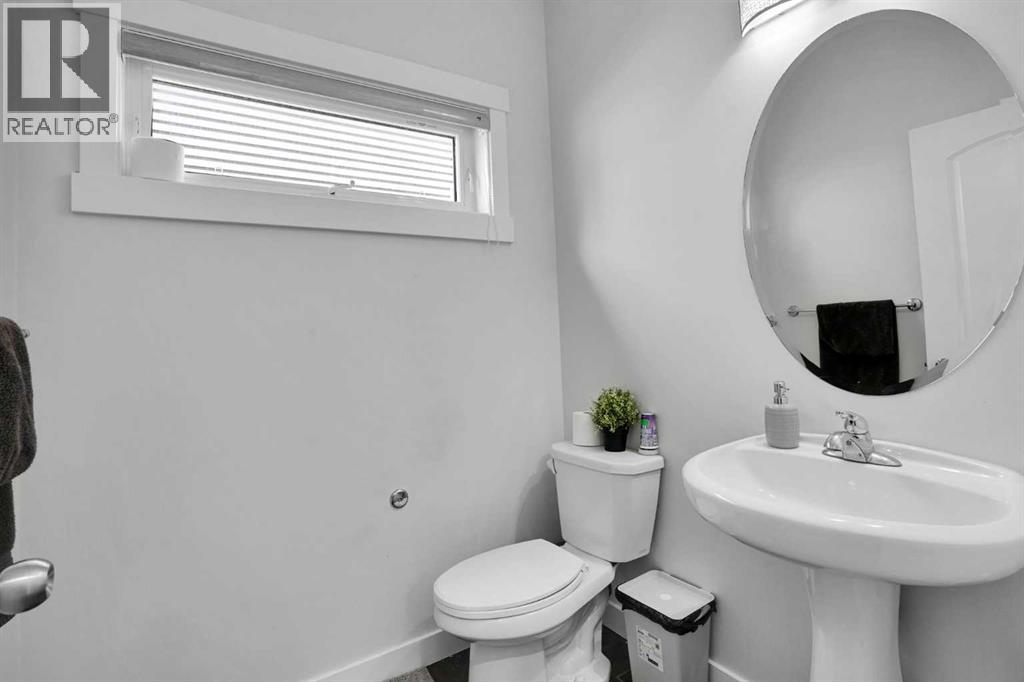
2pc Bathroom |
|
|
5.42 Ft x 5.58 Ft |
|
Main Level |
Breakfast |
|
|
8.75 Ft x 8.83 Ft |
|
Main Level |
Dining Room |
|
|
16.42 Ft x 8.00 Ft |
|
Main Level |
Family Room |
|
|
14.17 Ft x 14.33 Ft |
|
Main Level |
Foyer |
|
|
10.08 Ft x 10.08 Ft |
|
Main Level |
Kitchen |
|
|
8.75 Ft x 12.58 Ft |
|
Main Level |
Living Room |
|
|
15.08 Ft x 9.08 Ft |
|
Main Level |
Pantry |
|
|
3.92 Ft x 4.08 Ft |
|
Main Level |
Pantry |
|
|
3.83 Ft x 2.00 Ft |
|
Main Level |
Laundry Room |
|
|
5.67 Ft x 5.33 Ft |
|
Upper Level |
4pc Bathroom |
|
|
10.75 Ft x 4.92 Ft |
|
Upper Level |
4pc Bathroom |
|
|
10.75 Ft x 8.42 Ft |
|
Upper Level |
Bedroom |
|
|
10.75 Ft x 11.08 Ft |
|
Upper Level |
Bedroom |
|
|
14.67 Ft x 13.08 Ft |
|
Upper Level |
Bedroom |
|
|
10.75 Ft x 8.92 Ft |
|
Upper Level |
Primary Bedroom |
|
|
11.83 Ft x 15.17 Ft |
https://www.realtor.ca/real-estate/29788798/449-skyview-ranch-way-ne-calgary-skyview-ranch