4 Bedroom
3 Bathroom
1,264 sqft
Bungalow
Fireplace
Central Air Conditioning
Forced Air, In Floor Heating
$495,000
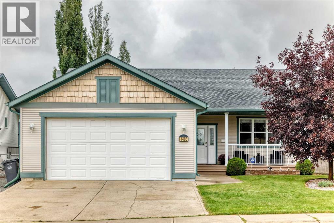
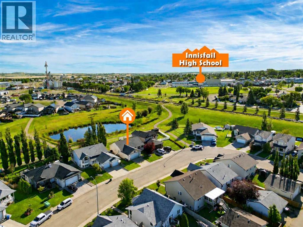
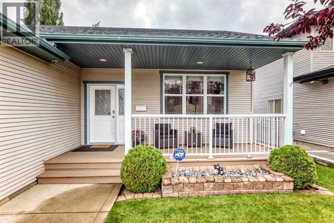
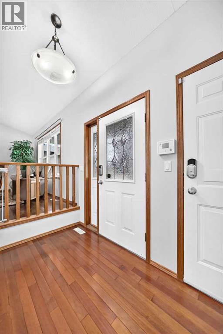
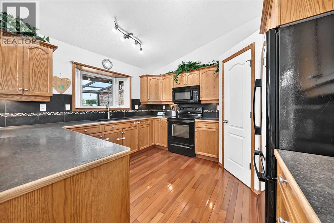
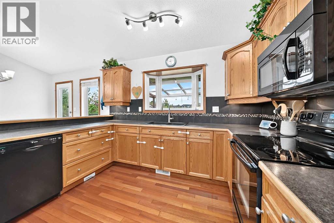
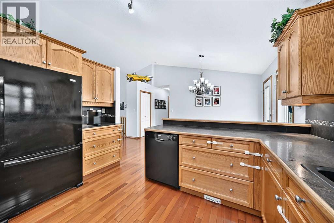
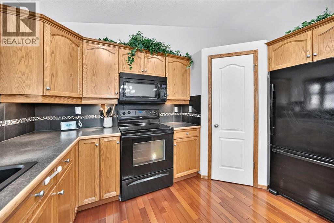
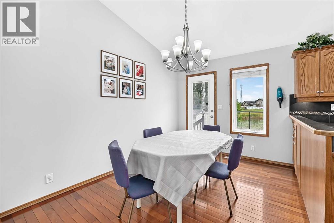
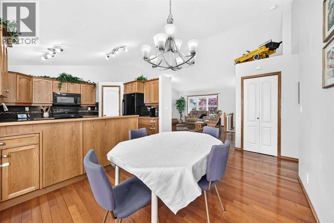
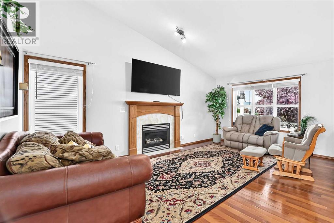
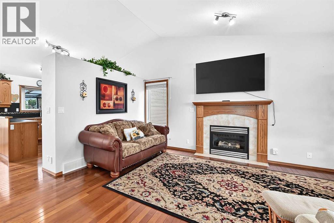
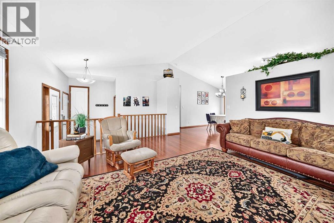
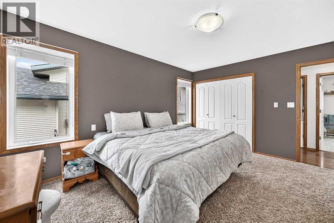
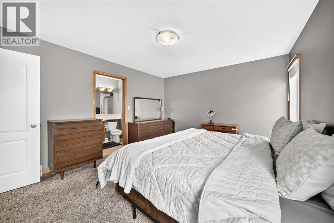
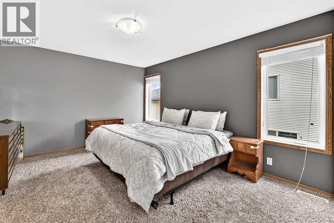
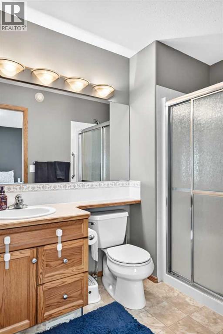
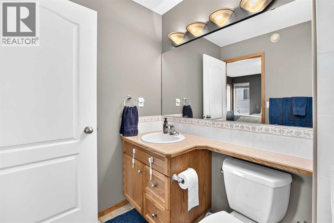
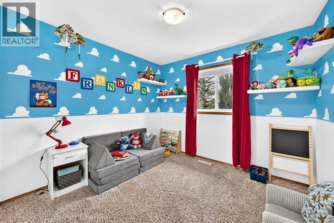
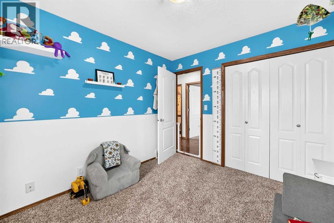
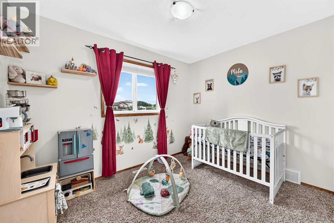
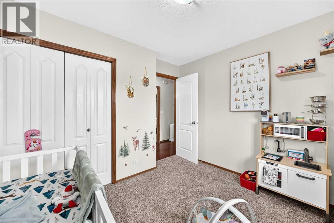
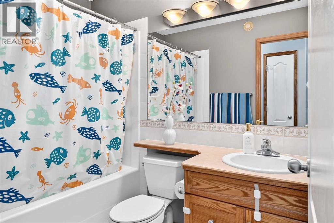
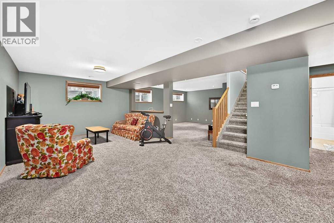
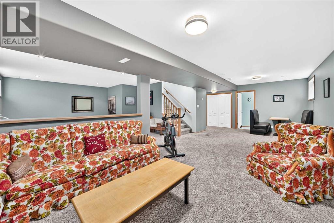
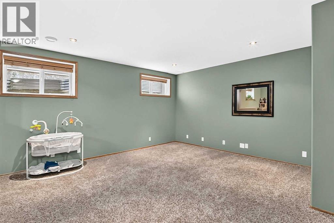
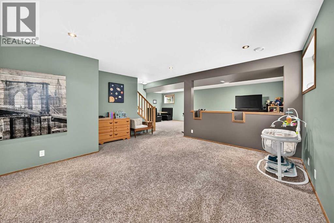
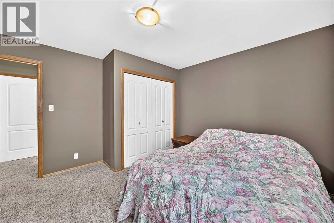
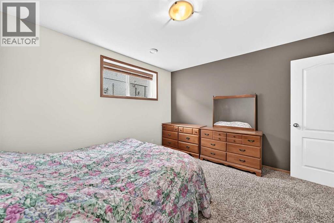
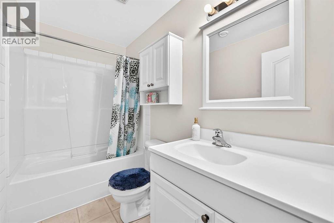
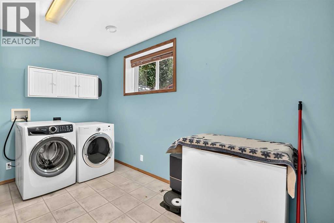
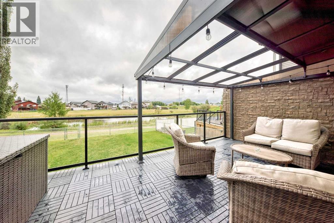
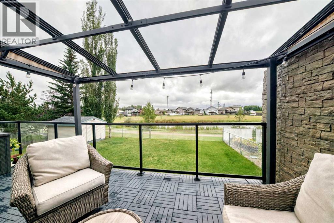
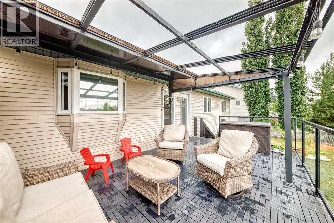
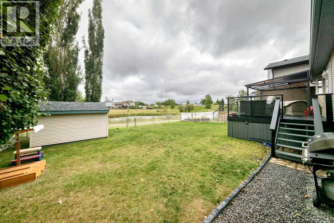
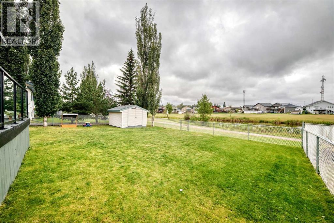
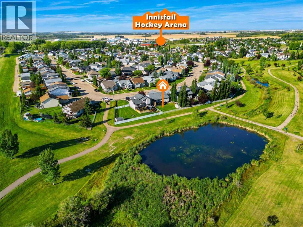
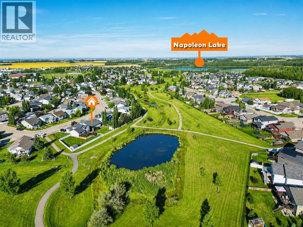
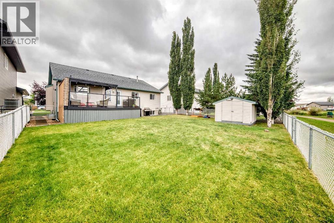
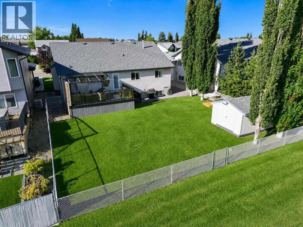
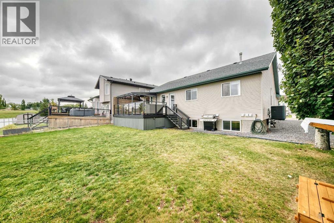
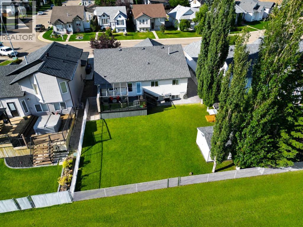
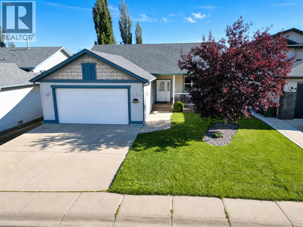
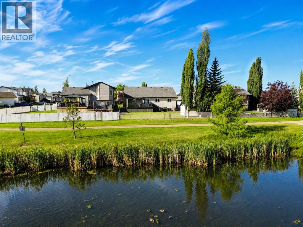
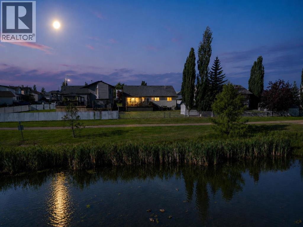
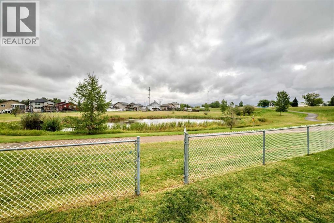
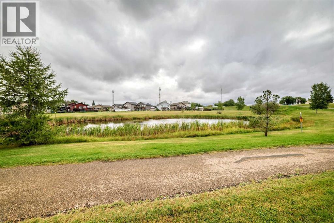
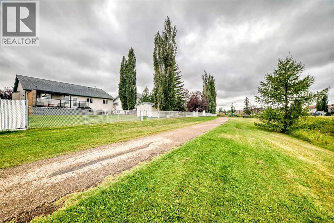
Welcome to this well cared for bungalow in the desirable Westpark neighbourhood of Innisfail. Offering 4 bedrooms and 3 bathrooms, including a 3 piece ensuite, this home provides a great layout with plenty of room for the whole family. The main floor features hardwood flooring, vaulted ceilings and a comfortable living room with a gas fireplace. The kitchen offers plenty of workspace and storage, while the adjoining dining area provides easy access to the backyard. The fully finished basement adds even more living space with a large family room, additional bedroom and full bathroom. Stay comfortable year round with central air conditioning. Outside, you'll appreciate the fenced backyard backing onto a beautiful green space including a large pond, deck and an attached double garage complete with in floor heat and a water tap, making it a great space for vehicles, projects or hobbies throughout the year. The asphalt shingles are approximately 5 to 6 years old, adding another important update to the home. Located close to schools, parks, playgrounds, shopping and other amenities, this is a well maintained home in an established neighbourhood with a layout that works for families, downsizers or anyone looking for comfortable main floor living. A great opportunity to make Westpark home. (id:57810)
Property Details
|
MLS® Number
|
A2342216 |
|
Property Type
|
Single Family |
|
Community Name
|
Westpark Innisfail |
|
Amenities Near By
|
Golf Course, Park, Playground, Recreation Nearby, Schools, Shopping, Water Nearby |
|
Community Features
|
Golf Course Development, Lake Privileges, Fishing |
|
Features
|
No Neighbours Behind, Closet Organizers |
|
Parking Space Total
|
4 |
|
Plan
|
0023736 |
|
Structure
|
Deck |
Building
|
Bathroom Total
|
3 |
|
Bedrooms Above Ground
|
3 |
|
Bedrooms Below Ground
|
1 |
|
Bedrooms Total
|
4 |
|
Appliances
|
Refrigerator, Dishwasher, Stove, Microwave Range Hood Combo, Window Coverings, Garage Door Opener, Washer & Dryer |
|
Architectural Style
|
Bungalow |
|
Basement Development
|
Finished |
|
Basement Type
|
Full (finished) |
|
Constructed Date
|
2002 |
|
Construction Material
|
Poured Concrete, Wood Frame |
|
Construction Style Attachment
|
Detached |
|
Cooling Type
|
Central Air Conditioning |
|
Exterior Finish
|
Concrete, Vinyl Siding |
|
Fireplace Present
|
Yes |
|
Fireplace Total
|
1 |
|
Flooring Type
|
Carpeted, Hardwood, Linoleum |
|
Foundation Type
|
Poured Concrete |
|
Heating Fuel
|
Natural Gas |
|
Heating Type
|
Forced Air, In Floor Heating |
|
Stories Total
|
1 |
|
Size Interior
|
1,264 Sqft |
|
Total Finished Area
|
1264 Sqft |
|
Type
|
House |
Parking
|
Attached Garage
|
2 |
|
Garage
|
|
|
Heated Garage
|
|
|
Other
|
|
Land
|
Acreage
|
No |
|
Fence Type
|
Fence |
|
Land Amenities
|
Golf Course, Park, Playground, Recreation Nearby, Schools, Shopping, Water Nearby |
|
Size Frontage
|
17.37 M |
|
Size Irregular
|
7011.00 |
|
Size Total
|
7011 Sqft|4,051 - 7,250 Sqft |
|
Size Total Text
|
7011 Sqft|4,051 - 7,250 Sqft |
|
Zoning Description
|
R-1c |
Rooms
| Level |
Type |
Length |
Width |
Dimensions |
|
Lower Level |
Bedroom |
|
|
12.50 Ft x 9.42 Ft |
|
Lower Level |
4pc Bathroom |
|
|
8.92 Ft x 4.92 Ft |
|
Lower Level |
Other |
|
|
14.75 Ft x 12.58 Ft |
|
Lower Level |
Family Room |
|
|
27.75 Ft x 12.42 Ft |
|
Lower Level |
Laundry Room |
|
|
11.50 Ft x 6.75 Ft |
|
Lower Level |
Furnace |
|
|
9.33 Ft x 8.08 Ft |
|
Lower Level |
Storage |
|
|
8.17 Ft x 6.17 Ft |
|
Main Level |
Primary Bedroom |
|
|
13.92 Ft x 11.92 Ft |
|
Main Level |
3pc Bathroom |
|
|
8.58 Ft x 5.33 Ft |
|
Main Level |
4pc Bathroom |
|
|
8.42 Ft x 4.92 Ft |
|
Main Level |
Living Room |
|
|
16.33 Ft x 13.25 Ft |
|
Main Level |
Bedroom |
|
|
10.08 Ft x 9.00 Ft |
|
Main Level |
Bedroom |
|
|
10.00 Ft x 9.83 Ft |
|
Main Level |
Pantry |
|
|
4.00 Ft x 4.00 Ft |
|
Main Level |
Kitchen |
|
|
12.08 Ft x 11.33 Ft |
|
Main Level |
Dining Room |
|
|
11.67 Ft x 8.92 Ft |
|
Main Level |
Foyer |
|
|
9.42 Ft x 5.83 Ft |
https://www.realtor.ca/real-estate/30234654/4486-54a-avenue-crescent-innisfail-westpark-innisfail