3 Bedroom
3 Bathroom
1,827 sqft
None
Forced Air
$570,000
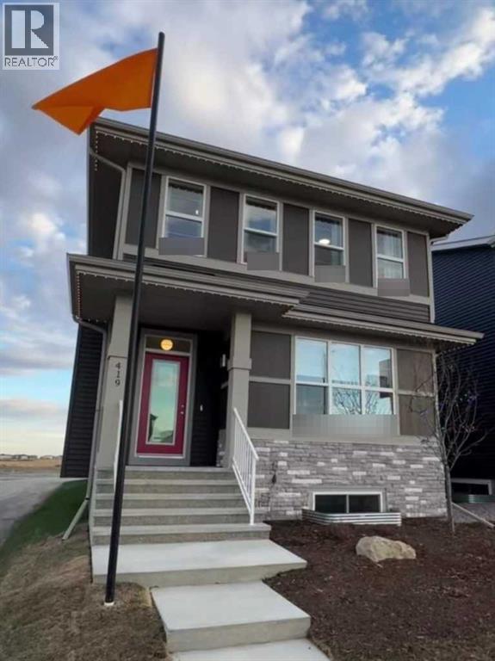
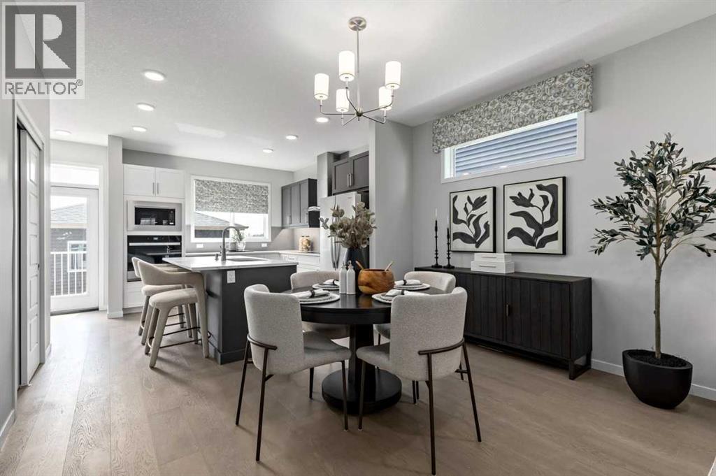
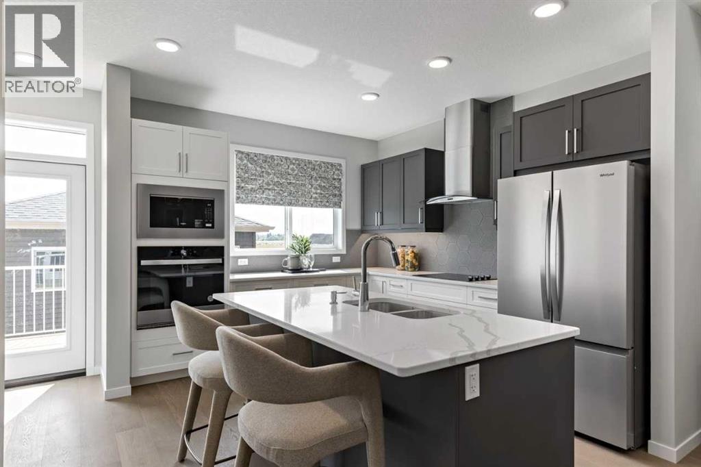
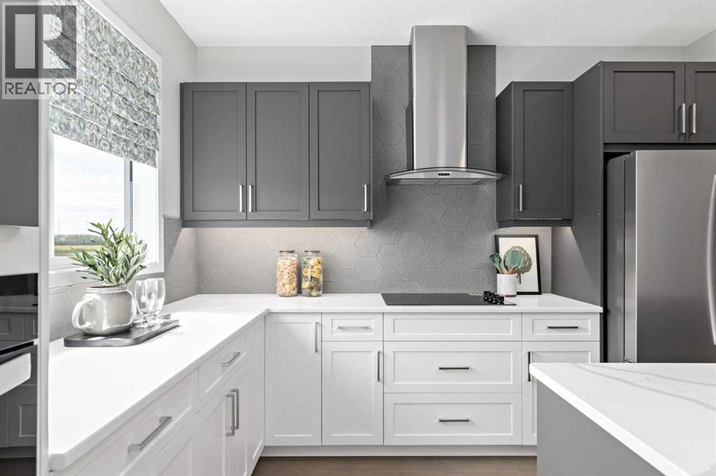
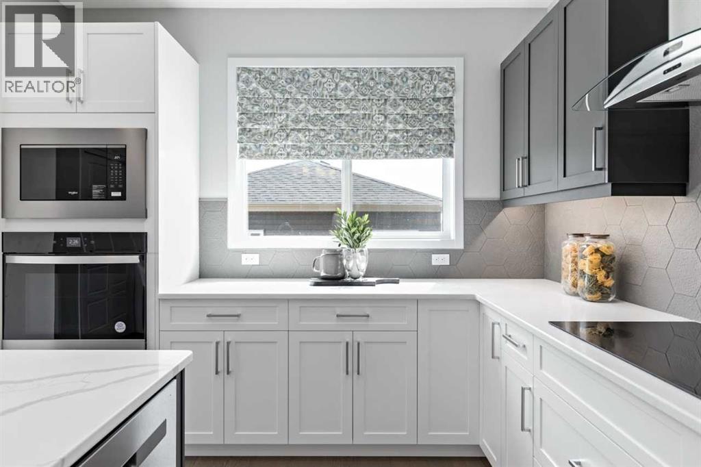
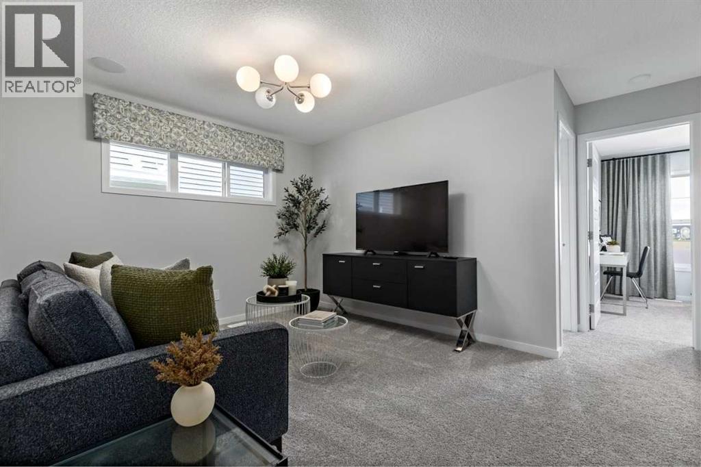
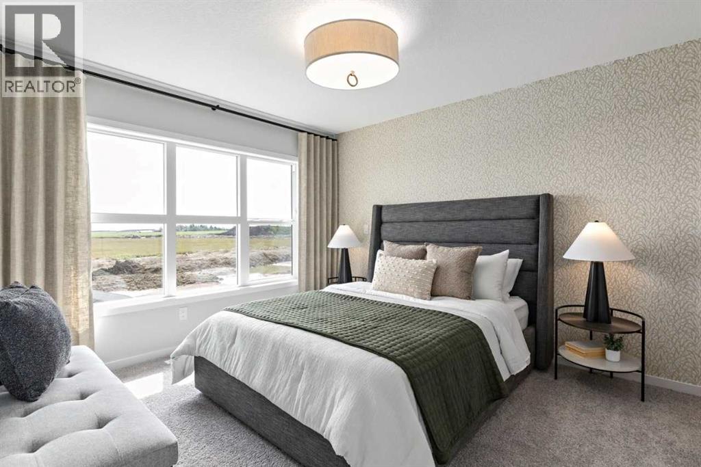
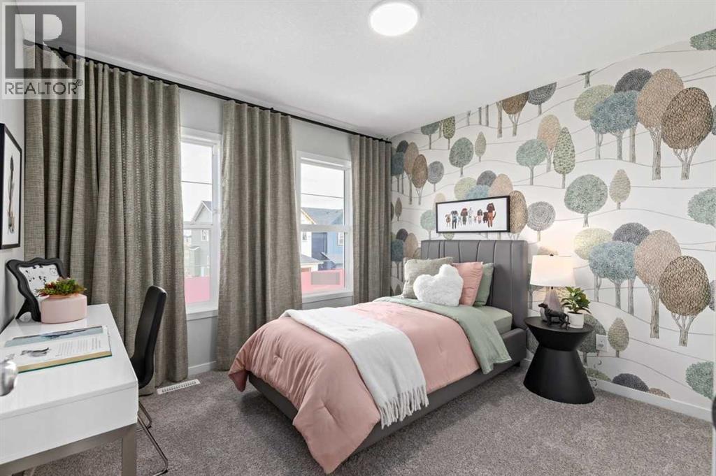
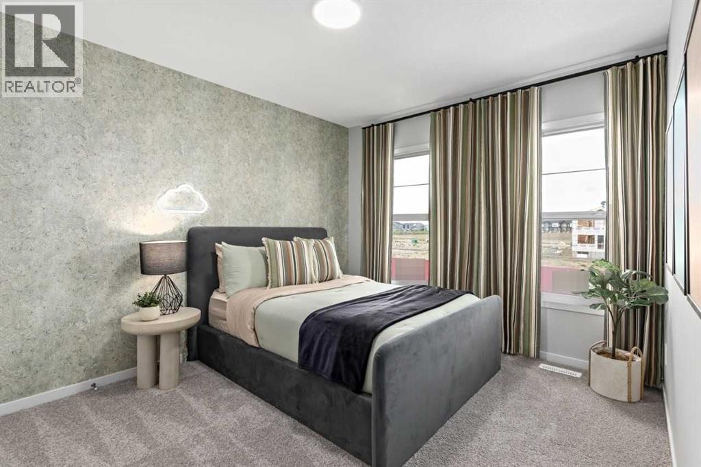
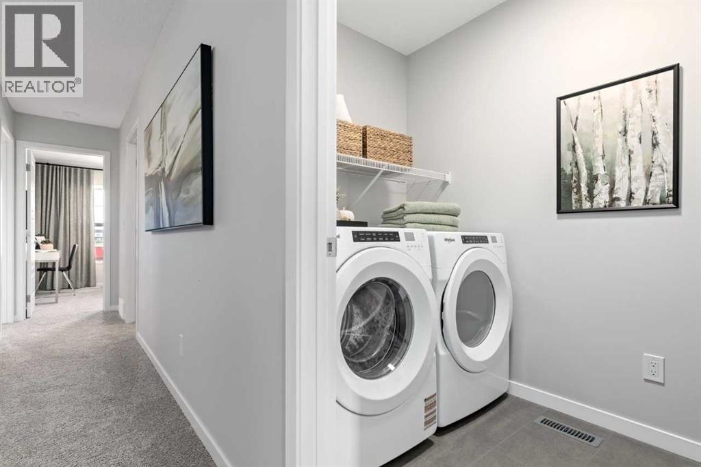
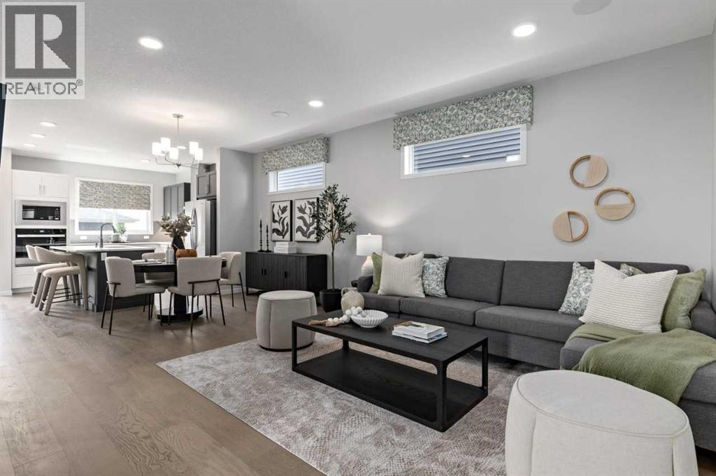
Welcome to 447 Chelsea Port Crossing — a pre-built home by Trico Homes in the community of Chelsea, Chestermere. This home offers 3 bedrooms, 2.5 bathrooms, and a thoughtfully designed layout across two floors. The main floor features a flex room, LVP flooring, and a kitchen with island, breakfast bar, and quartz countertops that extend throughout. A central bonus room on the upper floor adds flexible living space, complemented by a 4-piece owner's ensuite. The 9' foundation includes a separate rear basement entrance and rough-in for potential future development. Outside, enjoy a 100 sq ft rear deck with stairs to grade, and a concrete parking pad approximately 20'x21'. A smart home system is included. Photos are representative. (id:57810)
Property Details
|
MLS® Number
|
A2335771 |
|
Property Type
|
Single Family |
|
Community Name
|
Chelsea |
|
Amenities Near By
|
Park, Playground, Schools, Shopping |
|
Features
|
Back Lane |
|
Parking Space Total
|
2 |
|
Plan
|
2510091 |
Building
|
Bathroom Total
|
3 |
|
Bedrooms Above Ground
|
3 |
|
Bedrooms Total
|
3 |
|
Appliances
|
Refrigerator, Dishwasher, Range, Microwave |
|
Basement Development
|
Unfinished |
|
Basement Features
|
Separate Entrance |
|
Basement Type
|
Full (unfinished) |
|
Constructed Date
|
2026 |
|
Construction Material
|
Wood Frame |
|
Construction Style Attachment
|
Detached |
|
Cooling Type
|
None |
|
Exterior Finish
|
Stone, Vinyl Siding |
|
Flooring Type
|
Vinyl Plank |
|
Foundation Type
|
Poured Concrete |
|
Half Bath Total
|
1 |
|
Heating Fuel
|
Natural Gas |
|
Heating Type
|
Forced Air |
|
Stories Total
|
2 |
|
Size Interior
|
1,827 Sqft |
|
Total Finished Area
|
1827.01 Sqft |
|
Type
|
House |
Parking
Land
|
Acreage
|
No |
|
Fence Type
|
Not Fenced |
|
Land Amenities
|
Park, Playground, Schools, Shopping |
|
Size Depth
|
34 M |
|
Size Frontage
|
9.23 M |
|
Size Irregular
|
313.82 |
|
Size Total
|
313.82 M2|0-4,050 Sqft |
|
Size Total Text
|
313.82 M2|0-4,050 Sqft |
|
Zoning Description
|
Tbd |
Rooms
| Level |
Type |
Length |
Width |
Dimensions |
|
Main Level |
Other |
|
|
13.00 Ft x 10.00 Ft |
|
Main Level |
Great Room |
|
|
13.00 Ft x 13.00 Ft |
|
Main Level |
Other |
|
|
13.00 Ft x 8.50 Ft |
|
Main Level |
2pc Bathroom |
|
|
.00 Ft x .00 Ft |
|
Upper Level |
Primary Bedroom |
|
|
11.00 Ft x 12.00 Ft |
|
Upper Level |
4pc Bathroom |
|
|
.00 Ft x .00 Ft |
|
Upper Level |
Bedroom |
|
|
9.67 Ft x 9.67 Ft |
|
Upper Level |
Bedroom |
|
|
9.00 Ft x 10.75 Ft |
|
Upper Level |
4pc Bathroom |
|
|
.00 Ft x .00 Ft |
|
Upper Level |
Bonus Room |
|
|
13.67 Ft x 10.50 Ft |
https://www.realtor.ca/real-estate/30130743/447-chelsea-port-crossing-chestermere-chelsea