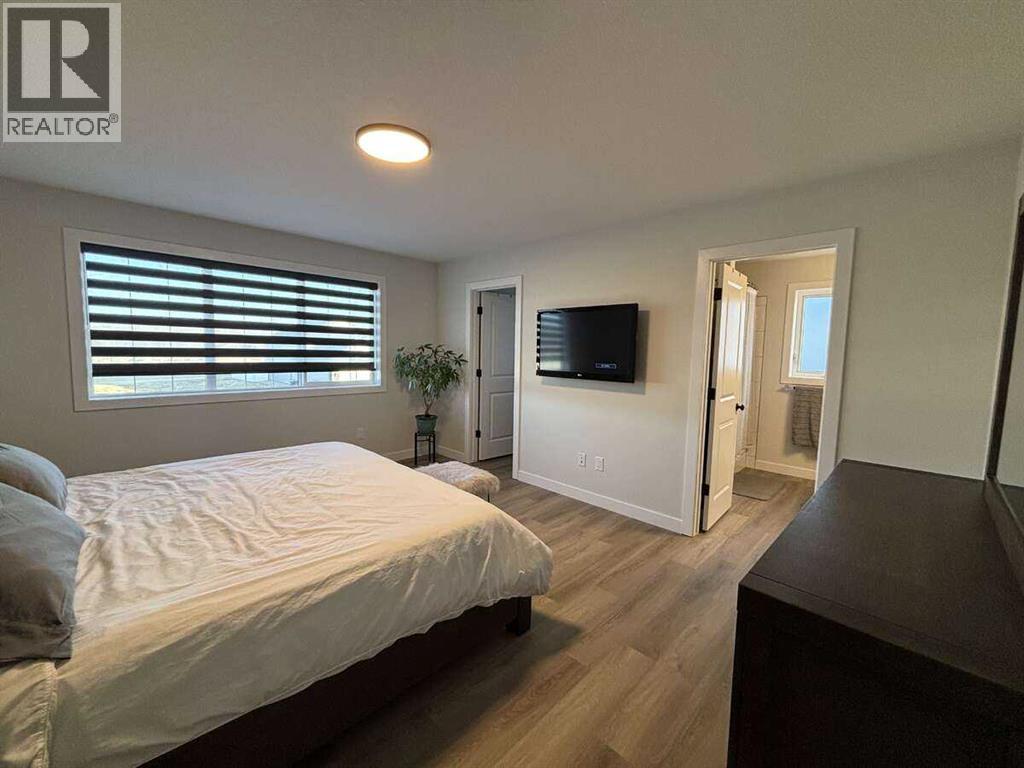
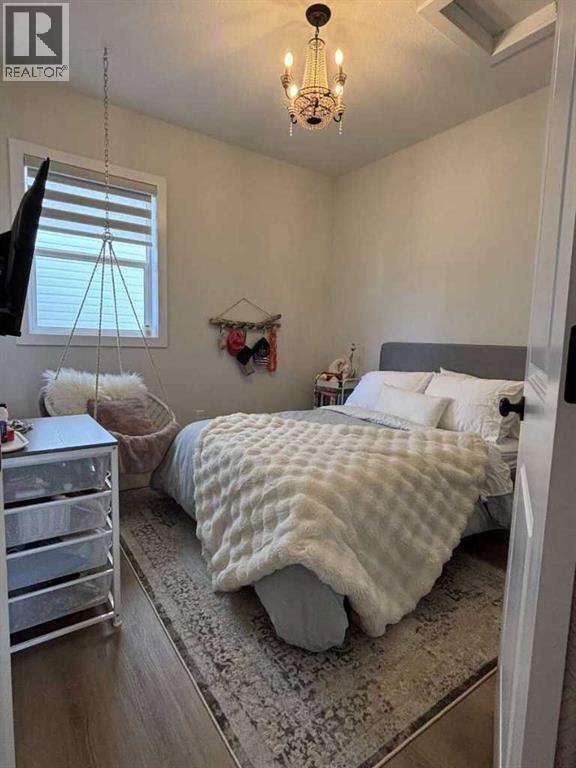
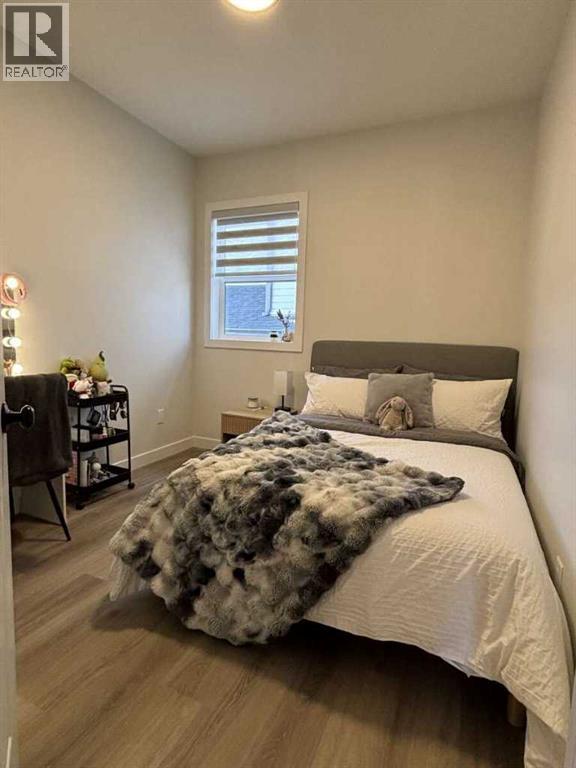
3 Bedroom
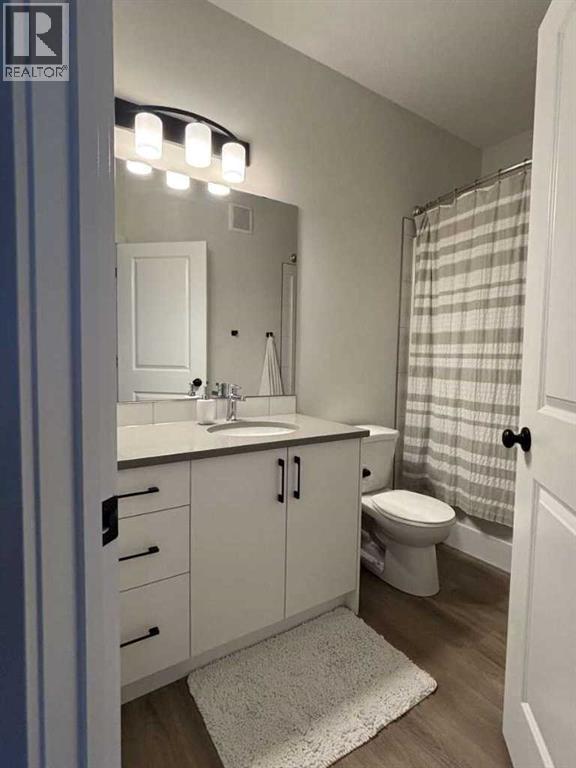
2 Bathroom
1,426 sqft
Bi-Level
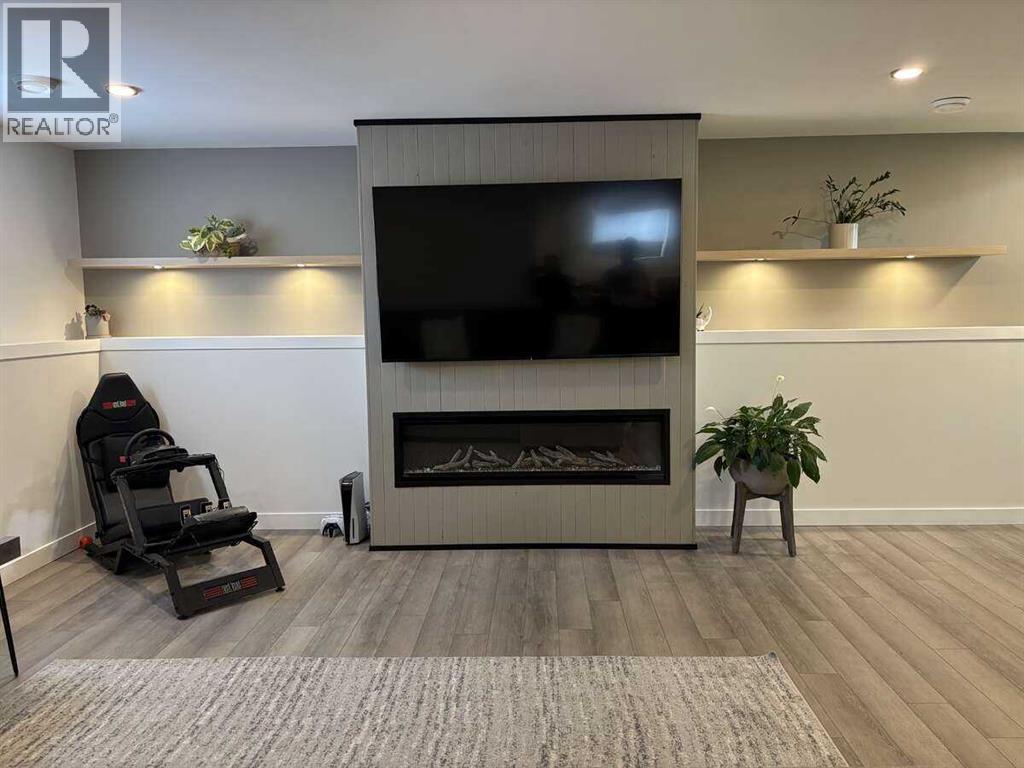
Fireplace
None
Forced Air
Fruit Trees
$549,000
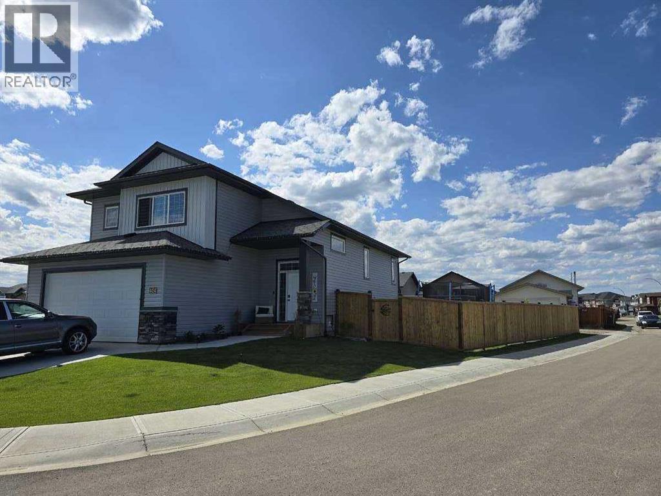
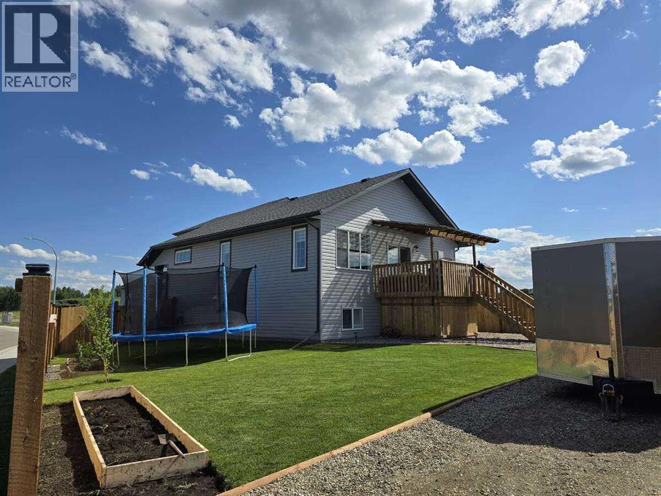
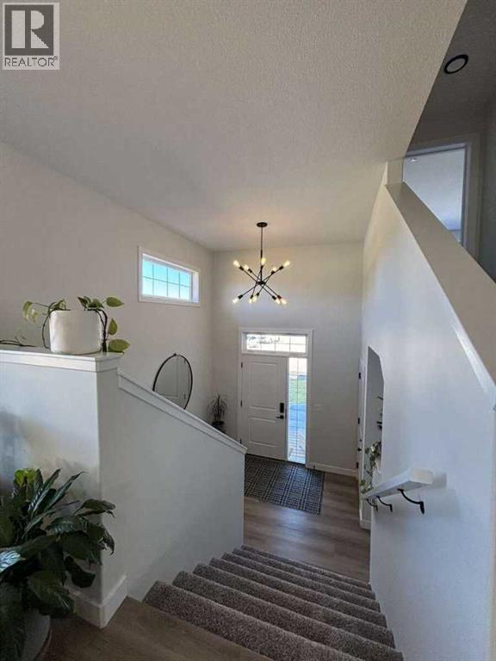
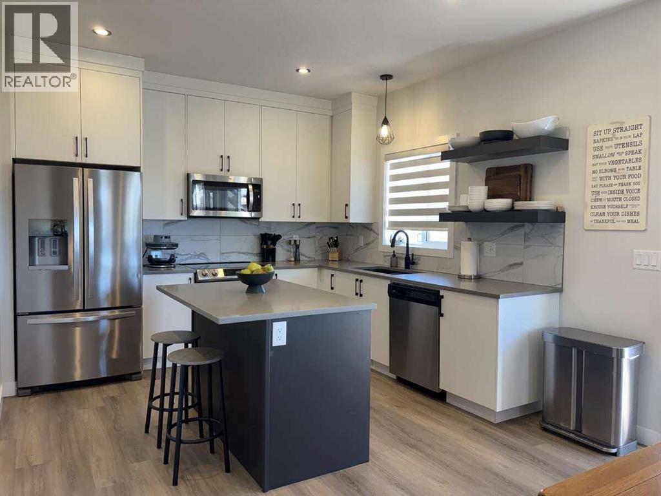
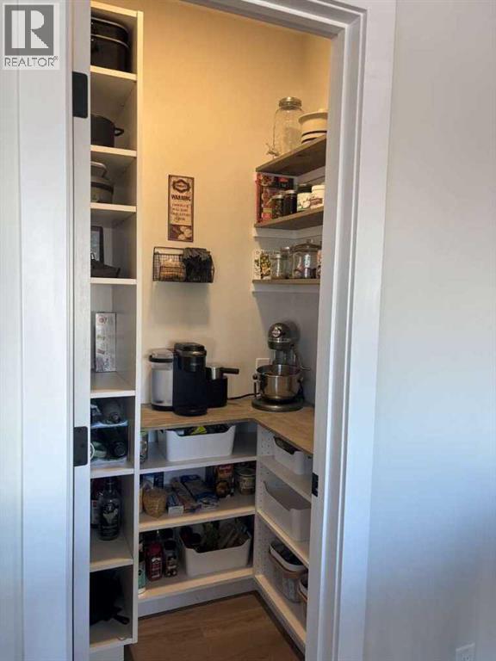
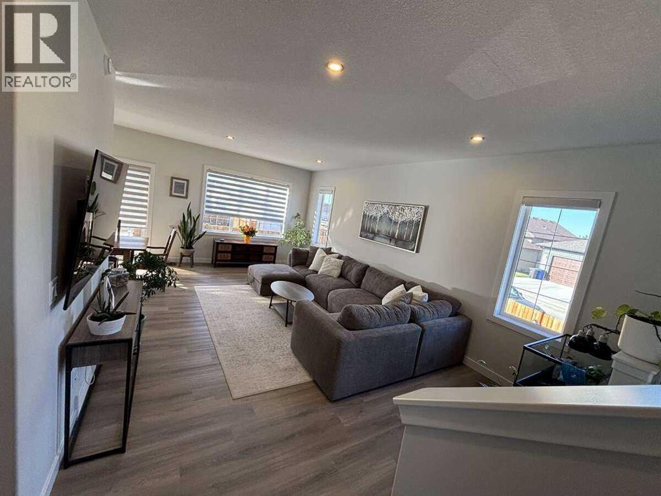
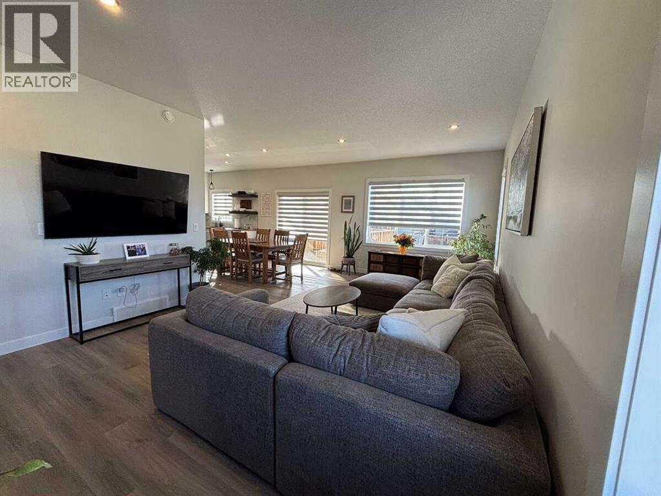
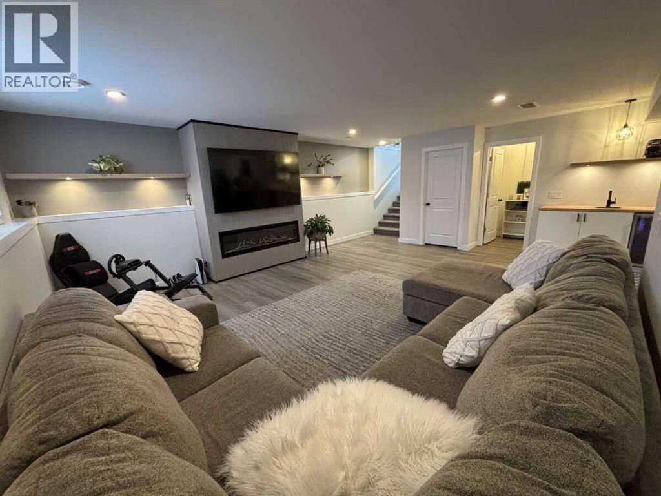
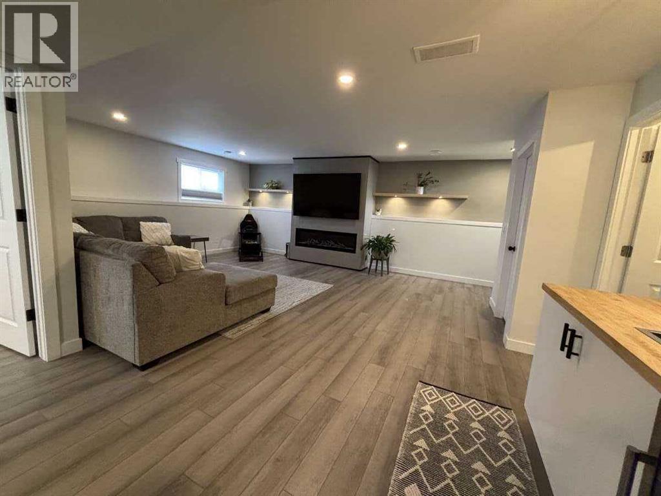
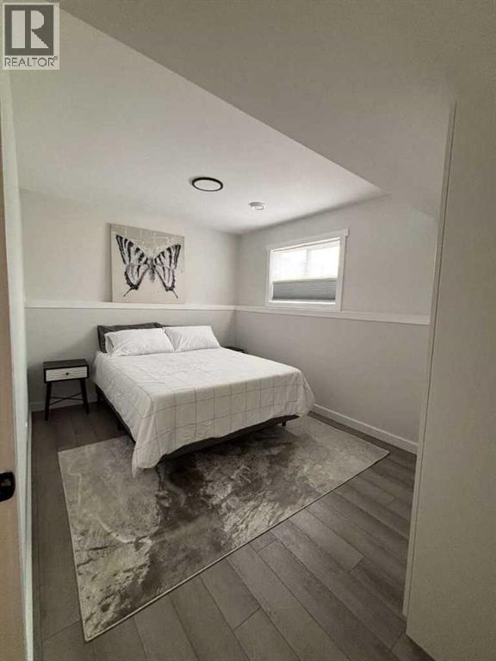
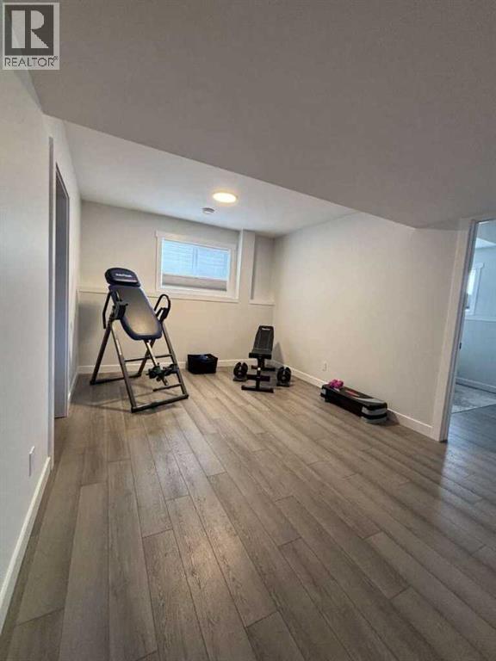
For more information, please click the "More Information" button. Welcome to this well-appointed family home offering comfort, space, and thoughtful upgrades throughout. This 4-bedroom, 3 full bathroom property is located in a family-friendly neighborhood and features a spacious front entry with direct access to the double attached, heated garage, which is equipped with plumbing. The main floor is enhanced by 9 ft ceilings, creating an open and bright living space. Additional features include hot water on demand, water softener, gas line to covered deck, with under-deck storage. The kitchen is equipped with an induction range and complemented by custom window coverings throughout the home. The landscaped, fully fenced yard includes a hot tub, playhouse (garden shed), raised garden beds, and fruit trees. There is also RV parking with gated access, providing added convenience and flexibility. (id:57810)
Property Details
|
MLS® Number
|
A2310189 |
|
Property Type
|
Single Family |
|
Community Name
|
Creekside |
|
Features
|
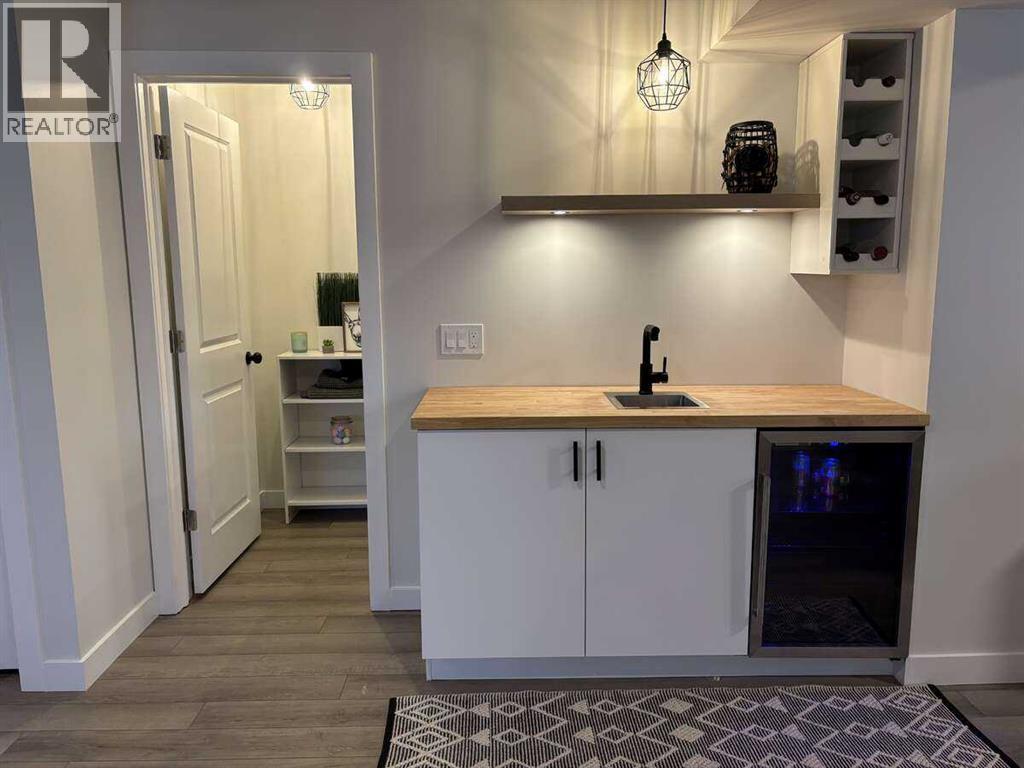
Other, Back Lane, Wet Bar, No Smoking Home |
|
Parking Space Total
|
4 |
|
Plan
|
3020847 |
Building
|
Bathroom Total
|
2 |
|
Bedrooms Above Ground
|
3 |
|
Bedrooms Total
|
3 |
|
Appliances
|
Washer, Refrigerator, Water Softener, Range - Electric, Dryer, Microwave Range Hood Combo, Window Coverings, Water Heater - Tankless |
|
Architectural Style
|
Bi-level |
|
Basement Development
|
Finished |
|
Basement Type
|
Full (finished) |
|
Constructed Date
|
2023 |
|
Construction Material
|
Poured Concrete, Wood Frame |
|
Construction Style Attachment
|
Detached |
|
Cooling Type
|
None |
|
Exterior Finish
|
Concrete |
|
Fireplace Present
|
Yes |
|
Fireplace Total
|
1 |
|
Flooring Type
|
Vinyl |
|
Foundation Type
|
Poured Concrete |
|
Heating Fuel
|
Natural Gas |
|
Heating Type
|
Forced Air |
|
Size Interior
|
1,426 Sqft |
|
Total Finished Area
|
1426 Sqft |
|
Type
|
House |
Parking
|
Attached Garage
|
2 |
|
Parking Pad
|
|
Land
|
Acreage
|
No |
|
Fence Type
|
Fence |
|
Landscape Features
|
Fruit Trees |
|
Size Depth
|
31.7 M |
|
Size Frontage
|
22.55 M |
|
Size Irregular
|
7800.00 |
|
Size Total
|
7800 Sqft|7,251 - 10,889 Sqft |
|
Size Total Text
|
7800 Sqft|7,251 - 10,889 Sqft |
|
Zoning Description
|
R1 |
Rooms
| Level |
Type |
Length |
Width |
Dimensions |
|
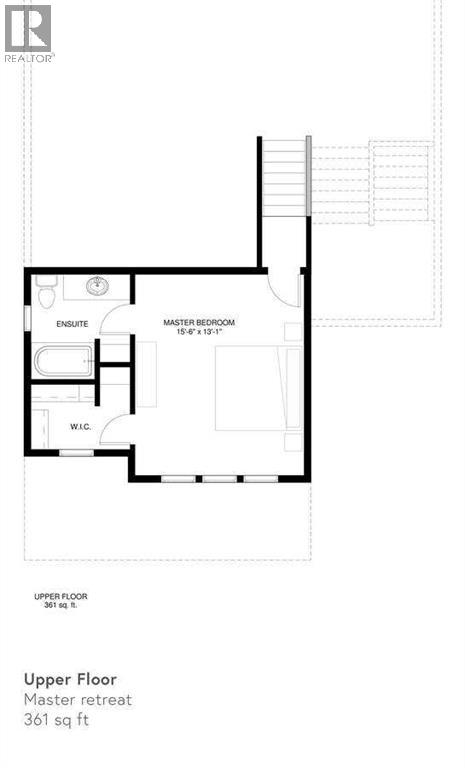
Second Level |
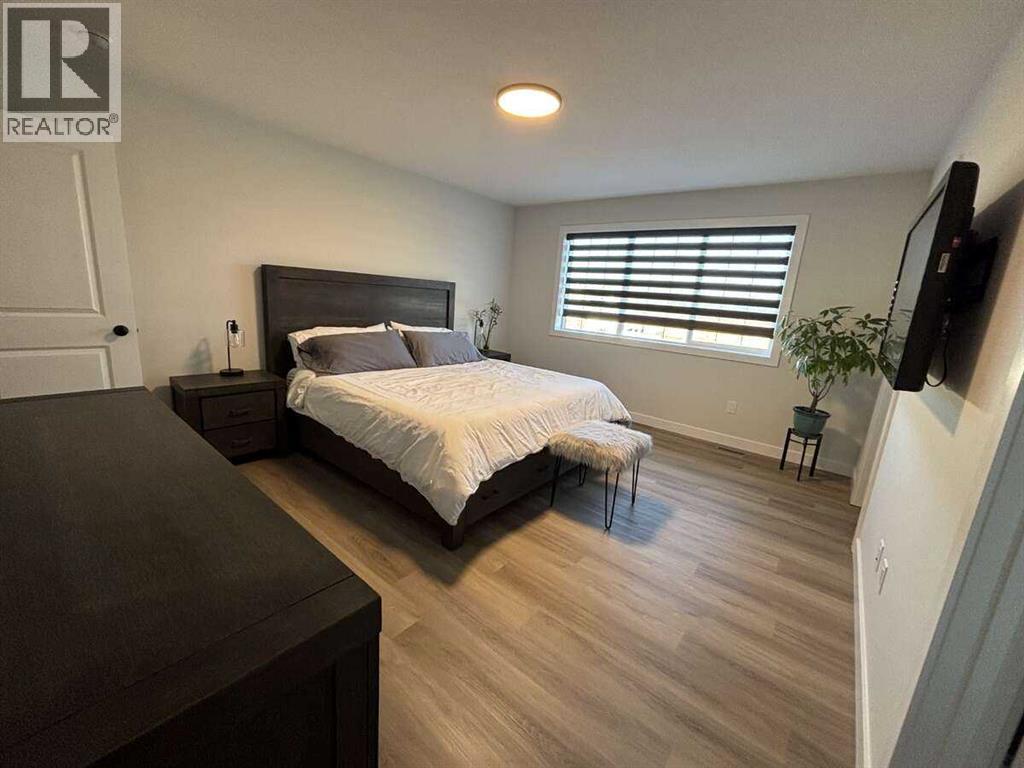
Primary Bedroom |
|
|
15.50 Ft x 13.08 Ft |
|
Second Level |
Other |
|
|
7.58 Ft x 5.00 Ft |
|
Second Level |
4pc Bathroom |
|
|
7.58 Ft x 8.08 Ft |
|
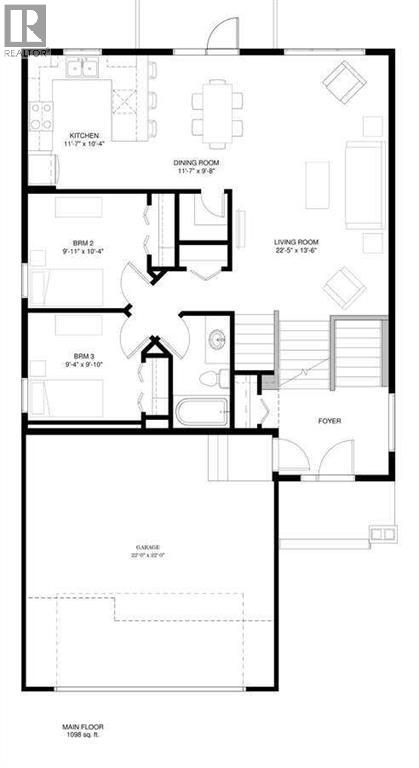
Main Level |
Kitchen |
|
|
11.58 Ft x 10.33 Ft |
|
Main Level |
Dining Room |
|
|
11.58 Ft x 9.67 Ft |
|
Main Level |
Living Room |
|
|
22.42 Ft x 13.50 Ft |
|
Main Level |
Foyer |
|
|
9.58 Ft x 7.58 Ft |
|
Main Level |
Bedroom |
|
|
9.92 Ft x 10.33 Ft |
|
Main Level |
Bedroom |
|
|
9.33 Ft x 9.83 Ft |
|
Main Level |
4pc Bathroom |
|
|
9.58 Ft x 5.00 Ft |
https://www.realtor.ca/real-estate/29734979/4434-53-street-rocky-mountain-house-creekside