3 Bedroom
2 Bathroom
1,216 sqft
Mobile Home
Fireplace
None
Forced Air
$249,900
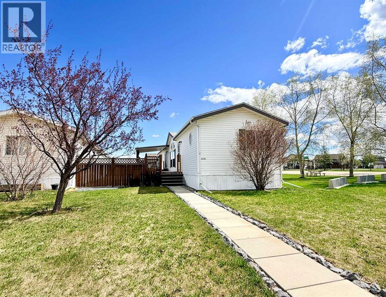
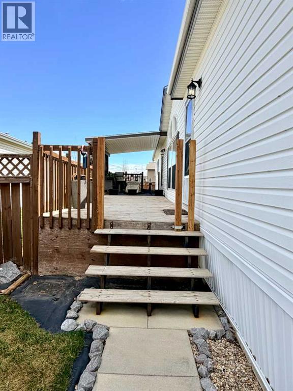
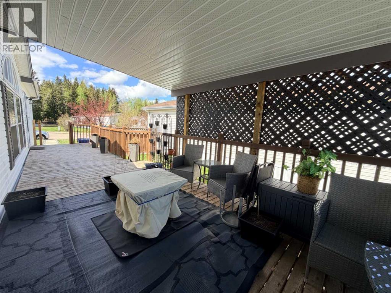
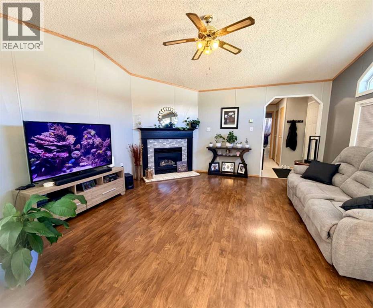
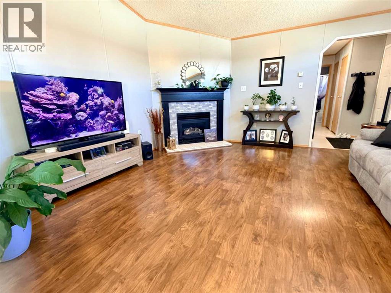
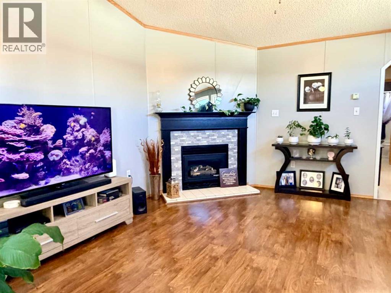
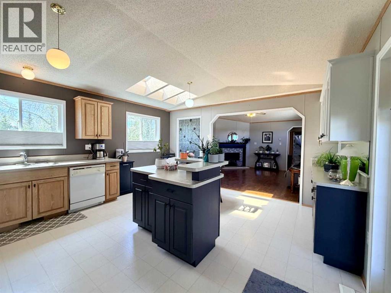
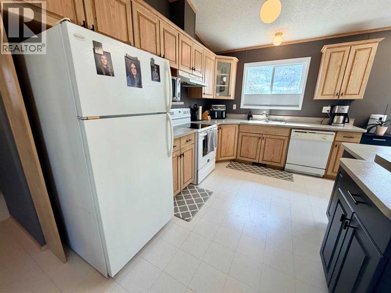
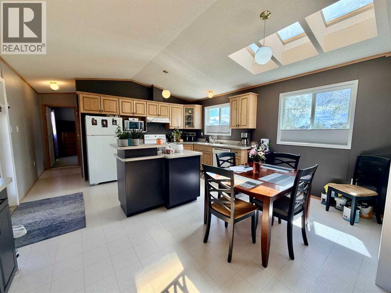
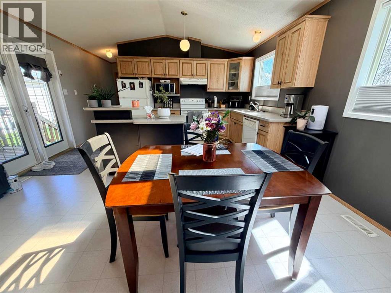
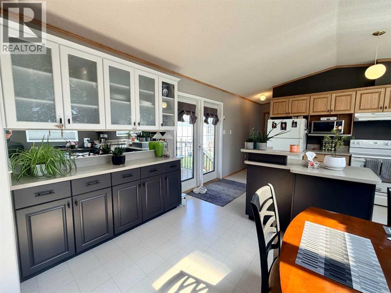
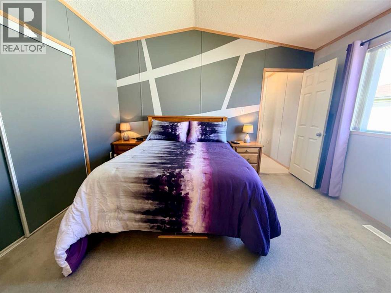
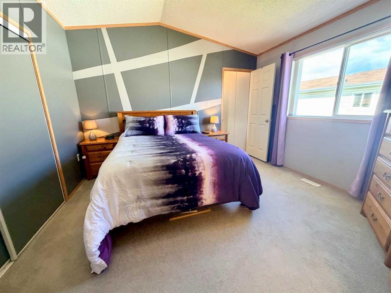
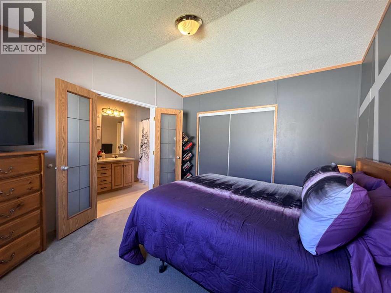
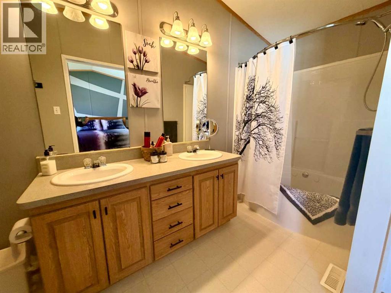
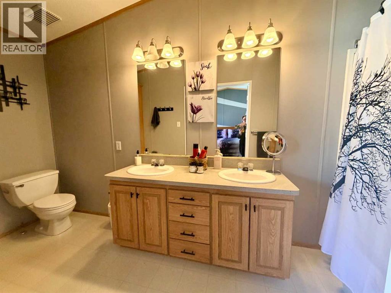
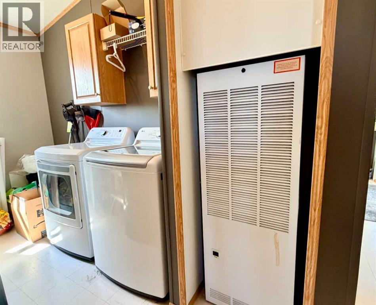
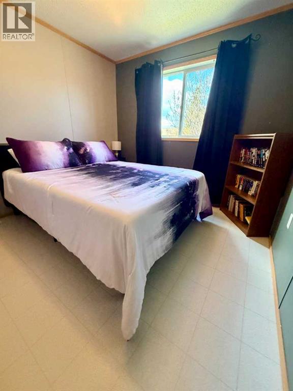
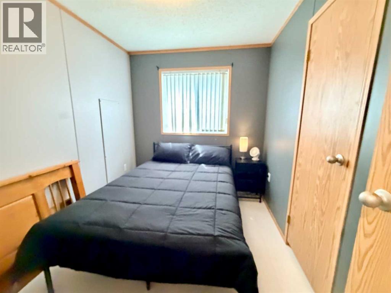
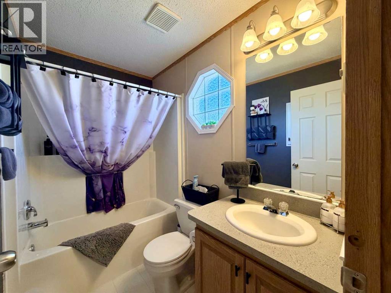
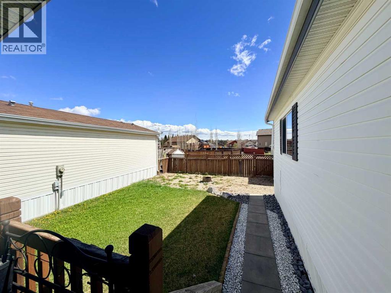
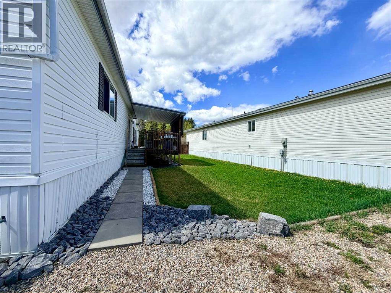
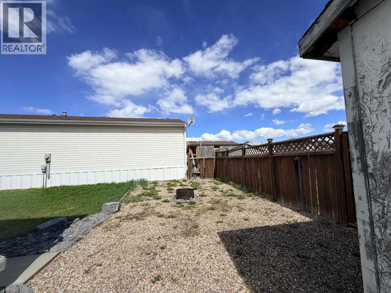
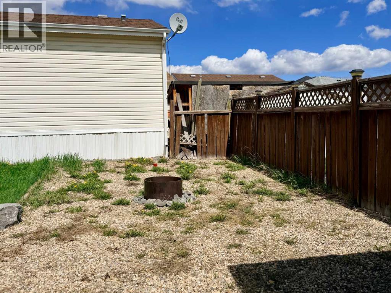
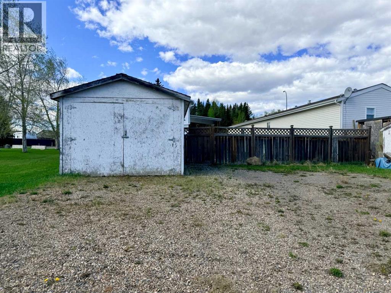
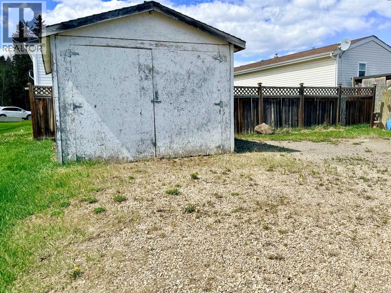
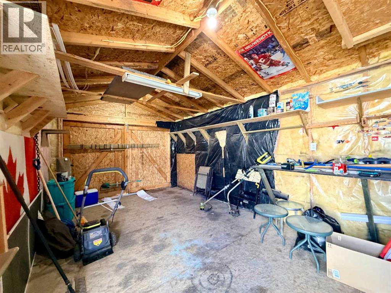
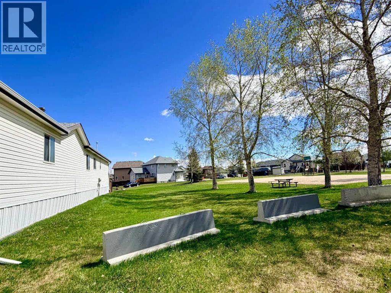
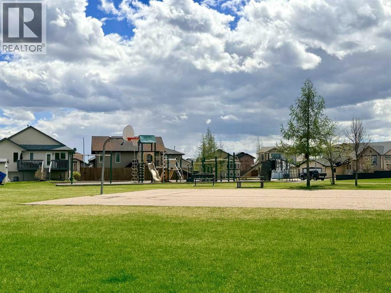
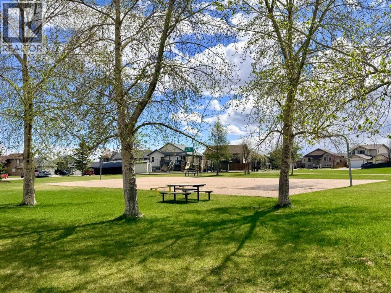
Welcome to this immaculate and well maintained mobile home in the peaceful community of Creekside on the southwest side of Rocky Mountain House. Offering comfortable living in a convenient location, this 1999 SRI Home features two bedrooms and a full bathroom on the street side, a center living room and kitchen with big windows, skylights, and an electric fireplace (the current owner has not used it), a separate laundry room/storage area and a large master bedroom and full ensuite at the far end. There's a covered deck on the north side and to the south a beautiful green space and community park. Fenced yard with an off street parking pad at the back and a 12 x 20' shed that's wired. Come and take a look, we know you'll be impressed! (id:57810)
Property Details
|
MLS® Number
|
A2311548 |
|
Property Type
|
Single Family |
|
Community Name
|
Creekside Mobile Home Park |
|
Amenities Near By
|
Park, Playground |
|
Features
|
Back Lane |
|
Plan
|
9720321 |
|
Structure
|
Shed, Deck |
Building
|
Bathroom Total
|
2 |
|
Bedrooms Above Ground
|
3 |
|
Bedrooms Total
|
3 |
|
Appliances
|
Refrigerator, Dishwasher, Stove |
|
Architectural Style
|
Mobile Home |
|
Basement Type
|
None |
|
Constructed Date
|
1999 |
|
Construction Style Attachment
|
Detached |
|
Cooling Type
|
None |
|
Exterior Finish
|
Vinyl Siding |
|
Fireplace Present
|
Yes |
|
Fireplace Total
|
1 |
|
Flooring Type
|
Laminate, Linoleum |
|
Foundation Type
|
Block |
|
Heating Fuel
|
Natural Gas |
|
Heating Type
|
Forced Air |
|
Stories Total
|
1 |
|
Size Interior
|
1,216 Sqft |
|
Total Finished Area
|
1216 Sqft |
|
Type
|
Manufactured Home |
Parking
Land
|
Acreage
|
No |
|
Fence Type
|
Fence |
|
Land Amenities
|
Park, Playground |
|
Size Depth
|
46.02 M |
|
Size Frontage
|
5.84 M |
|
Size Irregular
|
5600.00 |
|
Size Total
|
5600 Sqft|4,051 - 7,250 Sqft |
|
Size Total Text
|
5600 Sqft|4,051 - 7,250 Sqft |
|
Zoning Description
|
Manufactured Home District |
Rooms
| Level |
Type |
Length |
Width |
Dimensions |
|
Main Level |
Living Room |
|
|
15.25 Ft x 15.00 Ft |
|
Main Level |
Other |
|
|
16.42 Ft x 15.00 Ft |
|
Main Level |
Primary Bedroom |
|
|
12.50 Ft x 11.00 Ft |
|
Main Level |
4pc Bathroom |
|
|
10.83 Ft x 5.00 Ft |
|
Main Level |
Bedroom |
|
|
9.67 Ft x 9.08 Ft |
|
Main Level |
Bedroom |
|
|
9.67 Ft x 7.75 Ft |
|
Main Level |
4pc Bathroom |
|
|
5.42 Ft x 5.00 Ft |
https://www.realtor.ca/real-estate/29767692/4432-59-street-rocky-mountain-house-creekside-mobile-home-park