3 Bedroom
1 Bathroom
1,244 sqft
Mobile Home
Fireplace
None
Forced Air, Wood Stove
Acreage
Fruit Trees, Garden Area, Landscaped, Lawn
$229,000
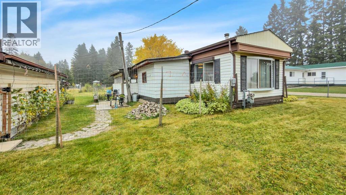
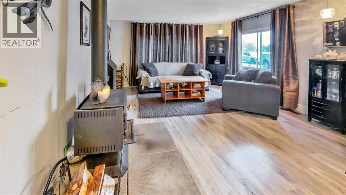
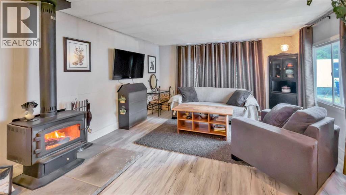
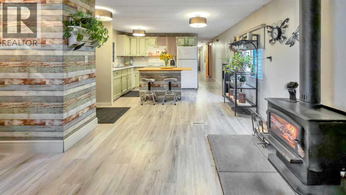
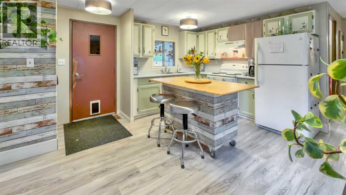
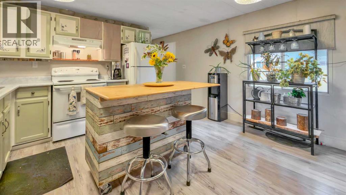
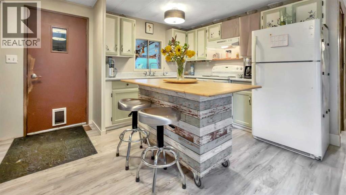
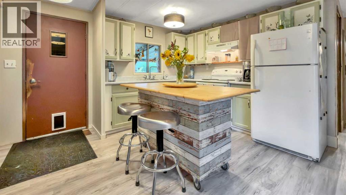
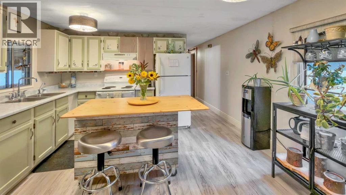
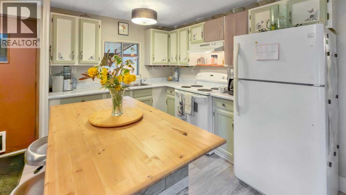
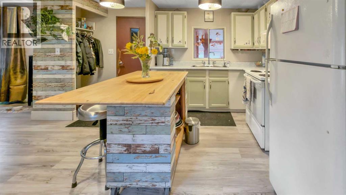
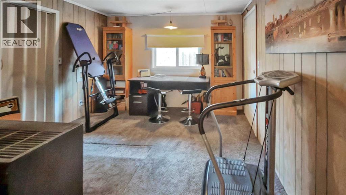
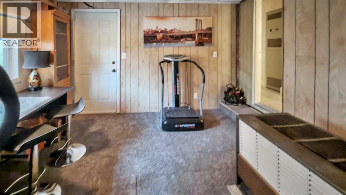
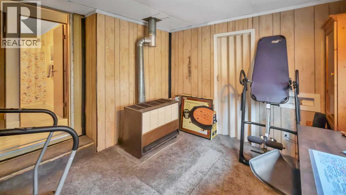
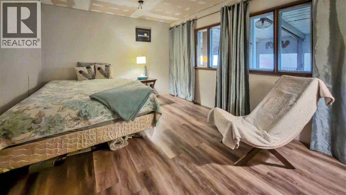
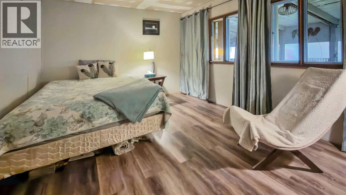
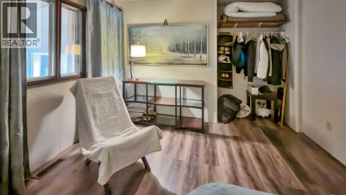
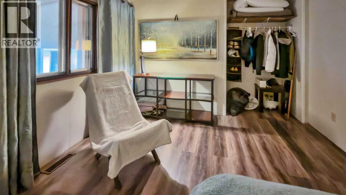
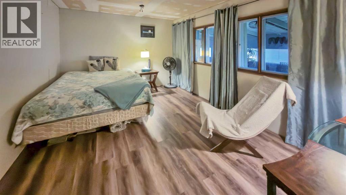
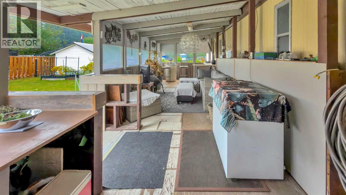
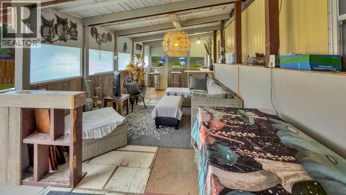
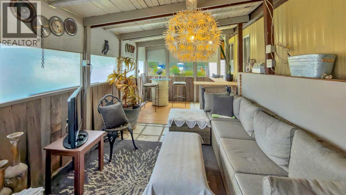
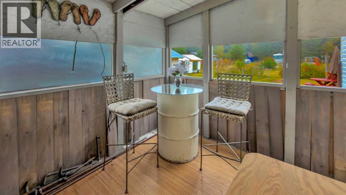
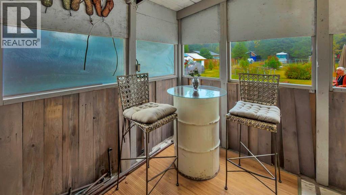
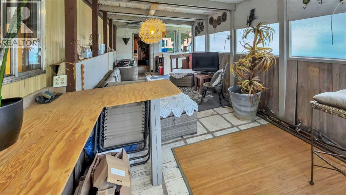
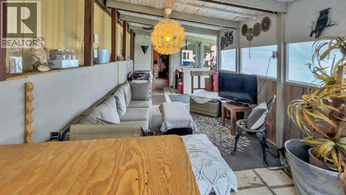
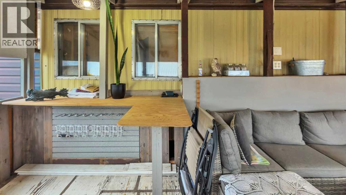
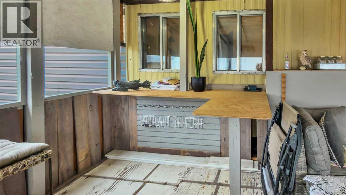
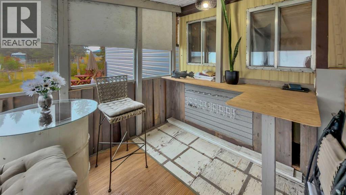
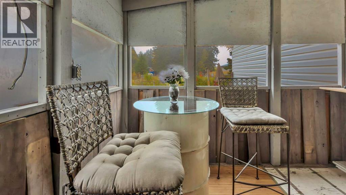
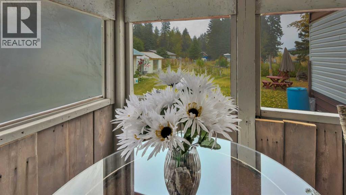
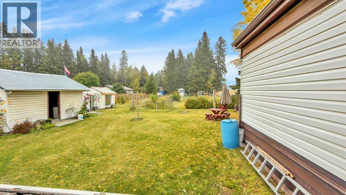
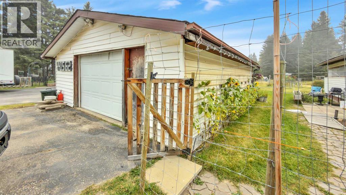
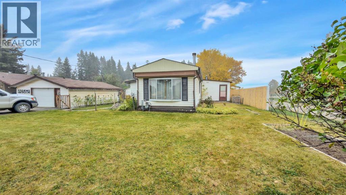
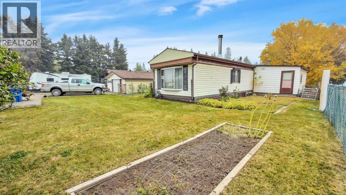
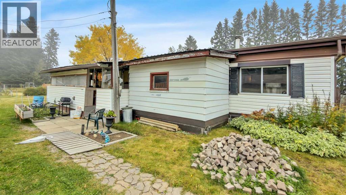
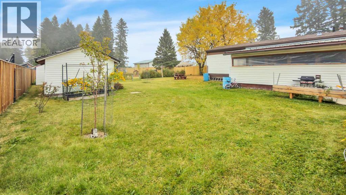
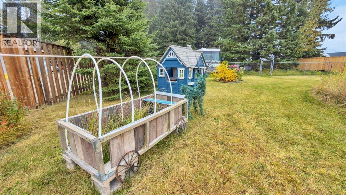
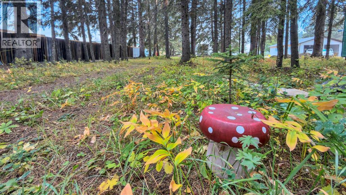
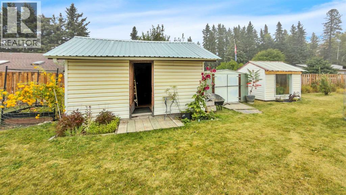
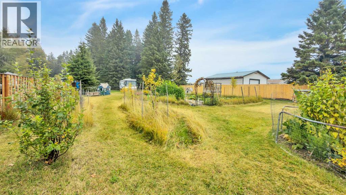
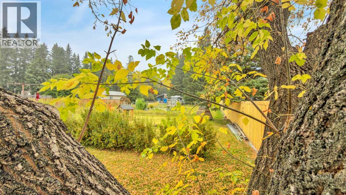
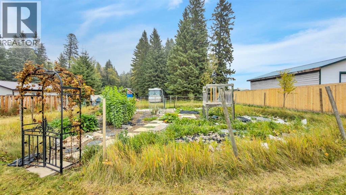
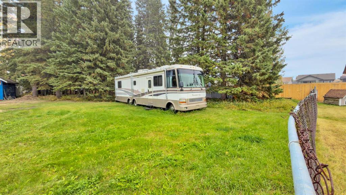
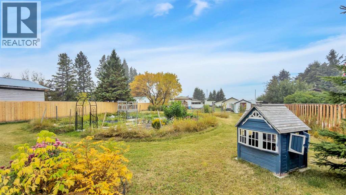
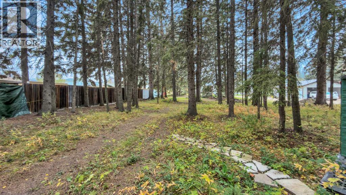
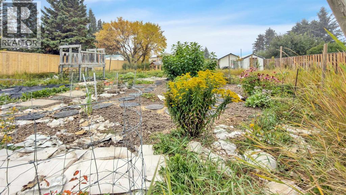
You will love this beautifully landscaped 1 acre lot in town. The mobile has had many recent upgrades such as flooring, painting, woodstove, some light fixtures and the island in the kitchen. Enjoy your large outdoor enclosed deck on those beautiful summer days listening to the birds and the parklike setting. Several outbuilding including a greenhouse, sheds and garage. This property is affordable but offers comfort and tranquility. (id:57810)
Property Details
|
MLS® Number
|
A2347946 |
|
Property Type
|
Single Family |
|
Communication Type
|
Cable Internet Access |
|
Features
|
Treed, See Remarks, Back Lane |
|
Parking Space Total
|
2 |
|
Plan
|
4045et |
|
Structure
|
Greenhouse, Workshop, Shed, Deck |
Building
|
Bathroom Total
|
1 |
|
Bedrooms Above Ground
|
3 |
|
Bedrooms Total
|
3 |
|
Appliances
|
Refrigerator, Stove, Window Coverings, Washer & Dryer |
|
Architectural Style
|
Mobile Home |
|
Basement Type
|
None |
|
Constructed Date
|
1979 |
|
Construction Style Attachment
|
Detached |
|
Cooling Type
|
None |
|
Exterior Finish
|
Vinyl Siding |
|
Fireplace Present
|
Yes |
|
Fireplace Total
|
1 |
|
Flooring Type
|
Carpeted, Laminate |
|
Foundation Type
|
None |
|
Heating Fuel
|
Natural Gas, Wood |
|
Heating Type
|
Forced Air, Wood Stove |
|
Stories Total
|
1 |
|
Size Interior
|
1,244 Sqft |
|
Total Finished Area
|
1244.28 Sqft |
|
Type
|
Manufactured Home |
Parking
Land
|
Acreage
|
Yes |
|
Fence Type
|
Partially Fenced |
|
Landscape Features
|
Fruit Trees, Garden Area, Landscaped, Lawn |
|
Size Depth
|
48.77 M |
|
Size Frontage
|
14.86 M |
|
Size Irregular
|
1.00 |
|
Size Total
|
1 Ac|1 - 1.99 Acres |
|
Size Total Text
|
1 Ac|1 - 1.99 Acres |
|
Zoning Description
|
Future Development |
Rooms
| Level |
Type |
Length |
Width |
Dimensions |
|
Main Level |
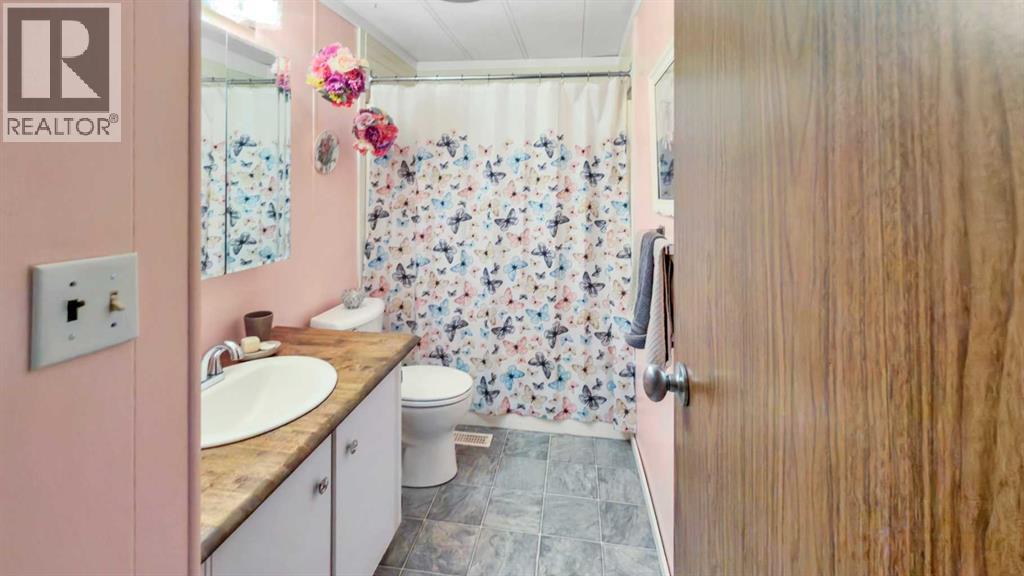
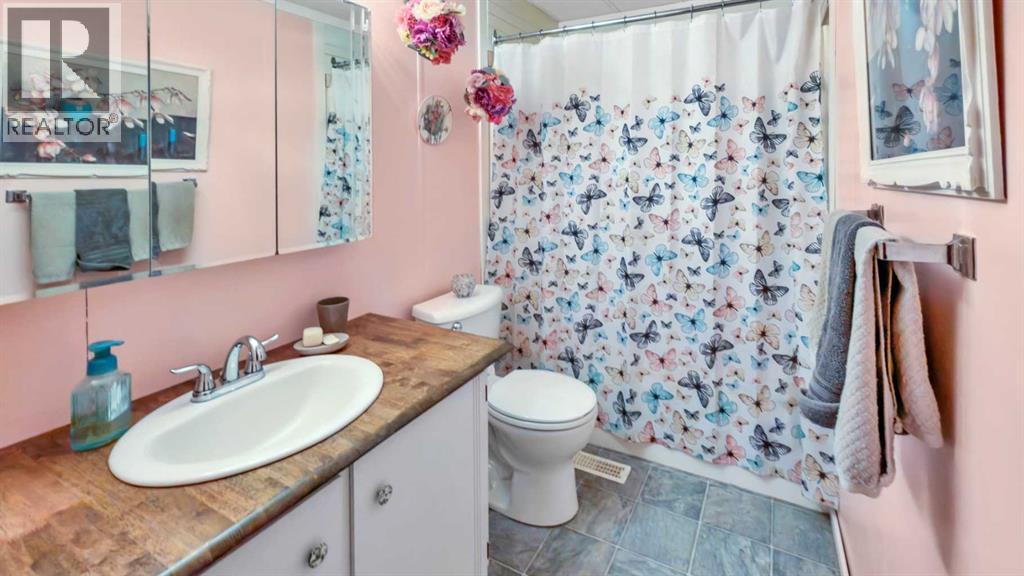
4pc Bathroom |
|
|
Measurements not available |
|
Main Level |
Living Room |
|
|
12.92 Ft x 13.42 Ft |
|
Main Level |
Kitchen |
|
|
8.08 Ft x 13.42 Ft |
|
Main Level |
Primary Bedroom |
|
|
12.33 Ft x 13.42 Ft |
|
Main Level |
Bedroom |
|
|
11.00 Ft x 12.00 Ft |
|
Main Level |
Bedroom |
|
|
13.75 Ft x 10.25 Ft |
|
Main Level |
Laundry Room |
|
|
5.33 Ft x 10.25 Ft |
|
Main Level |
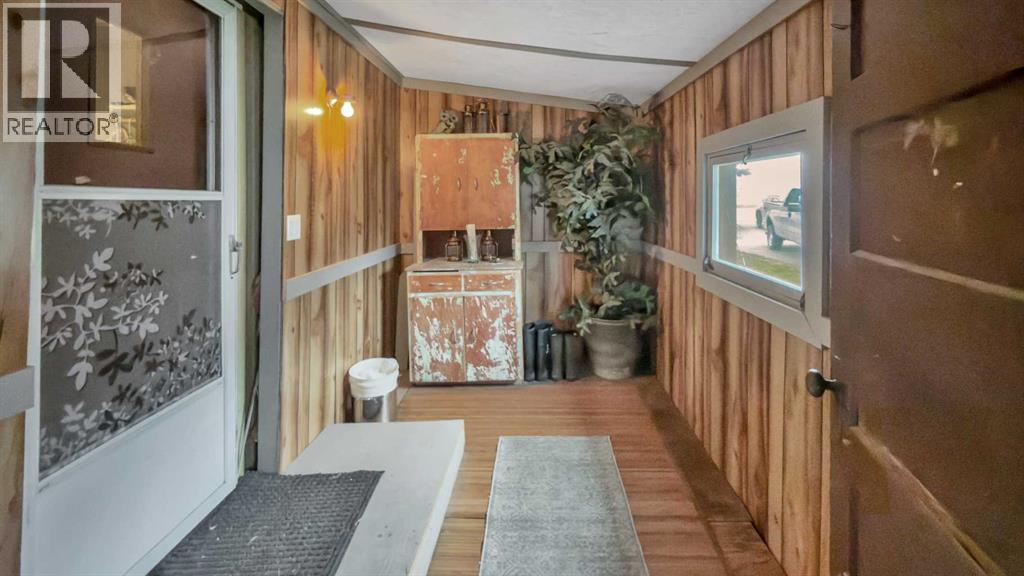
Foyer |
|
|
11.67 Ft x 7.08 Ft |
|
Main Level |
Dining Room |
|
|
6.25 Ft x 13.42 Ft |
Utilities
|
Electricity
|
Connected |
|
Natural Gas
|
Connected |
https://www.realtor.ca/real-estate/30335768/4415-62-street-rocky-mountain-house