4 Bedroom
2 Bathroom
1,077 sqft
Bungalow
None
Forced Air
$389,900
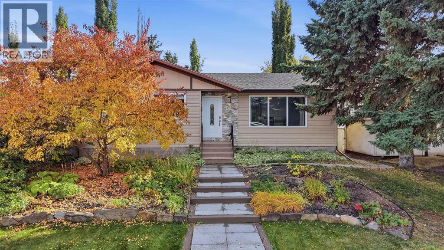
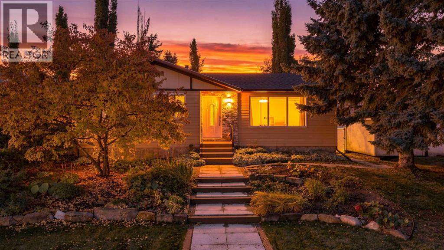
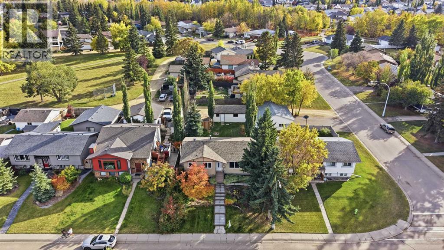
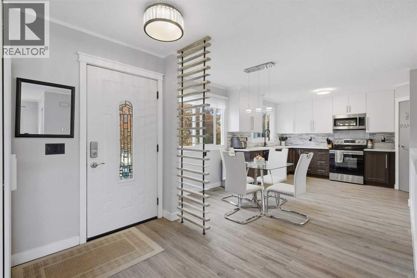
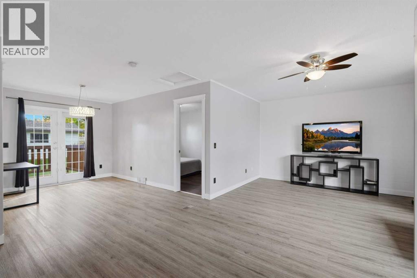
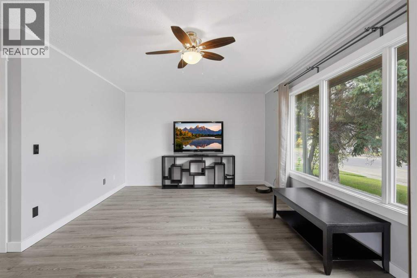
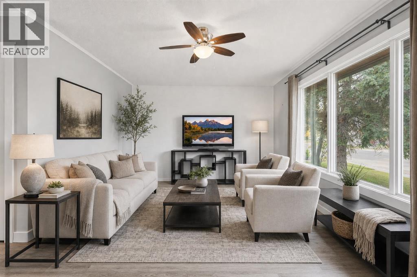
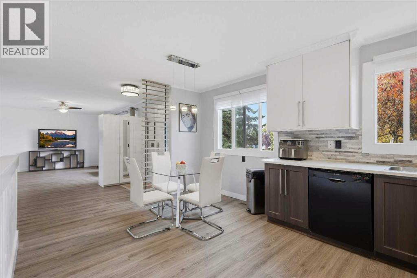
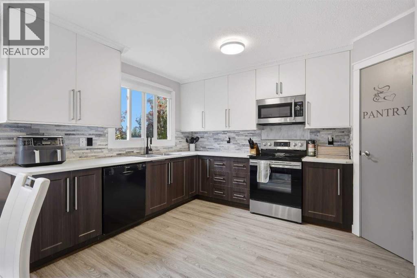
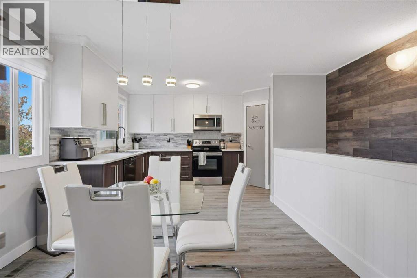
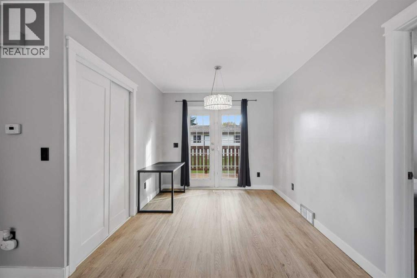
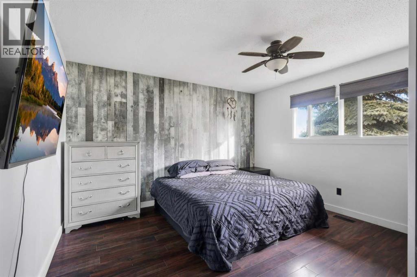
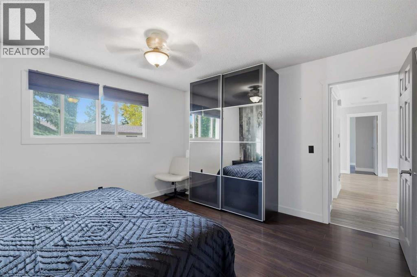
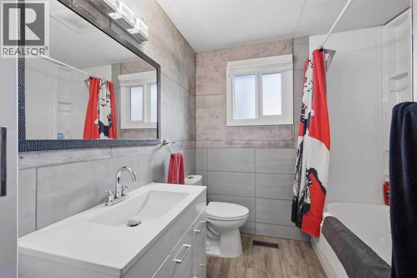
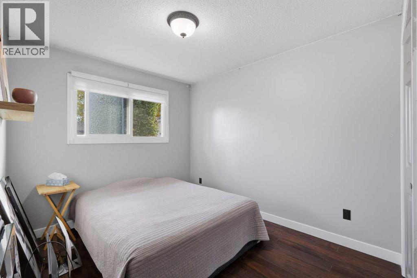
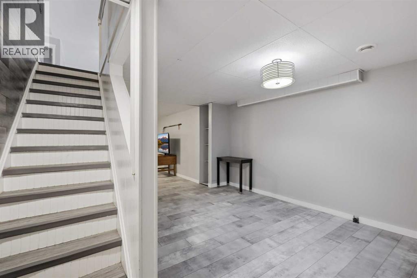
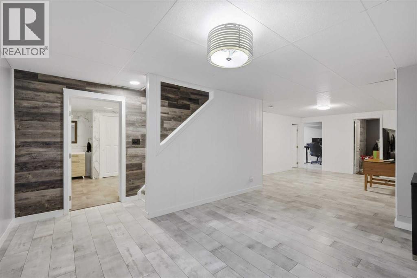
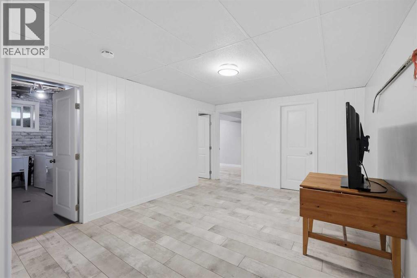
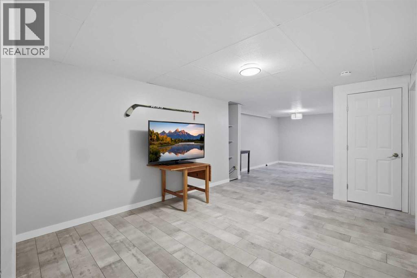
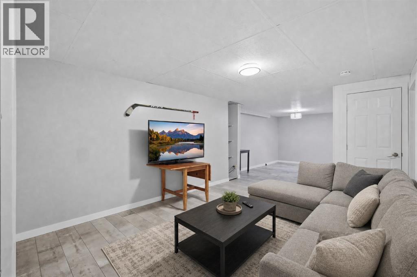
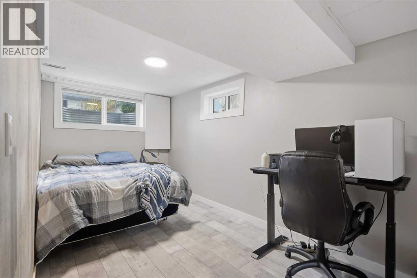
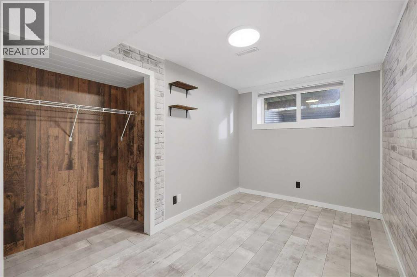
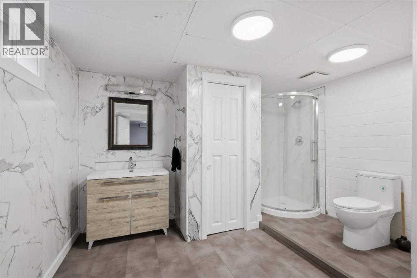
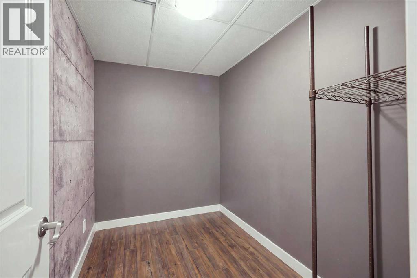
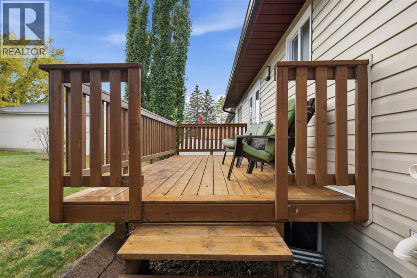
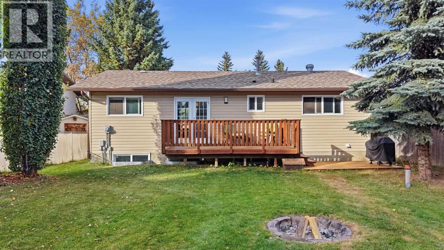
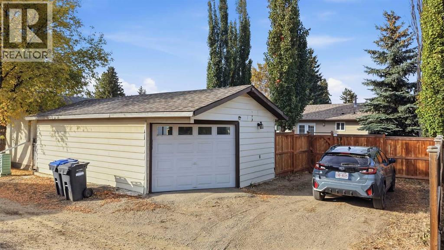
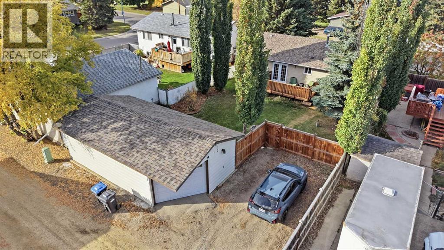
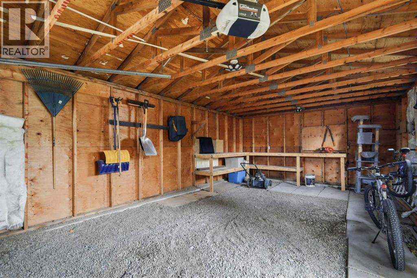
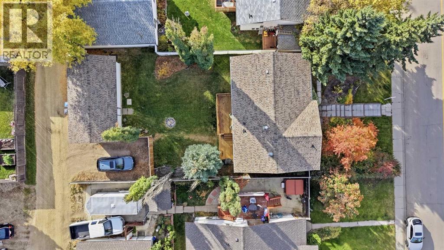
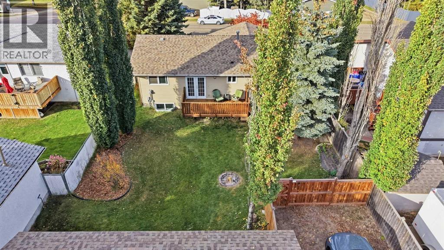
GREAT VALUE! 4-BED, 2-BATH BUNGALOW STEPS FROM THE PARK Stop renting and build equity in this move-in-ready, fully developed bungalow. The bright, open-concept main floor features durable vinyl plank flooring, a sunlit living room, and a formal dining area with French doors to the back deck. The updated kitchen offers practical two-tone cabinets, plenty of counter space, a corner pantry, and an eat-in breakfast space. A king-sized primary bedroom, secondary bedroom, and clean 4-piece bath complete the main level. The fully finished basement doubles your living space with a large family room, two good sized bedrooms, a 3-piece bathroom with a walk-in shower, and dedicated storage. Enjoy the sunny, fully fenced, south-facing backyard complete with a cozy fire pit. Best of all, a beautiful park sits across the back alley, offering instant access to green space. Includes an oversized 30’x16’ detached garage and an extra parking pad. Unbeatable value in an excellent location close to schools, trails, and all amenities (id:57810)
Property Details
|
MLS® Number
|
A2350207 |
|
Property Type
|
Single Family |
|
Community Name
|
Palo |
|
Amenities Near By
|
Park, Schools, Shopping |
|
Features
|
Back Lane, Pvc Window |
|
Parking Space Total
|
1 |
|
Plan
|
7622302 |
|
Structure
|
Deck |
Building
|
Bathroom Total
|
2 |
|
Bedrooms Above Ground
|
2 |
|
Bedrooms Below Ground
|
2 |
|
Bedrooms Total
|
4 |
|
Appliances
|
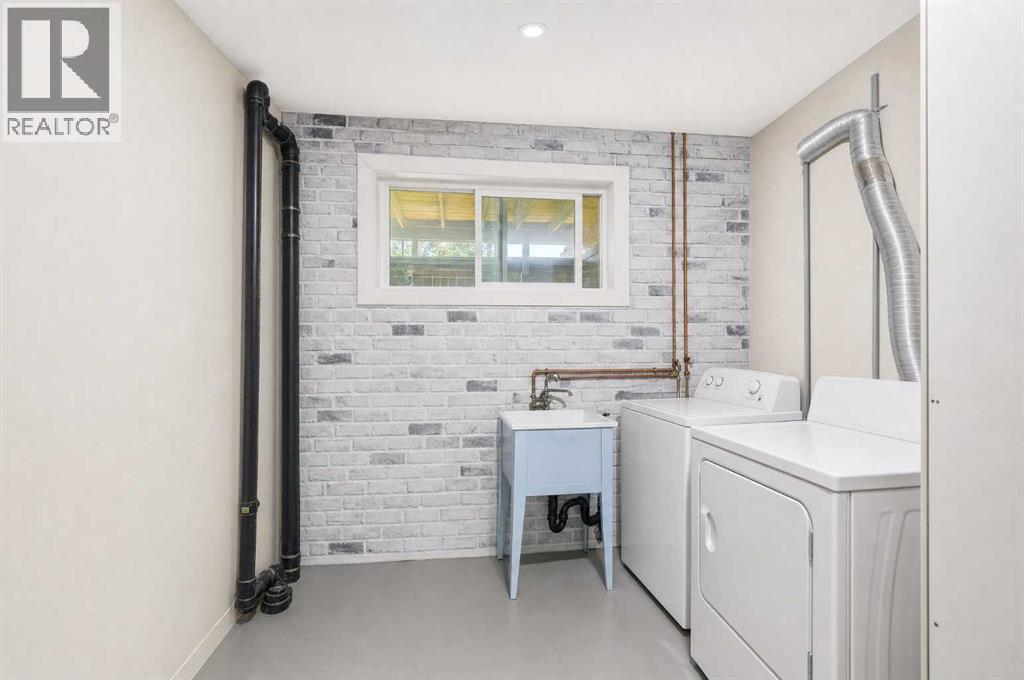
Refrigerator, Dishwasher, Stove, Washer & Dryer |
|
Architectural Style
|
Bungalow |
|
Basement Development
|
Finished |
|
Basement Type
|
Full (finished) |
|
Constructed Date
|
1978 |
|
Construction Material
|
Wood Frame |
|
Construction Style Attachment
|
Detached |
|
Cooling Type
|
None |
|
Flooring Type
|
Tile, Vinyl Plank |
|
Foundation Type
|
Poured Concrete |
|
Heating Type
|
Forced Air |
|
Stories Total
|
1 |
|
Size Interior
|
1,077 Sqft |
|
Total Finished Area
|
1076.67 Sqft |
|
Type
|
House |
|
Utility Water
|
Well |
Parking
Land
|
Acreage
|
No |
|
Fence Type
|
Fence |
|
Land Amenities
|
Park, Schools, Shopping |
|
Size Depth
|
36.57 M |
|
Size Frontage
|
15.57 M |
|
Size Irregular
|
6240.00 |
|
Size Total
|
6240 Sqft|4,051 - 7,250 Sqft |
|
Size Total Text
|
6240 Sqft|4,051 - 7,250 Sqft |
|
Zoning Description
|
R1 |
Rooms
| Level |
Type |
Length |
Width |
Dimensions |
|
Basement |
Recreational, Games Room |
|
|
13.33 Ft x 29.50 Ft |
|
Basement |
Bedroom |
|
|
12.17 Ft x 7.75 Ft |
|
Basement |
3pc Bathroom |
|
|
Measurements not available |
|
Basement |
Bedroom |
|
|
15.50 Ft x 8.00 Ft |
|
Basement |
Storage |
|
|
5.50 Ft x 8.92 Ft |
|
Main Level |
Living Room |
|
|
25.33 Ft x 23.67 Ft |
|
Main Level |
Kitchen |
|
|
14.00 Ft x 10.50 Ft |
|
Main Level |
Dining Room |
|
|
10.75 Ft x 6.75 Ft |
|
Main Level |
Primary Bedroom |
|
|
12.92 Ft x 12.92 Ft |
|
Main Level |
4pc Bathroom |
|
|
Measurements not available |
|
Main Level |
Bedroom |
|
|
12.83 Ft x 8.92 Ft |
https://www.realtor.ca/real-estate/30367709/4412-45-avenue-sylvan-lake-palo