4 Bedroom
2 Bathroom
1,070 sqft
Bungalow
None
Forced Air
Landscaped
$329,900
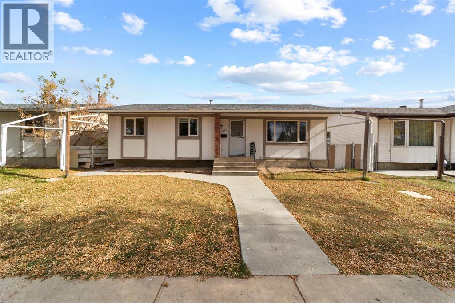
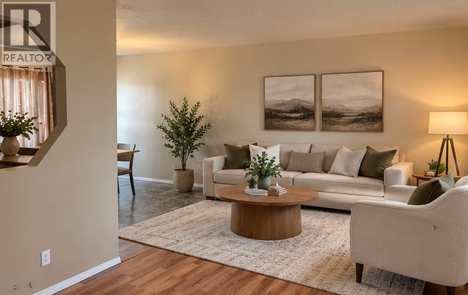
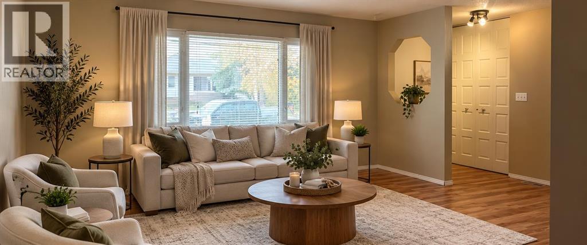
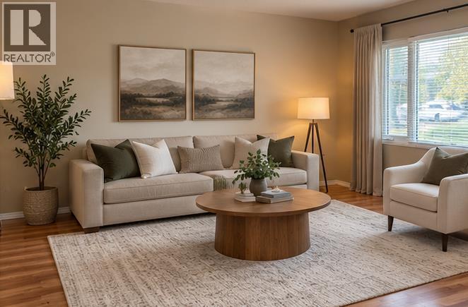
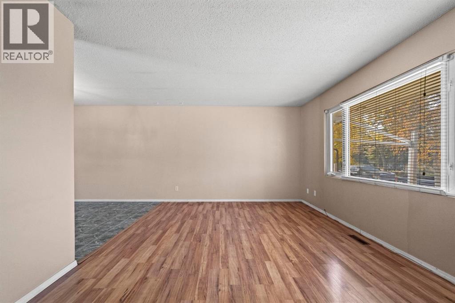
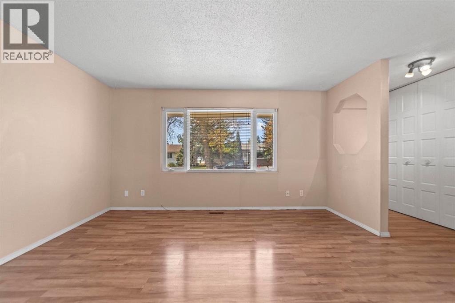
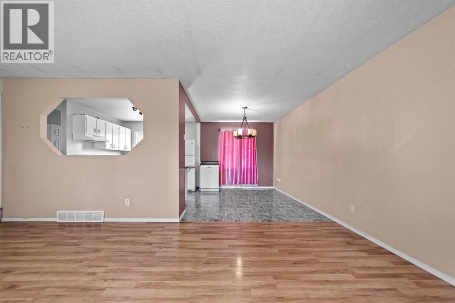
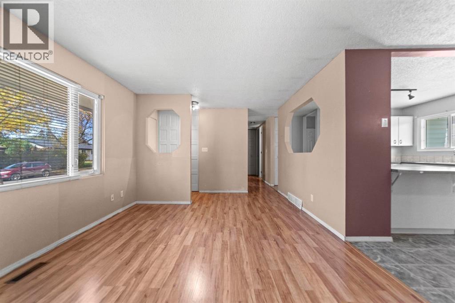
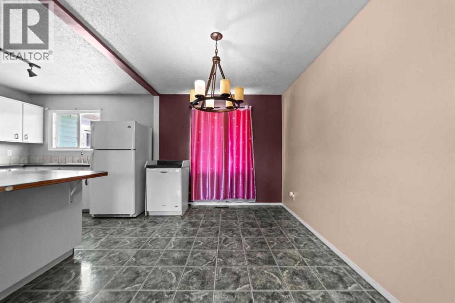
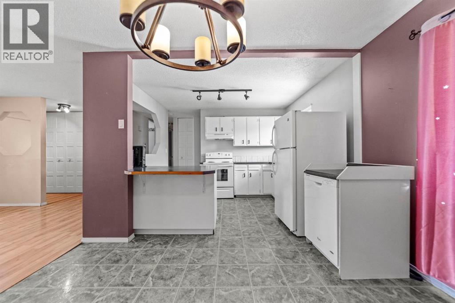
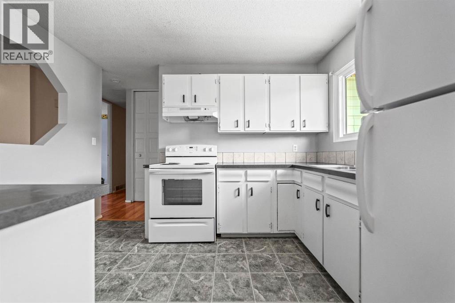
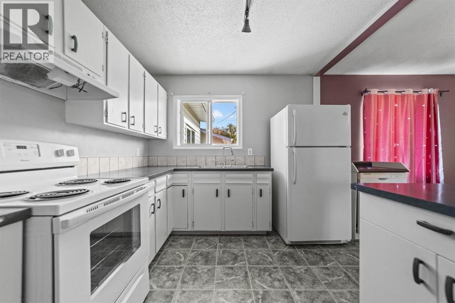
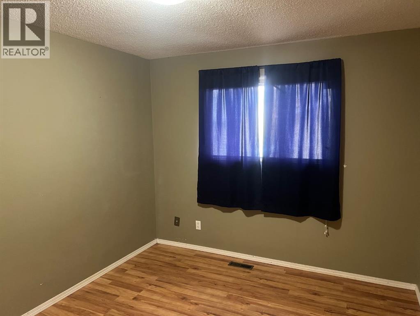
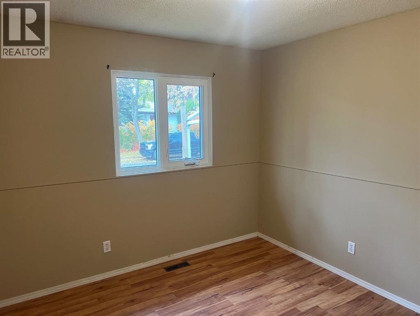
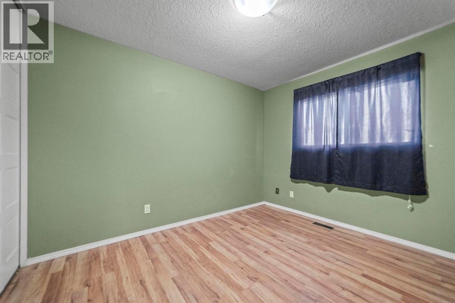
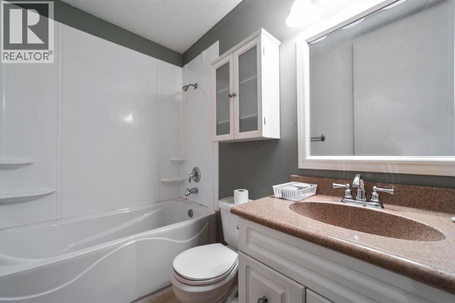
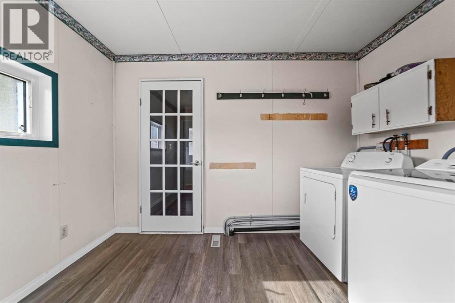
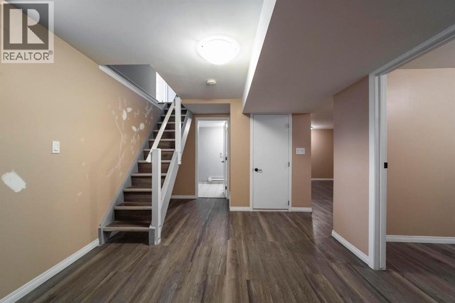
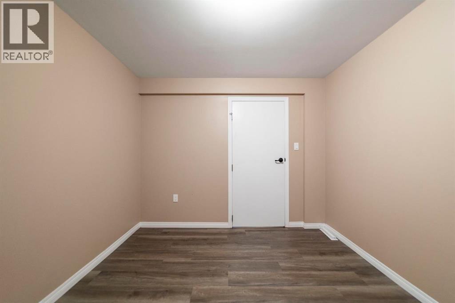
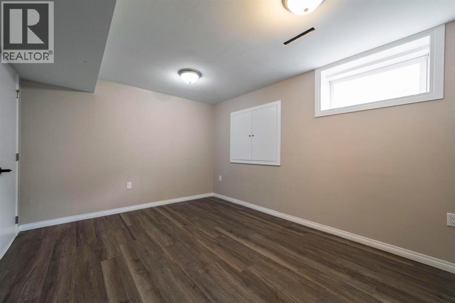
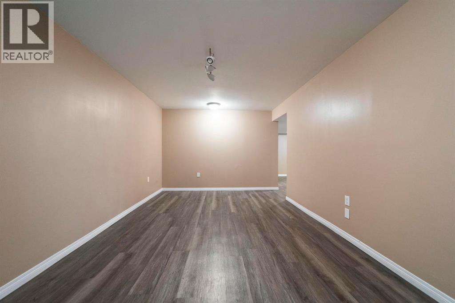
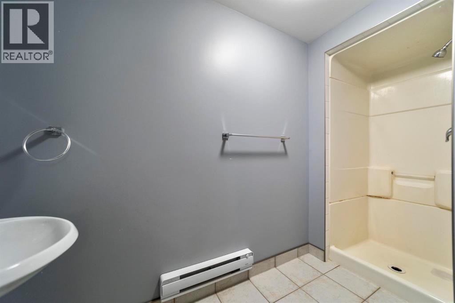
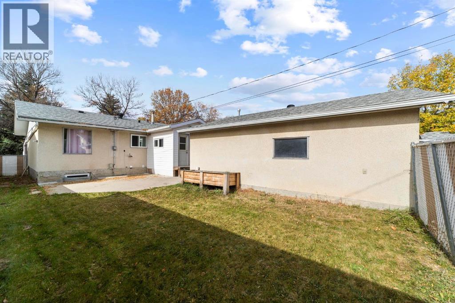
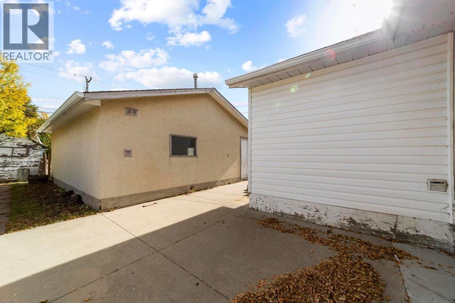
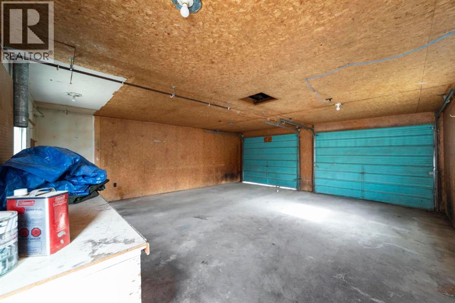
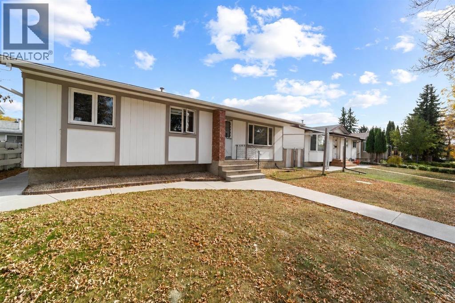
Immediate Possession! Welcome to this inviting bungalow nestled on a quiet, mature street in the Westmount neighbourhood, just steps from nearby green space. Offering a functional layout and plenty of room for the whole family, this home combines comfortable living with great everyday convenience. The main floor features three bedrooms, a 4-piece bathroom, and a bright, welcoming living room that flows into the dining area and eat-in kitchen, complete with a breakfast bar. A convenient main floor laundry room is tucked away in the rear addition. The basement foundation was professionally repaired with exterior excavation, new weeping tile tied to a sump pump, and an interior structural wall. Although the home is an older build, the foundation is sound. The basement features a fourth bedroom, a den, a spacious family room, a 3-piece bathroom, and an abundance of storage. Outside, enjoy the fenced yard with a patio and garden space, perfect for relaxing, entertaining, or enjoying the outdoors. Completing the package is a detached double garage measuring 22' x 24', offering plenty of room for parking and additional storage. With its established neighbourhood setting, versatile living space, and room to make it your own, this bungalow is a wonderful place to call home! Possession is immediate. (id:57810)
Property Details
|
MLS® Number
|
A2351489 |
|
Property Type
|
Single Family |
|
Neigbourhood
|
Elizabeth Heights |
|
Community Name
|
Westmount |
|
Amenities Near By
|
Shopping |
|
Features
|
See Remarks, Back Lane |
|
Parking Space Total
|
2 |
|
Plan
|
2153tr |
Building
|
Bathroom Total
|
2 |
|
Bedrooms Above Ground
|
3 |
|
Bedrooms Below Ground
|
1 |
|
Bedrooms Total
|
4 |
|
Appliances
|
Refrigerator, Dishwasher, Stove, Washer & Dryer |
|
Architectural Style
|
Bungalow |
|
Basement Development
|
Finished |
|
Basement Type
|
Full (finished) |
|
Constructed Date
|
1975 |
|
Construction Material
|
Wood Frame |
|
Construction Style Attachment
|
Detached |
|
Cooling Type
|
None |
|
Flooring Type
|
Carpeted, Laminate, Linoleum |
|
Foundation Type
|
Poured Concrete |
|
Heating Type
|
Forced Air |
|
Stories Total
|
1 |
|
Size Interior
|
1,070 Sqft |
|
Total Finished Area
|
1070 Sqft |
|
Type
|
House |
Parking
Land
|
Acreage
|
No |
|
Fence Type
|
Fence |
|
Land Amenities
|
Shopping |
|
Landscape Features
|
Landscaped |
|
Size Depth
|
33.53 M |
|
Size Frontage
|
15.24 M |
|
Size Irregular
|
510.80 |
|
Size Total
|
510.8 M2|4,051 - 7,250 Sqft |
|
Size Total Text
|
510.8 M2|4,051 - 7,250 Sqft |
|
Zoning Description
|
R2 |
Rooms
| Level |
Type |
Length |
Width |
Dimensions |
|
Lower Level |
Bedroom |
|
|
10.75 Ft x 7.75 Ft |
|
Lower Level |
3pc Bathroom |
|
|
Measurements not available |
|
Main Level |
Living Room |
|
|
18.25 Ft x 11.58 Ft |
|
Main Level |
Other |
|
|
11.33 Ft x 18.25 Ft |
|
Main Level |
Primary Bedroom |
|
|
11.25 Ft x 9.58 Ft |
|
Main Level |
Bedroom |
|
|
10.25 Ft x 9.92 Ft |
|
Main Level |
Bedroom |
|
|
10.33 Ft x 7.92 Ft |
|
Main Level |
4pc Bathroom |
|
|
Measurements not available |
https://www.realtor.ca/real-estate/30390749/4411-66-street-camrose-westmount