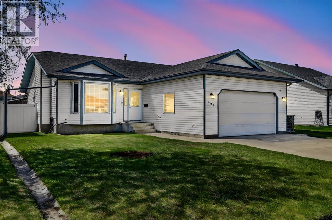
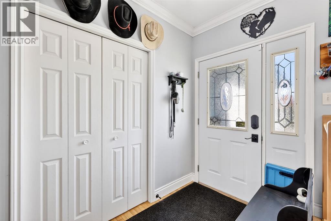
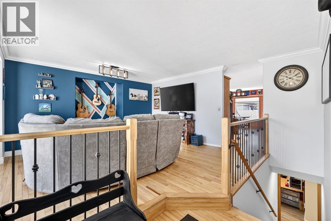
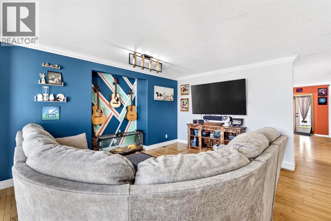
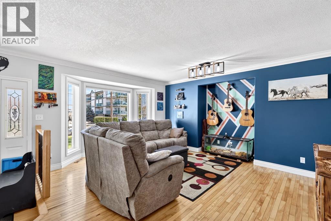
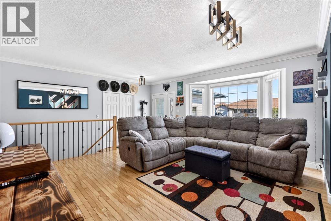
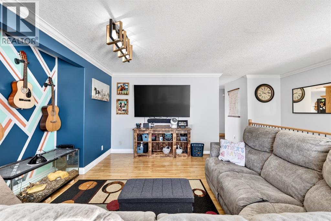
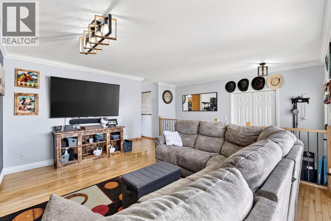
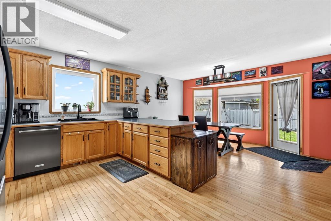
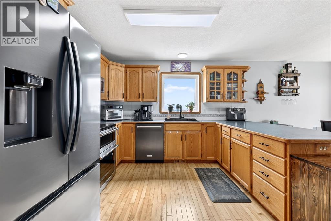
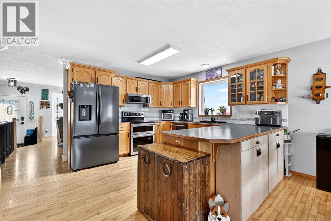
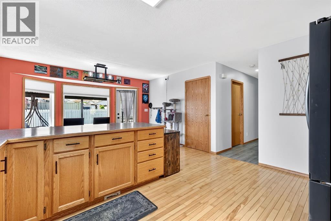
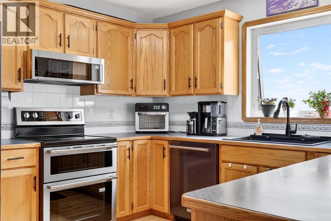
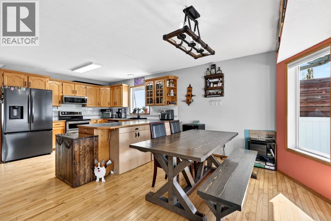
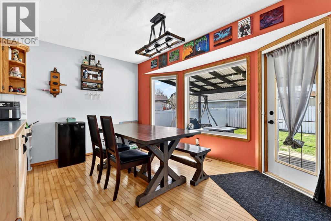
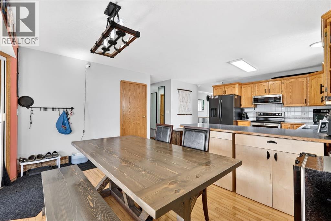
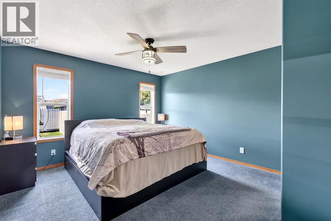
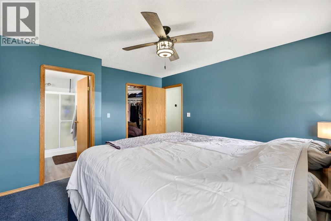
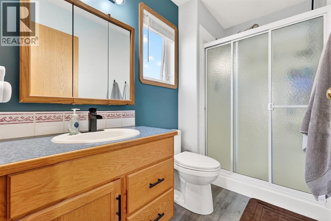
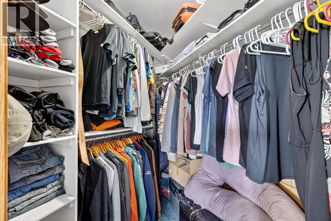
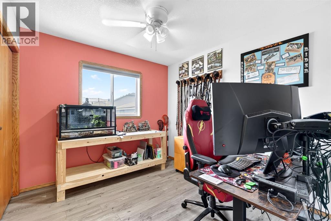
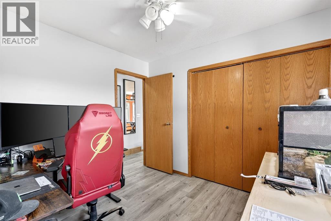
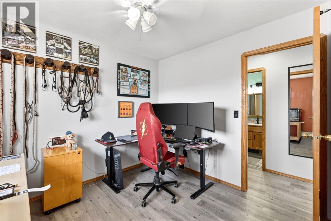
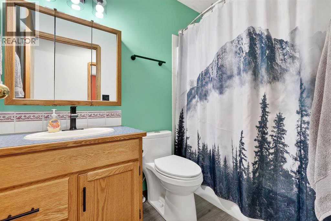
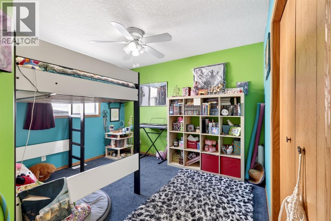
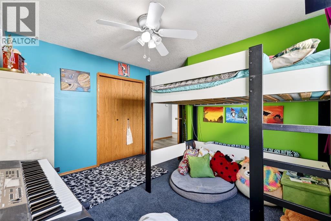
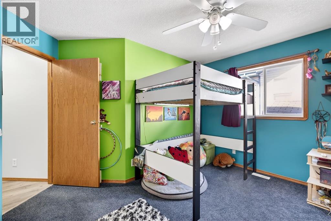
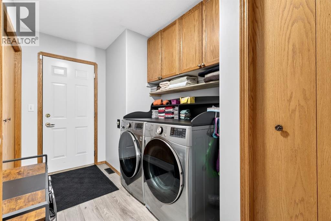
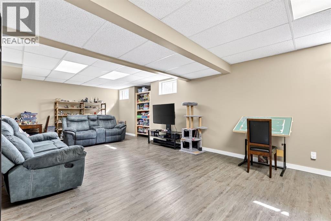
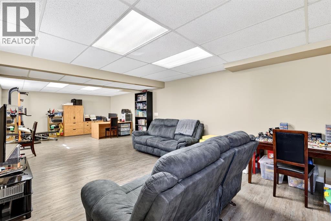
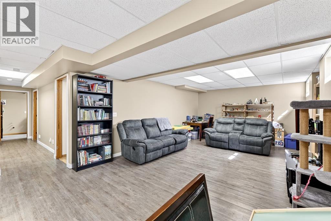
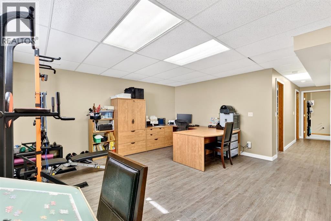
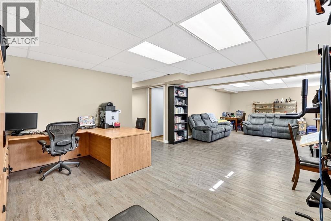
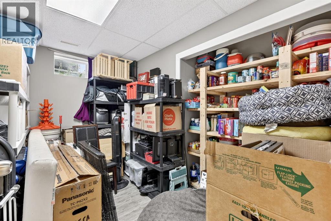
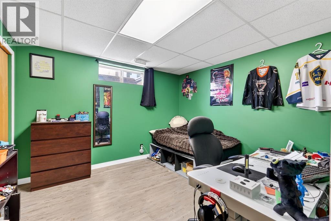
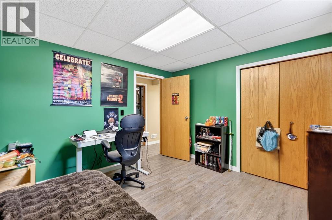
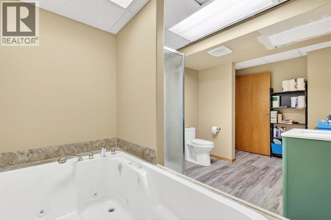
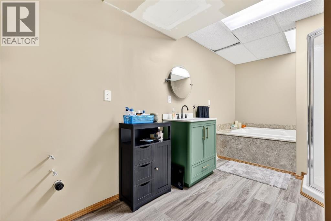
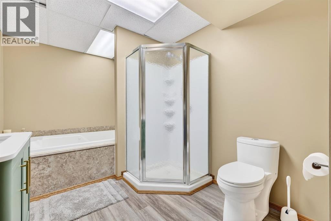
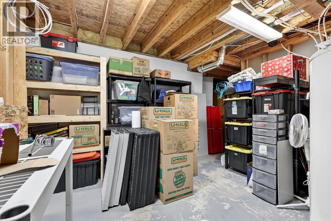
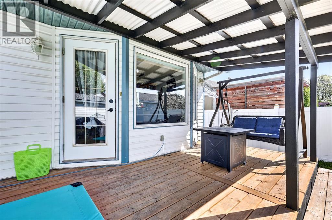
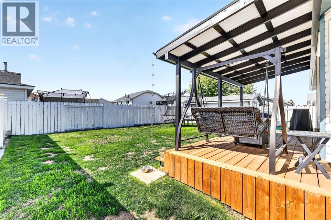
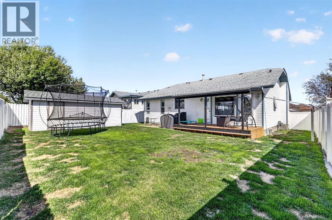
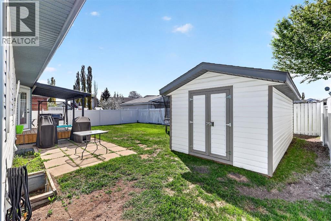
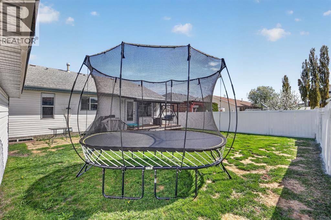
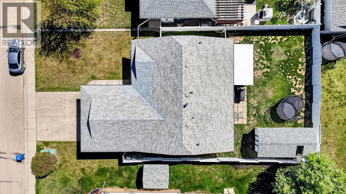
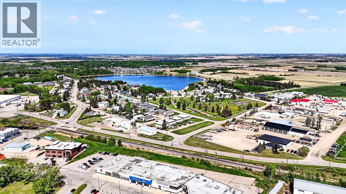
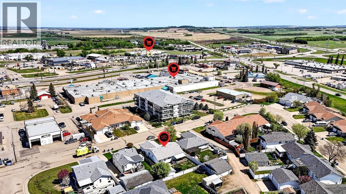
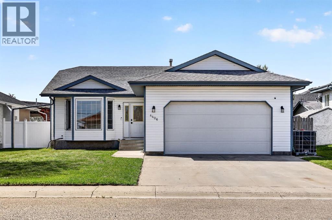
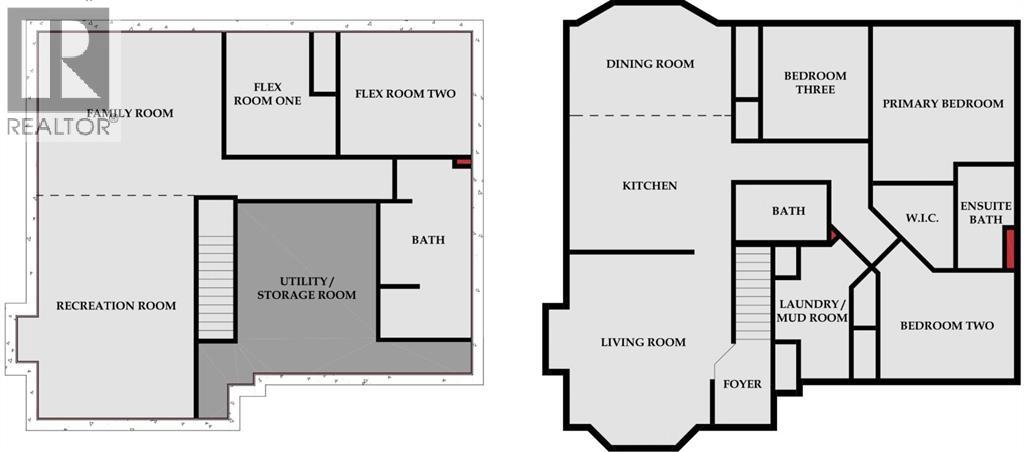
Welcome to this beautifully maintained detached bungalow located in the heart of Innisfail! Offering a spacious and functional layout, this home features 3 bedrooms upstairs plus 2 additional flex rooms in the fully developed basement that can easily be used as bedrooms, office space, hobby rooms, or a home gym.The main floor offers a bright and inviting family room upon entry, well-kept hardwood flooring, and a spacious kitchen with ample cabinet space and newer appliances. The primary bedroom features a walk-in closet along with a convenient 3-piece ensuite, while an additional 4-piece bathroom serves the rest of the main level. You’ll also appreciate the practical mudroom entry from the garage complete with main floor laundry.Downstairs, you’ll find nearly 1,100 sq ft of developed living space featuring a huge family/recreation room perfect for entertaining, movie nights, or creating multiple living areas. The basement also includes two versatile flex rooms and a third bathroom complete with a massive jetted tub — the perfect place to unwind after a long day.This home has been lovingly cared for and includes thoughtful updates such as new blinds, a new deck, and a new deck cover, creating an excellent outdoor space to relax or entertain. Situated on a generous 6,500 sq ft lot, the backyard also features a massive shed ideal for utility vehicle storage, a workshop, or additional storage needs.Located within walking distance to shopping, restaurants, and everyday amenities, this move-in ready bungalow combines comfort, space, and convenience in one exceptional package! (id:57810)
12:00 pm
Ends at:2:00 pm
| MLS® Number | A2315198 |
| Property Type | Single Family |
| Community Name | Downtown Innisfail |
| Amenities Near By | Playground, Schools, Shopping |
| Parking Space Total | 4 |
| Plan | 9624268 |
| Structure | Deck |
| Bathroom Total | 3 |
| Bedrooms Above Ground | 3 |
| Bedrooms Total | 3 |
| Appliances | Washer, Refrigerator, Dishwasher, Stove, Dryer, Microwave Range Hood Combo |
| Architectural Style | Bungalow |
| Basement Development | Finished |
| Basement Type | Full (finished) |
| Constructed Date | 1997 |
| Construction Material | Wood Frame |
| Construction Style Attachment | Detached |
| Cooling Type | None |
| Exterior Finish | Vinyl Siding |
| Flooring Type | Carpeted, Hardwood, Vinyl Plank |
| Foundation Type | Poured Concrete |
| Heating Fuel | Natural Gas |
| Heating Type | Forced Air |
| Stories Total | 1 |
| Size Interior | 1,401 Sqft |
| Total Finished Area | 1401.48 Sqft |
| Type | House |
| Concrete | |
| Attached Garage | 2 |
| Acreage | No |
| Fence Type | Fence |
| Land Amenities | Playground, Schools, Shopping |
| Size Depth | 36.05 M |
| Size Frontage | 17.01 M |
| Size Irregular | 6579.00 |
| Size Total | 6579 Sqft|4,051 - 7,250 Sqft |
| Size Total Text | 6579 Sqft|4,051 - 7,250 Sqft |
| Zoning Description | R-3 |
| Level | Type | Length | Width | Dimensions |
|---|---|---|---|---|
| Second Level | Family Room | 16.00 Ft x 14.33 Ft | ||
| Basement | Recreational, Games Room | 19.58 Ft x 13.58 Ft | ||
| Basement | Other | 10.75 Ft x 7.25 Ft | ||
| Basement | Other | 11.42 Ft x 10.67 Ft | ||
| Basement | 4pc Bathroom | 15.67 Ft x 7.92 Ft | ||
| Basement | Furnace | 14.92 Ft x 12.17 Ft | ||
| Main Level | Living Room | 16.75 Ft x 12.33 Ft | ||
| Main Level | Kitchen | 14.17 Ft x 11.83 Ft | ||
| Main Level | Dining Room | 14.17 Ft x 9.67 Ft | ||
| Main Level | Primary Bedroom | 13.50 Ft x 12.42 Ft | ||
| Main Level | Other | 4.67 Ft x 4.67 Ft | ||
| Main Level | 3pc Bathroom | 8.92 Ft x 4.92 Ft | ||
| Main Level | Bedroom | 11.67 Ft x 9.42 Ft | ||
| Main Level | Bedroom | 9.92 Ft x 9.25 Ft | ||
| Main Level | Foyer | 7.42 Ft x 4.92 Ft | ||
| Main Level | Laundry Room | 11.58 Ft x 6.50 Ft | ||
| Main Level | 4pc Bathroom | 8.00 Ft x 4.92 Ft |
https://www.realtor.ca/real-estate/29812710/4406-48-street-innisfail-downtown-innisfail
Contact us for more information

The trademarks REALTOR®, REALTORS®, and the REALTOR® logo are controlled by The Canadian Real Estate Association (CREA) and identify real estate professionals who are members of CREA. The trademarks MLS®, Multiple Listing Service® and the associated logos are owned by The Canadian Real Estate Association (CREA) and identify the quality of services provided by real estate professionals who are members of CREA. The trademark DDF® is owned by The Canadian Real Estate Association (CREA) and identifies CREA's Data Distribution Facility (DDF®)