4 Bedroom
2 Bathroom
1,088 sqft
Bi-Level
Fireplace
None
Forced Air
Landscaped
$409,900
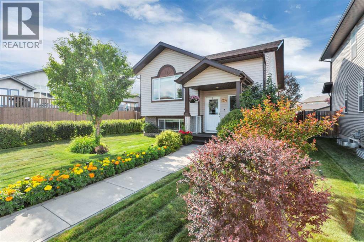
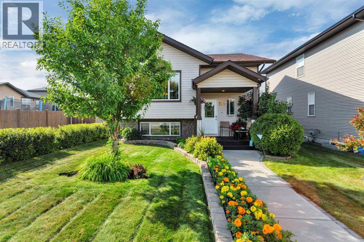
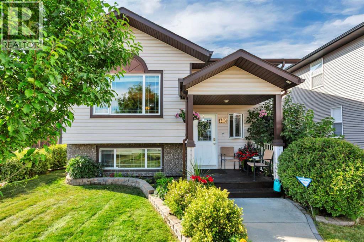
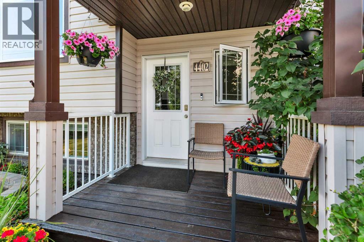
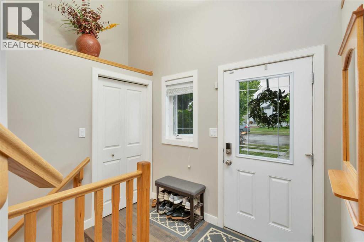
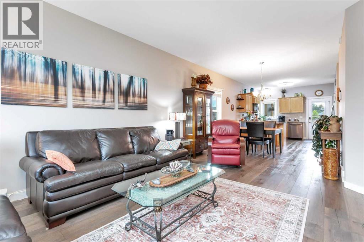
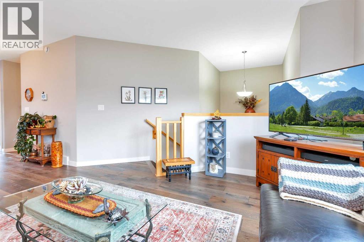
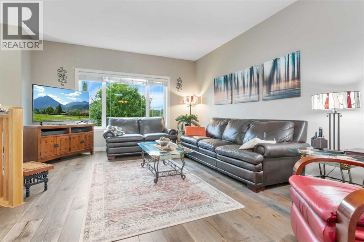
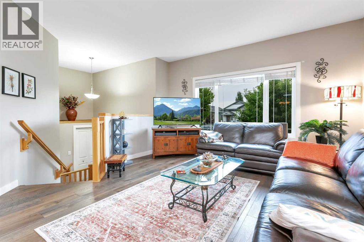
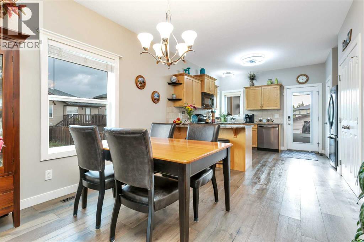
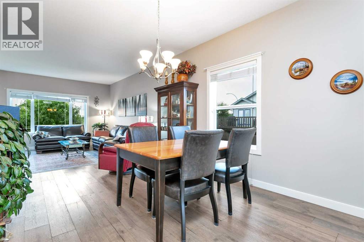
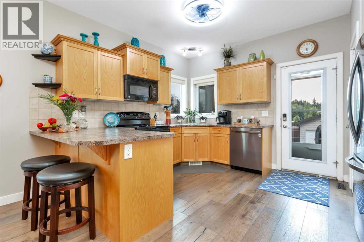
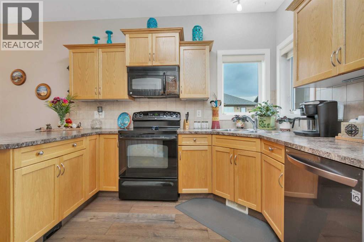
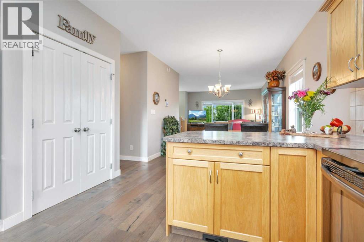
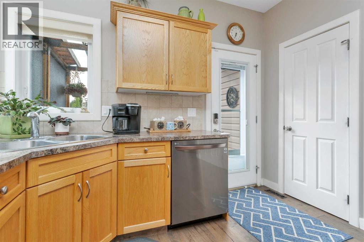
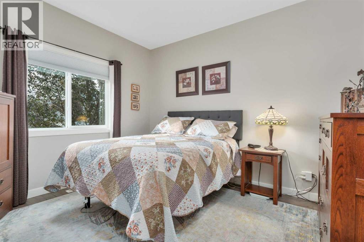
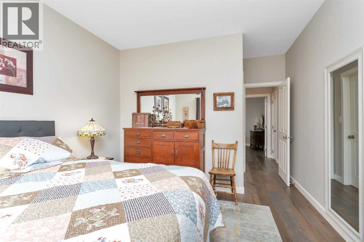
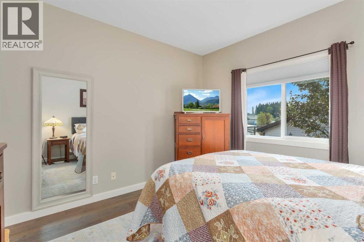
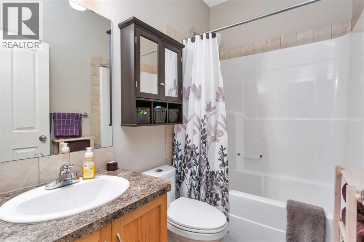
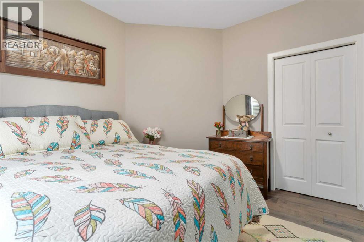
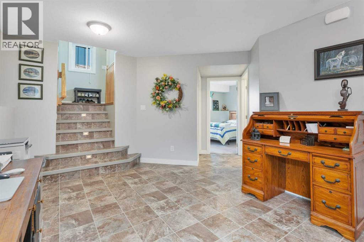
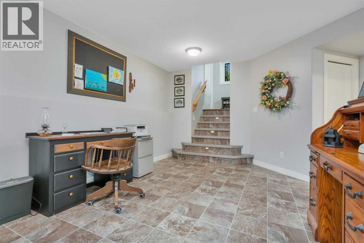
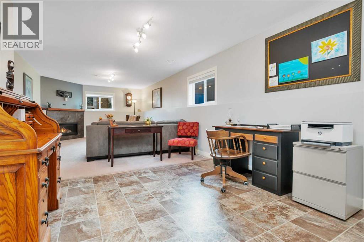
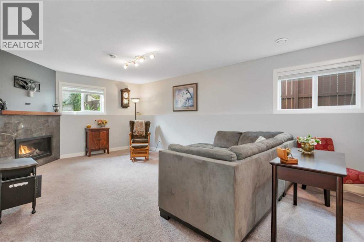
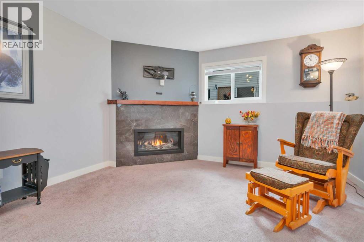
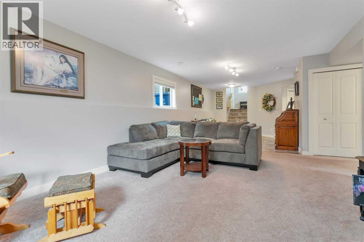
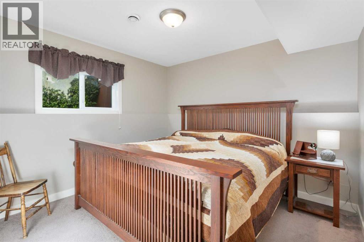
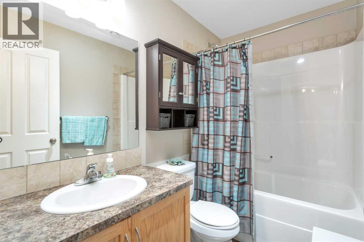
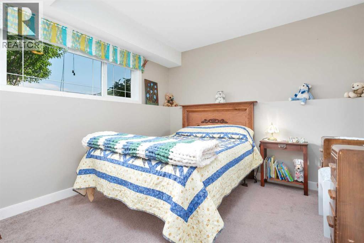
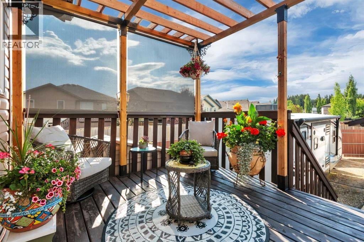
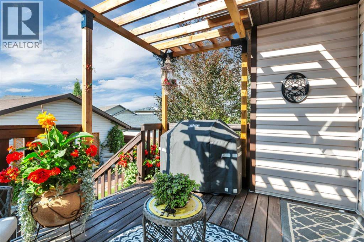
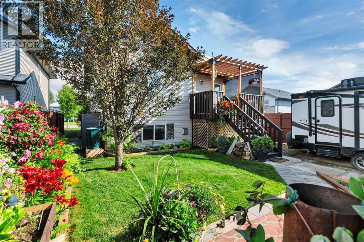
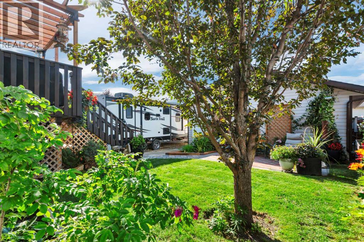
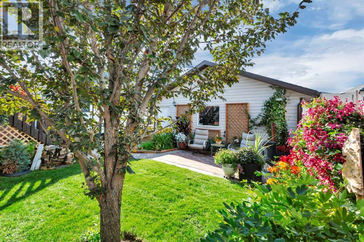
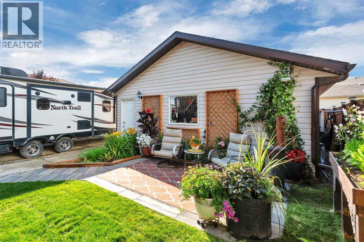
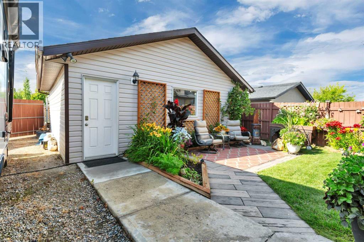
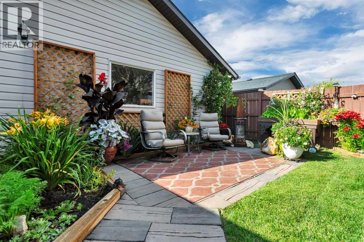
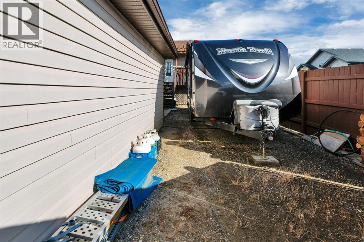
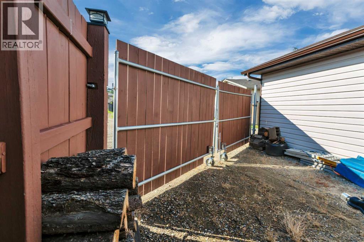
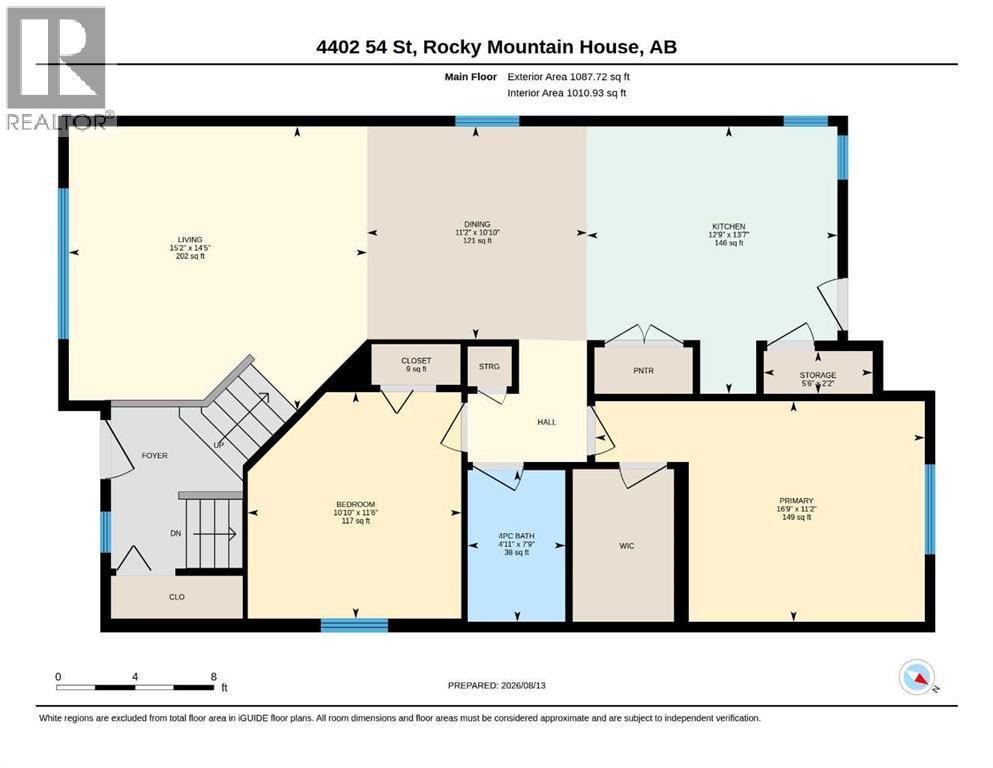
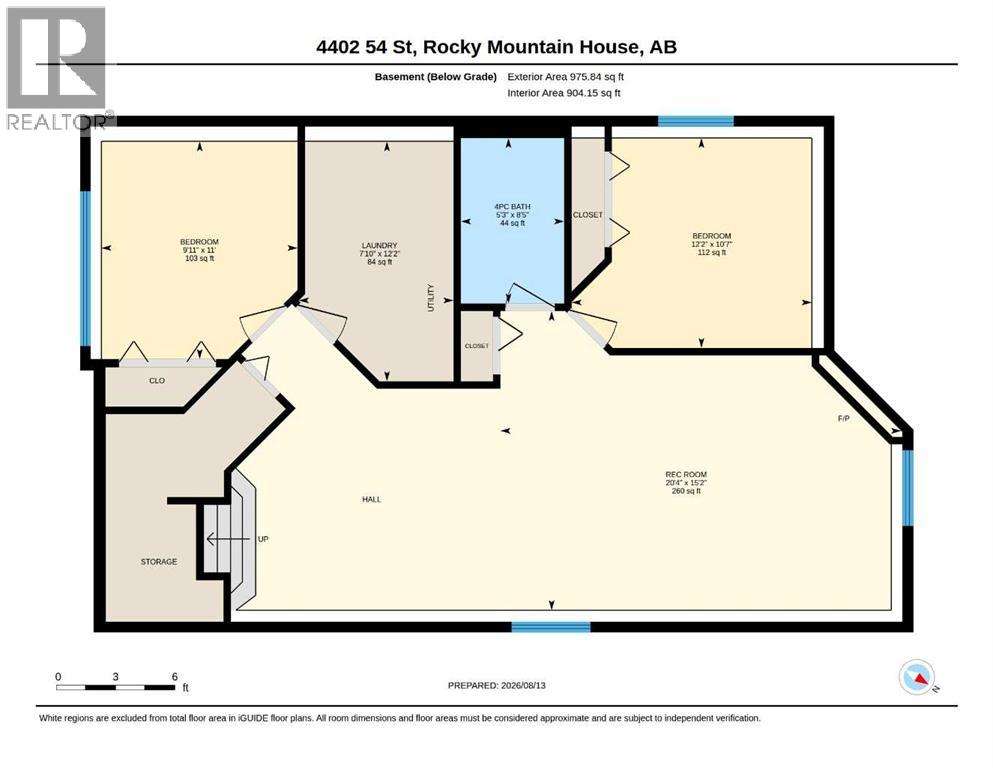
Well-Kept and inviting bi-level home offering a practical, open floor plan ideal for first time home buyers or mature couples. The main floor features 2 bedrooms including a large walk-in closet in the master bedroom, a full bathroom, and new engineered hardwood flooring. The lower level offers 2 additional bedrooms, a full bathroom, and a comfortable family room with gas fireplace. Step outside to enjoy the beautifully landscaped yard, featuring an abundance of flowers, mature trees and perennials creating a peaceful, park-like setting. The rear deck includes a convenient BBQ gas line, while the lower patio provides a lovely spot to relax and enjoy the afternoon shade. A 35' RV parking pad with easy access at the end of the back alley, plus a double rolling gate, adds excellent convenience. A wonderful home with thoughtful updates and a yard you'll love spending time in! (id:57810)
Property Details
|
MLS® Number
|
A2336818 |
|
Property Type
|
Single Family |
|
Community Name
|
Creekside |
|
Amenities Near By
|
Playground |
|
Features
|
Back Lane, Pvc Window, No Animal Home, No Smoking Home |
|
Parking Space Total
|
3 |
|
Plan
|
0829470 |
|
Structure
|
Shed, Deck |
Building
|
Bathroom Total
|
2 |
|
Bedrooms Above Ground
|
2 |
|
Bedrooms Below Ground
|
2 |
|
Bedrooms Total
|
4 |
|
Appliances
|
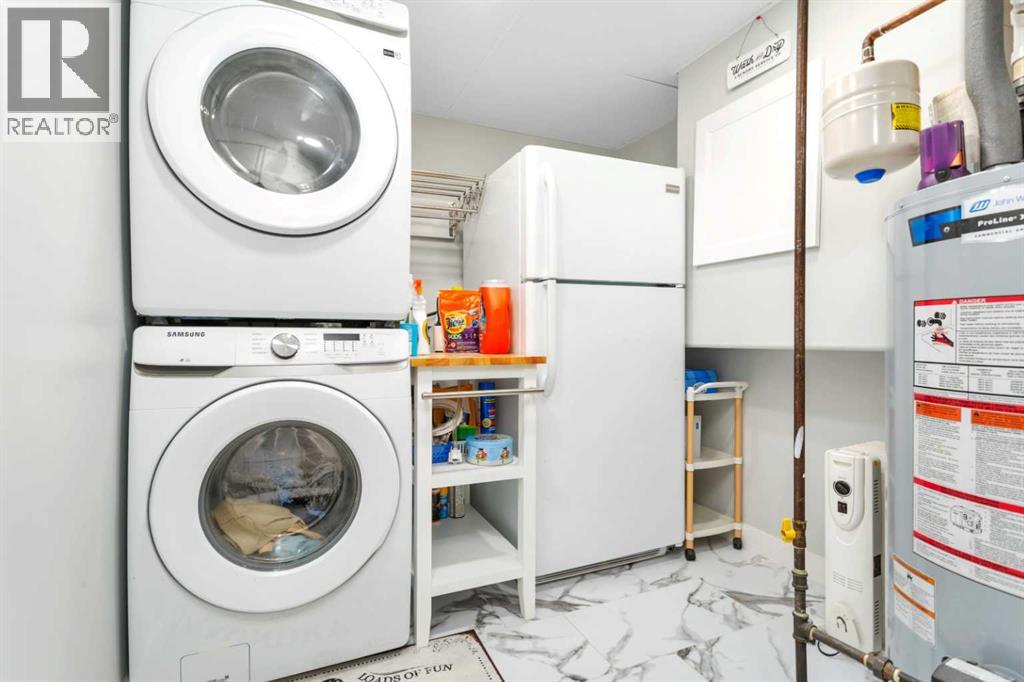
Refrigerator, Dishwasher, Stove, Microwave, Washer/dryer Stack-up |
|
Architectural Style
|
Bi-level |
|
Basement Development
|
Finished |
|
Basement Type
|
Full (finished) |
|
Constructed Date
|
2009 |
|
Construction Material
|
Wood Frame |
|
Construction Style Attachment
|
Detached |
|
Cooling Type
|
None |
|
Exterior Finish
|
Brick, Vinyl Siding |
|
Fireplace Present
|
Yes |
|
Fireplace Total
|
1 |
|
Flooring Type
|
Carpeted, Hardwood, Linoleum |
|
Foundation Type
|
Poured Concrete |
|
Heating Fuel
|
Natural Gas |
|
Heating Type
|
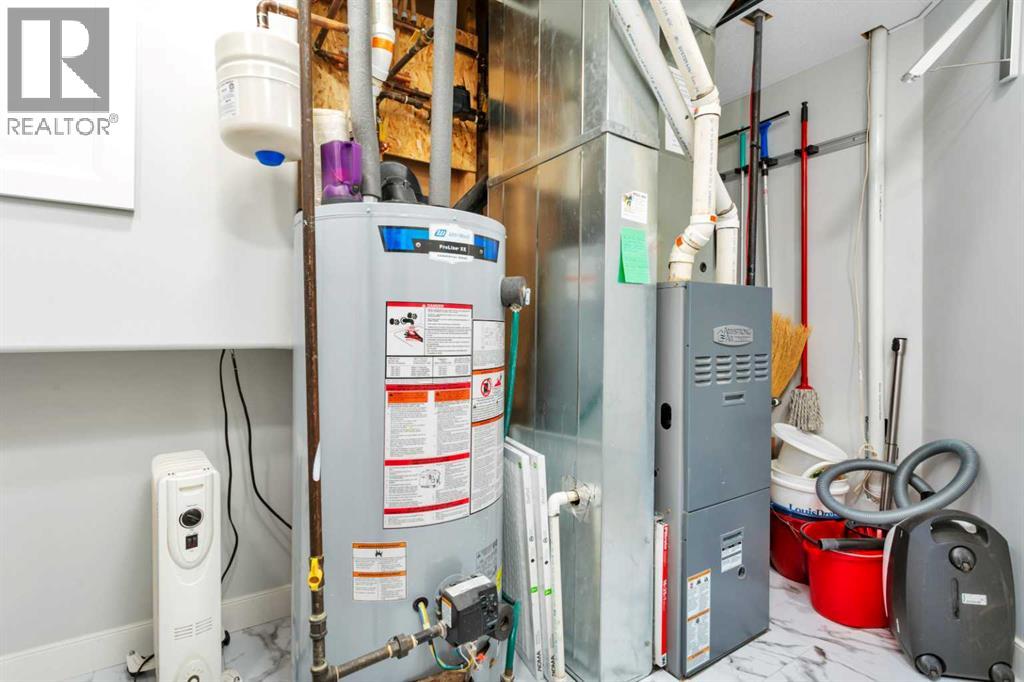
Forced Air |
|
Stories Total
|
1 |
|
Size Interior
|
1,088 Sqft |
|
Total Finished Area
|
1088 Sqft |
|
Type
|
House |
Parking
|
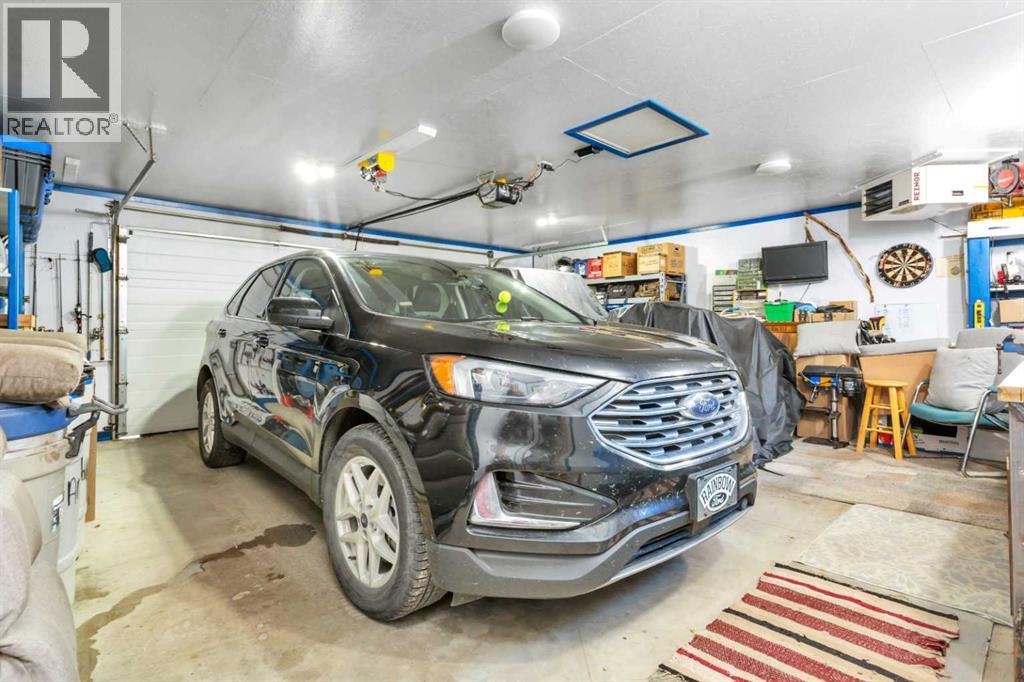
Detached Garage
|
2 |
|
Garage
|
|
|
Heated Garage
|
|
Land
|
Acreage
|
No |
|
Fence Type
|
Fence |
|
Land Amenities
|
Playground |
|
Landscape Features
|
Landscaped |
|
Size Depth
|
38.1 M |
|
Size Frontage
|
12.19 M |
|
Size Irregular
|
4422.00 |
|
Size Total
|
4422 Sqft|4,051 - 7,250 Sqft |
|
Size Total Text
|
4422 Sqft|4,051 - 7,250 Sqft |
|
Zoning Description
|
Rl (low Density Residential) |
Rooms
| Level |
Type |
Length |
Width |
Dimensions |
|
Basement |
Family Room |
|
|
20.33 Ft x 15.17 Ft |
|
Basement |
Bedroom |
|
|
12.17 Ft x 10.58 Ft |
|
Basement |
Bedroom |
|
|
11.00 Ft x 9.92 Ft |
|
Basement |
4pc Bathroom |
|
|
8.42 Ft x 5.25 Ft |
|
Main Level |
Living Room |
|
|
15.17 Ft x 14.42 Ft |
|
Main Level |
Dining Room |
|
|
11.17 Ft x 10.83 Ft |
|
Main Level |
Kitchen |
|
|
13.58 Ft x 12.75 Ft |
|
Main Level |
Primary Bedroom |
|
|
16.75 Ft x 11.17 Ft |
|
Main Level |
Bedroom |
|
|
11.50 Ft x 10.83 Ft |
|
Main Level |
4pc Bathroom |
|
|
7.75 Ft x 4.92 Ft |
https://www.realtor.ca/real-estate/30156290/4402-54-street-rocky-mountain-house-creekside