3 Bedroom
3 Bathroom
1,609 sqft
Fireplace
Central Air Conditioning
Other, Forced Air
Garden Area, Landscaped, Lawn
$579,900
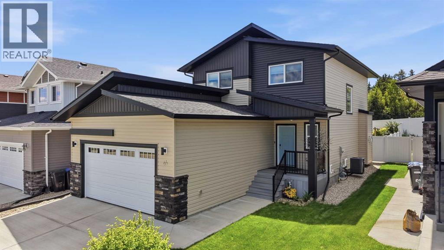
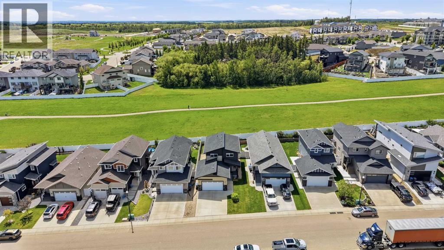
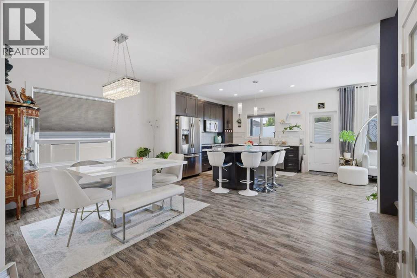
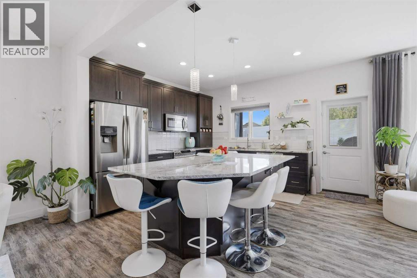
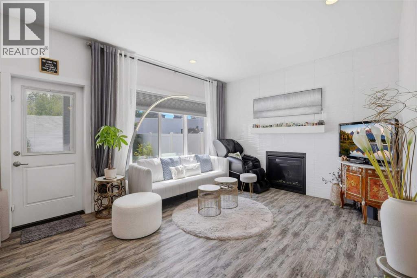
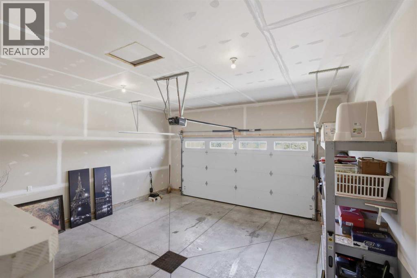
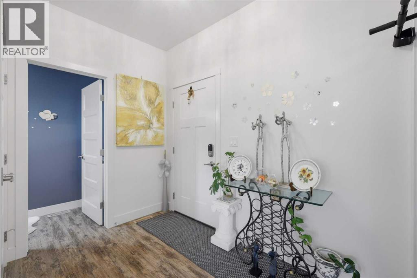
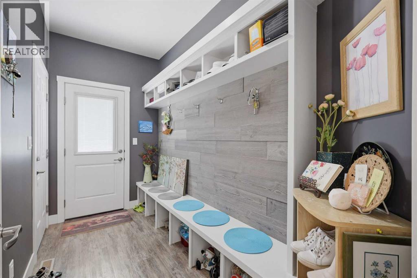
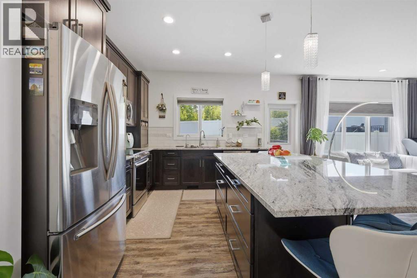
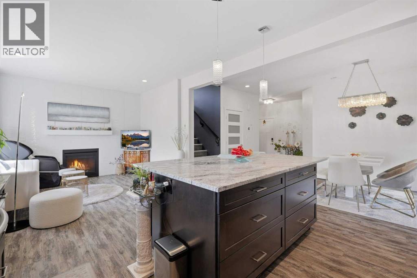
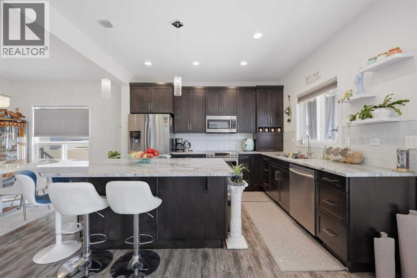
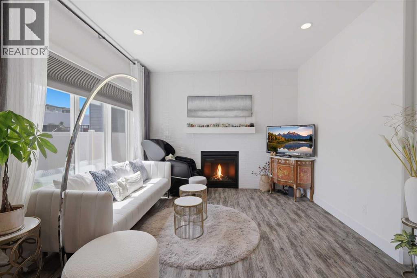
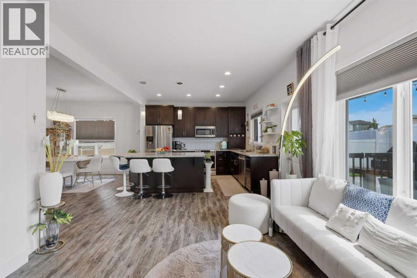
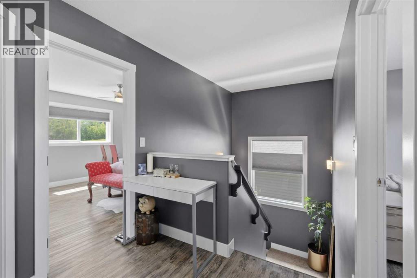
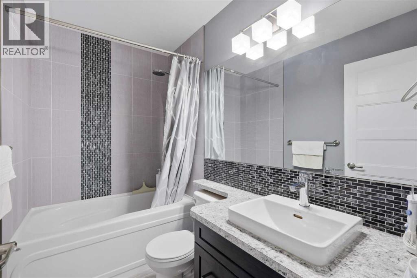
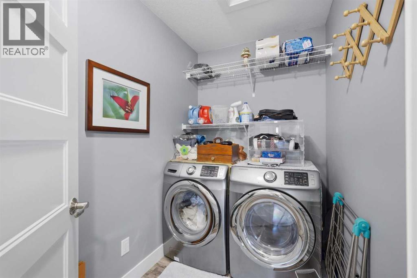
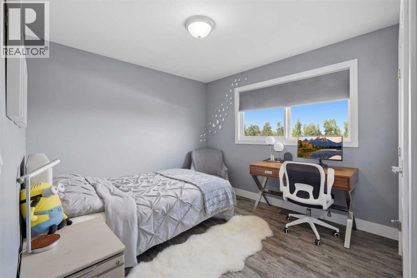
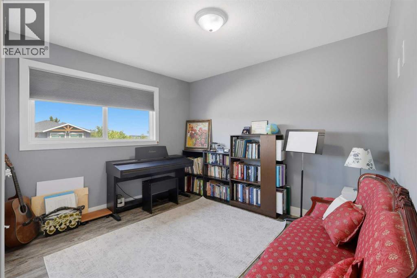
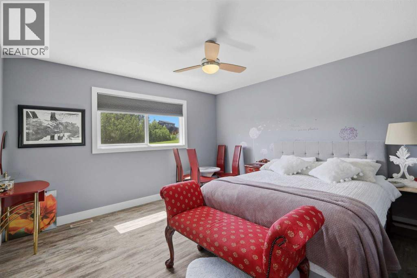
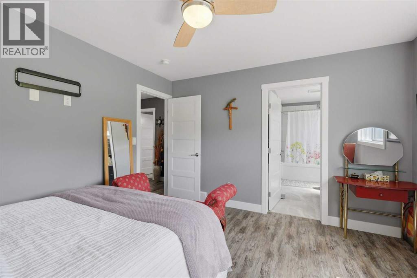
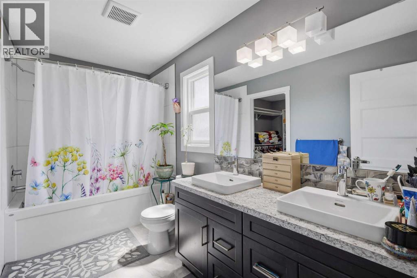
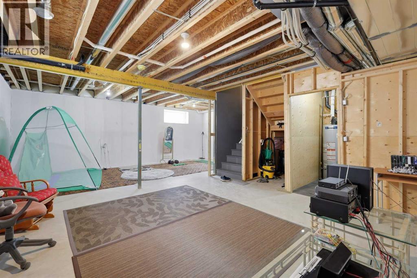
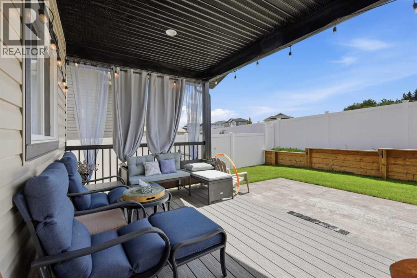
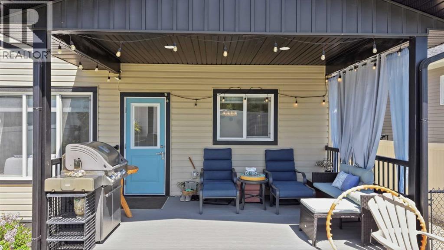
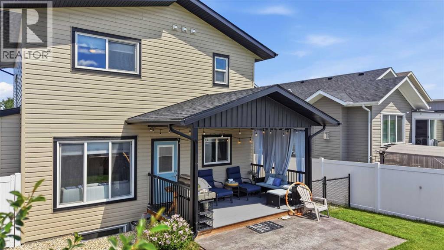
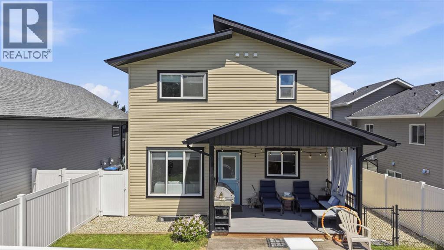
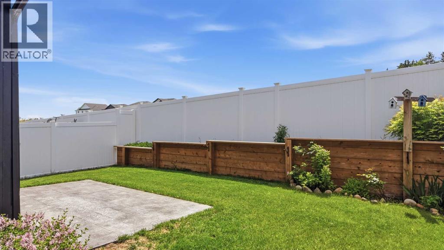
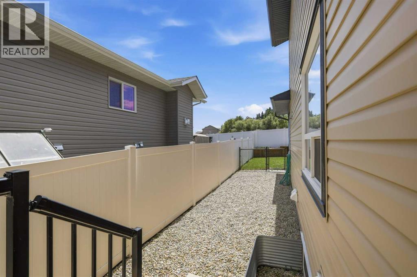
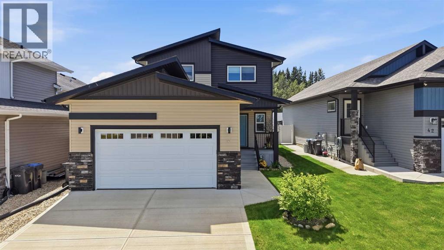
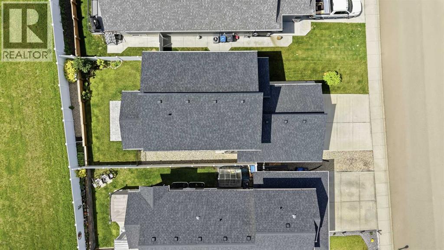
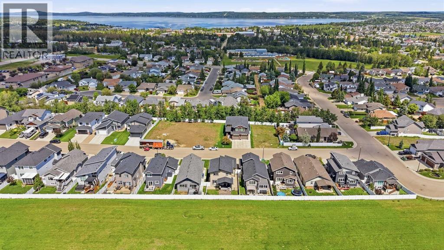
This custom-built, 1,609 sq ft, two-storey home delivers quality construction, a thoughtful family layout, and a south-facing rear exposure that fills the main level with natural light and 4-season sunshine. Don't worry about those dreaded heat issues because central air conditioning keeps the inside temps nice and consistent for maximum comfort. The bright, open-concept living area features a gas fireplace with an uncommon floor-to-ceiling tile surround, oversized windows, and clean modern finishes that hold up exactly the way good design should.The kitchen centres around a large granite island with generous counter space, stainless steel appliances, and eye-catching tile backsplash. The main floor connects directly to a covered patio with composite decking, a stamped concrete pad, and a private, fully landscaped yard backing onto private green space. Mature trees and established beds frame the outdoor living area. A functional and stylish mudroom with side-door access to a fenced dog run completes the main level.Upstairs, three well-proportioned bedrooms share the level with same-floor laundry and a four-piece bathroom finished in timeless tile. The primary suite includes a walk-in closet and an ensuite with double vanity and quality tile work throughout. Luxurious but easy to clean.The lower level is unfinished with tall ceilings and plenty of room to swing the clubs. The current owner uses it as their own indoor golf practice area. In-floor heating is roughed in with full under-slab foam insulation, making it an energy-efficient blank canvas for two more bedrooms, a rec room, home gym, golf simulator setup, or whatever fits your lifestyle. Double attached garage with drain round out the package.Crestview offers everything you want with green spaces, trails and easy access in and out of town. Perfect for families wanting great access to lake life, schools, and trails. This home was built right, maintained well, and it shows. (id:57810)
Property Details
|
MLS® Number
|
A2324468 |
|
Property Type
|
Single Family |
|
Community Name
|
Crestview |
|
Amenities Near By
|
Golf Course, Park, Playground, Recreation Nearby, Schools, Shopping, Water Nearby |
|
Community Features
|
Golf Course Development, Lake Privileges, Fishing |
|
Features
|
No Neighbours Behind, Closet Organizers, No Smoking Home, Level |
|
Parking Space Total
|
4 |
|
Plan
|
1323103 |
|
Structure
|
Deck, Dog Run - Fenced In |
Building
|
Bathroom Total
|
3 |
|
Bedrooms Above Ground
|
3 |
|
Bedrooms Total
|
3 |
|
Appliances
|
See Remarks |
|
Basement Development
|
Unfinished |
|
Basement Type
|
Full (unfinished) |
|
Constructed Date
|
2019 |
|
Construction Material
|
Poured Concrete, Wood Frame |
|
Construction Style Attachment
|
Detached |
|
Cooling Type
|
Central Air Conditioning |
|
Exterior Finish
|
Concrete, Stone, Vinyl Siding |
|
Fireplace Present
|
Yes |
|
Fireplace Total
|
1 |
|
Flooring Type
|
Carpeted, Vinyl |
|
Foundation Type
|
Poured Concrete |
|
Half Bath Total
|
1 |
|
Heating Fuel
|
Natural Gas |
|
Heating Type
|
Other, Forced Air |
|
Stories Total
|
2 |
|
Size Interior
|
1,609 Sqft |
|
Total Finished Area
|
1609 Sqft |
|
Type
|
House |
Parking
|
Concrete
|
|
|
Attached Garage
|
2 |
Land
|
Acreage
|
No |
|
Fence Type
|
Fence |
|
Land Amenities
|
Golf Course, Park, Playground, Recreation Nearby, Schools, Shopping, Water Nearby |
|
Landscape Features
|
Garden Area, Landscaped, Lawn |
|
Size Depth
|
32.63 M |
|
Size Frontage
|
11.99 M |
|
Size Irregular
|
4207.00 |
|
Size Total
|
4207 Sqft|4,051 - 7,250 Sqft |
|
Size Total Text
|
4207 Sqft|4,051 - 7,250 Sqft |
|
Zoning Description
|
R5 |
Rooms
| Level |
Type |
Length |
Width |
Dimensions |
|
Second Level |
4pc Bathroom |
|
|
8.42 Ft x 4.92 Ft |
|
Second Level |
5pc Bathroom |
|
|
11.67 Ft x 5.83 Ft |
|
Second Level |
Bedroom |
|
|
11.92 Ft x 10.92 Ft |
|
Second Level |
Bedroom |
|
|
12.67 Ft x 9.92 Ft |
|
Second Level |
Laundry Room |
|
|
5.17 Ft x 8.25 Ft |
|
Second Level |
Primary Bedroom |
|
|
12.92 Ft x 12.08 Ft |
|
Second Level |
Other |
|
|
6.17 Ft x 8.00 Ft |
|
Basement |
Recreational, Games Room |
|
|
23.83 Ft x 27.83 Ft |
|
Basement |
Furnace |
|
|
8.08 Ft x 8.33 Ft |
|
Main Level |
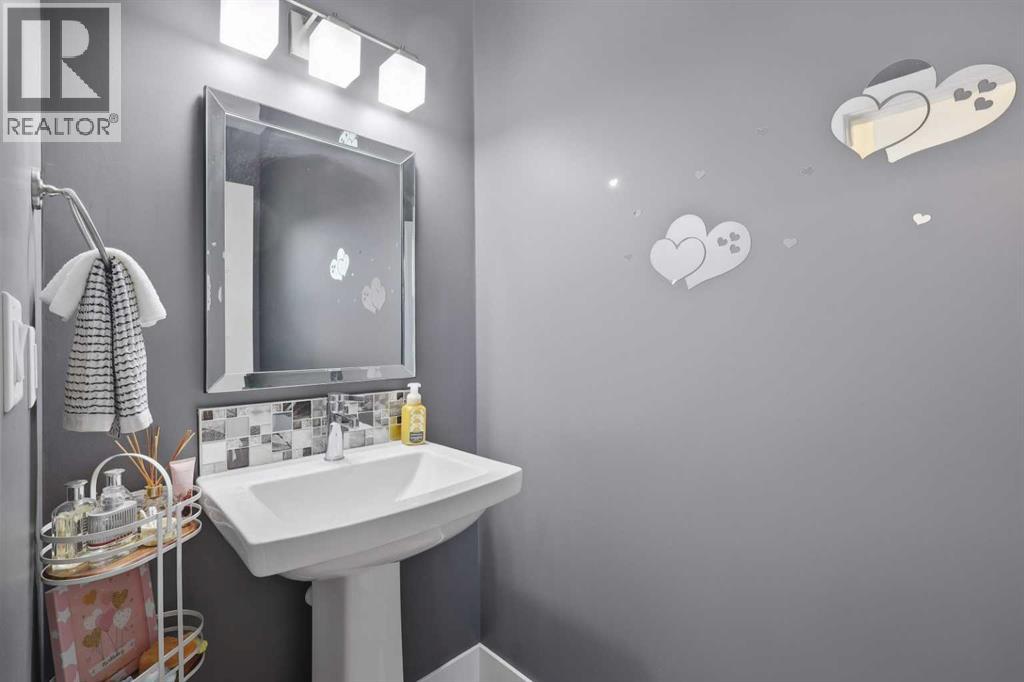
2pc Bathroom |
|
|
3.58 Ft x 8.58 Ft |
|
Main Level |
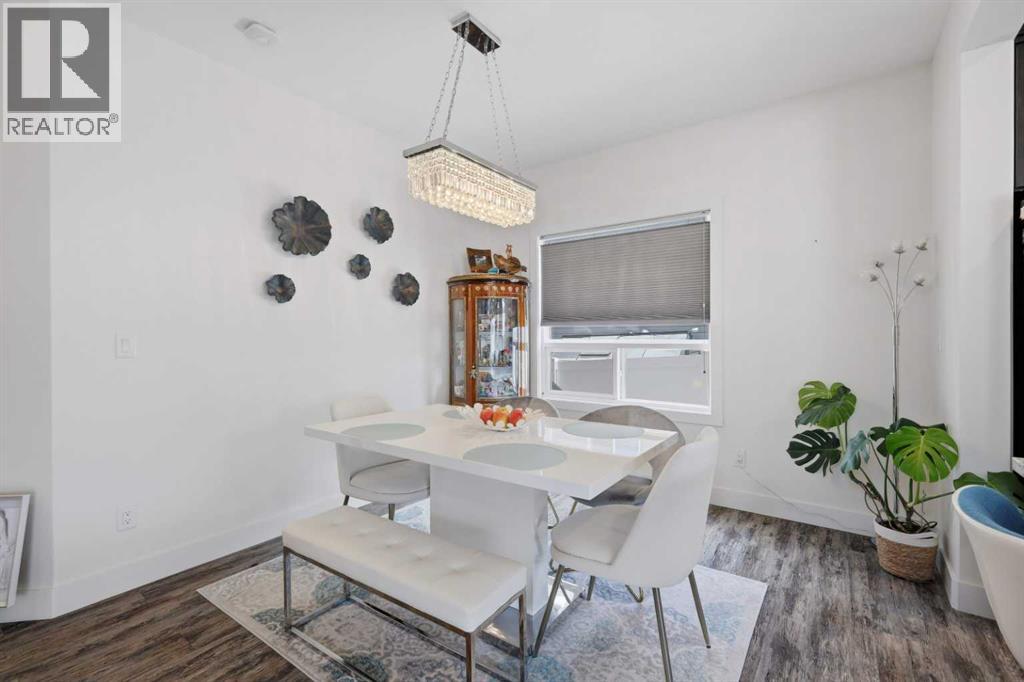
Dining Room |
|
|
15.92 Ft x 12.08 Ft |
|
Main Level |
Foyer |
|
|
9.50 Ft x 6.17 Ft |
|
Main Level |
Kitchen |
|
|
10.00 Ft x 12.00 Ft |
|
Main Level |
Living Room |
|
|
14.92 Ft x 12.00 Ft |
|
Main Level |
Other |
|
|
11.17 Ft x 5.33 Ft |
https://www.realtor.ca/real-estate/29959172/44-cole-way-sylvan-lake-crestview