3 Bedroom
3 Bathroom
1,346 sqft
None
Forced Air
Landscaped, Lawn
$539,900
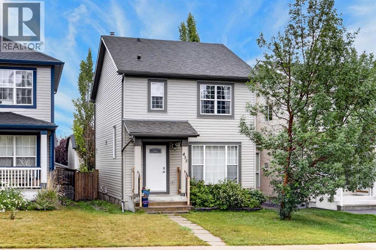
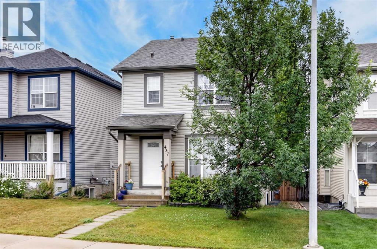
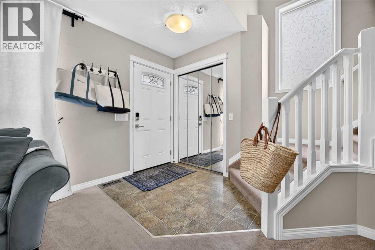
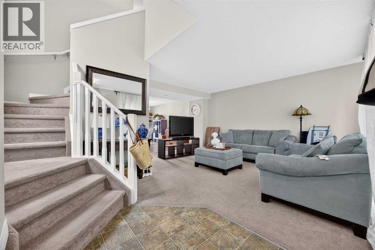
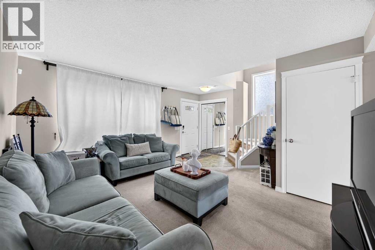
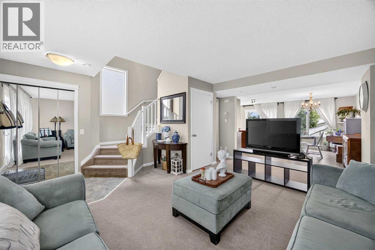
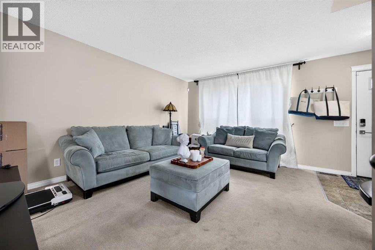
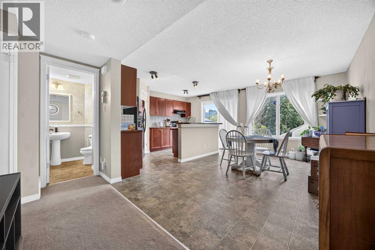
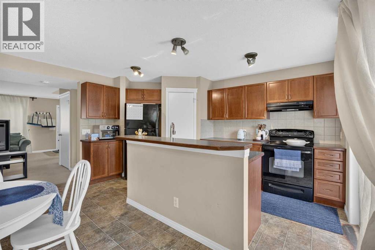
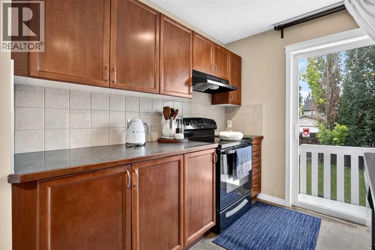
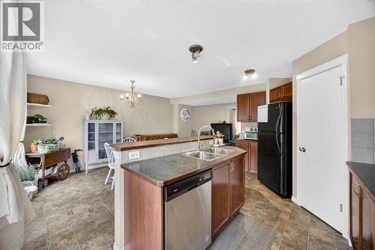
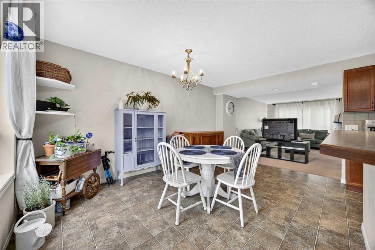
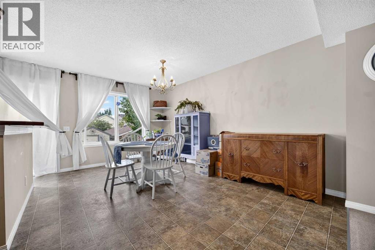
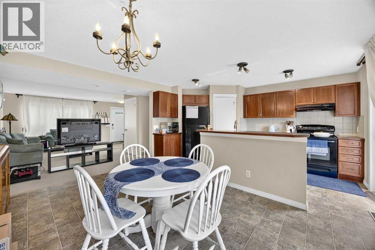
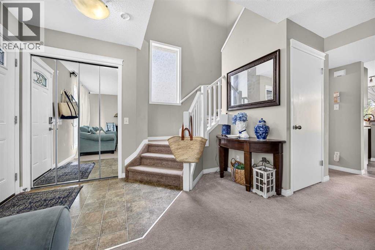
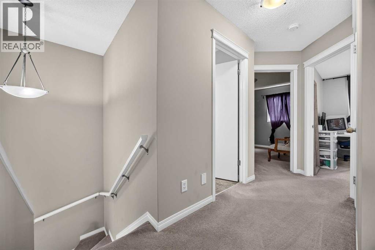
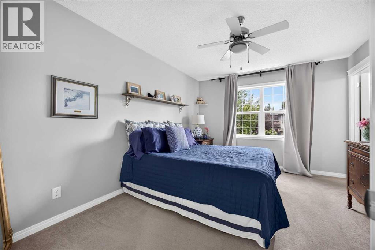
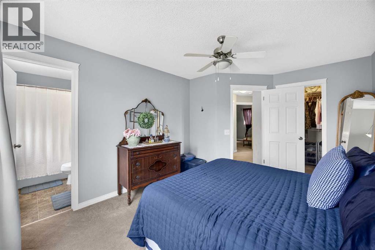
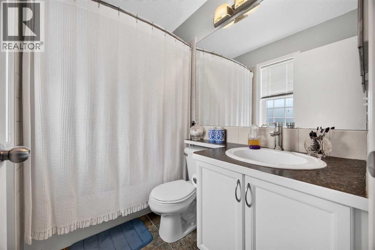
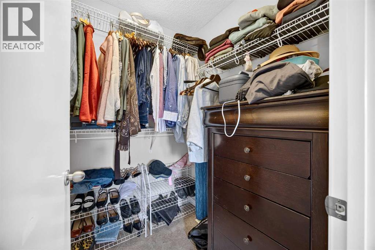
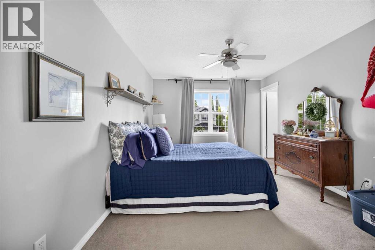
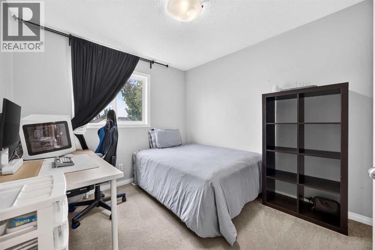
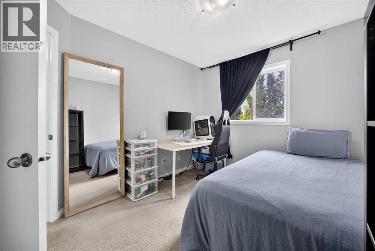
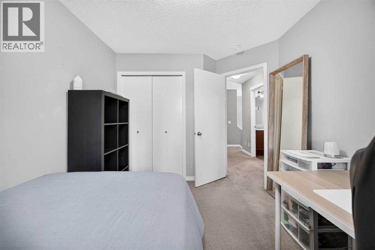
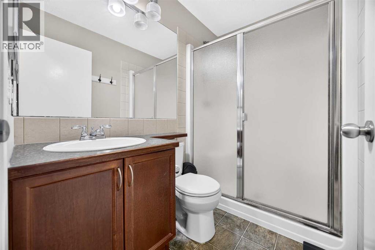
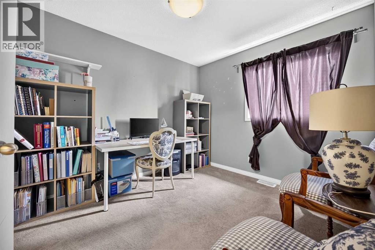
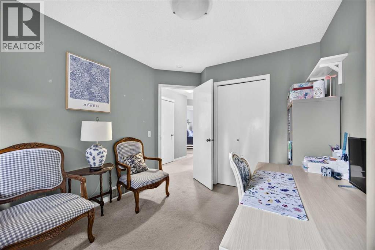
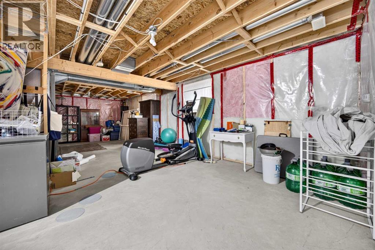
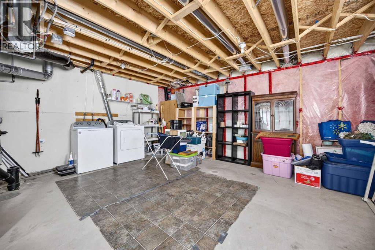
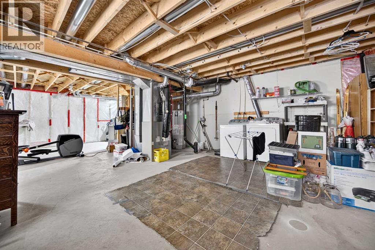
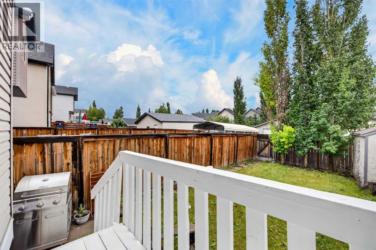
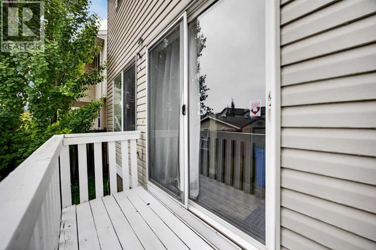
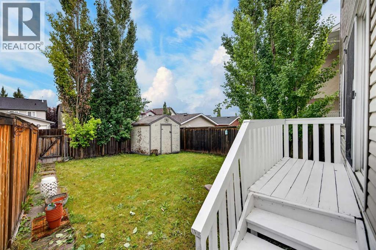
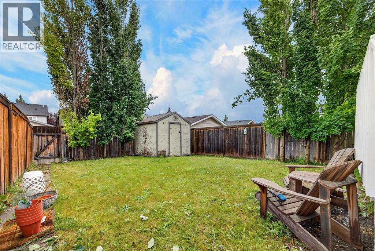
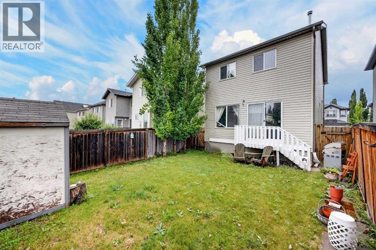
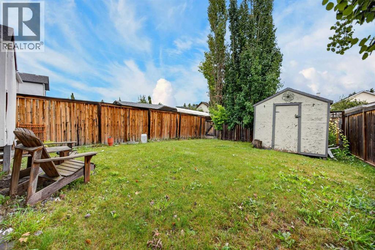
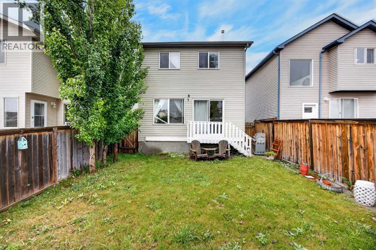
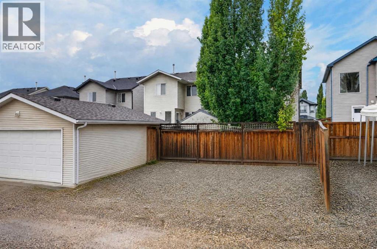
Welcome to this beautifully maintained two-storey home situated in the heart of desirable Tuscany, offering immediate possession and exceptional value! Stepping through the front entrance, you are greeted by a bright, open living room that flows seamlessly into an efficient, well-equipped kitchen featuring a central breakfast bar, stylish tile backsplash, and ample cabinetry. The adjacent dining area serves as a natural gathering space, with sliding glass doors opening directly onto the fully landscaped backyard. Upstairs, the spacious primary suite offers a quiet retreat complete with its own private 4-piece ensuite, alongside two comfortable additional bedrooms and a second full bathroom. The clean, unfinished basement presents a blank canvas waiting for your custom finishing touches. Outdoors, the generous lot features a mature yard, a garden shed, a dedicated parking pad, and ample space to build a future garage. This home is the best priced home in Tuscany and won't last long so call today to book your private showing! (id:57810)
Property Details
|
MLS® Number
|
A2337757 |
|
Property Type
|
Single Family |
|
Community Name
|
Tuscany |
|
Amenities Near By
|
Schools, Shopping |
|
Features
|
Back Lane, No Smoking Home, Level |
|
Parking Space Total
|
2 |
|
Plan
|
0414467 |
|
Structure
|
Deck |
Building
|
Bathroom Total
|
3 |
|
Bedrooms Above Ground
|
3 |
|
Bedrooms Total
|
3 |
|
Appliances
|
Washer, Refrigerator, Dishwasher, Stove, Dryer, Microwave, Window Coverings, Garage Door Opener |
|
Basement Development
|
Unfinished |
|
Basement Type
|
Full (unfinished) |
|
Constructed Date
|
2005 |
|
Construction Material
|
Wood Frame |
|
Construction Style Attachment
|
Detached |
|
Cooling Type
|
None |
|
Exterior Finish
|
Vinyl Siding |
|
Flooring Type
|
Carpeted, Linoleum |
|
Foundation Type
|
Poured Concrete |
|
Half Bath Total
|
1 |
|
Heating Type
|
Forced Air |
|
Stories Total
|
2 |
|
Size Interior
|
1,346 Sqft |
|
Total Finished Area
|
1346 Sqft |
|
Type
|
House |
Parking
Land
|
Acreage
|
No |
|
Fence Type
|
Fence |
|
Land Amenities
|
Schools, Shopping |
|
Landscape Features
|
Landscaped, Lawn |
|
Size Depth
|
33.01 M |
|
Size Frontage
|
9.37 M |
|
Size Irregular
|
291.00 |
|
Size Total
|
291 M2|0-4,050 Sqft |
|
Size Total Text
|
291 M2|0-4,050 Sqft |
|
Zoning Description
|
Dc |
Rooms
| Level |
Type |
Length |
Width |
Dimensions |
|
Main Level |
Living Room |
|
|
17.75 Ft x 10.92 Ft |
|
Main Level |
Kitchen |
|
|
14.50 Ft x 8.83 Ft |
|
Main Level |
Dining Room |
|
|
15.08 Ft x 10.08 Ft |
|
Main Level |
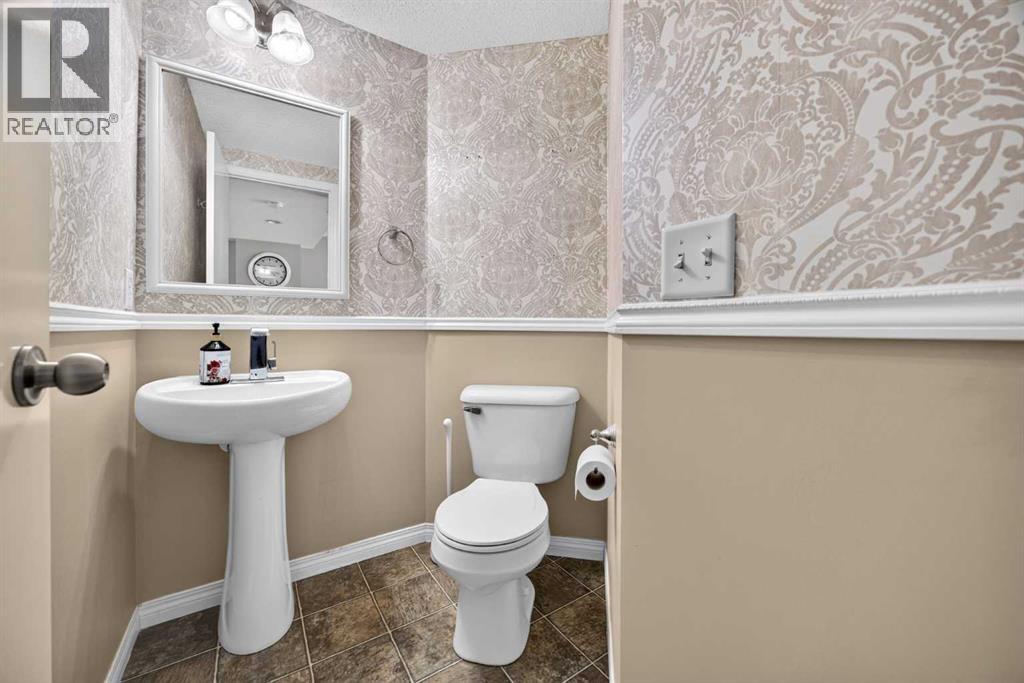
2pc Bathroom |
|
|
4.42 Ft x 4.08 Ft |
|
Upper Level |
Primary Bedroom |
|
|
11.00 Ft x 10.92 Ft |
|
Upper Level |
Bedroom |
|
|
10.33 Ft x 9.25 Ft |
|
Upper Level |
Bedroom |
|
|
10.33 Ft x 9.25 Ft |
|
Upper Level |
3pc Bathroom |
|
|
7.58 Ft x 4.92 Ft |
|
Upper Level |
4pc Bathroom |
|
|
7.58 Ft x 4.83 Ft |
https://www.realtor.ca/real-estate/30163221/437-tuscany-drive-nw-calgary-tuscany