3 Bedroom
1 Bathroom
1,406 sqft
Bungalow
None
Forced Air
Fruit Trees, Landscaped
$650,000
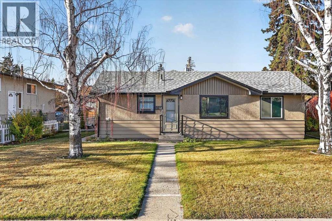
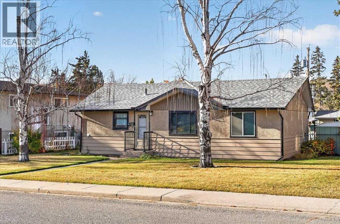
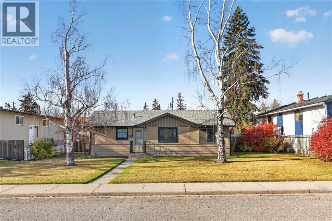
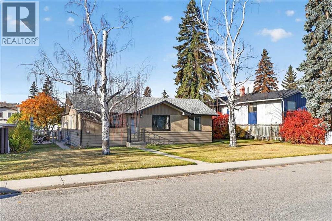
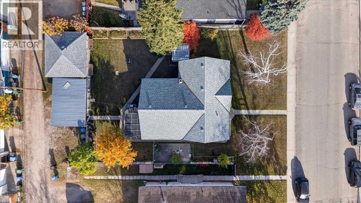
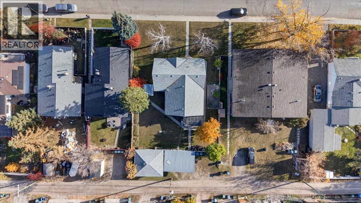
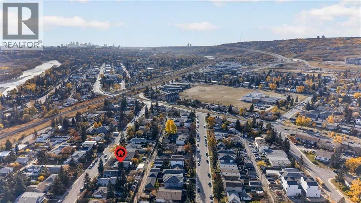
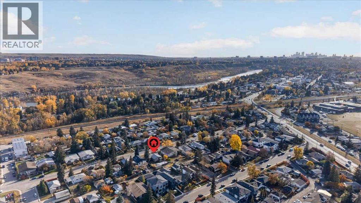
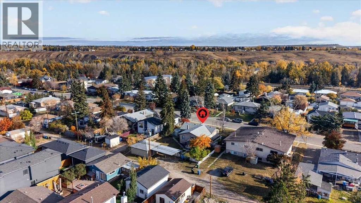
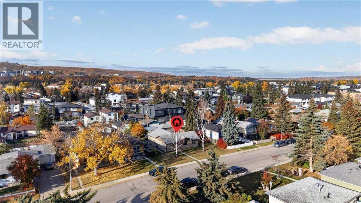
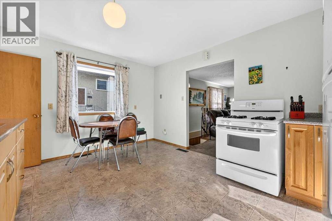
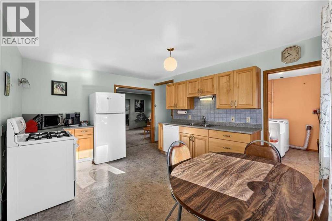
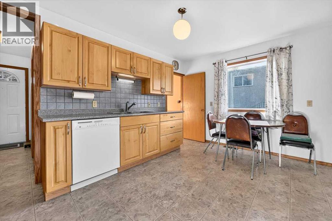
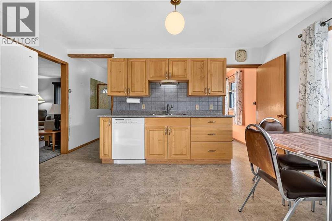
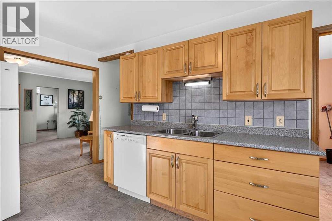
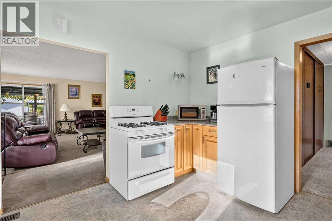
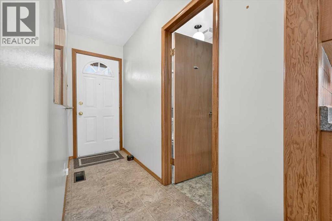
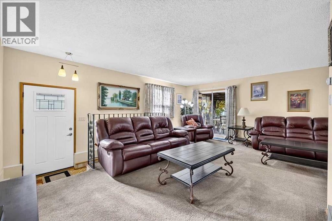
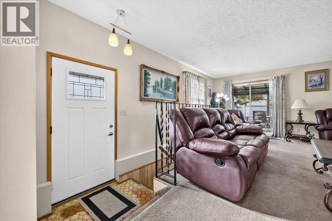
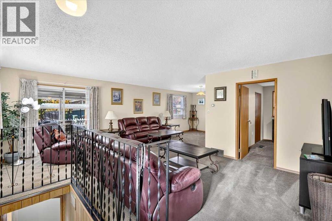
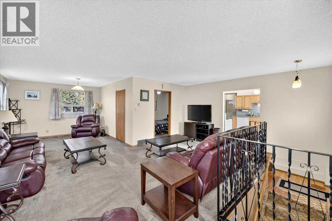
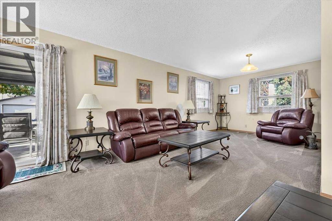
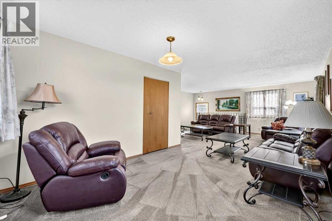
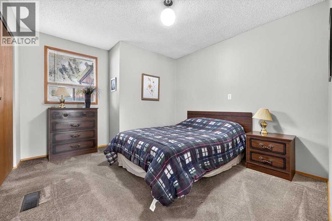
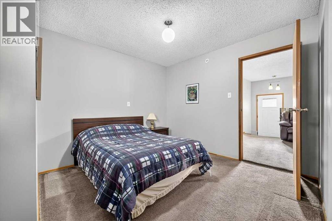
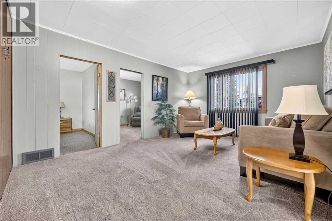
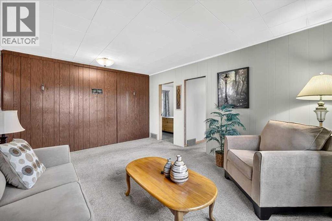
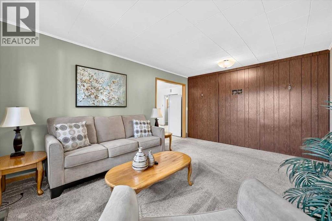
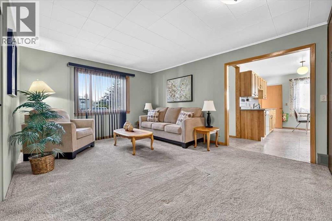
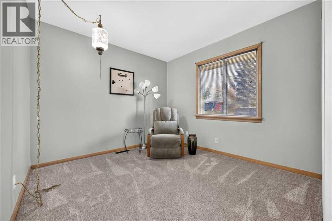
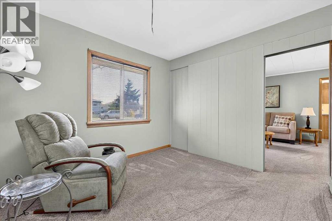
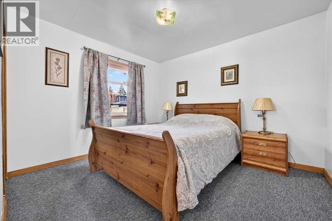
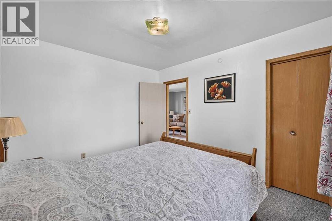
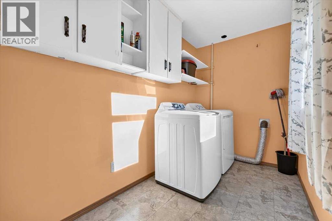
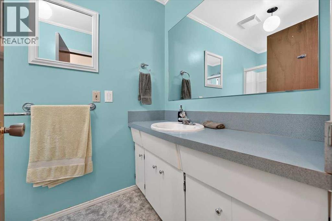
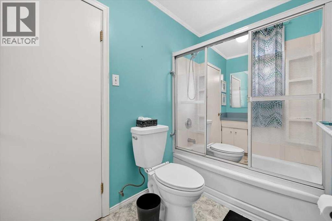
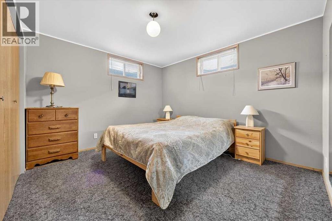
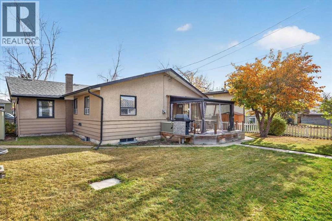
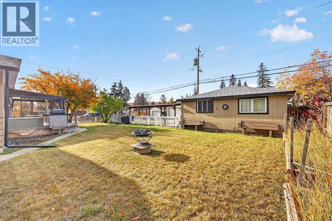
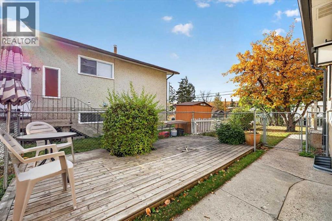
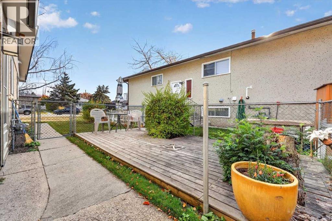
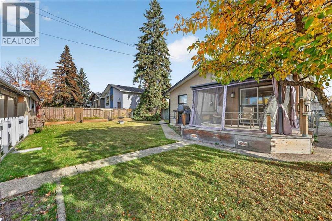
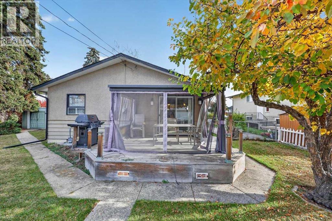
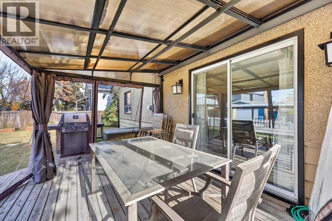
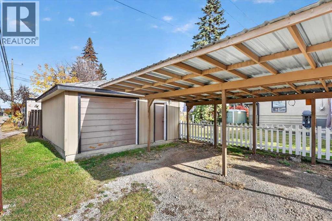
Welcome to an amazing one owner home, on a manicured and massive 72x120 R-C2 west facing rear yard in the heart of Bowness!!! Pride of ownership is evident through-out the entire property! This expansive over 1,400 sqft, 3 bedroom bungalow has had a couple additions over time and has enhanced all of the living spaces. This home offers several upgrades including an updated eat-in kitchen c/w maple cabinetry and an upgraded 100amp electrical service. The main floor features 3 bedrooms, a front living room, a large family room and adjoining sitting room c/w patio doors to a large enclosed sunny west facing rear deck, and a main floor laundry room. (id:57810)
Property Details
|
MLS® Number
|
A2350691 |
|
Property Type
|
Single Family |
|
Community Name
|
Bowness |
|
Amenities Near By
|
Playground, Schools, Shopping |
|
Features
|
Treed, See Remarks, Back Lane |
|
Parking Space Total
|
3 |
|
Plan
|
3704gn |
Building
|
Bathroom Total
|
1 |
|
Bedrooms Above Ground
|
3 |
|
Bedrooms Total
|
3 |
|
Appliances
|
Washer, Refrigerator, Gas Stove(s), Dishwasher, Dryer, Window Coverings |
|
Architectural Style
|
Bungalow |
|
Basement Development
|
Finished |
|
Basement Type
|
Partial (finished) |
|
Constructed Date
|
1952 |
|
Construction Material
|
Wood Frame |
|
Construction Style Attachment
|
Detached |
|
Cooling Type
|
None |
|
Exterior Finish
|
Stucco, Wood Siding |
|
Flooring Type
|
Carpeted, Vinyl |
|
Foundation Type
|
Block, Poured Concrete |
|
Heating Fuel
|
Natural Gas |
|
Heating Type
|
Forced Air |
|
Stories Total
|
1 |
|
Size Interior
|
1,406 Sqft |
|
Total Finished Area
|
1405.52 Sqft |
|
Type
|
House |
Parking
Land
|
Acreage
|
No |
|
Fence Type
|
Fence |
|
Land Amenities
|
Playground, Schools, Shopping |
|
Landscape Features
|
Fruit Trees, Landscaped |
|
Size Depth
|
36.16 M |
|
Size Frontage
|
22.14 M |
|
Size Irregular
|
808.00 |
|
Size Total
|
808 M2|7,251 - 10,889 Sqft |
|
Size Total Text
|
808 M2|7,251 - 10,889 Sqft |
|
Zoning Description
|
R-c2 |
Rooms
| Level |
Type |
Length |
Width |
Dimensions |
|
Lower Level |
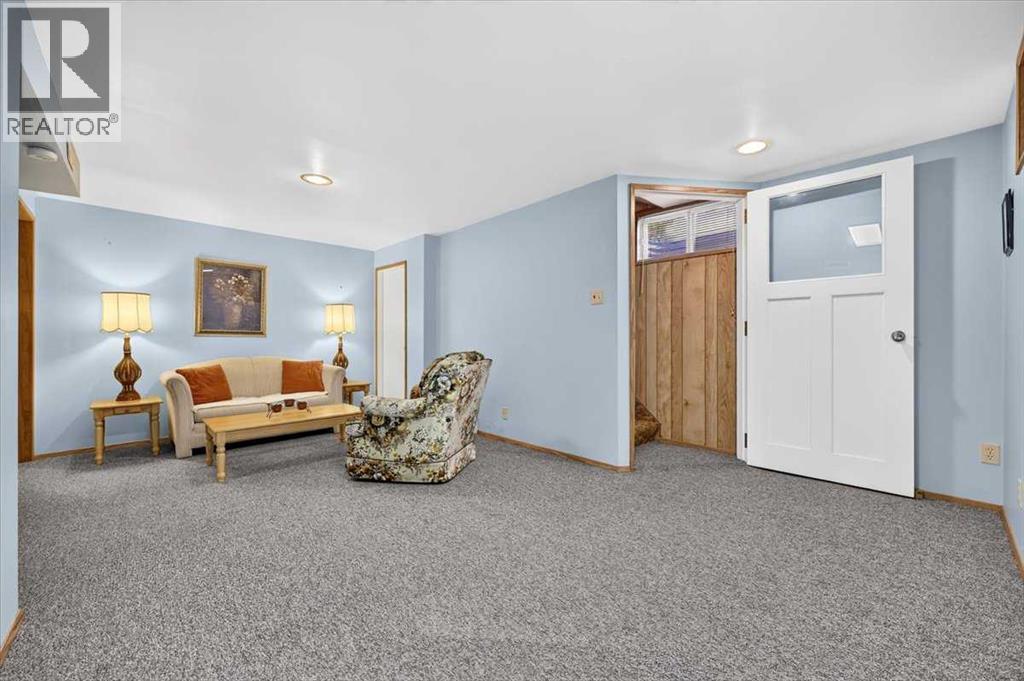
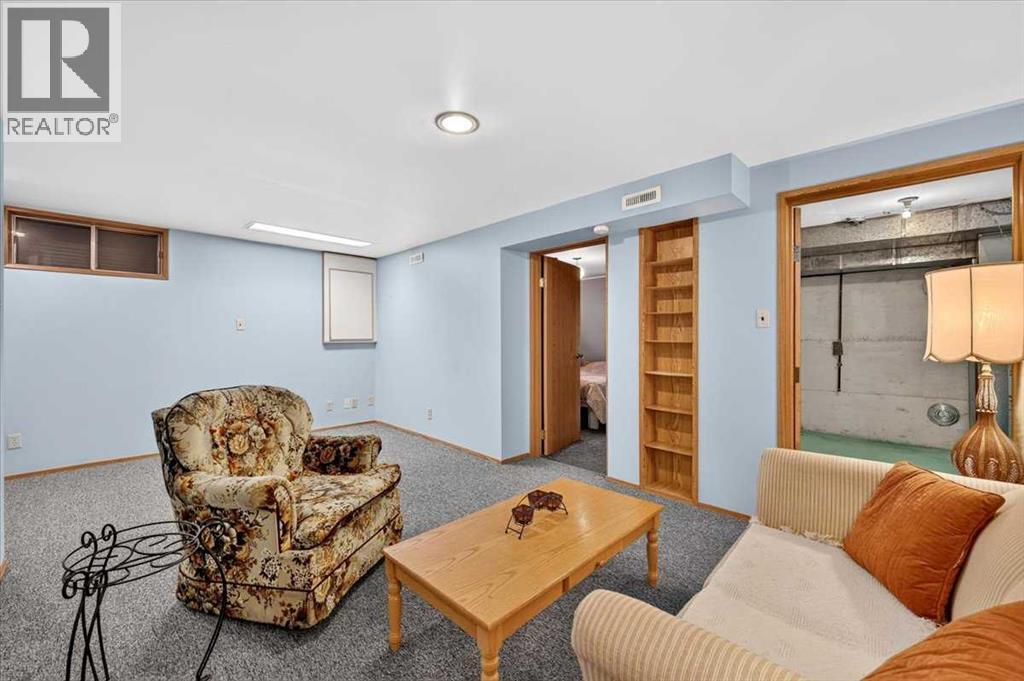
Recreational, Games Room |
|
|
18.67 Ft x 10.75 Ft |
|
Lower Level |
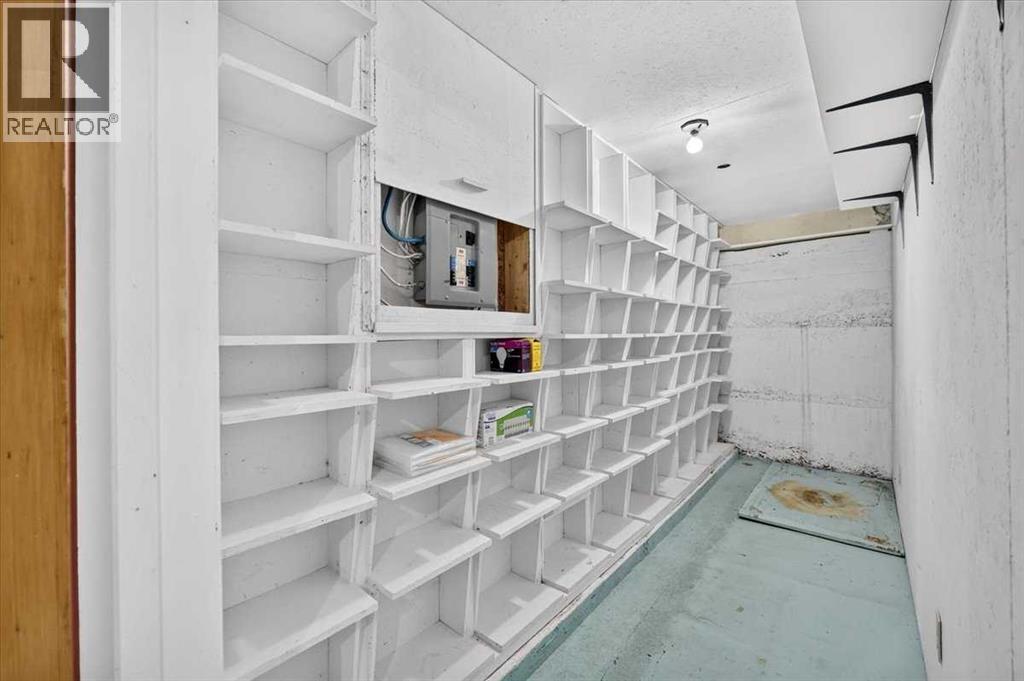
Cold Room |
|
|
13.42 Ft x 4.42 Ft |
|
Lower Level |
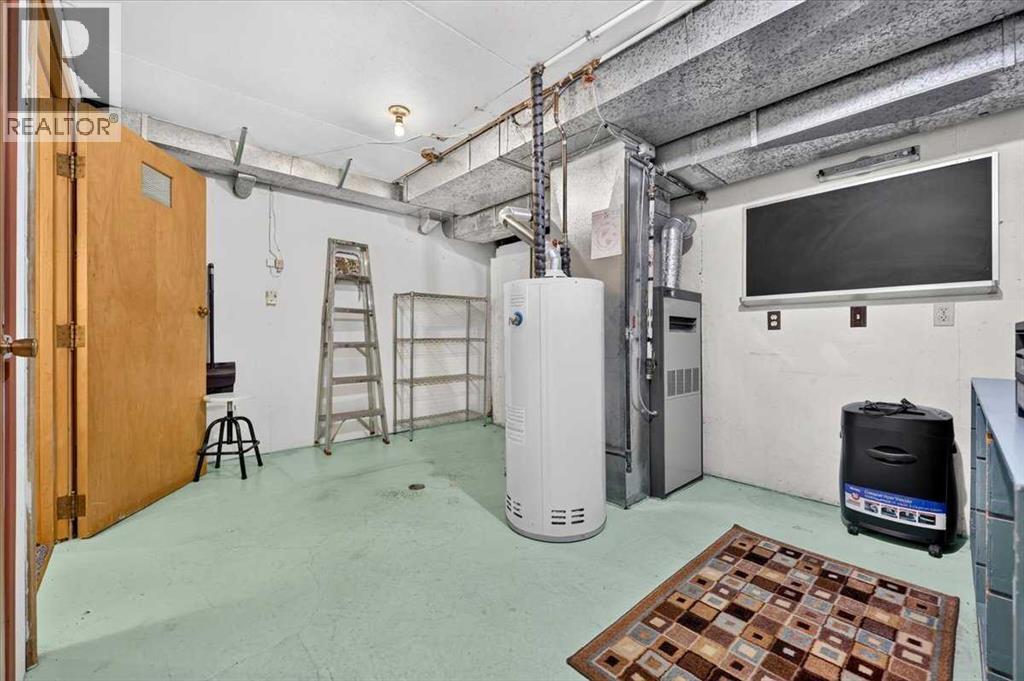
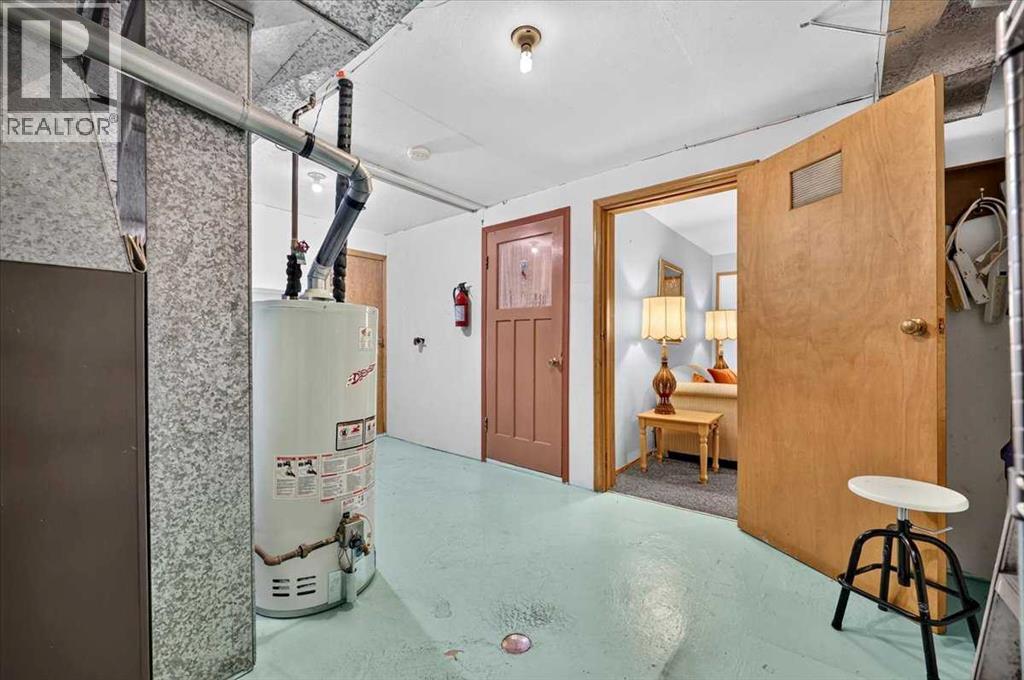
Furnace |
|
|
15.33 Ft x 10.25 Ft |
|
Lower Level |
Other |
|
|
11.58 Ft x 10.33 Ft |
|
Main Level |
4pc Bathroom |
|
|
Measurements not available |
|
Main Level |
Living Room |
|
|
15.42 Ft x 11.83 Ft |
|
Main Level |
Family Room |
|
|
19.67 Ft x 14.75 Ft |
|
Main Level |
Kitchen |
|
|
14.42 Ft x 11.33 Ft |
|
Main Level |
Breakfast |
|
|
8.83 Ft x 4.50 Ft |
|
Main Level |
Study |
|
|
12.42 Ft x 10.67 Ft |
|
Main Level |
Primary Bedroom |
|
|
11.92 Ft x 9.58 Ft |
|
Main Level |
Bedroom |
|
|
11.33 Ft x 10.00 Ft |
|
Main Level |
Bedroom |
|
|
10.08 Ft x 9.58 Ft |
|
Main Level |
Foyer |
|
|
10.00 Ft x 3.17 Ft |
|
Main Level |
Laundry Room |
|
|
9.58 Ft x 5.67 Ft |
https://www.realtor.ca/real-estate/30389902/4339-70-street-nw-calgary-bowness