3 Bedroom
3 Bathroom
1,510 sqft
None
Forced Air
$529,900
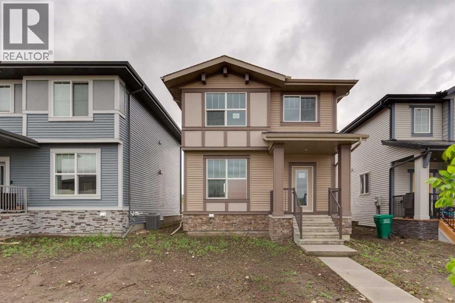
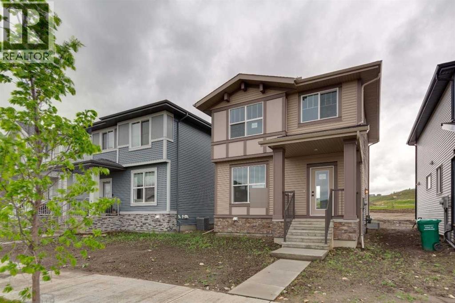
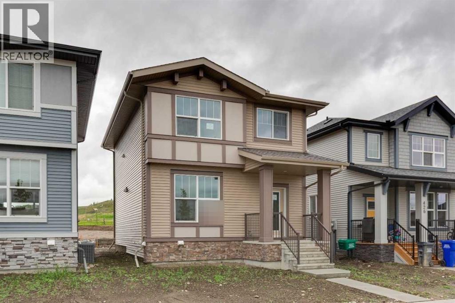
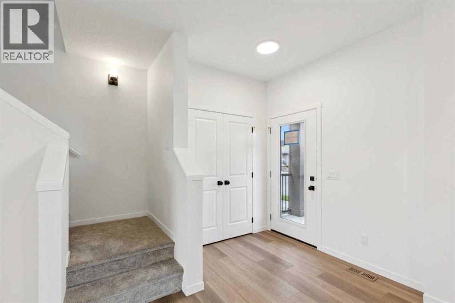
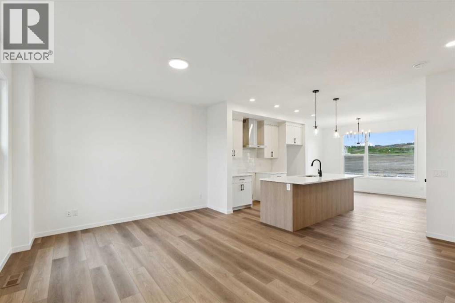
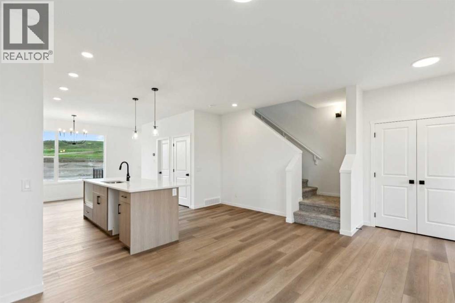
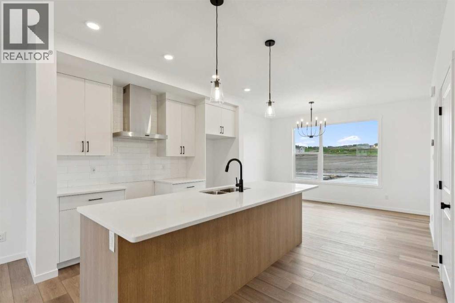
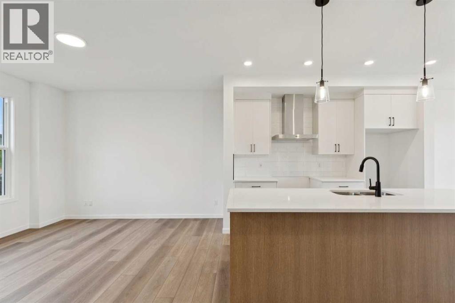
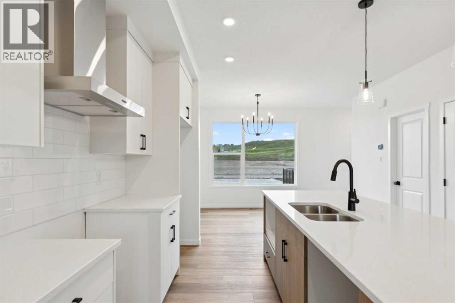
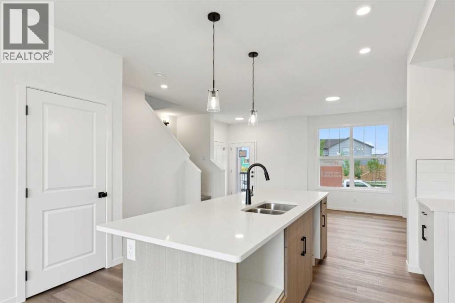
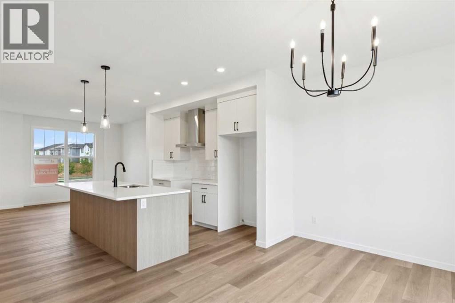
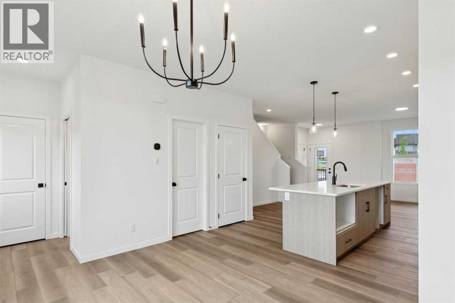
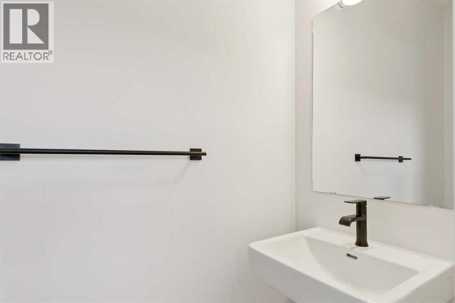
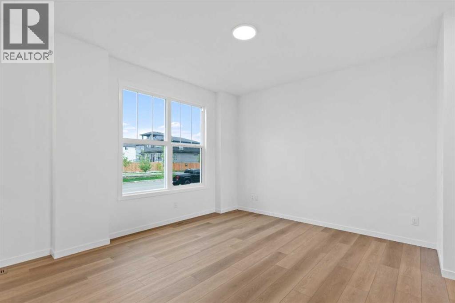
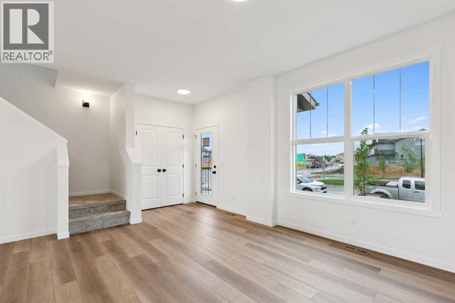
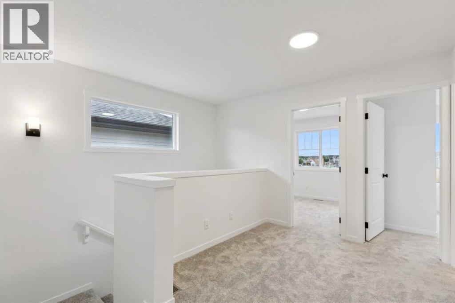
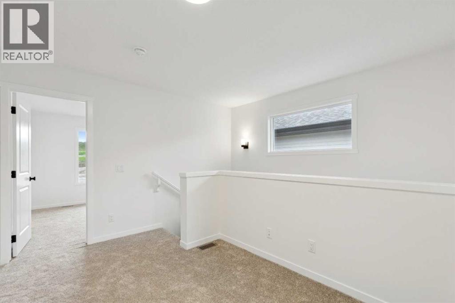
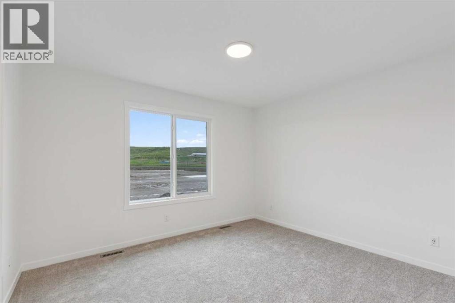
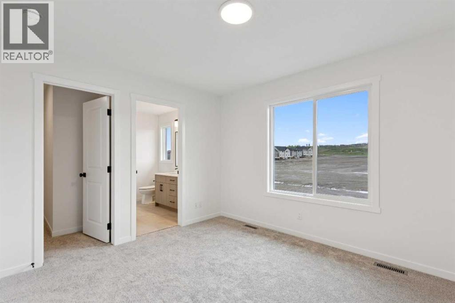
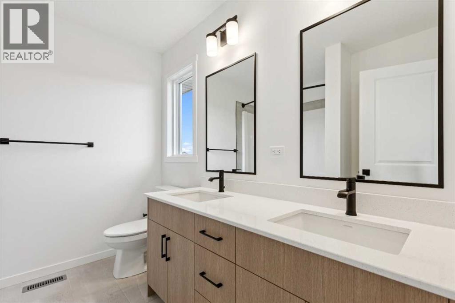
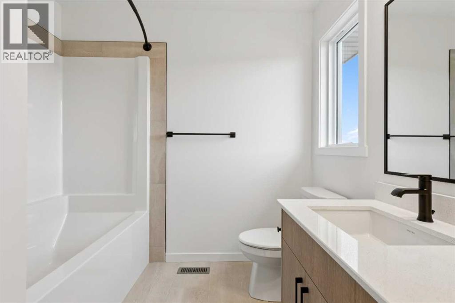
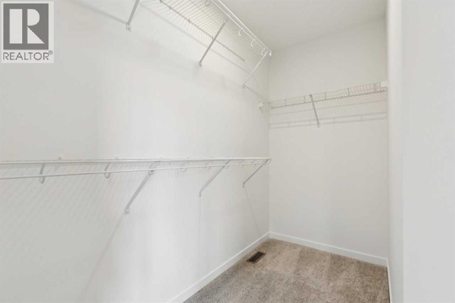
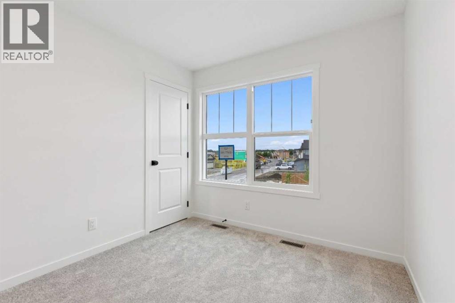
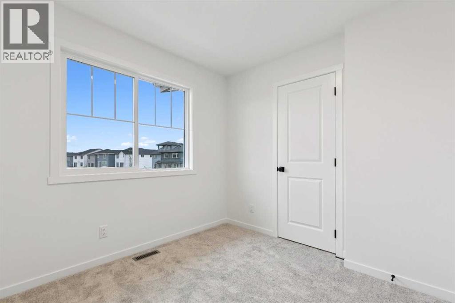
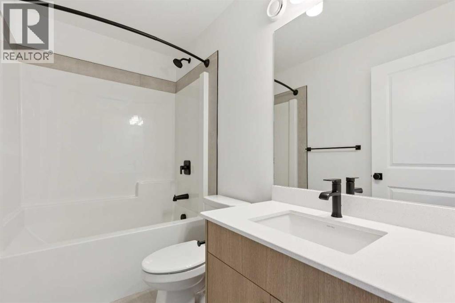
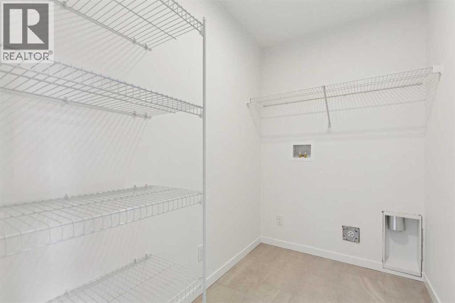
Welcome to this beautifully designed home offering bright, open living spaces and thoughtful functionality throughout. The main floor is filled with natural light thanks to the large windows on both the front and back of the home, creating an airy and inviting atmosphere perfect for both everyday living and entertaining. At the heart of the home is a spacious central island kitchen, ideal for hosting, meal prep, and gathering with family and friends. The open-concept layout seamlessly connects the kitchen, dining, and living areas, providing a modern flow designed for today’s lifestyle. Upstairs, you’ll find a versatile flex space perfect for a home office, playroom, or cozy media area, along with the added convenience of an upstairs laundry room. The spacious primary retreat features a luxurious 5-piece ensuite designed for comfort and relaxation. Outside, enjoy the rear deck overlooking a nicely sized backyard complete with a parking pad and room for future garage development. (id:57810)
Property Details
|
MLS® Number
|
A2313955 |
|
Property Type
|
Single Family |
|
Community Name
|
Heartland |
|
Amenities Near By
|
Park, Playground, Shopping |
|
Features
|
Back Lane |
|
Parking Space Total
|
2 |
|
Plan
|
2510006 |
|
Structure
|
Deck, Porch |
Building
|
Bathroom Total
|
3 |
|
Bedrooms Above Ground
|
3 |
|
Bedrooms Total
|
3 |
|
Appliances
|
Refrigerator, Range - Electric, Dishwasher, Microwave |
|
Basement Development
|
Unfinished |
|
Basement Features
|
Separate Entrance |
|
Basement Type
|
Full (unfinished) |
|
Constructed Date
|
2025 |
|
Construction Material
|
Wood Frame |
|
Construction Style Attachment
|
Detached |
|
Cooling Type
|
None |
|
Exterior Finish
|
Stone, Vinyl Siding |
|
Flooring Type
|
Carpeted, Ceramic Tile, Vinyl Plank |
|
Foundation Type
|
Poured Concrete |
|
Half Bath Total
|
1 |
|
Heating Type
|
Forced Air |
|
Stories Total
|
2 |
|
Size Interior
|
1,510 Sqft |
|
Total Finished Area
|
1509.98 Sqft |
|
Type
|
House |
Parking
Land
|
Acreage
|
No |
|
Fence Type
|
Not Fenced |
|
Land Amenities
|
Park, Playground, Shopping |
|
Size Depth
|
33.7 M |
|
Size Frontage
|
9.78 M |
|
Size Irregular
|
329.61 |
|
Size Total
|
329.61 M2|0-4,050 Sqft |
|
Size Total Text
|
329.61 M2|0-4,050 Sqft |
|
Zoning Description
|
Tbd |
Rooms
| Level |
Type |
Length |
Width |
Dimensions |
|
Main Level |
2pc Bathroom |
|
|
.00 Ft x .00 Ft |
|
Main Level |
Other |
|
|
11.25 Ft x 9.00 Ft |
|
Main Level |
Kitchen |
|
|
11.08 Ft x 13.17 Ft |
|
Main Level |
Great Room |
|
|
12.42 Ft x 13.00 Ft |
|
Main Level |
Other |
|
|
8.33 Ft x 7.92 Ft |
|
Upper Level |
5pc Bathroom |
|
|
.00 Ft x .00 Ft |
|
Upper Level |
4pc Bathroom |
|
|
.00 Ft x .00 Ft |
|
Upper Level |
Primary Bedroom |
|
|
11.00 Ft x 12.17 Ft |
|
Upper Level |
Bedroom |
|
|
9.50 Ft x 9.33 Ft |
|
Upper Level |
Bedroom |
|
|
10.50 Ft x 9.00 Ft |
https://www.realtor.ca/real-estate/29793155/422-heartland-way-cochrane-heartland