4 Bedroom
2 Bathroom
1,096 sqft
Bi-Level
Fireplace
None
Forced Air
Landscaped
$345,000
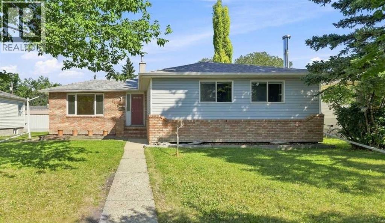
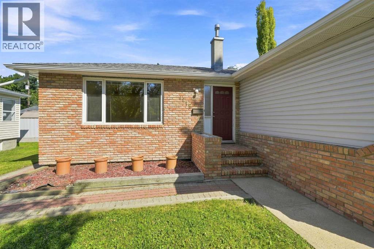
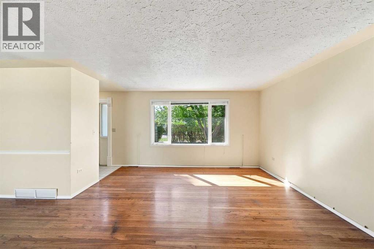
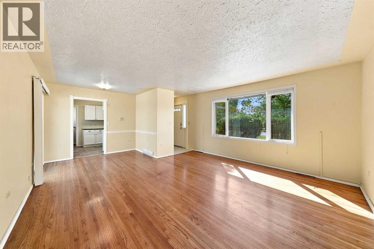
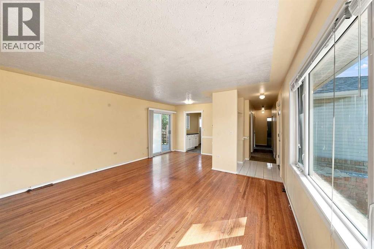
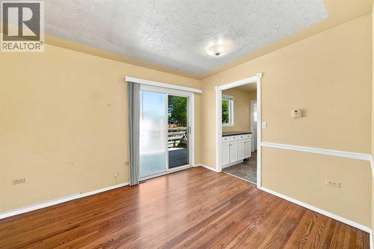
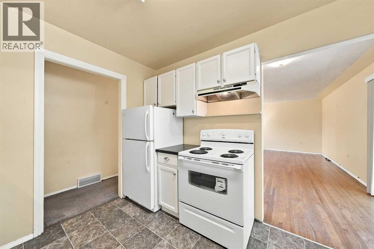
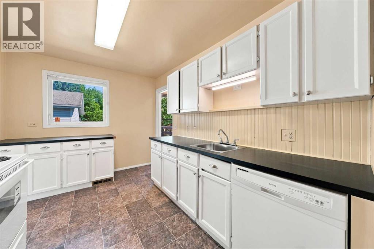
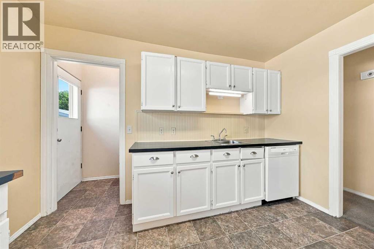
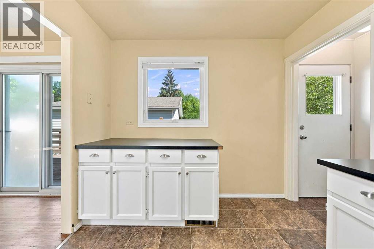
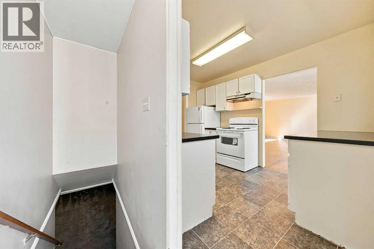
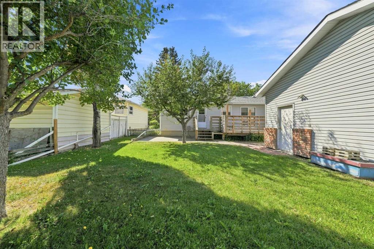
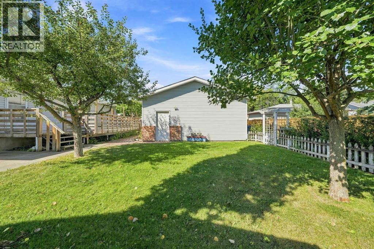
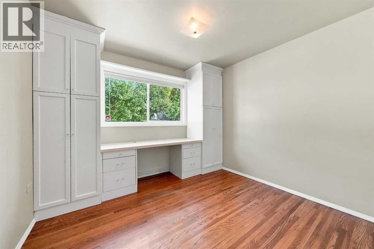
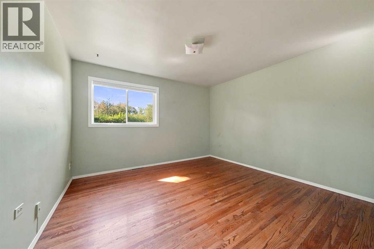
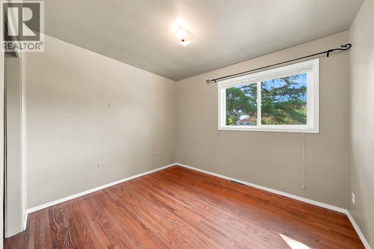
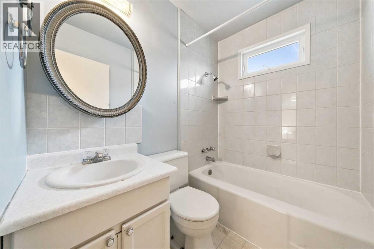
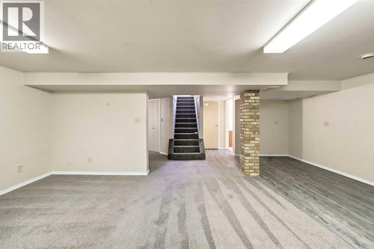
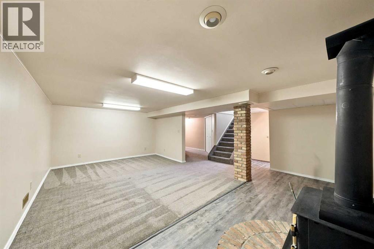
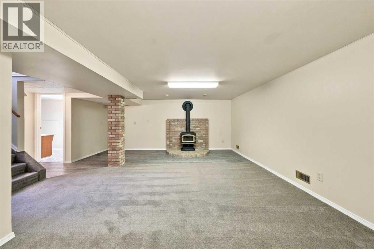
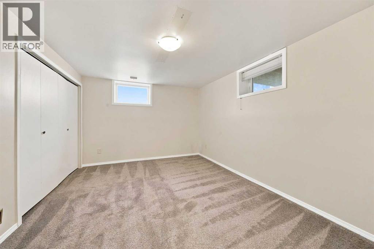
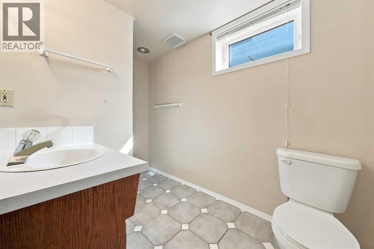
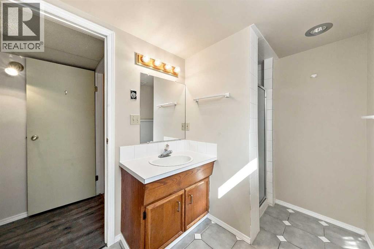
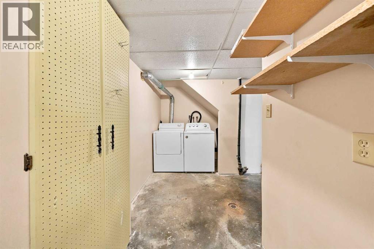
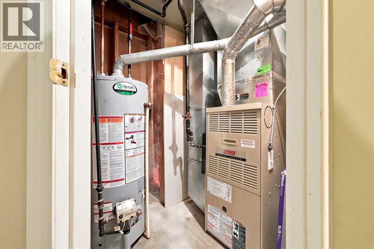
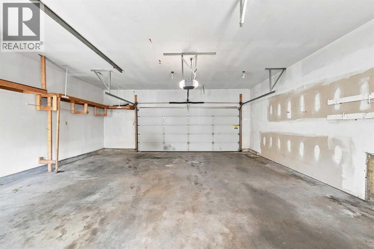
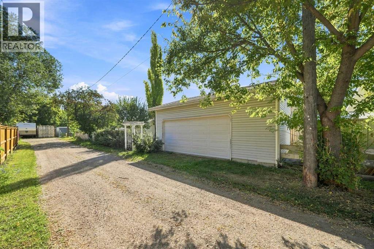
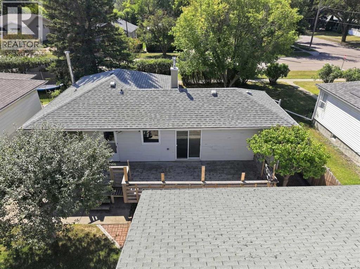
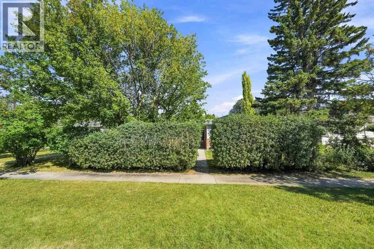
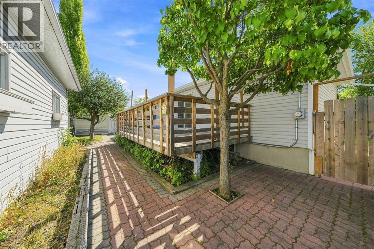
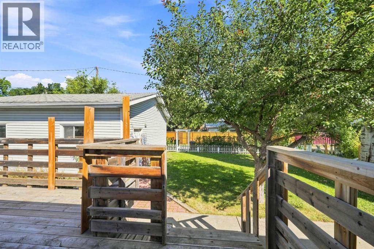
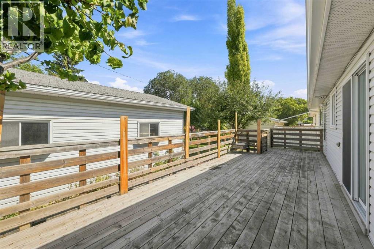
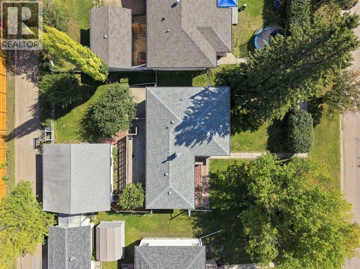
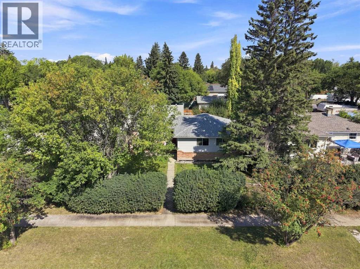
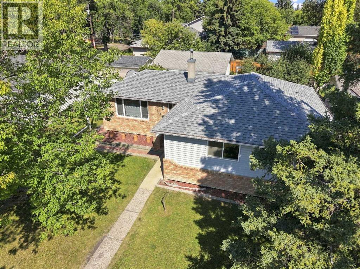
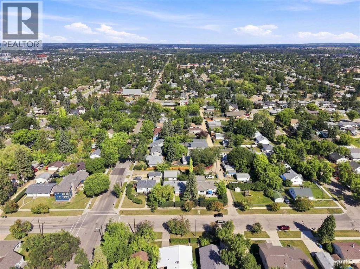
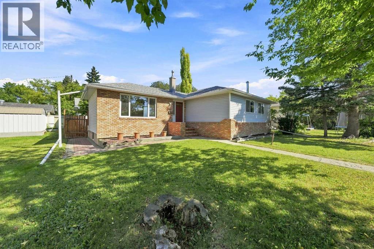
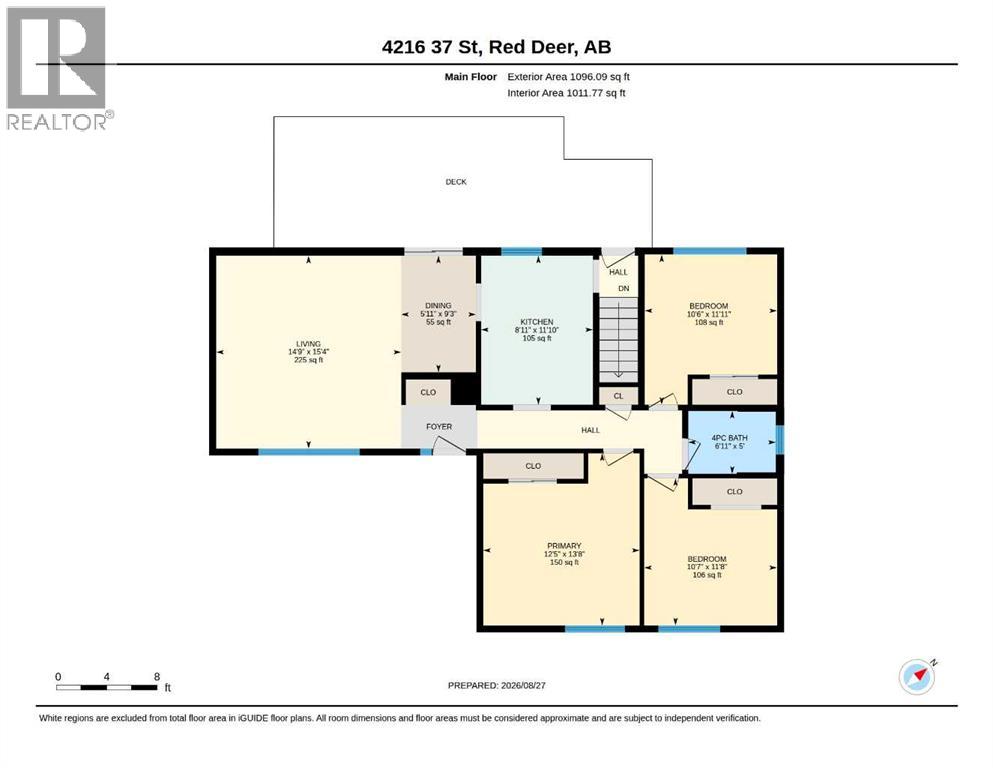
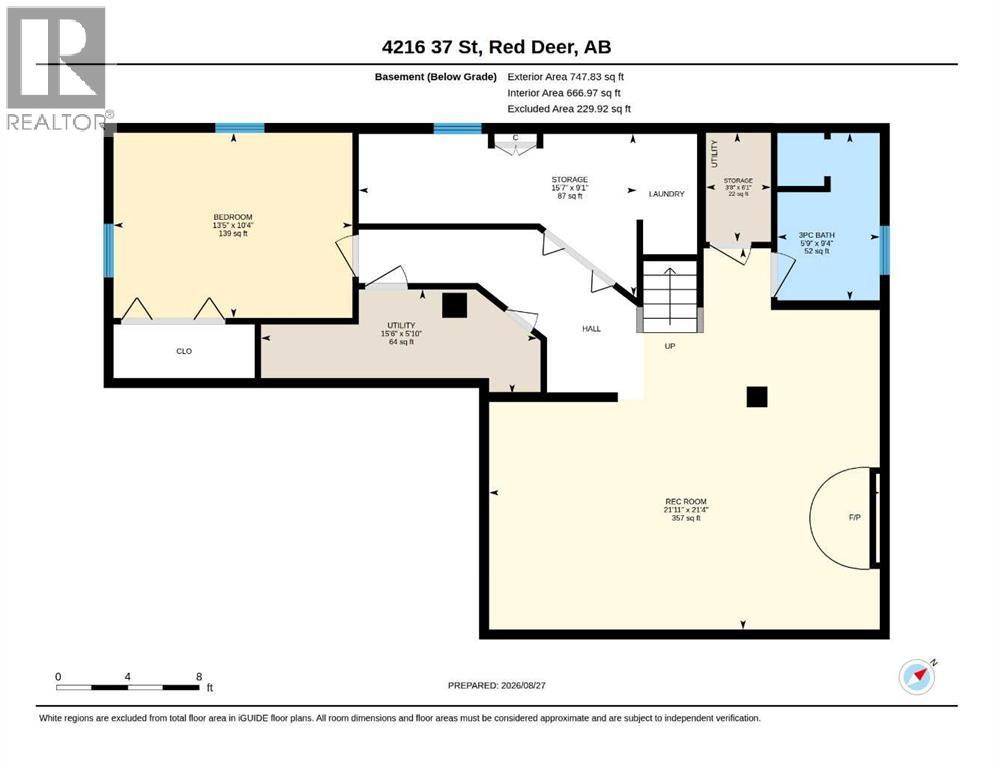
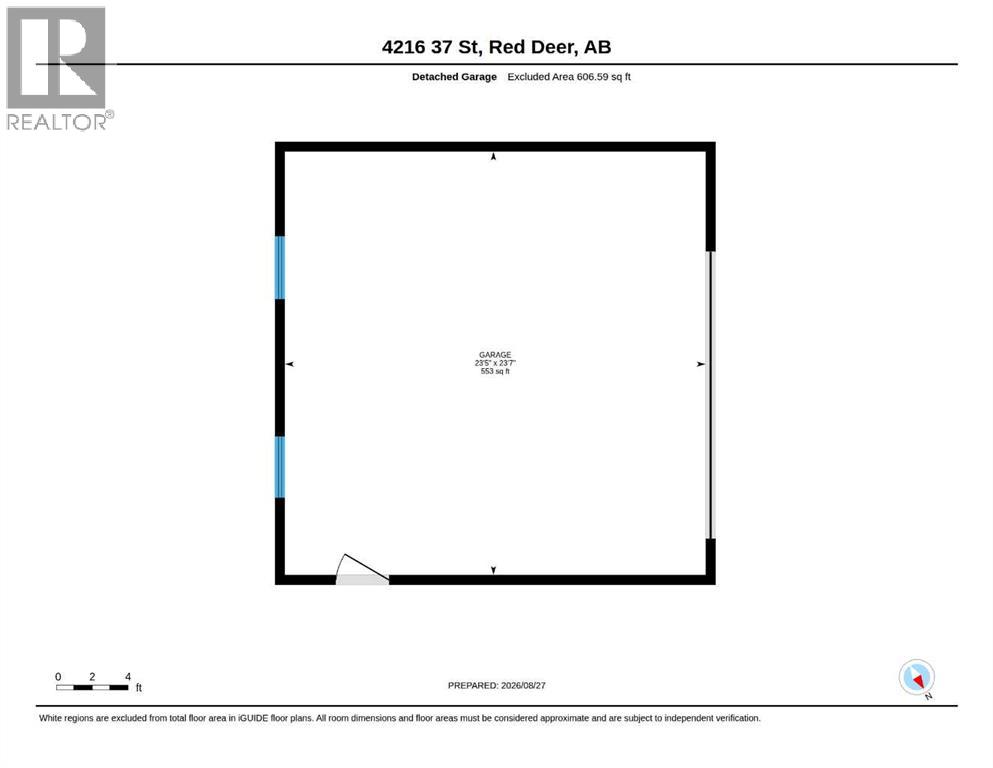
Welcome to this 4-bed, 2-bath bungalow offering 1,096 sq. ft. of comfortable living space, situated on a large, mature lot. With three bedrooms on the main floor plus an additional bedroom downstairs and a fully developed basement, this home offers plenty of space and potential for a growing family, first-time buyer, or investor. The main floor features hardwood flooring throughout. The bright living room has a large front window. The kitchen has white appliances, and there is a nice-sized eating area and patio doors providing convenient access to the backyard. The primary bedroom is large. The second bedroom is a good size with custom closet organizers built in. The third bedroom features a built-in desk and shelving, making it a great option for a bedroom or home office. The 4-piece bathroom completes the main level. Downstairs, you’ll find a large family/recreation room with a wood-burning stove (never used), an additional spacious bedroom with two windows and a closet, a three-piece bathroom with a shower, plus a storage room. Enjoy the large backyard, 10’ x 30’ deck, and concrete patio area, with plenty of room for entertaining. There is a detached double garage. Additional upgrades include a furnace replaced approximately in 2022, and newer windows and shingles in 2013 on the house. (id:57810)
Property Details
|
MLS® Number
|
A2339077 |
|
Property Type
|
Single Family |
|
Community Name
|
Mountview |
|
Amenities Near By
|
Park, Playground, Schools, Shopping |
|
Features
|
Back Lane |
|
Parking Space Total
|
2 |
|
Plan
|
2044ks |
|
Structure
|
Deck |
Building
|
Bathroom Total
|
2 |
|
Bedrooms Above Ground
|
3 |
|
Bedrooms Below Ground
|
1 |
|
Bedrooms Total
|
4 |
|
Appliances
|
Washer, Refrigerator, Dishwasher, Stove, Dryer |
|
Architectural Style
|
Bi-level |
|
Basement Development
|
Finished |
|
Basement Type
|
Full (finished) |
|
Constructed Date
|
1957 |
|
Construction Style Attachment
|
Detached |
|
Cooling Type
|
None |
|
Exterior Finish
|
Brick, Vinyl Siding |
|
Fireplace Present
|
Yes |
|
Fireplace Total
|
1 |
|
Flooring Type
|
Carpeted, Hardwood, Linoleum, Tile |
|
Foundation Type
|
Poured Concrete |
|
Heating Fuel
|
Natural Gas |
|
Heating Type
|
Forced Air |
|
Stories Total
|
1 |
|
Size Interior
|
1,096 Sqft |
|
Total Finished Area
|
1096 Sqft |
|
Type
|
House |
Parking
Land
|
Acreage
|
No |
|
Fence Type
|
Partially Fenced |
|
Land Amenities
|
Park, Playground, Schools, Shopping |
|
Landscape Features
|
Landscaped |
|
Size Depth
|
32.15 M |
|
Size Frontage
|
16.76 M |
|
Size Irregular
|
5803.00 |
|
Size Total
|
5803 Sqft|4,051 - 7,250 Sqft |
|
Size Total Text
|
5803 Sqft|4,051 - 7,250 Sqft |
|
Zoning Description
|
R-l |
Rooms
| Level |
Type |
Length |
Width |
Dimensions |
|
Basement |
Bedroom |
|
|
10.33 Ft x 13.42 Ft |
|
Basement |
3pc Bathroom |
|
|
9.33 Ft x 5.75 Ft |
|
Basement |
Storage |
|
|
6.08 Ft x 3.67 Ft |
|
Basement |
Storage |
|
|
9.08 Ft x 15.58 Ft |
|
Basement |
Furnace |
|
|
5.83 Ft x 15.50 Ft |
|
Main Level |
Living Room |
|
|
15.33 Ft x 14.75 Ft |
|
Main Level |
Kitchen |
|
|
11.83 Ft x 8.92 Ft |
|
Main Level |
Dining Room |
|
|
9.25 Ft x 5.92 Ft |
|
Main Level |
Primary Bedroom |
|
|
13.67 Ft x 12.42 Ft |
|
Main Level |
Bedroom |
|
|
11.92 Ft x 10.50 Ft |
|
Main Level |
Bedroom |
|
|
11.67 Ft x 10.58 Ft |
|
Main Level |
4pc Bathroom |
|
|
5.00 Ft x 6.92 Ft |
|
Main Level |
Family Room |
|
|
21.33 Ft x 21.92 Ft |
https://www.realtor.ca/real-estate/30215574/4216-37-street-red-deer-mountview