2 Bedroom
2 Bathroom
748 sqft
Bungalow
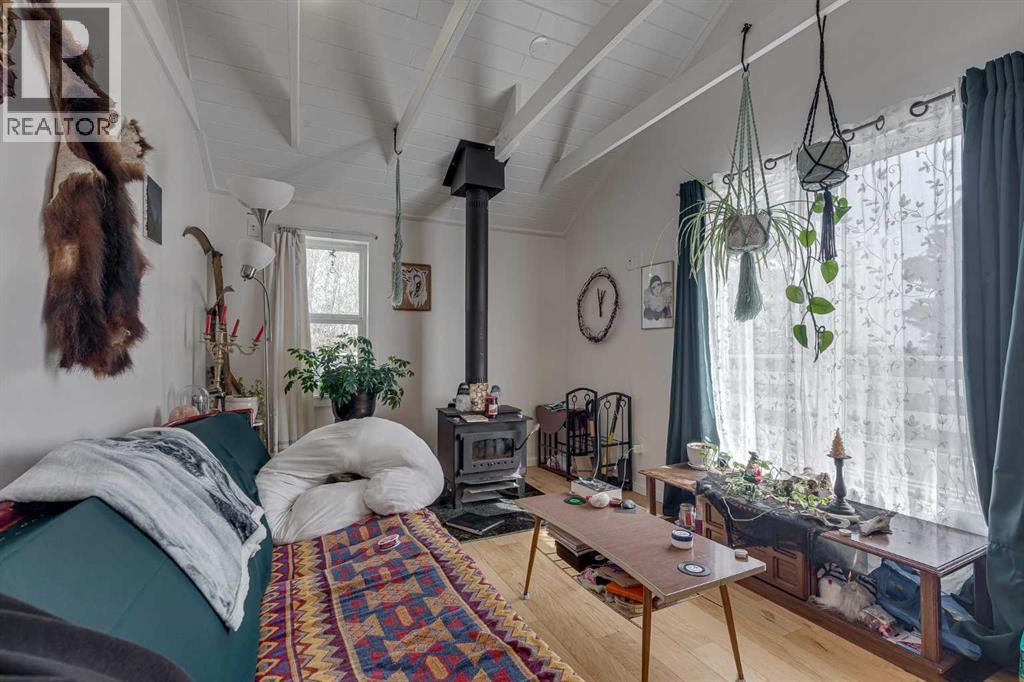
Fireplace
None
Forced Air
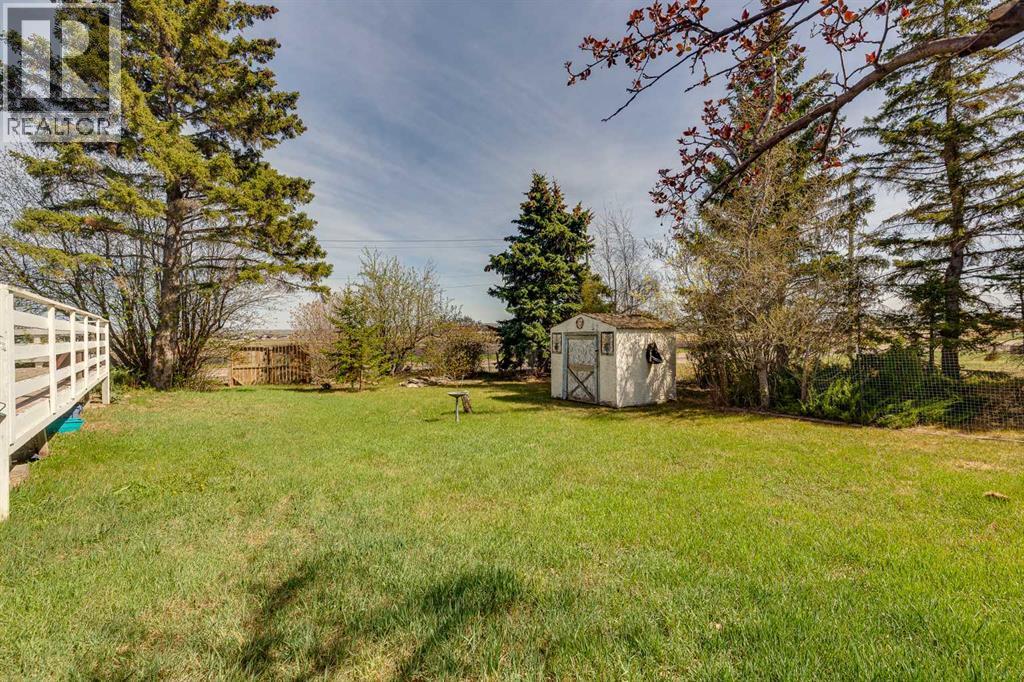
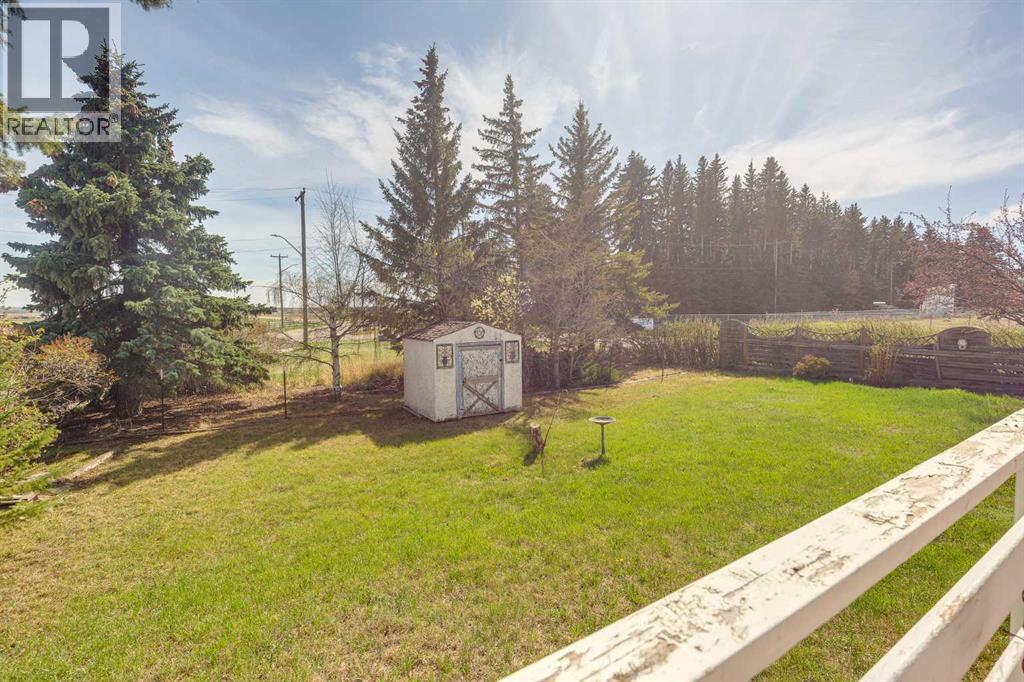
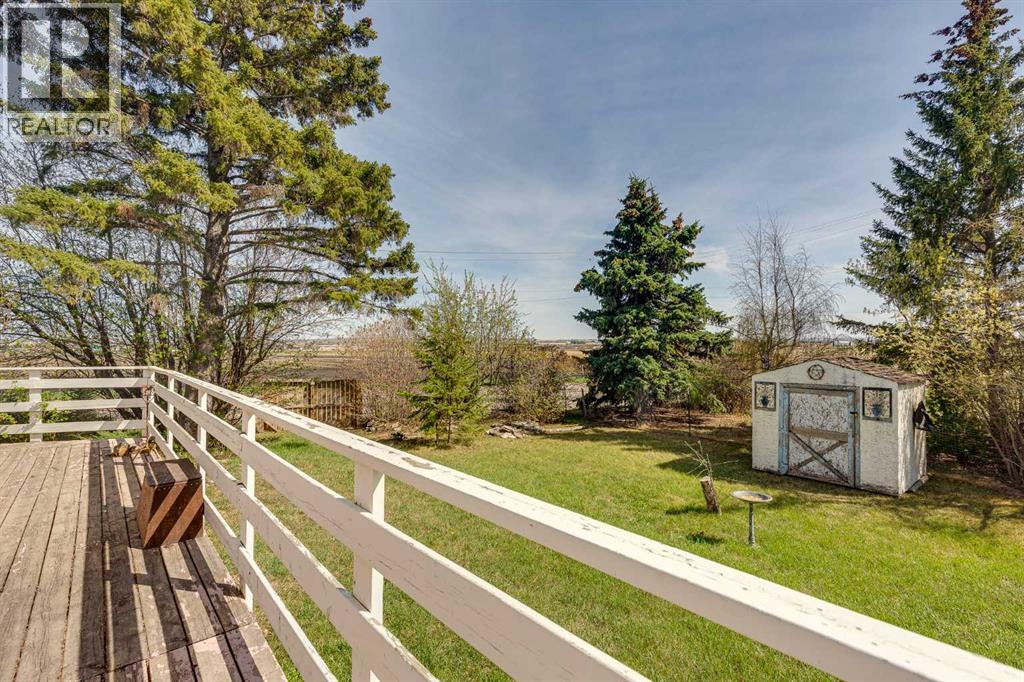
Landscaped
$300,000
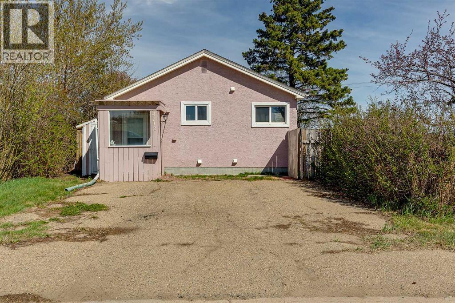
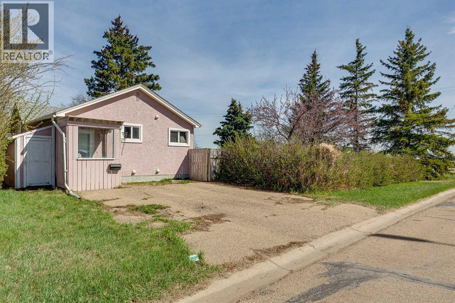
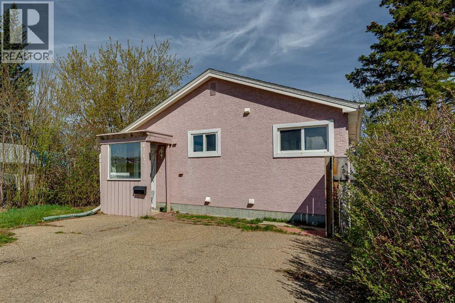
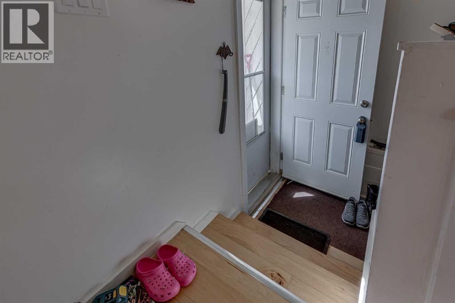
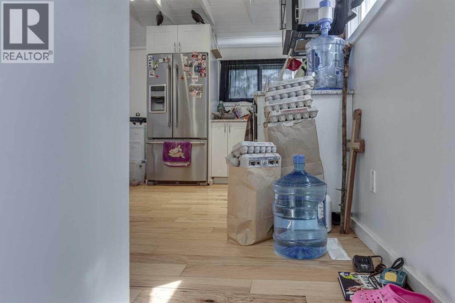
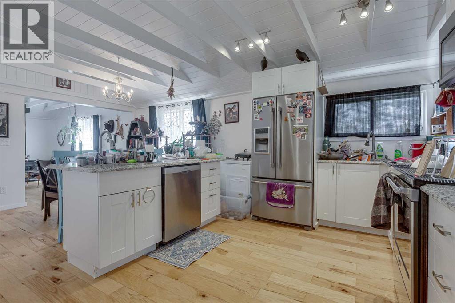
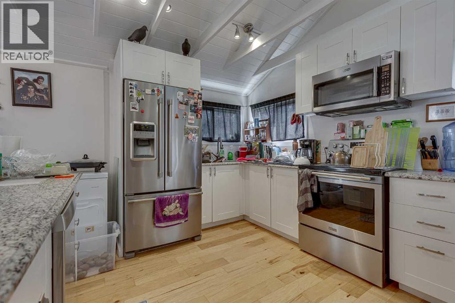
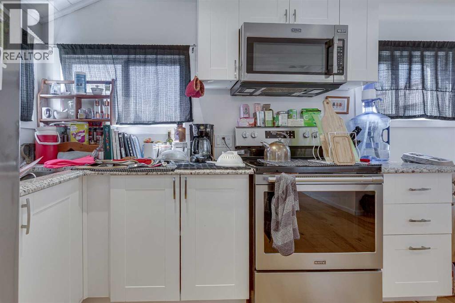
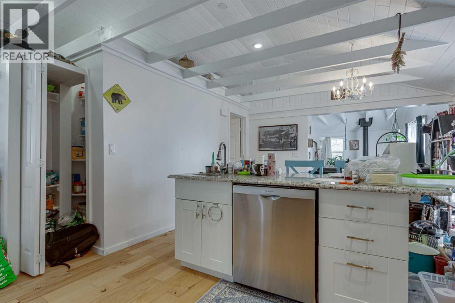
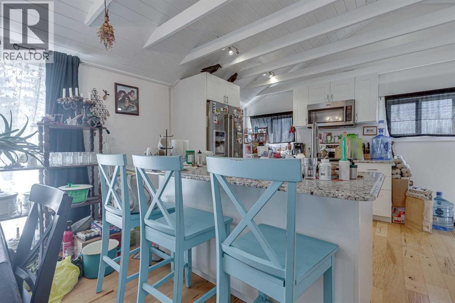
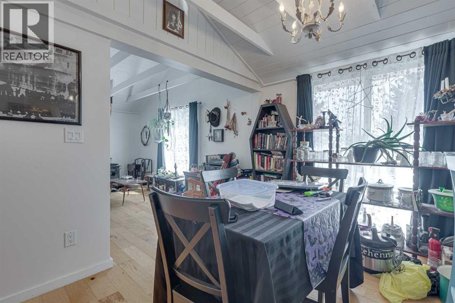
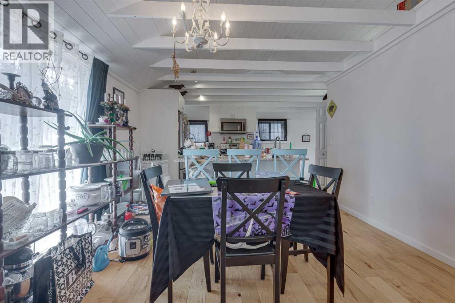
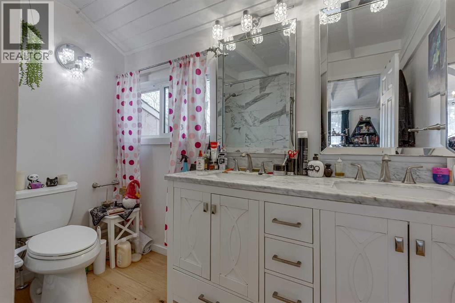
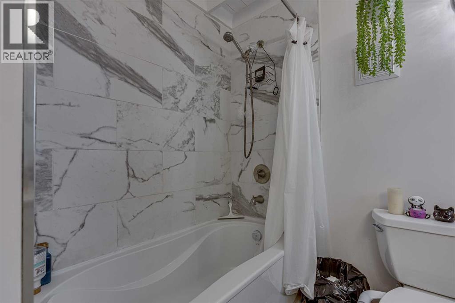
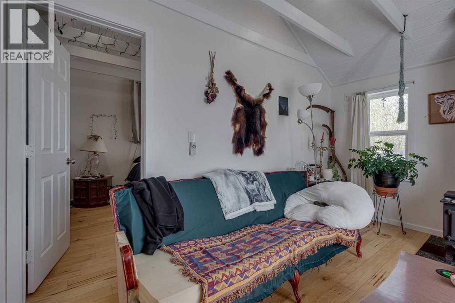
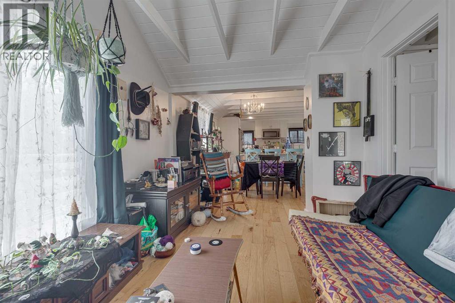
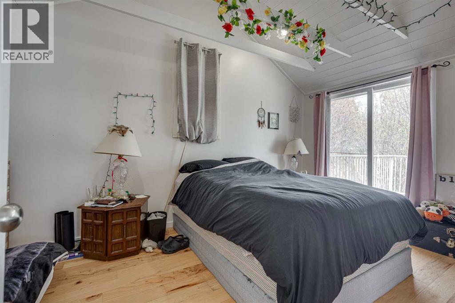
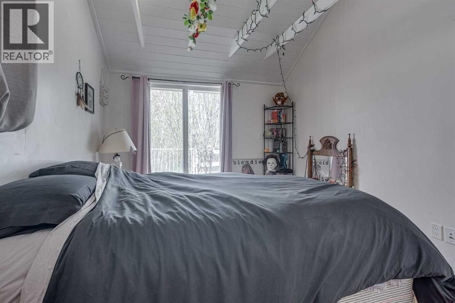
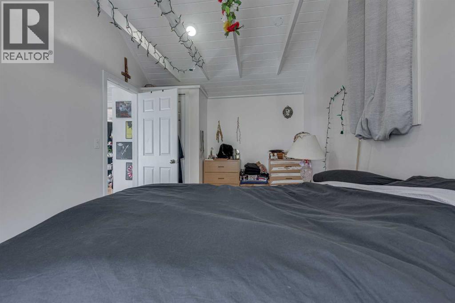
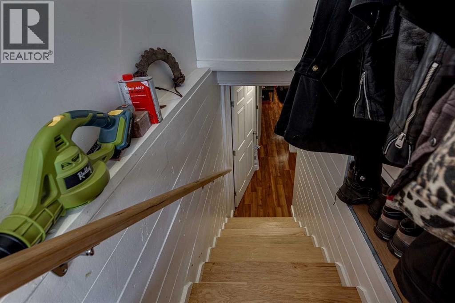
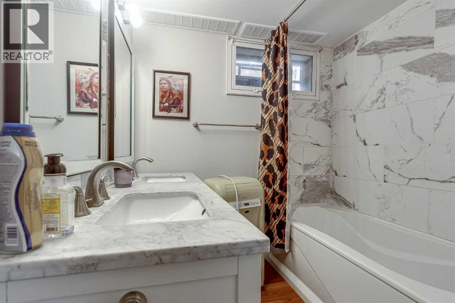
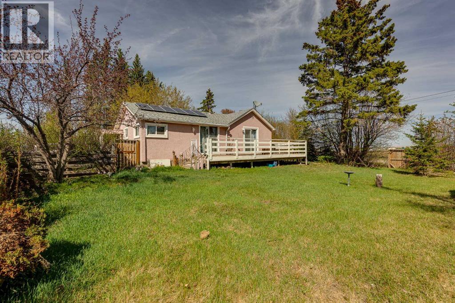
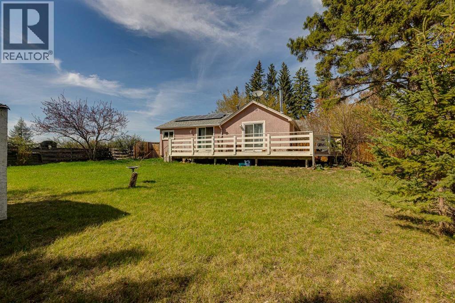
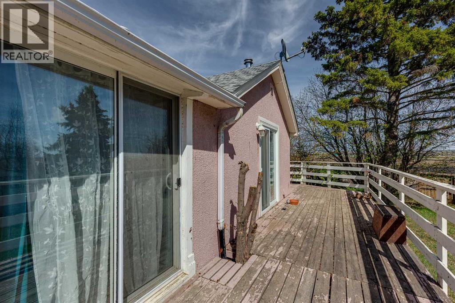
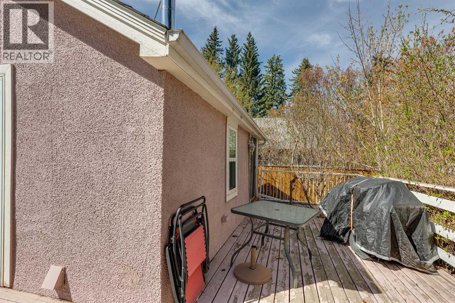
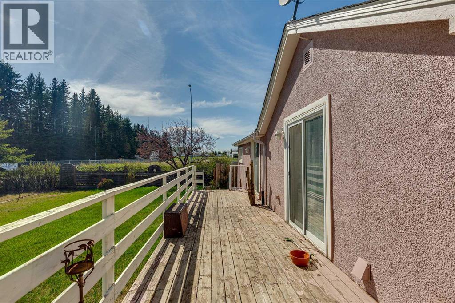
Solid investment property to add to your real estate portfolio with 6 months remaining on a fixed term lease. Or if rental property is not your goal this property is Ideal for someone looking for cozy affordable living. Plenty of upgrades recently, some of them are: kitchen, counter tops and backsplash, bathrooms, paint, flooring and solar panels on roof. (id:57810)
Property Details
|
MLS® Number
|
A2311011 |
|
Property Type
|
Single Family |
|
Community Name
|
Downtown Lacombe |
|
Amenities Near By
|
Park, Playground, Schools, Shopping |
|
Parking Space Total
|
4 |
|
Plan
|
8421525 |
|
Structure
|
Deck |
Building
|
Bathroom Total
|
2 |
|
Bedrooms Above Ground
|
1 |
|
Bedrooms Below Ground
|
1 |
|
Bedrooms Total
|
2 |
|
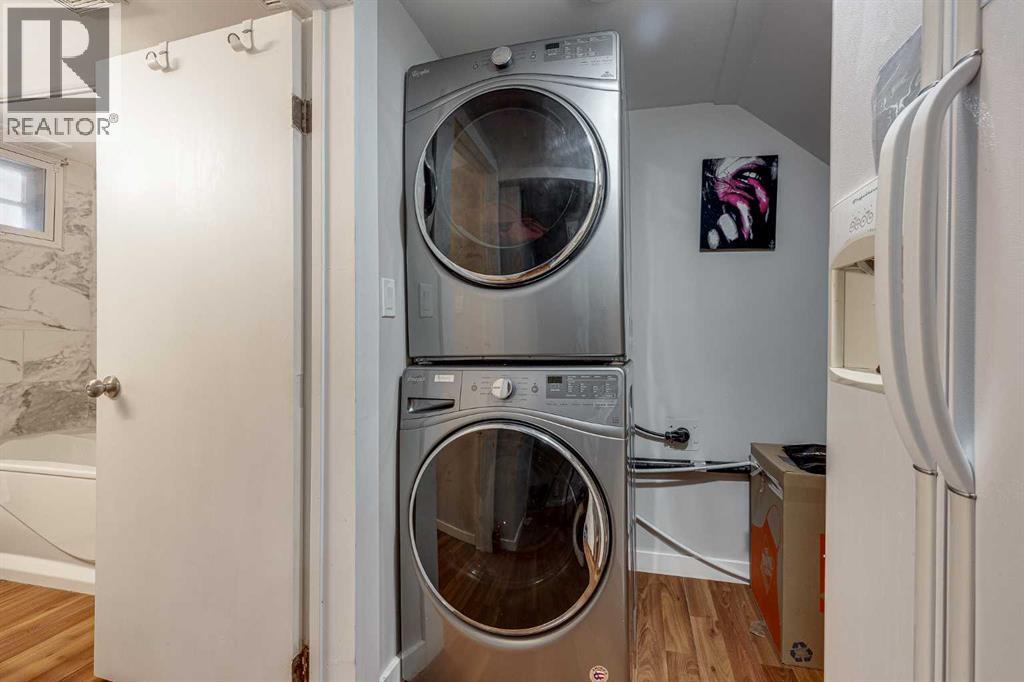
Appliances
|
Refrigerator, Dishwasher, Stove, Washer & Dryer |
|
Architectural Style
|
Bungalow |
|
Basement Development
|
Finished |
|
Basement Type
|
Full (finished) |
|
Constructed Date
|
1939 |
|
Construction Material
|
Wood Frame |
|
Construction Style Attachment
|
Detached |
|
Cooling Type
|
None |
|
Fireplace Present
|
Yes |
|
Fireplace Total
|
1 |
|
Flooring Type
|
Hardwood, Laminate |
|
Foundation Type
|
Block |
|
Heating Fuel
|
Natural Gas |
|
Heating Type
|
Forced Air |
|
Stories Total
|
1 |
|
Size Interior
|
748 Sqft |
|
Total Finished Area
|
747.88 Sqft |
|
Type
|
House |
Parking
Land
|
Acreage
|
No |
|
Fence Type
|
Fence |
|
Land Amenities
|
Park, Playground, Schools, Shopping |
|
Landscape Features
|
Landscaped |
|
Size Depth
|
46.1 M |
|
Size Frontage
|
27.74 M |
|
Size Irregular
|
7654.26 |
|
Size Total
|
7654.26 Sqft|7,251 - 10,889 Sqft |
|
Size Total Text
|
7654.26 Sqft|7,251 - 10,889 Sqft |
|
Zoning Description
|
R1 |
Rooms
| Level |
Type |
Length |
Width |
Dimensions |
|
Basement |
5pc Bathroom |
|
|
8.33 Ft x 6.67 Ft |
|
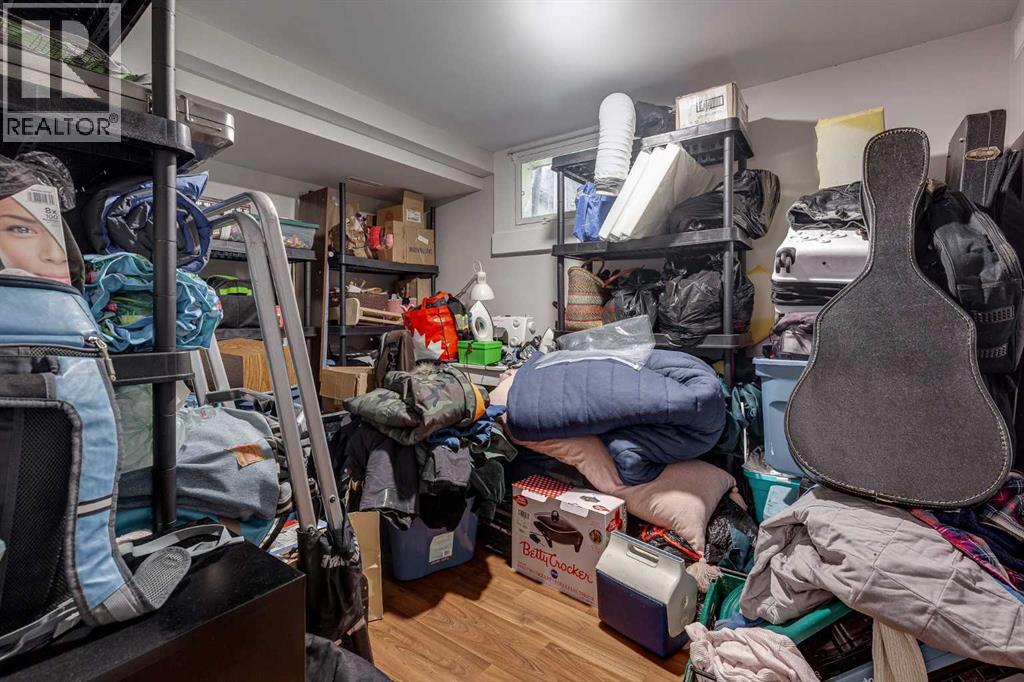
Basement |
Bedroom |
|
|
13.00 Ft x 9.08 Ft |
|
Basement |
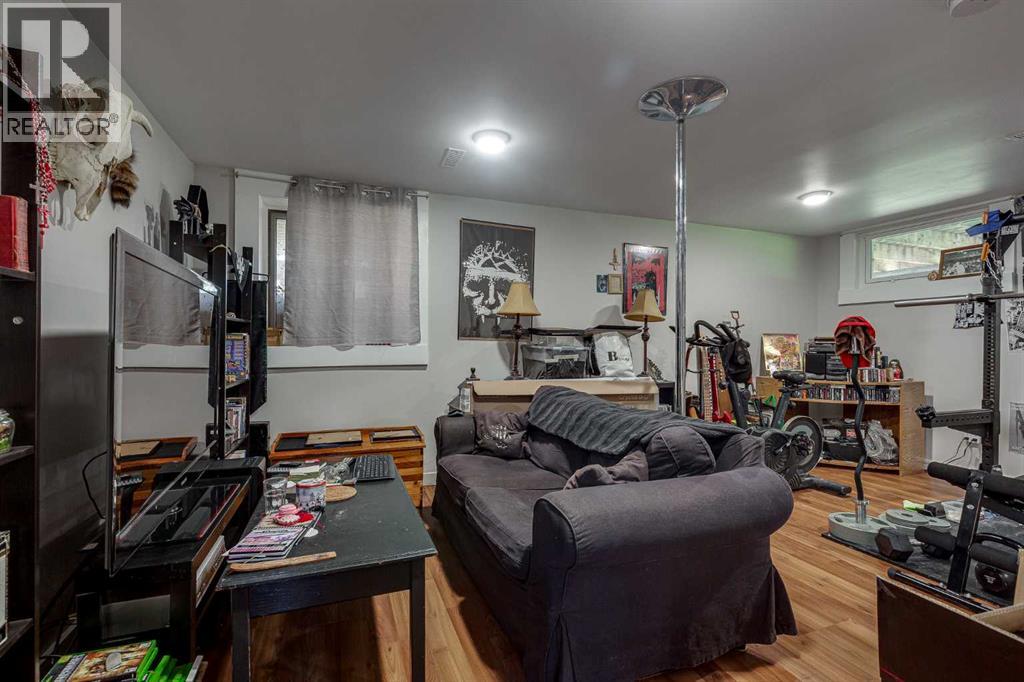
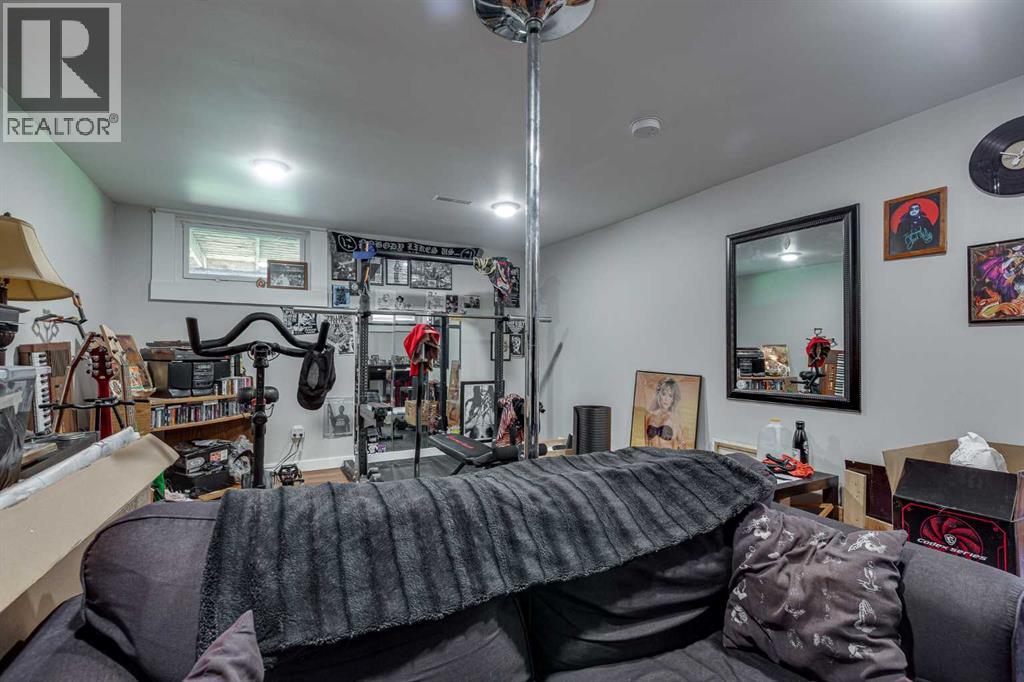
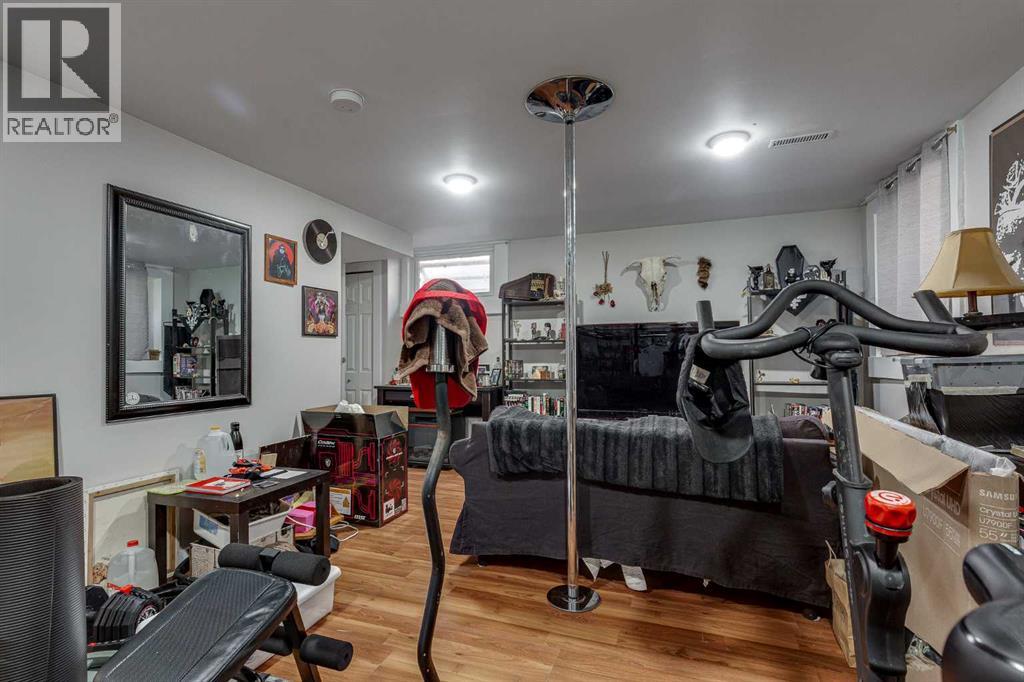
Recreational, Games Room |
|
|
18.25 Ft x 17.17 Ft |
|
Basement |
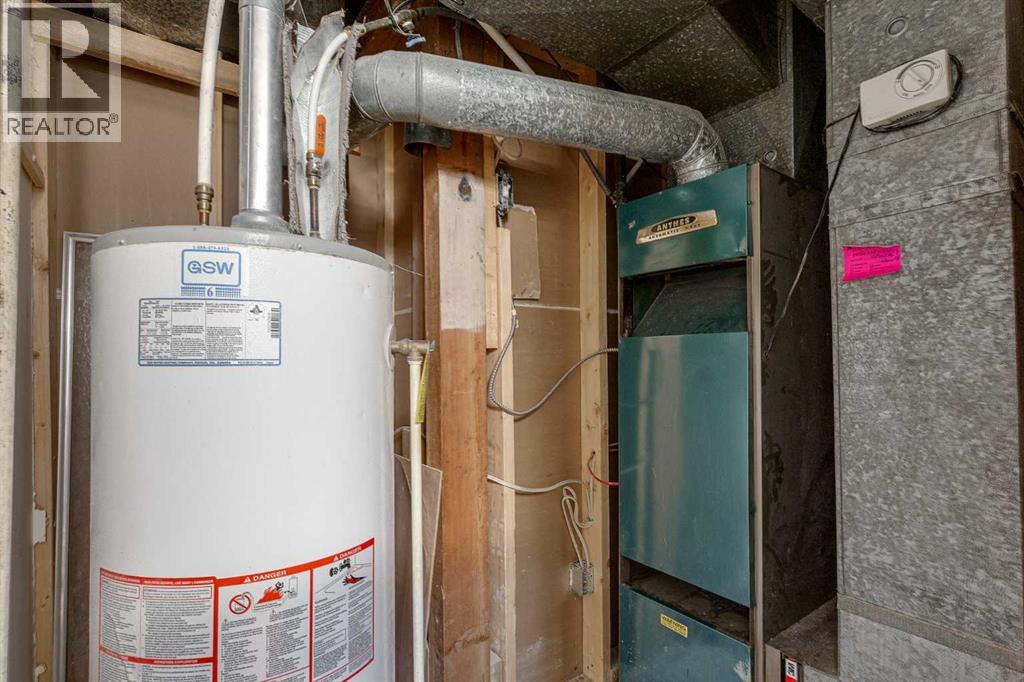
Furnace |
|
|
8.17 Ft x 5.67 Ft |
|
Main Level |
5pc Bathroom |
|
|
8.83 Ft x 7.08 Ft |
|
Main Level |
Dining Room |
|
|
11.83 Ft x 9.08 Ft |
|
Main Level |
Family Room |
|
|
15.50 Ft x 10.58 Ft |
|
Main Level |
Living Room |
|
|
15.08 Ft x 9.50 Ft |
|
Main Level |
Primary Bedroom |
|
|
15.25 Ft x 9.42 Ft |
https://www.realtor.ca/real-estate/29761469/4212-c-e-trail-lacombe-downtown-lacombe