Maintenance, Condominium Amenities, Common Area Maintenance, Electricity, Heat, Parking, Property Management, Reserve Fund Contributions, Sewer, Waste Removal, Water
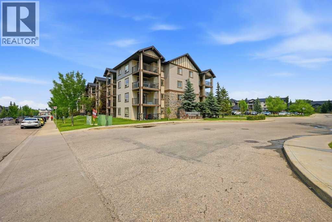
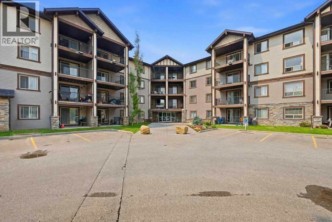
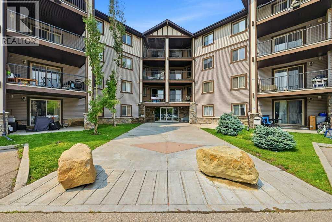
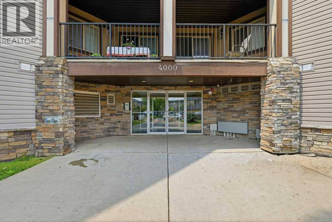
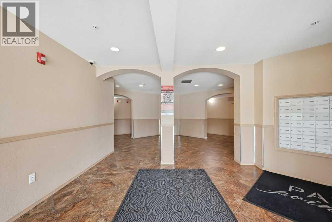
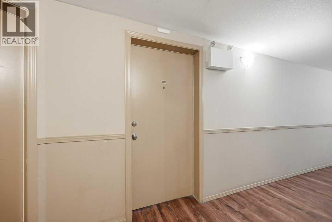
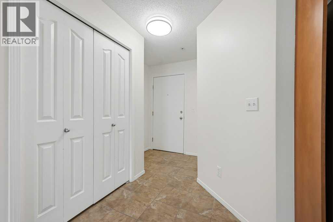
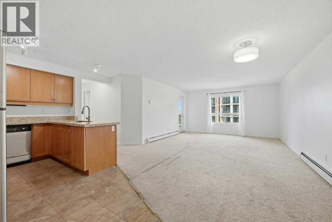
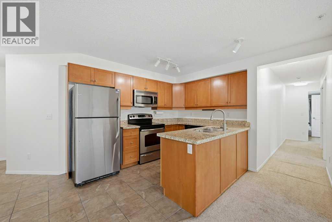
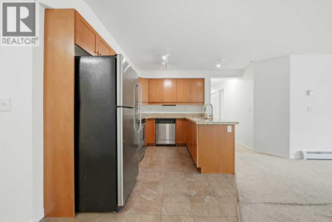
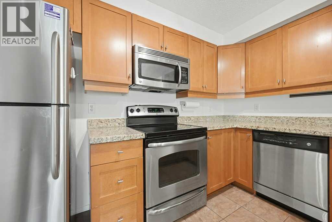
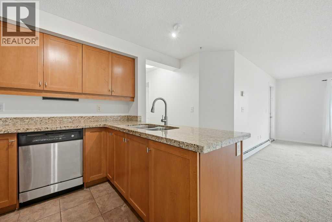
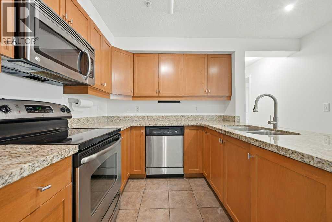
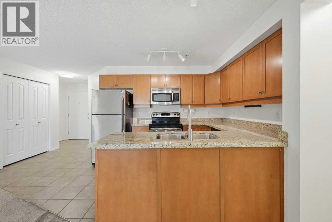
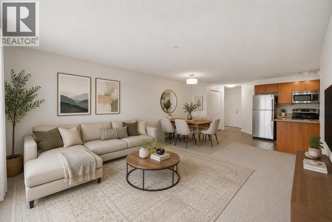
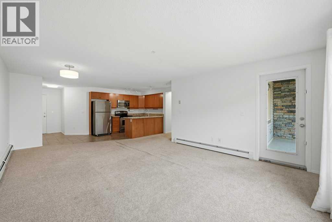
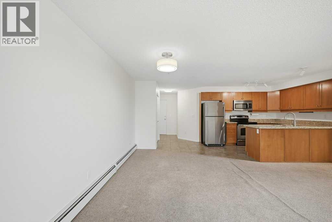
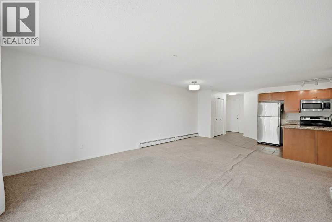
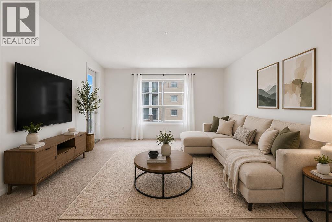
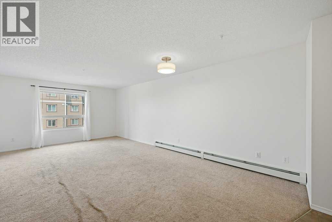
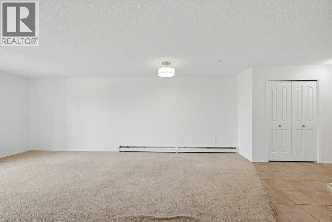
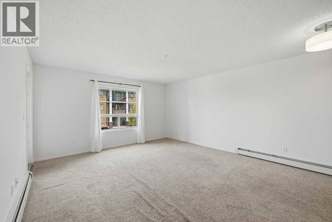
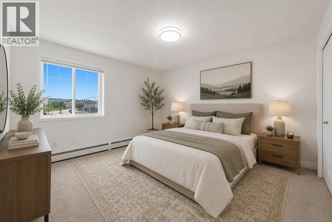
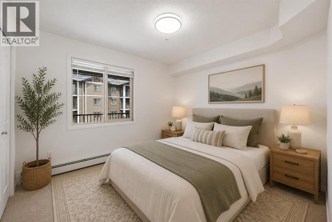
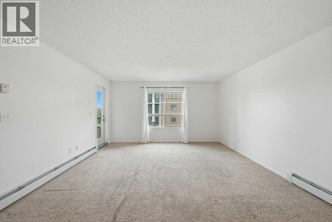
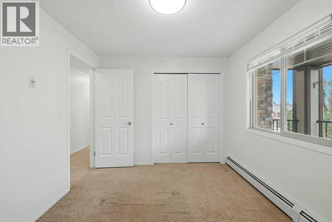
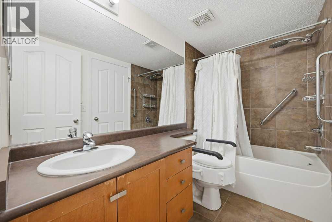
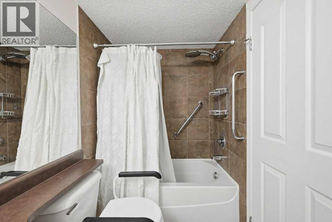
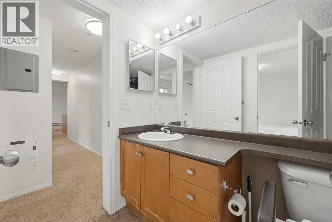
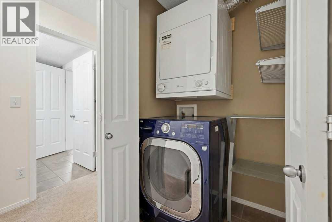
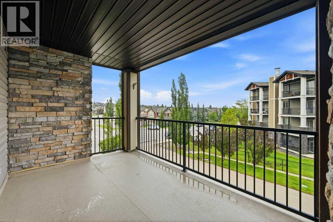
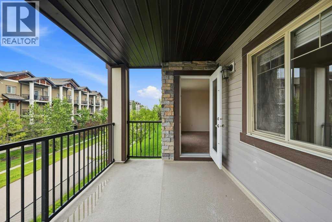
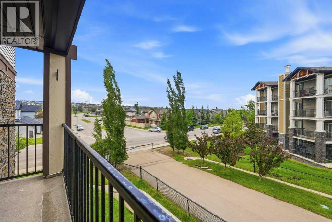
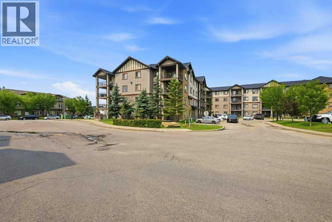
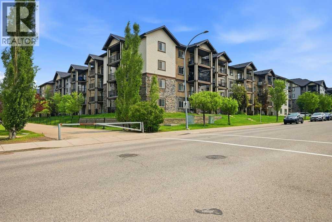
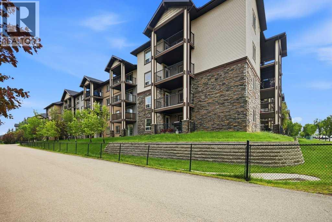
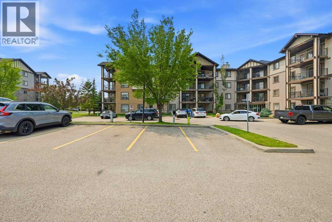
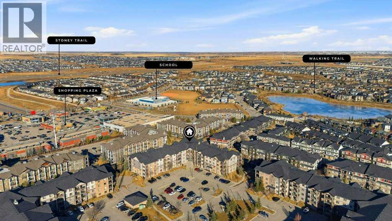
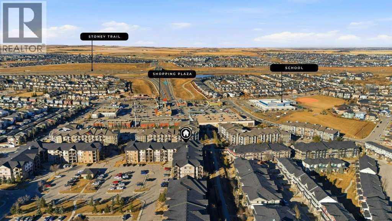
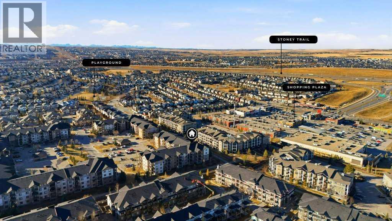
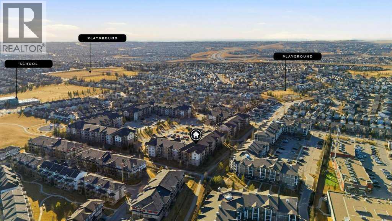
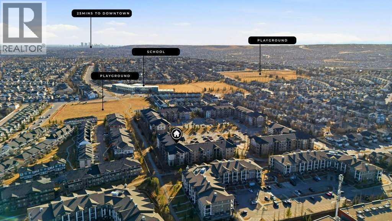
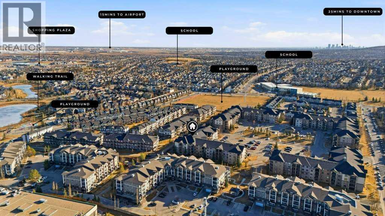
$502.67 MonthlyWelcome to this beautifully maintained third-floor end unit in the highly sought-after community of Panorama Hills! Bright and filled with natural light, this spacious condo offers an open-concept floor plan designed for comfortable everyday living. A generous foyer with a large closet leads into the dining area, which easily accommodates a table for 4–6 guests. The functional U-shaped kitchen features ceiling-height cabinetry, stainless steel appliances, new lighting, granite countertops, and an undermount double sink overlooking the inviting living room.Step outside onto your private balcony overlooking a peaceful green space and walking path the perfect place to enjoy your morning coffee or summer BBQs in a quiet setting.The unit offers two spacious east-facing bedrooms with oversized windows, plush carpeting, and generous closet space. The well-designed Jack-and-Jill 4-piece bathroom provides convenient access and features ceramic tile flooring. A large laundry and storage room with a stackable washer and dryer completes this thoughtfully designed home.Freshly painted throughout, this move-in-ready end unit also includes an assigned parking stall (#164), conveniently located just a short walk from the main entrance.This well-managed building is highly desirable for first-time buyers, downsizers, and investors alike. Ideally located within walking distance to shopping, restaurants, schools, parks, transit, and scenic pathways, with easy access to Stoney Trail, Deerfoot Trail, and all the amenities Panorama Hills has to offer.Don't miss this fantastic opportunity! Book your showing today! (id:57810)
| MLS® Number | A2326295 |
| Property Type | Single Family |
| Community Name | Panorama Hills |
| Amenities Near By | Park, Playground, Schools, Shopping |
| Community Features | Pets Not Allowed |
| Features | Pvc Window, No Animal Home, No Smoking Home, Parking |
| Parking Space Total | 1 |
| Plan | 0811056 |
| Bathroom Total | 1 |
| Bedrooms Above Ground | 2 |
| Bedrooms Total | 2 |
| Appliances | Refrigerator, Dishwasher, Stove, Microwave Range Hood Combo, Window Coverings, Washer & Dryer |
| Constructed Date | 2008 |
| Construction Material | Wood Frame |
| Construction Style Attachment | Attached |
| Cooling Type | None |
| Exterior Finish | Stone, Vinyl Siding |
| Flooring Type | Carpeted, Ceramic Tile |
| Heating Type | Baseboard Heaters |
| Stories Total | 3 |
| Size Interior | 886 Sqft |
| Total Finished Area | 886.32 Sqft |
| Type | Apartment |
| Acreage | No |
| Land Amenities | Park, Playground, Schools, Shopping |
| Size Total Text | Unknown |
| Zoning Description | Dc (pre 1p2007) |
| Level | Type | Length | Width | Dimensions |
|---|---|---|---|---|
| Main Level | Kitchen | 8.17 Ft x 10.92 Ft | ||
| Main Level | Living Room | 12.75 Ft x 13.92 Ft | ||
| Main Level | Dining Room | 15.75 Ft x 17.58 Ft | ||
| Main Level | Primary Bedroom | 11.83 Ft x 12.75 Ft | ||
| Main Level | Bedroom | 9.42 Ft x 10.58 Ft | ||
| Main Level | 4pc Bathroom | 4.92 Ft x 8.83 Ft |
https://www.realtor.ca/real-estate/29984521/4212-60-panatella-street-nw-calgary-panorama-hills
Contact us for more information

The trademarks REALTOR®, REALTORS®, and the REALTOR® logo are controlled by The Canadian Real Estate Association (CREA) and identify real estate professionals who are members of CREA. The trademarks MLS®, Multiple Listing Service® and the associated logos are owned by The Canadian Real Estate Association (CREA) and identify the quality of services provided by real estate professionals who are members of CREA. The trademark DDF® is owned by The Canadian Real Estate Association (CREA) and identifies CREA's Data Distribution Facility (DDF®)