Maintenance, Condominium Amenities, Common Area Maintenance, Heat, Insurance, Ground Maintenance, Parking, Property Management, Reserve Fund Contributions, Sewer, Waste Removal, Water
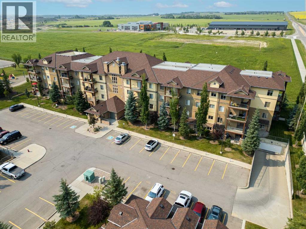
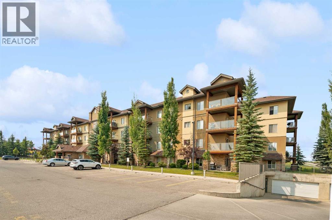
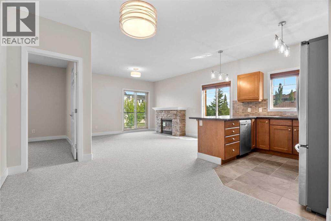
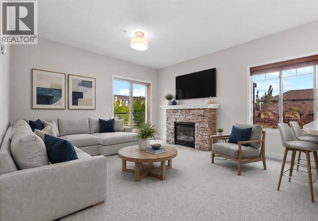
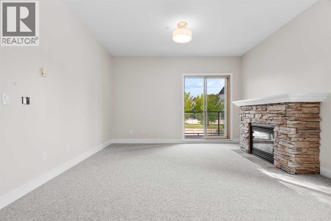
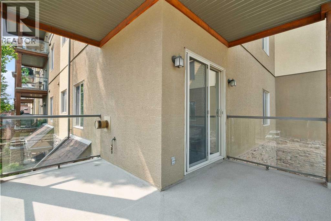
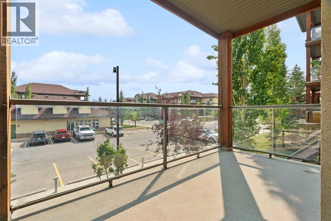
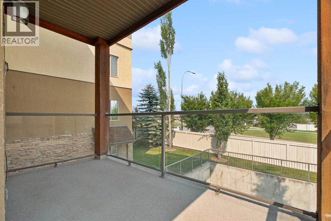
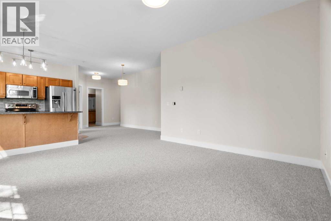
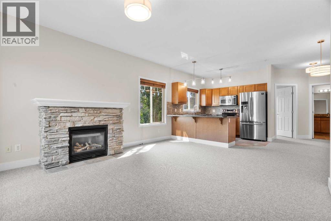
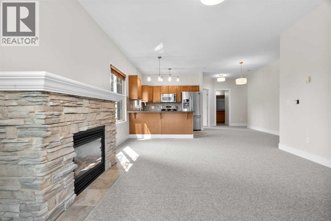
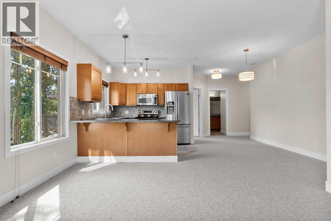
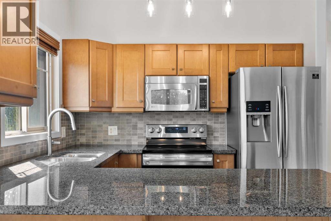
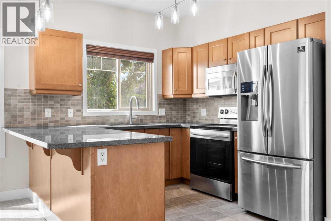
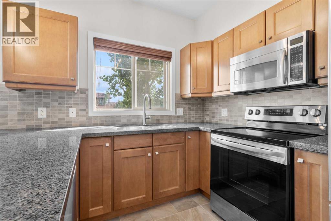
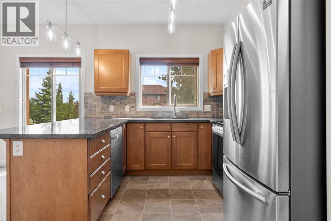
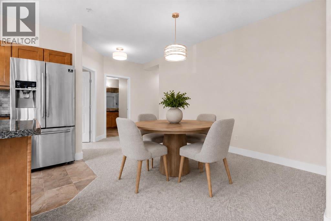
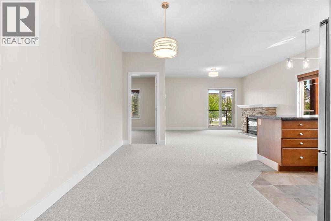
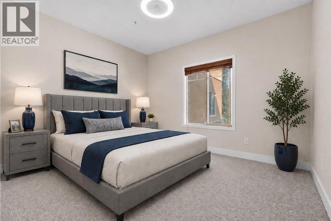
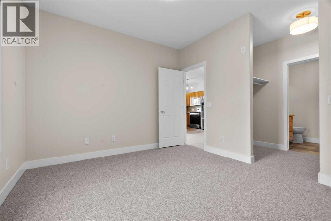
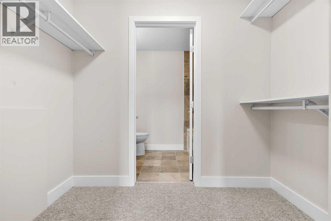
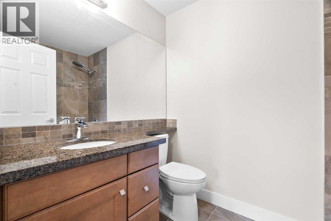
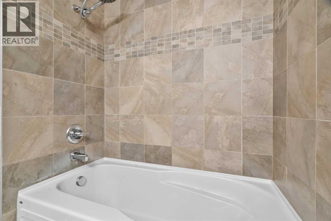
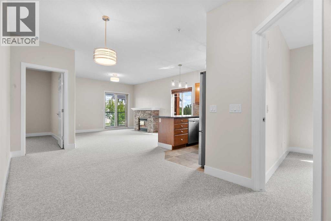
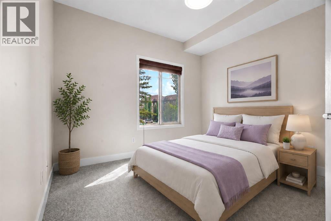
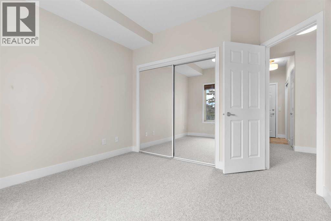
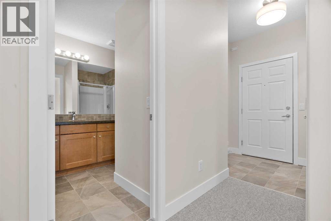
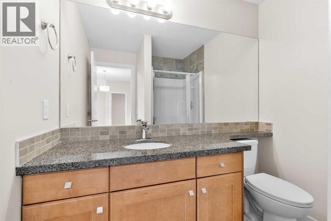
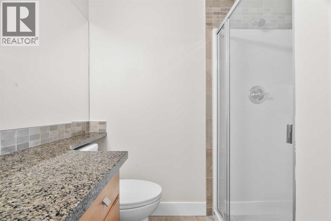
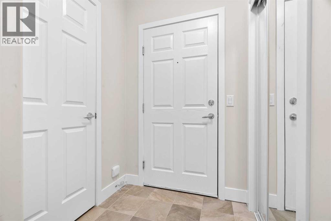
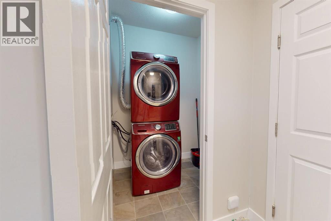
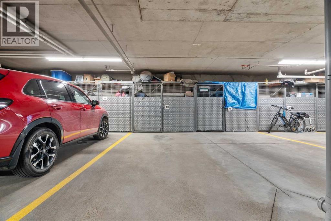
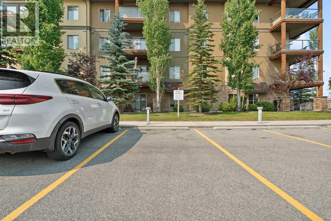
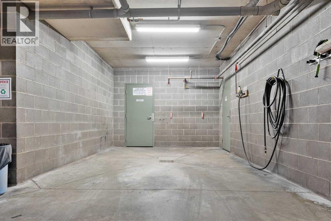
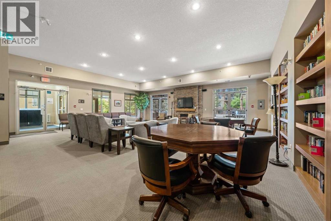
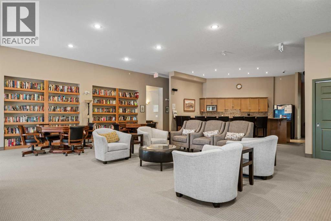
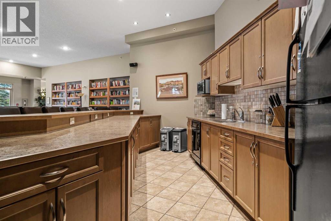
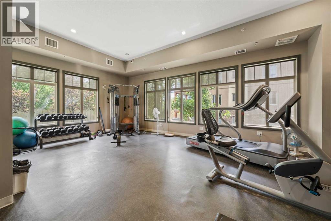
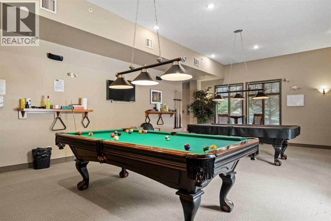
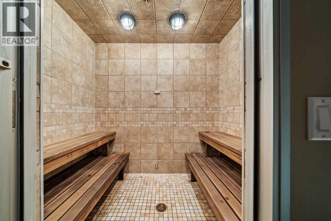
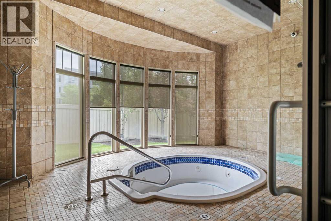
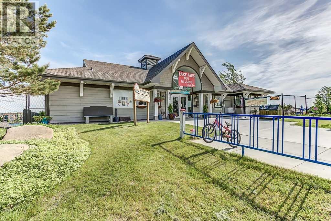
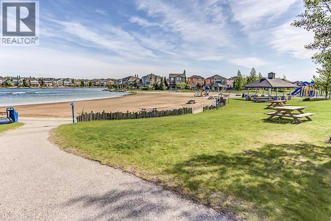
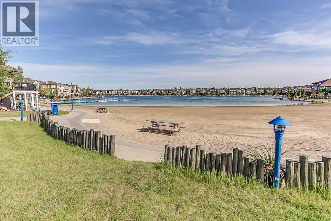
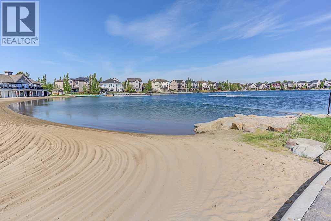
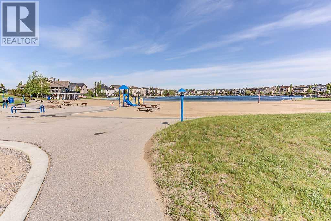
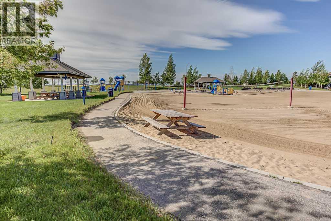
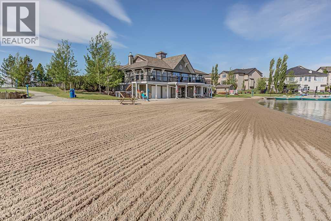
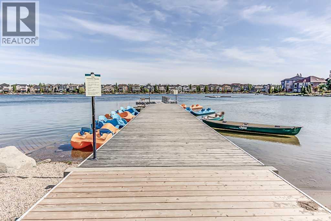
$557.75 MonthlyWelcome to this beautifully renovated 2-bedroom, 2-bathroom corner unit offering year-round lake access to Crystal Shores, two parking stalls (one heated underground with a storage cage and one convenient outdoor stall), and an exceptional lifestyle in the highly sought-after Mesa complex. Bathed in natural light thanks to its desirable corner location with east and south exposure, this move-in-ready home has been thoughtfully updated with new carpet, baseboards, casings, light fixtures, faucets, and toilets, creating a fresh, modern feel throughout.Step inside to an inviting tiled foyer with soaring 9-foot ceilings and a bright, open-concept layout designed for comfortable everyday living and entertaining. The tiled laundry room offers a stacked washer and dryer, while the beautifully updated main bathroom features a large tiled shower, granite-topped vanity, and contemporary finishes.The well-appointed kitchen is both stylish and functional, showcasing stainless steel appliances, granite countertops, tiled flooring, a large eating bar, and a refrigerator with water and ice dispenser. The adjoining dining area flows effortlessly into the spacious living room, where a stunning stacked stone fireplace creates a warm and inviting focal point. From here, step out onto the expansive east- and south-facing wraparound deck—the perfect place to enjoy your morning coffee, soak up the sunshine, or entertain family and friends.The generous primary suite is a relaxing retreat featuring an east-facing window, ceiling fan, walk-through closet, and a private 4-piece ensuite complete with tiled flooring and granite countertops. The bright second bedroom enjoys a sunny south-facing exposure, making it ideal for guests, a home office, or additional family members.Residents of The Mesa enjoy an outstanding selection of amenities, including a beautifully appointed clubhouse with a fitness centre, steam room, hot tub, games room featuring pool tables, darts and shuffleboard, a libr ary, a large social and meeting room, and even a convenient car wash located in the heated underground parkade.As an added bonus, you'll enjoy exclusive year-round access to Crystal Shores Lake, where you can swim, paddleboard, kayak, skate in the winter, relax on the beach, and take advantage of all the recreation this sought-after lake community has to offer.Beautifully presented and truly move-in ready, this exceptional condo offers the perfect combination of style, space, amenities, and an unbeatable location. Don't miss your opportunity to make this outstanding home yours—book your private showing today! View 3D/Multi Media/Virtual Tour! (id:57810)
| MLS® Number | A2331376 |
| Property Type | Single Family |
| Community Name | Crystal Shores |
| Amenities Near By | Water Nearby |
| Community Features | Lake Privileges, Pets Allowed With Restrictions |
| Features | Elevator, Closet Organizers, No Smoking Home, Gas Bbq Hookup, Parking |
| Parking Space Total | 2 |
| Plan | 0513313 |
| Bathroom Total | 2 |
| Bedrooms Above Ground | 2 |
| Bedrooms Total | 2 |
| Amenities | Car Wash, Clubhouse, Party Room, Whirlpool |
| Appliances | Washer, Refrigerator, Dishwasher, Stove, Dryer, Microwave Range Hood Combo, Window Coverings |
| Constructed Date | 2005 |
| Construction Material | Wood Frame |
| Construction Style Attachment | Attached |
| Cooling Type | None |
| Exterior Finish | Stucco |
| Fireplace Present | Yes |
| Fireplace Total | 1 |
| Flooring Type | Carpeted, Ceramic Tile |
| Heating Fuel | Natural Gas |
| Heating Type | In Floor Heating |
| Stories Total | 4 |
| Size Interior | 931 Sqft |
| Total Finished Area | 930.67 Sqft |
| Type | Apartment |
| Garage | |
| Heated Garage | |
| Underground |
| Acreage | No |
| Land Amenities | Water Nearby |
| Size Total Text | Unknown |
| Zoning Description | Nc |
| Level | Type | Length | Width | Dimensions |
|---|---|---|---|---|
| Main Level | Other | 4.83 Ft x 4.83 Ft | ||
| Main Level | Laundry Room | 5.67 Ft x 5.75 Ft | ||
| Main Level | Living Room | 13.25 Ft x 14.75 Ft | ||
| Main Level | Dining Room | 10.08 Ft x 16.58 Ft | ||
| Main Level | Kitchen | 9.58 Ft x 9.67 Ft | ||
| Main Level | Primary Bedroom | 10.83 Ft x 12.25 Ft | ||
| Main Level | Bedroom | 10.00 Ft x 10.83 Ft | ||
| Main Level | 4pc Bathroom | 5.42 Ft x 8.00 Ft | ||
| Main Level | 3pc Bathroom | 6.83 Ft x 7.00 Ft |
https://www.realtor.ca/real-estate/30078035/4203-92-crystal-shores-road-okotoks-crystal-shores
Contact us for more information

The trademarks REALTOR®, REALTORS®, and the REALTOR® logo are controlled by The Canadian Real Estate Association (CREA) and identify real estate professionals who are members of CREA. The trademarks MLS®, Multiple Listing Service® and the associated logos are owned by The Canadian Real Estate Association (CREA) and identify the quality of services provided by real estate professionals who are members of CREA. The trademark DDF® is owned by The Canadian Real Estate Association (CREA) and identifies CREA's Data Distribution Facility (DDF®)