3 Bedroom
3 Bathroom
1,377 sqft
None
Forced Air
Landscaped
$449,900
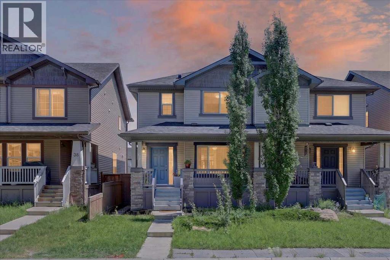
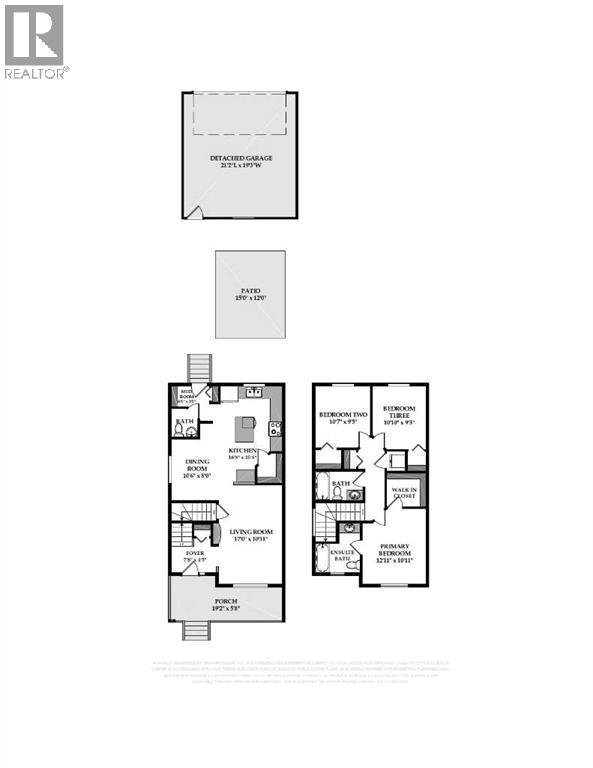
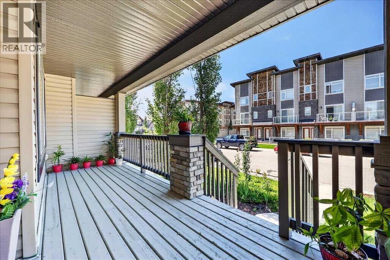
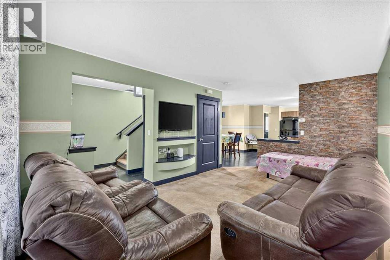
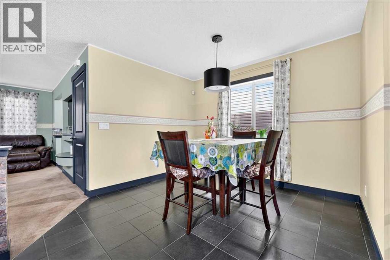
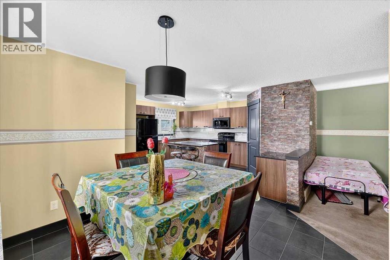
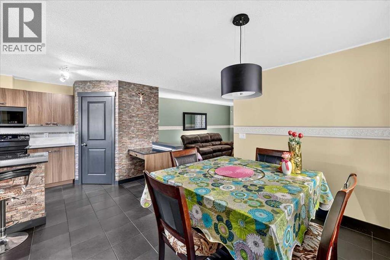
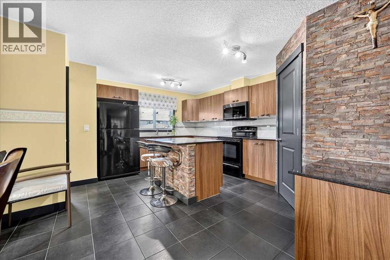
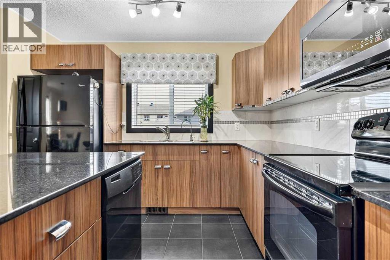
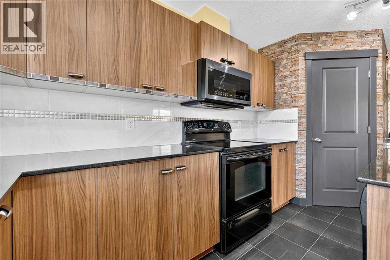
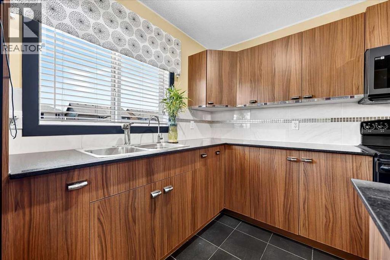
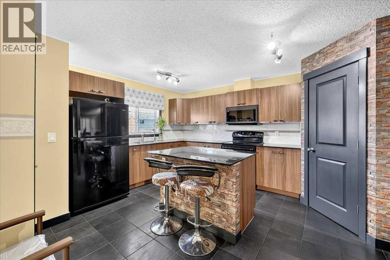
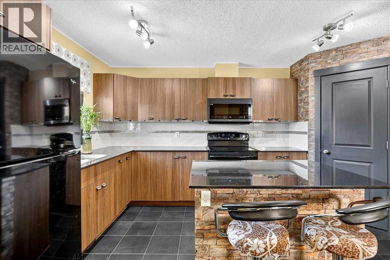
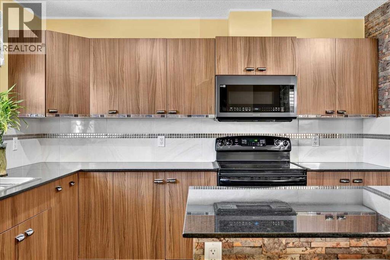
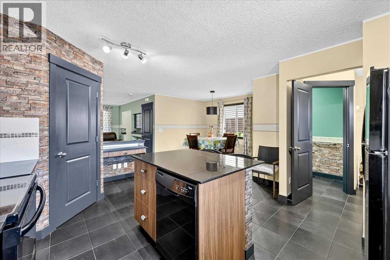
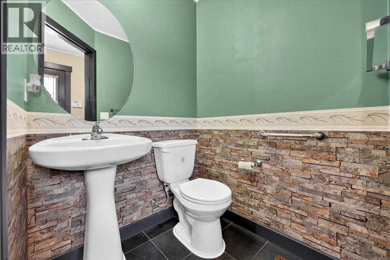
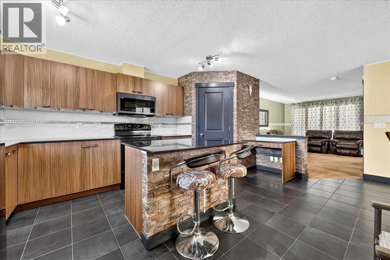
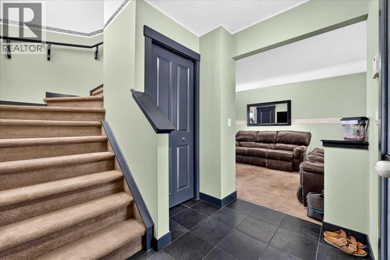
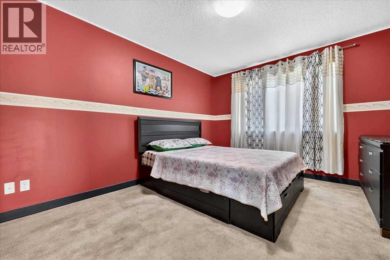
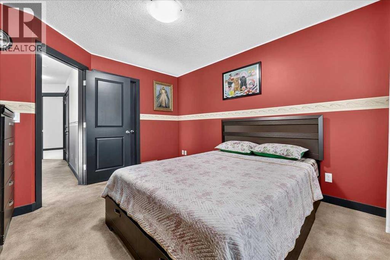
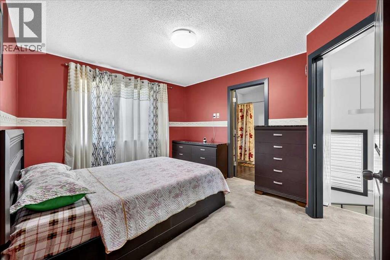
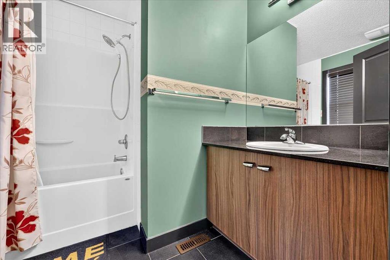
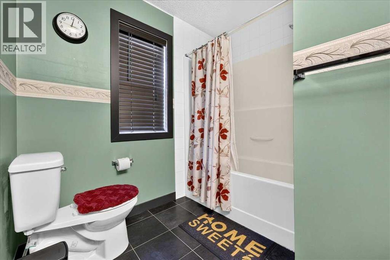
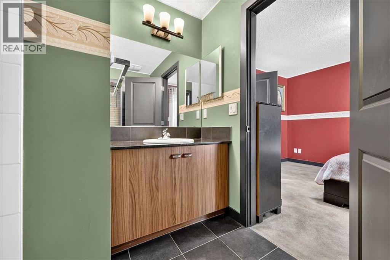
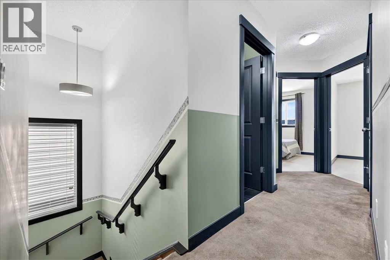
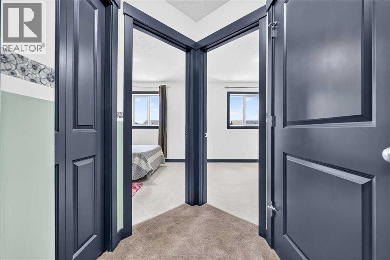
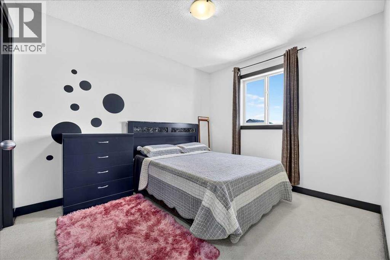
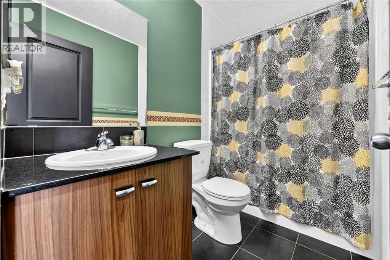
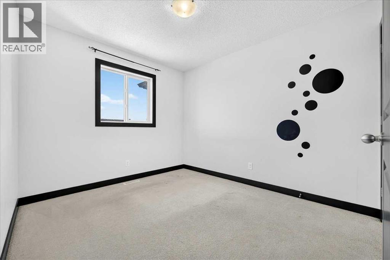
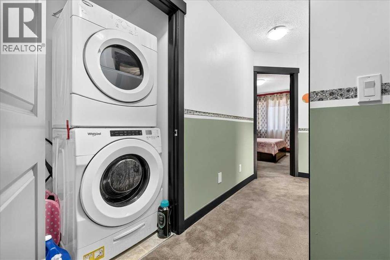
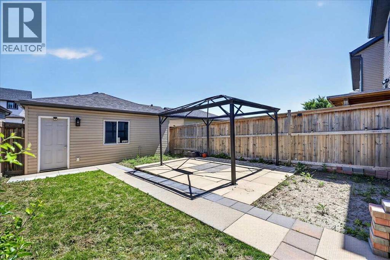
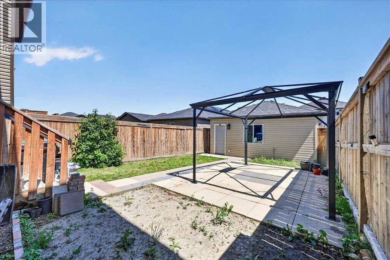
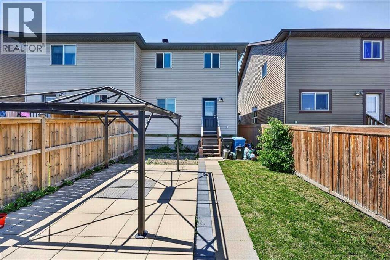
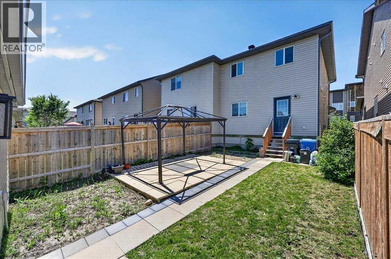
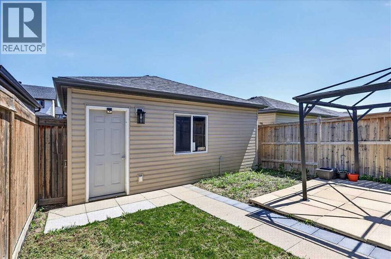
Best Value in Skyview Ranch! This beautifully maintained and upgraded two-storey home offers over 1376 sq ft on a spacious East-facing lot—perfect for families and savvy buyers alike. Thoughtfully designed with a functional open-concept layout, this home blends comfort, style, and practicality in one of Calgary’s most family-friendly communities. Step inside to a bright and welcoming living room, ideal for relaxing or entertaining, which flows effortlessly into the dining area and well-appointed chef’s kitchen. The kitchen features tiled flooring, black appliances, including an over the range microwave, granite countertops, upgraded cabinets and doors, custom tiled back splash, a kitchen window over the sink, and an oversized central island—making it the heart of the home. A back mudroom and 2-piece powder room add everyday convenience. Upstairs, the spacious primary suite includes a full private ensuite and a generous walk-in closet. Two additional bedrooms are well-sized and share a full bath with granite counters. The second-floor laundry room (washer/dryer included) is oversized and ideally located for busy families. Additional highlights include a high-efficiency furnace, upgraded light fixtures, wide custom baseboards and trims, 15' x 12' concrete patio and a full front porch—perfect for enjoying warm evenings and morning coffee. The cherry on top? A double detached garage provides secure parking and extra storage space. This home is move-in ready and offers exceptional value with room to grow in a thriving neighborhood with schools, parks, shopping, and transit nearby.Don't miss your chance to own this exceptional home in Skyview Ranch—call your friendly REALTOR® today to book your private showing! (id:57810)
Property Details
|
MLS® Number
|
A2327523 |
|
Property Type
|
Single Family |
|
Community Name
|
Skyview Ranch |
|
Amenities Near By
|
Playground, Schools, Shopping |
|
Features
|
Back Lane, Pvc Window, Closet Organizers, Level |
|
Parking Space Total
|
2 |
|
Plan
|
1210887 |
Building
|
Bathroom Total
|
3 |
|
Bedrooms Above Ground
|
3 |
|
Bedrooms Total
|
3 |
|
Appliances
|
Washer, Refrigerator, Stove, Dryer, Microwave Range Hood Combo, Window Coverings, Garage Door Opener |
|
Basement Development
|
Unfinished |
|
Basement Type
|
Full (unfinished) |
|
Constructed Date
|
2011 |
|
Construction Material
|
Wood Frame |
|
Construction Style Attachment
|
Semi-detached |
|
Cooling Type
|
None |
|
Exterior Finish
|
Stone, Vinyl Siding, Wood Siding |
|
Flooring Type
|
Carpeted, Ceramic Tile |
|
Foundation Type
|
Poured Concrete |
|
Half Bath Total
|
1 |
|
Heating Fuel
|
Natural Gas |
|
Heating Type
|
Forced Air |
|
Stories Total
|
2 |
|
Size Interior
|
1,377 Sqft |
|
Total Finished Area
|
1376.84 Sqft |
|
Type
|
Duplex |
Parking
Land
|
Acreage
|
No |
|
Fence Type
|
Fence |
|
Land Amenities
|
Playground, Schools, Shopping |
|
Landscape Features
|
Landscaped |
|
Size Frontage
|
7.93 M |
|
Size Irregular
|
260.00 |
|
Size Total
|
260 M2|0-4,050 Sqft |
|
Size Total Text
|
260 M2|0-4,050 Sqft |
|
Zoning Description
|
R-g |
Rooms
| Level |
Type |
Length |
Width |
Dimensions |
|
Main Level |
Living Room |
|
|
17.00 Ft x 10.92 Ft |
|
Main Level |
Kitchen |
|
|
16.42 Ft x 10.50 Ft |
|
Main Level |
Dining Room |
|
|
10.50 Ft x 8.00 Ft |
|
Main Level |
Other |
|
|
6.50 Ft x 3.50 Ft |
|
Main Level |
2pc Bathroom |
|
|
Measurements not available |
|
Main Level |
Foyer |
|
|
7.67 Ft x 4.42 Ft |
|
Upper Level |
Primary Bedroom |
|
|
12.92 Ft x 10.92 Ft |
|
Upper Level |
Bedroom |
|
|
10.58 Ft x 9.42 Ft |
|
Upper Level |
Bedroom |
|
|
10.83 Ft x 9.42 Ft |
|
Upper Level |
Laundry Room |
|
|
3.33 Ft x 3.17 Ft |
|
Upper Level |
4pc Bathroom |
|
|
Measurements not available |
|
Upper Level |
4pc Bathroom |
|
|
Measurements not available |
https://www.realtor.ca/real-estate/30005201/42-skyview-point-link-ne-calgary-skyview-ranch