4 Bedroom
4 Bathroom
1,407 sqft
Fireplace
See Remarks
Forced Air
$565,000
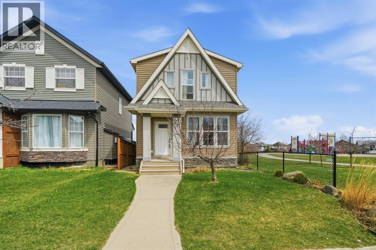
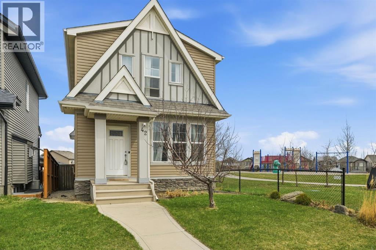
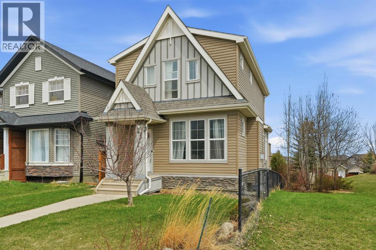
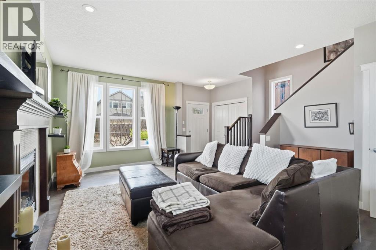
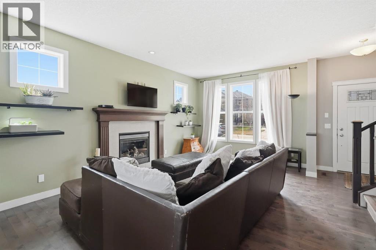
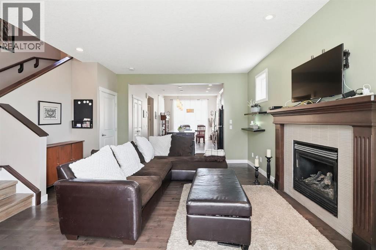
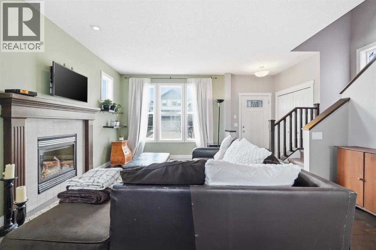
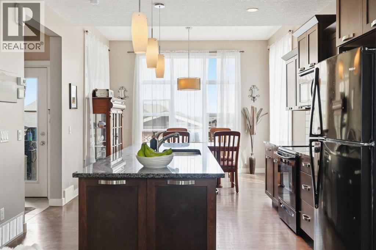
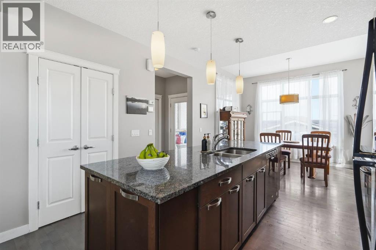
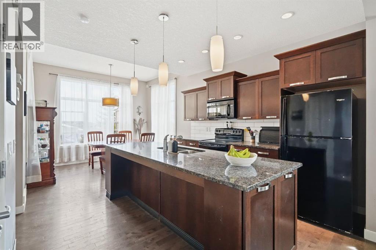
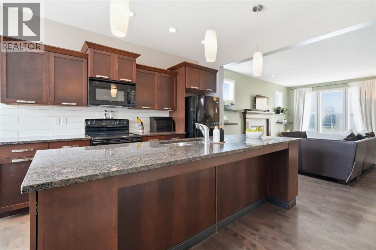
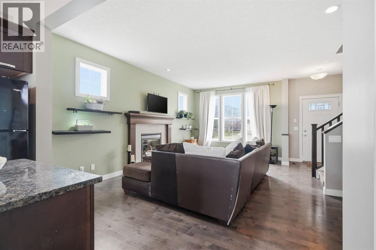
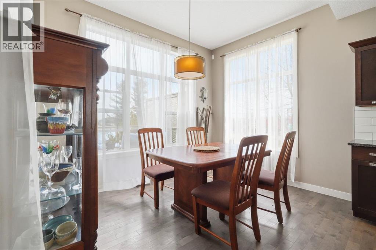
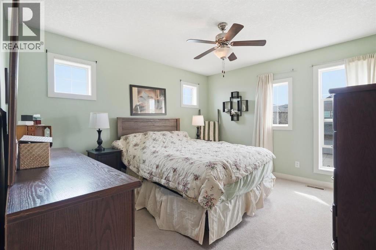
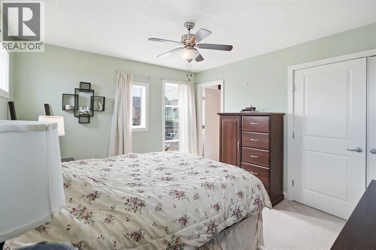
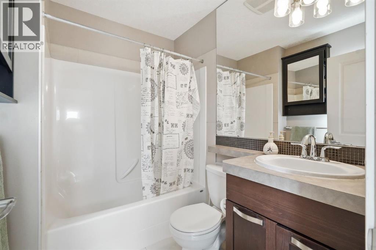
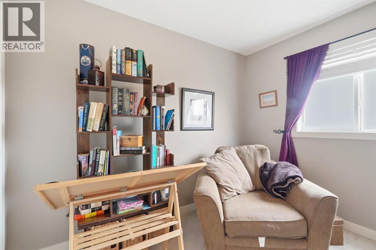
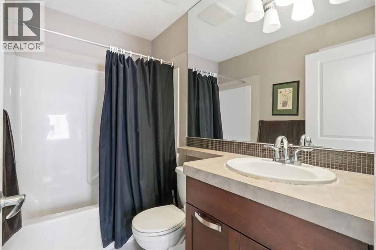
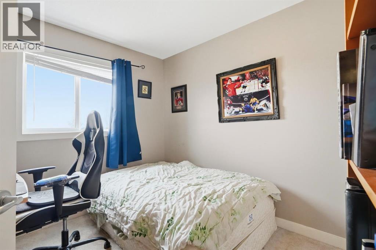
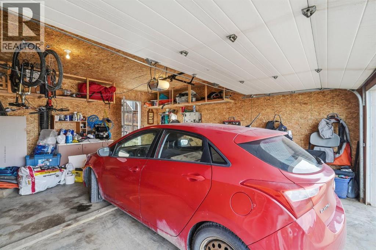
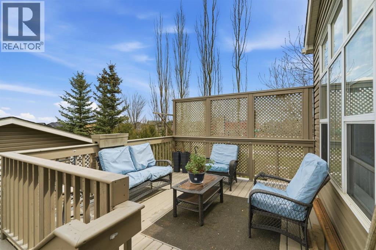
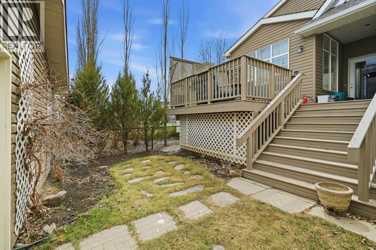
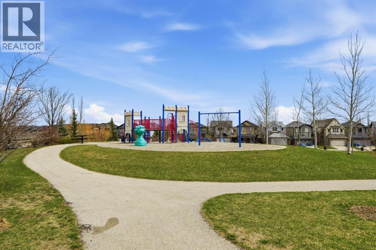
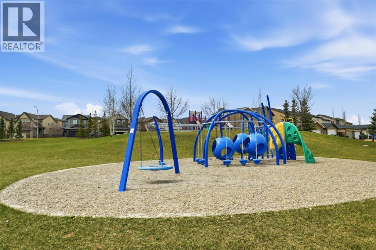
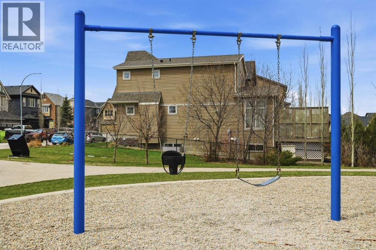
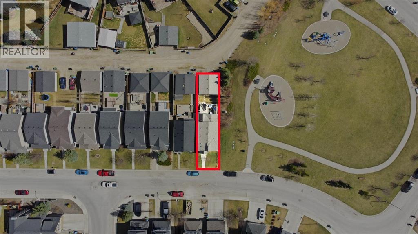
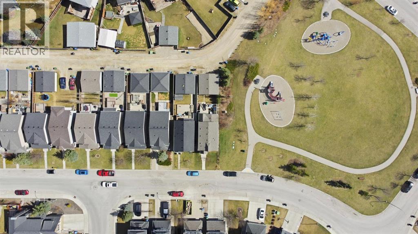
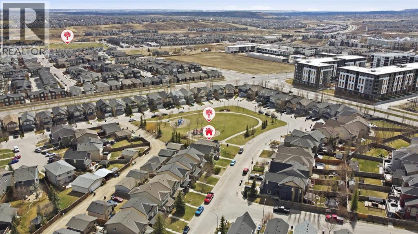
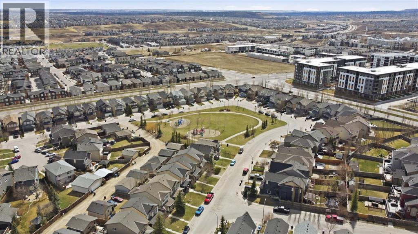
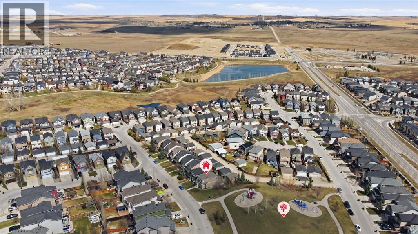
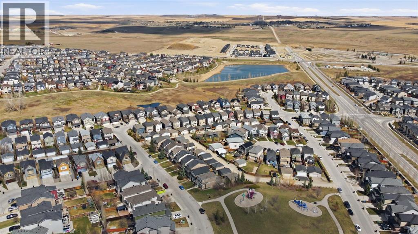
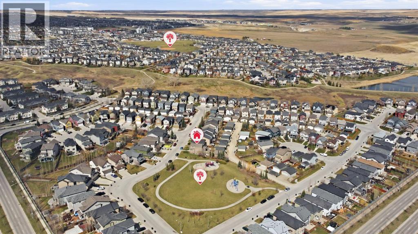
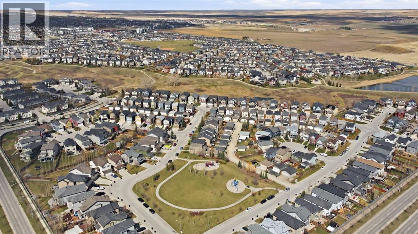
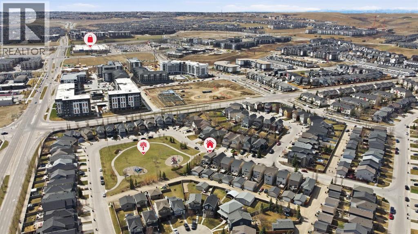
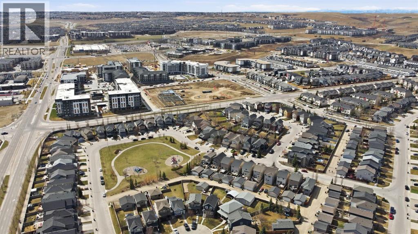
Park life. This 4-bed, 3.5-bath detached home in Sage Hill backs directly onto green space — and it lives even better than it sounds.Open-concept main floor with a 22.8 m² living room, fireplace, and a kitchen built for Tuesday dinners and Saturday hosting. Mudroom and pantry keep the chaos hidden. Four bedrooms up — including a primary with ensuite and two closets. Nobody's sharing walls they don't want to.Downstairs delivers. Rec room, fourth bedroom, full bath, laundry, and storage — flex it however your life needs it.Out back? Trees and trails, not fences and neighbours. Kids play, you breathe. That's the deal.Sage Hill brings the full package — top schools, playgrounds, pathways, shopping minutes away, and Stoney Trail when you need it. Oversized double garage. 1,400+ sq ft above grade. Everything a young family needs. Everything a downsizer actually wants. Book Your showing now. (id:57810)
Property Details
|
MLS® Number
|
A2307394 |
|
Property Type
|
Single Family |
|
Community Name
|
Sage Hill |
|
Amenities Near By
|
Park, Playground, Schools, Shopping |
|
Features
|
Back Lane, No Animal Home, No Smoking Home |
|
Parking Space Total
|
2 |
|
Plan
|
0910523 |
|
Structure
|
Deck |
Building
|
Bathroom Total
|
4 |
|
Bedrooms Above Ground
|
3 |
|
Bedrooms Below Ground
|
1 |
|
Bedrooms Total
|
4 |
|
Appliances
|
Washer, Dishwasher, Stove, Dryer |
|
Basement Development
|
Finished |
|
Basement Type
|
Full (finished) |
|
Constructed Date
|
2010 |
|
Construction Material
|
Wood Frame |
|
Construction Style Attachment
|
Detached |
|
Cooling Type
|
See Remarks |
|
Exterior Finish
|
Vinyl Siding, Wood Siding |
|
Fireplace Present
|
Yes |
|
Fireplace Total
|
1 |
|
Flooring Type
|
Carpeted, Ceramic Tile, Hardwood |
|
Foundation Type
|
Poured Concrete |
|
Half Bath Total
|
1 |
|
Heating Fuel
|
Natural Gas |
|
Heating Type
|
Forced Air |
|
Stories Total
|
2 |
|
Size Interior
|
1,407 Sqft |
|
Total Finished Area
|
1406.51 Sqft |
|
Type
|
House |
Parking
Land
|
Acreage
|
No |
|
Fence Type
|
Fence |
|
Land Amenities
|
Park, Playground, Schools, Shopping |
|
Size Depth
|
34.01 M |
|
Size Frontage
|
8.55 M |
|
Size Irregular
|
290.78 |
|
Size Total
|
290.78 M2|0-4,050 Sqft |
|
Size Total Text
|
290.78 M2|0-4,050 Sqft |
|
Zoning Description
|
R-g |
Rooms
| Level |
Type |
Length |
Width |
Dimensions |
|
Second Level |
Primary Bedroom |
|
|
11.33 Ft x 14.75 Ft |
|
Second Level |
Bedroom |
|
|
9.25 Ft x 9.92 Ft |
|
Second Level |
Bedroom |
|
|
9.25 Ft x 9.83 Ft |
|
Second Level |
4pc Bathroom |
|
|
.00 Ft x .00 Ft |
|
Second Level |
4pc Bathroom |
|
|
7.83 Ft x 5.08 Ft |
|
Basement |
4pc Bathroom |
|
|
5.08 Ft x 8.00 Ft |
|
Basement |
Bedroom |
|
|
8.58 Ft x 10.67 Ft |
|
Basement |
Recreational, Games Room |
|
|
17.67 Ft x 11.83 Ft |
|
Main Level |
Dining Room |
|
|
11.92 Ft x 8.83 Ft |
|
Main Level |
Kitchen |
|
|
11.92 Ft x 12.92 Ft |
|
Main Level |
Living Room |
|
|
15.25 Ft x 18.67 Ft |
|
Main Level |
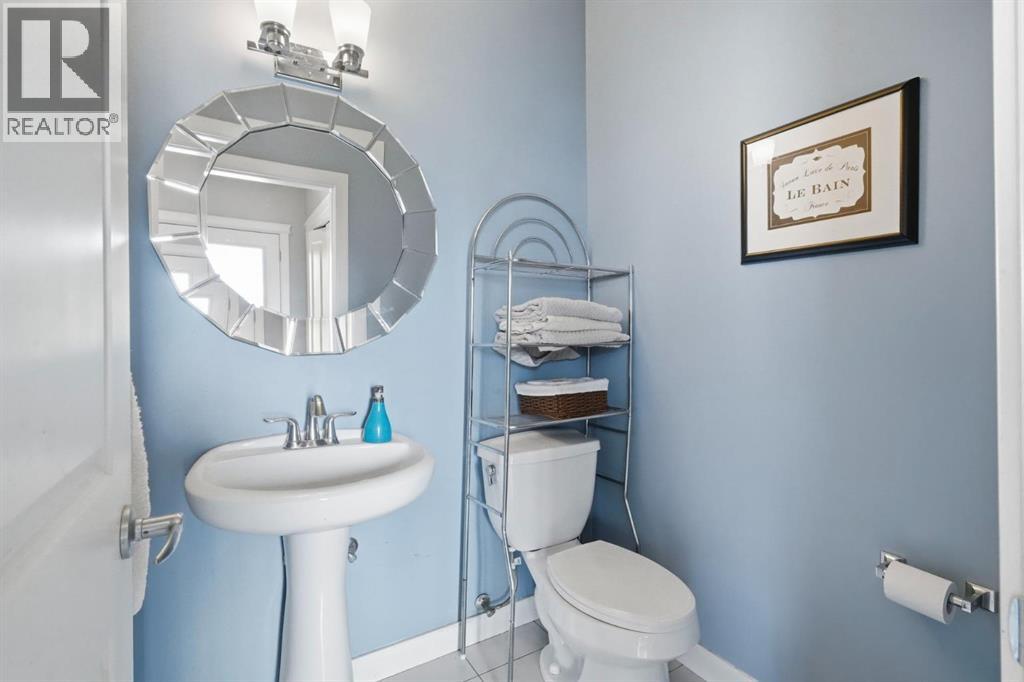
2pc Bathroom |
|
|
5.33 Ft x 5.00 Ft |
https://www.realtor.ca/real-estate/29691950/42-sage-hill-green-nw-calgary-sage-hill