3 Bedroom
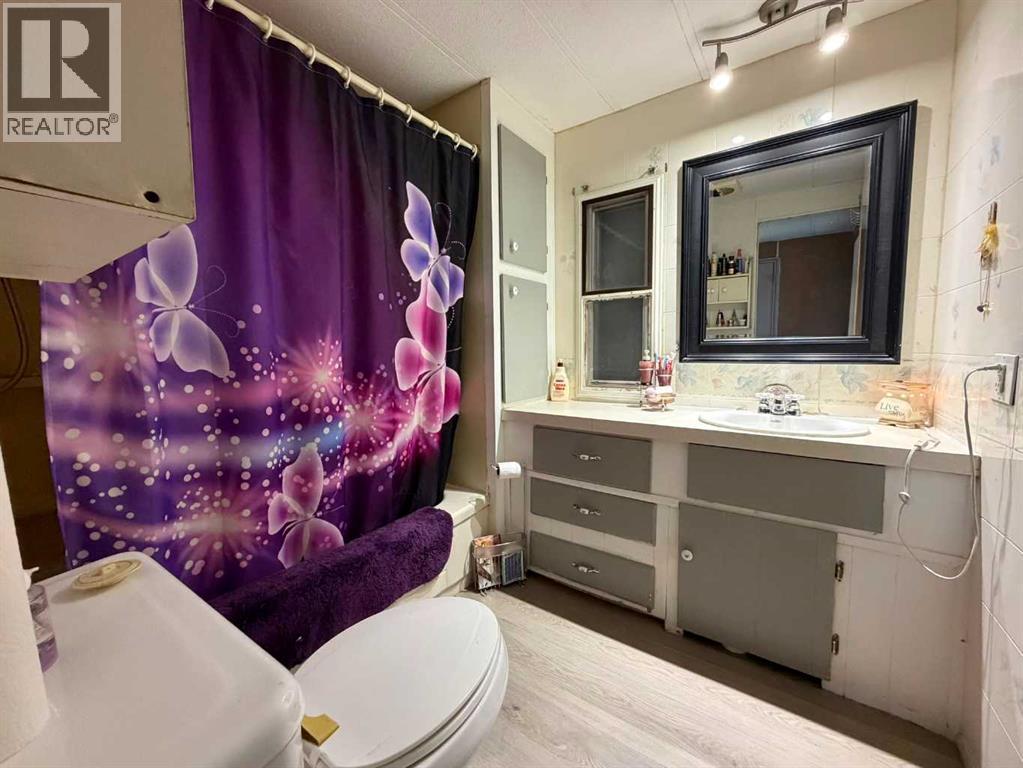
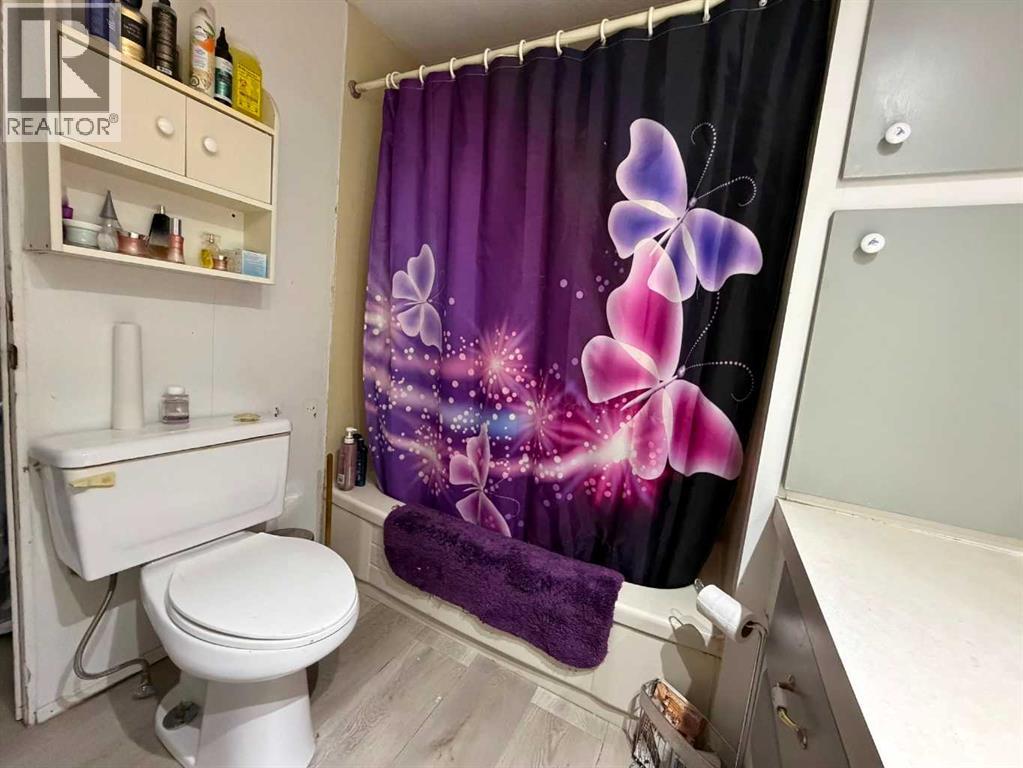
1 Bathroom
1,307 sqft
Mobile Home
Fireplace
Forced Air
$139,900
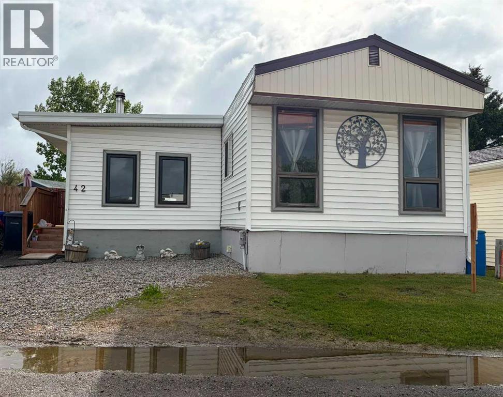
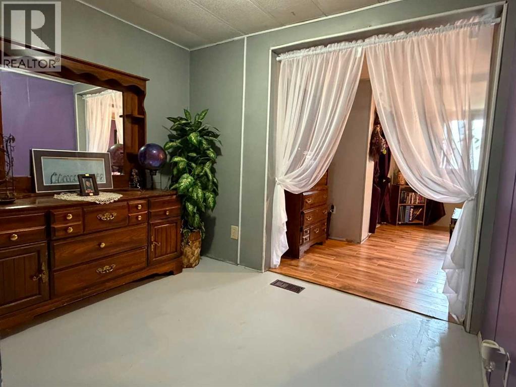
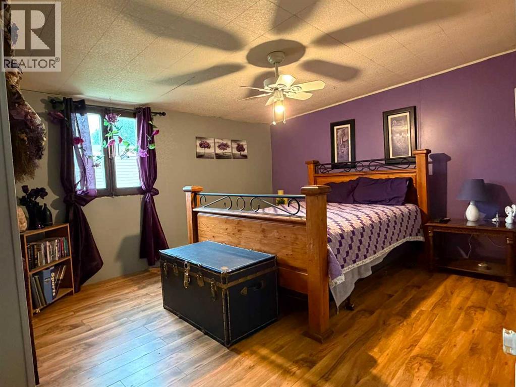
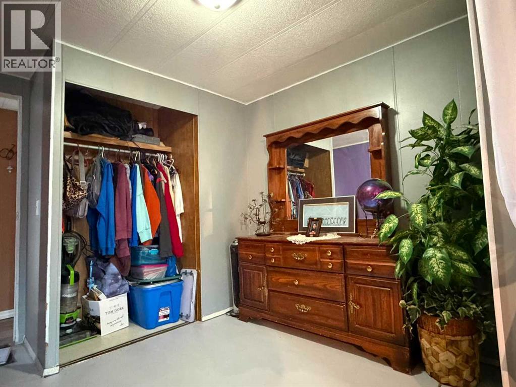
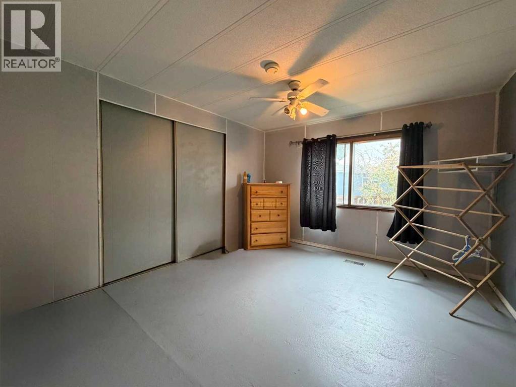
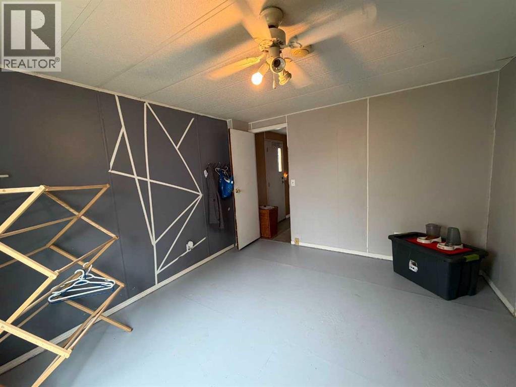
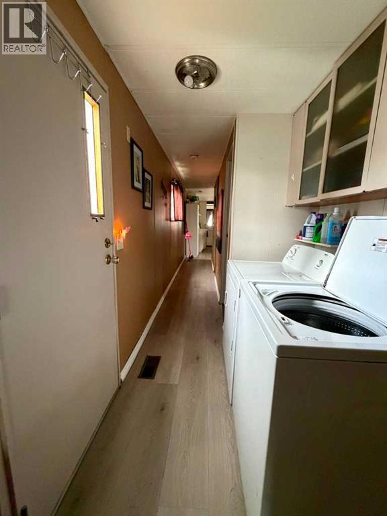
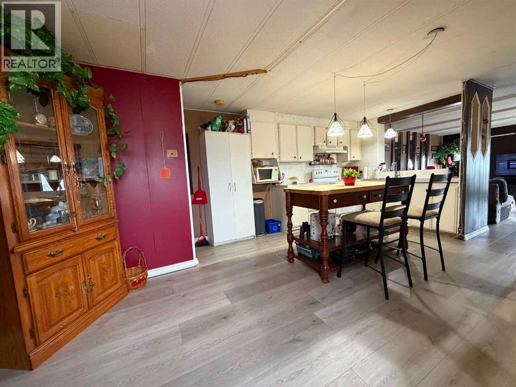
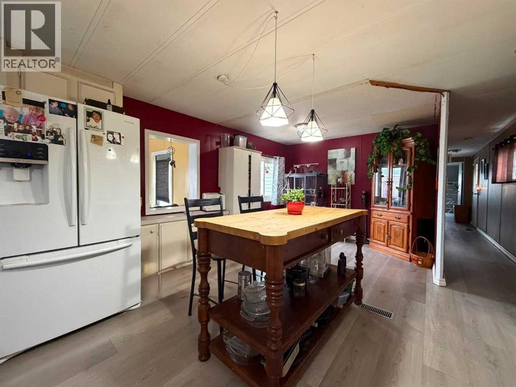
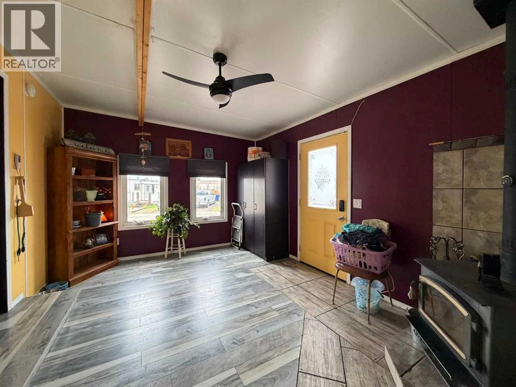
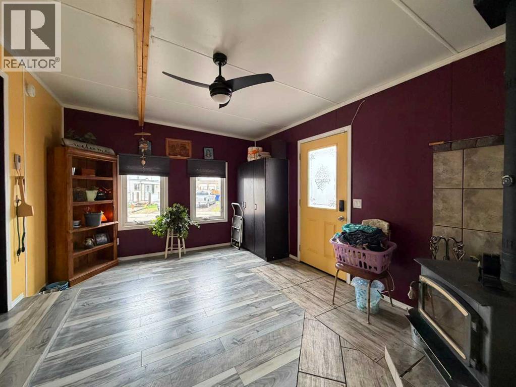
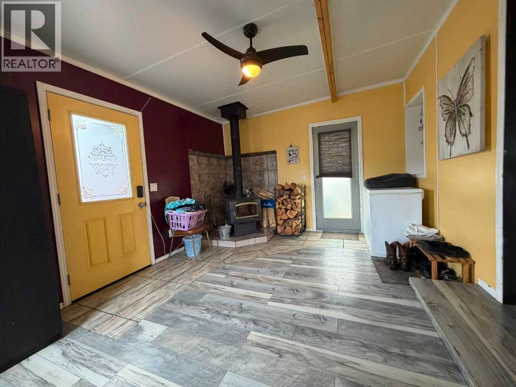
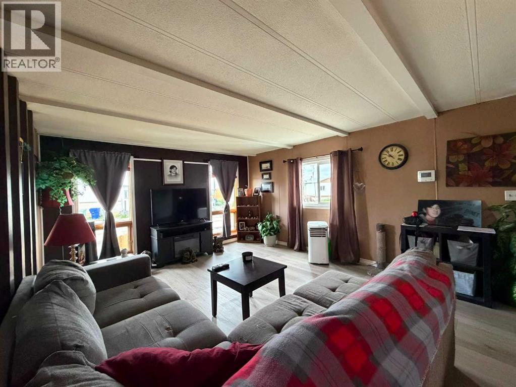
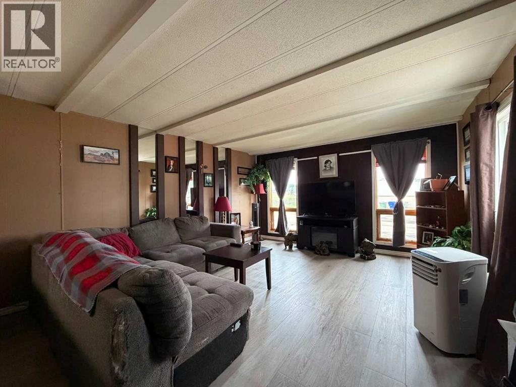
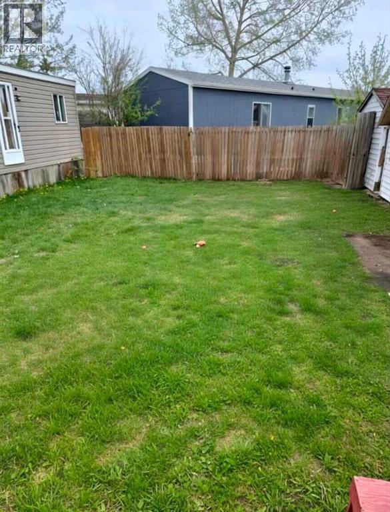
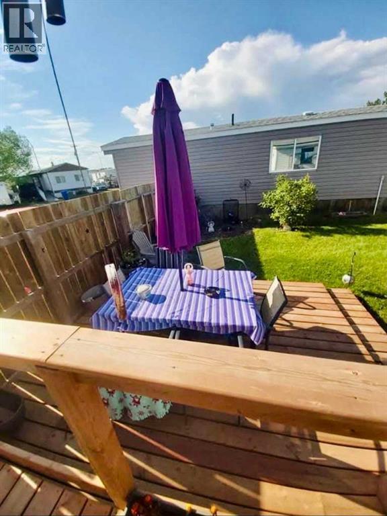
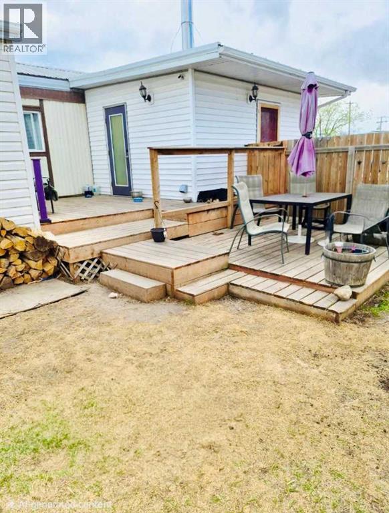
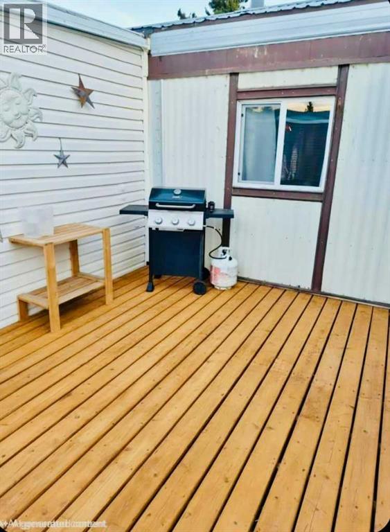
Step into this inviting 3-bedroom, 1-bathroom mobile home, offering a bright and spacious layout that flows seamlessly through the kitchen and living room. Two large additions provide extra living space, while the cozy wood-burning fireplace creates the perfect spot to relax and unwind.Outside, enjoy a beautifully landscaped, fully fenced yard featuring a spacious multi-tier deck, perfect for entertaining or enjoying summer evenings. Two storage sheds provide ample space for tools, outdoor equipment, and seasonal storage. A convenient 2-car parking pad adds to the home's functionality.Ideally situated just steps from shopping, parks, and the regional hospital, this property combines comfort, convenience, and affordability. Whether you're a first-time buyer, downsizing, or looking for an investment opportunity, this move-in-ready home is packed with value and ready to welcome its next owner! (id:57810)
Property Details
|
MLS® Number
|
A2320437 |
|
Property Type
|
Single Family |
|
Amenities Near By
|
Shopping |
|
Parking Space Total
|
2 |
|
Structure
|
Deck |
Building
|
Bathroom Total
|
1 |
|
Bedrooms Above Ground
|
3 |
|
Bedrooms Total
|
3 |
|
Appliances
|
Refrigerator, Stove, Microwave, Window Coverings, Washer & Dryer |
|
Architectural Style
|
Mobile Home |
|
Constructed Date
|
1980 |
|
Fireplace Present
|
Yes |
|
Fireplace Total
|
1 |
|
Flooring Type
|
Laminate, Vinyl |
|
Foundation Type
|
Piled |
|
Heating Fuel
|
Natural Gas |
|
Heating Type
|
Forced Air |
|
Stories Total
|
1 |
|
Size Interior
|
1,307 Sqft |
|
Total Finished Area
|
1307.04 Sqft |
|
Type
|
Mobile Home |
Parking
Land
|
Acreage
|
No |
|
Land Amenities
|
Shopping |
|
Size Total Text
|
Mobile Home Pad (mhp) |
Rooms
| Level |
Type |
Length |
Width |
Dimensions |
|
Main Level |
Addition |
|
|
4.68 M x 3.45 M |
|
Main Level |
Living Room |
|
|
4.69 M x 3.91 M |
|
Main Level |
Kitchen |
|
|
5.68 M x 3.92 M |
|
Main Level |
Primary Bedroom |
|
|
4.52 M x 3.39 M |
|
Main Level |
Bedroom |
|
|
3.22 M x 3.61 M |
|
Main Level |
4pc Bathroom |
|
|
2.33 M x 2.97 M |
|
Main Level |
Bedroom |
|
|
2.80 M x 2.97 M |
https://www.realtor.ca/real-estate/29908775/42-5800-46-street-olds