8 Bedroom
4 Bathroom
3,024 sqft
Fireplace
Outdoor Pool
None, See Remarks
Forced Air, In Floor Heating
Fruit Trees, Landscaped, Underground Sprinkler
$795,500
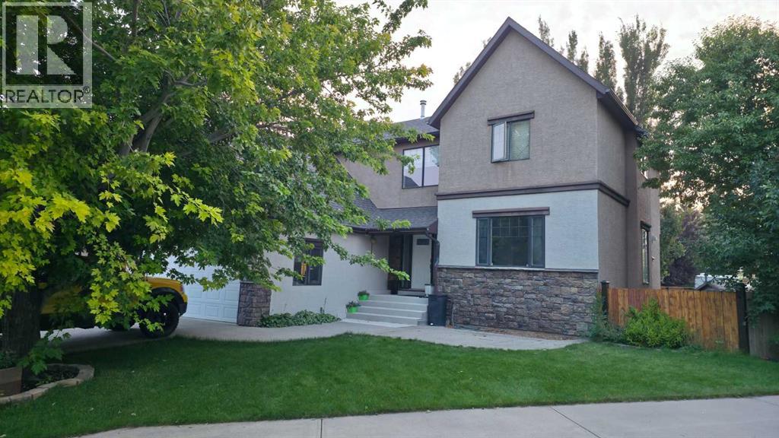
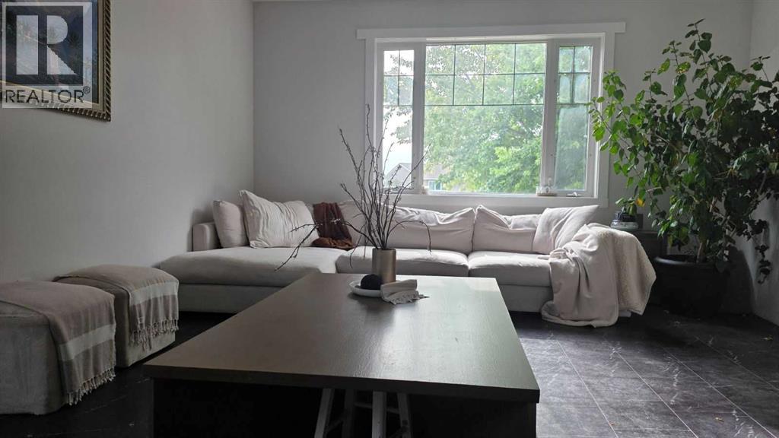
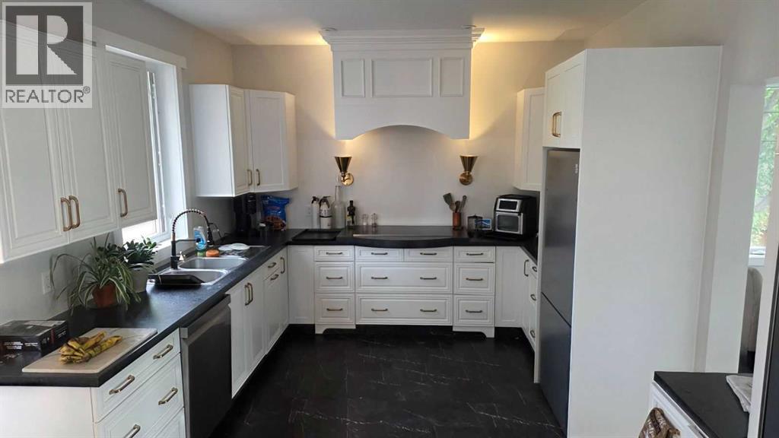
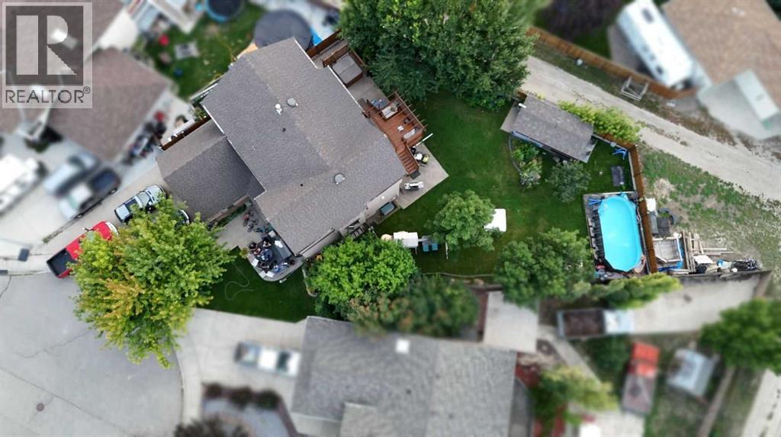
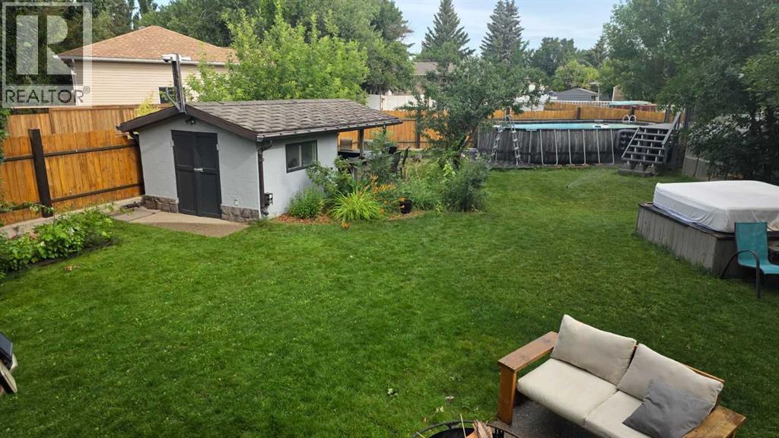
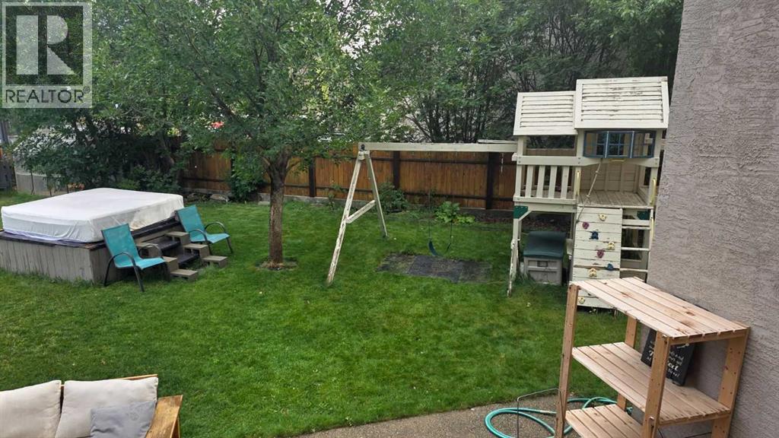
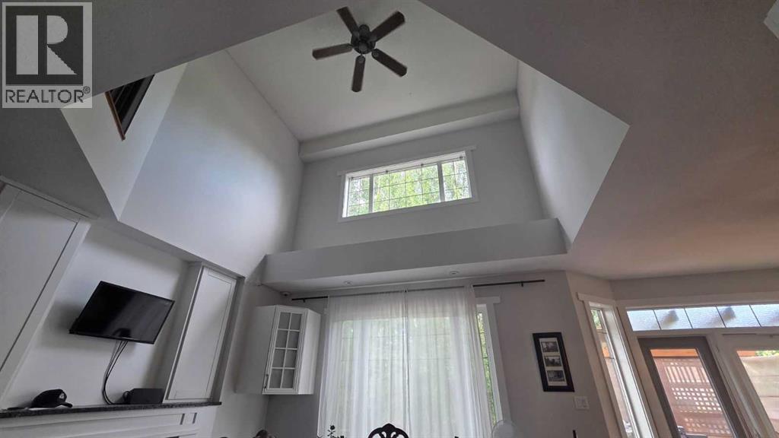
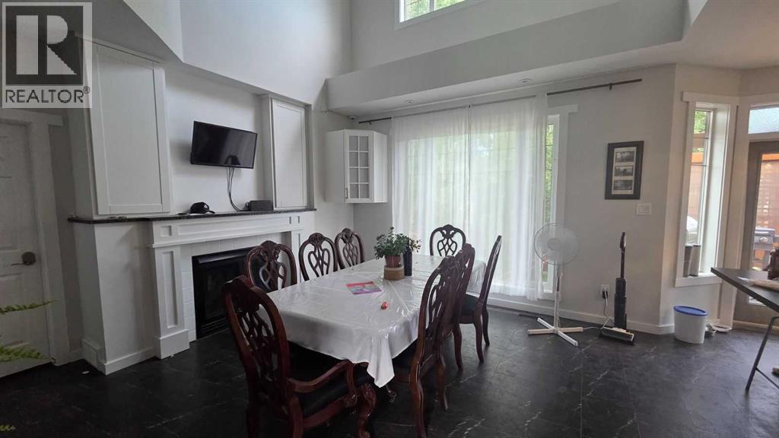
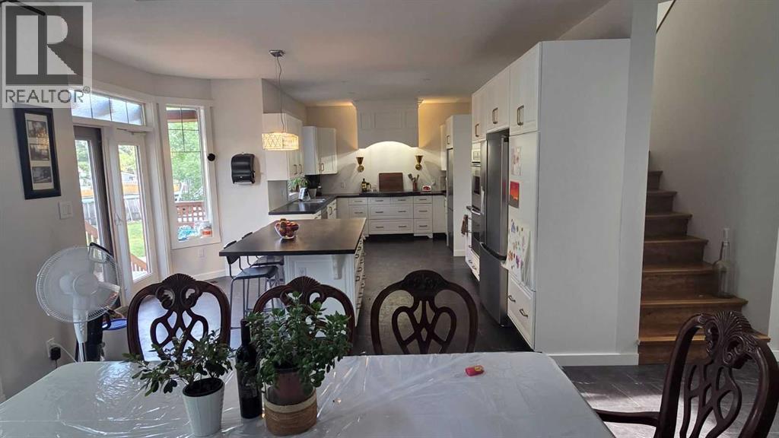
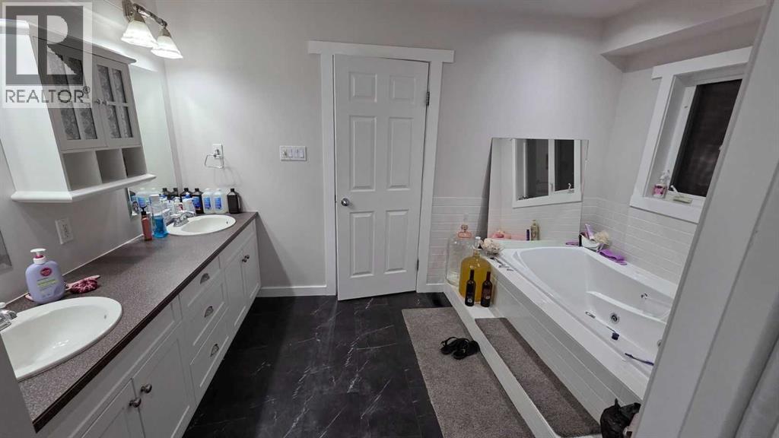
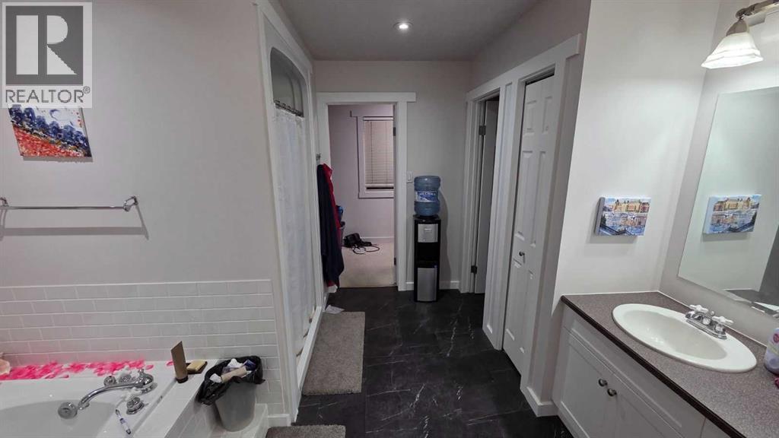
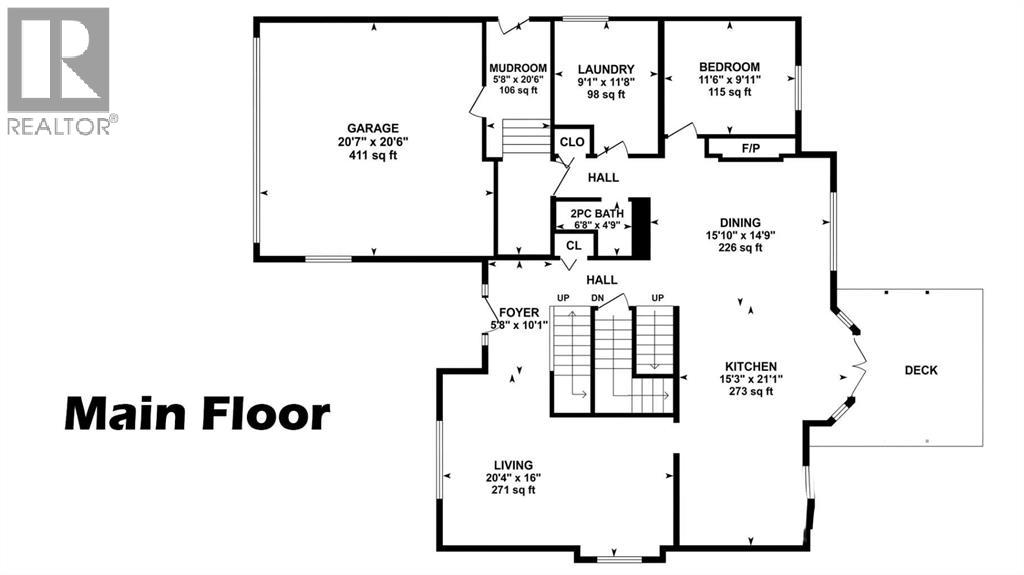
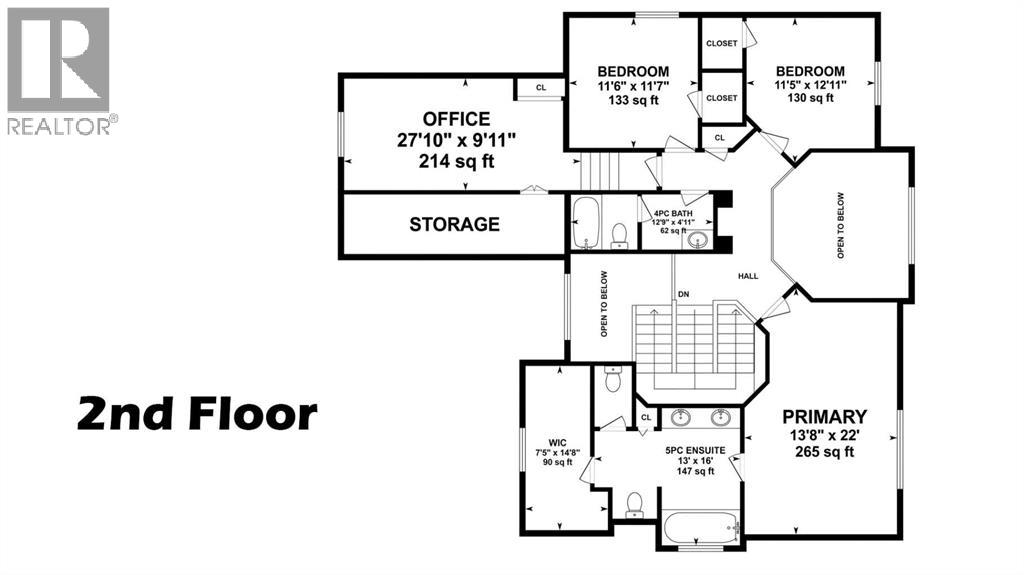
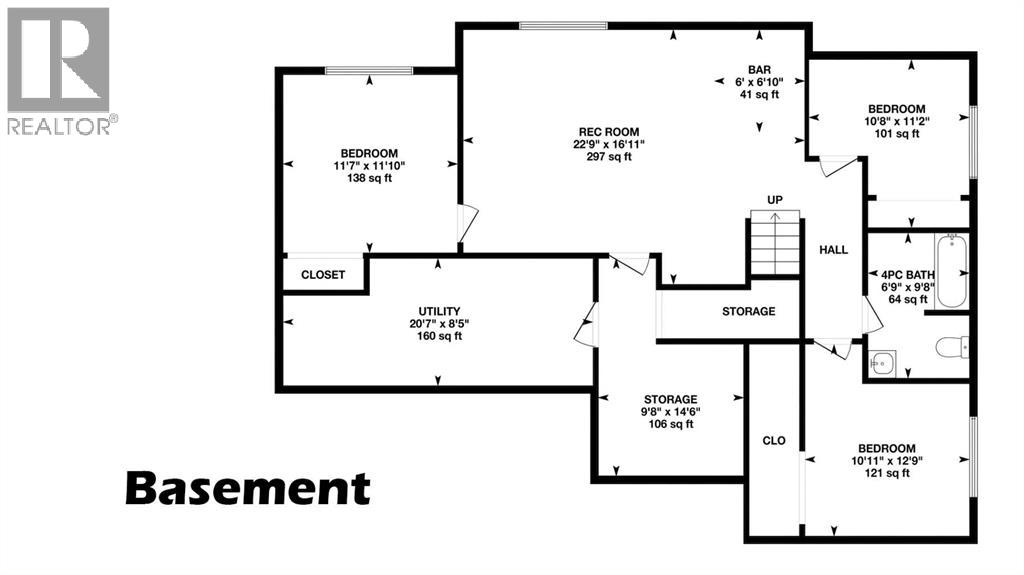
Click brochure link for more details* The Property: Tucked away on a peaceful, family-friendly cul-de-sac in Nobleford, just a quick 20-minute drive from Lethbridge, this extraordinary two-storey home stands apart. Offering 4,343 square feet of total living space (3,024 sq ft above grade) plus a 559 sq ft attached double garage, this home is truly impressive. Situated on an oversized pie lot in the top 18% for neighborhood size, the property boasts incredible curb appeal. Inside, dramatic 20- to 25-foot ceilings fill the home with brilliant natural light. Gourmet Kitchen & Living Space: The main floor is an entertainer’s dream, anchored by a 2022 kitchen remodel that tripled the room's original size. Designed for the culinary enthusiast, it features an oversized Miele induction cooktop, dual ovens, twin stainless-steel refrigerators (2023), and a dishwasher. Custom cabinetry and a massive center island make hosting effortless. The space transitions into an elegant dining area warmed by a gas fireplace, with 2023 vinyl flooring throughout the main level. Bedrooms & Primary Retreat: The functional layout offers 8 generous bedrooms (4 upstairs, 1 main floor, 3 downstairs) and 4 bathrooms. The primary features a large walk-in closet and spa-inspired ensuite with Jacuzzi tub, separate walk-in shower, dual vanities, and water closet. The secluded "quiet wing" bedroom above the garage features acoustic soundproofing, ideal for a home office, guest room, or nanny space. The Lower Level: The fully finished basement is designed for relaxation and family time, with new carpet added in 2023. Zoned in-floor heating adds comfort, with a dry bar, ample storage, three bright bedrooms, and a full bathroom. Backyard Staycation Oasis: Step through the patio doors into your private resort. The fenced pie-shaped yard is framed by mature flowering plums and privacy trees. It features a wood pergola deck, concrete patios, hot tub, above-ground pool, greenhouse, and pool house with seating for six. Also featuring concrete perimeter forms, underground sprinklers, a natural gas BBQ line, and deep-set rear RV parking with dedicated power and room to build a second garage (pending permits and approvals). Premium Upgrades & Mechanicals: This turnkey estate is packed with upgrades: Brand-new 2026 high-efficiency furnace. Tech-Ready: Enterprise-grade network wiring, high-speed fiber internet, and a 14-camera integrated security system. Heated double garage with in-floor heating. Plumbing & HVAC: 2020 dual-zone hot water tank, water softener, and roughed-in A/C. Convenience: Main-floor laundry with top-floor laundry chute.Roof: Shingles replaced in 2016. Just two blocks from the newly modernized K-12 school and minutes from Keho Lake and Park Lake, this property offers an elevated lifestyle. (id:57810)
Property Details
|
MLS® Number
|
A2336849 |
|
Property Type
|
Single Family |
|
Amenities Near By
|
Park, Playground, Schools |
|
Features
|
Cul-de-sac, See Remarks, Back Lane, Gas Bbq Hookup |
|
Parking Space Total
|
5 |
|
Plan
|
9710279 |
|
Pool Type
|
Outdoor Pool |
|
Structure
|
Greenhouse, See Remarks, Deck |
Building
|
Bathroom Total
|
4 |
|
Bedrooms Above Ground
|
5 |
|
Bedrooms Below Ground
|
3 |
|
Bedrooms Total
|
8 |
|
Appliances
|
Washer, Refrigerator, Dishwasher, Oven, Dryer, Garage Door Opener, Cooktop - Induction |
|
Basement Development
|
Finished |
|
Basement Type
|
Full (finished) |
|
Constructed Date
|
2002 |
|
Construction Material
|
Wood Frame |
|
Construction Style Attachment
|
Detached |
|
Cooling Type
|
None, See Remarks |
|
Exterior Finish
|
Stucco |
|
Fireplace Present
|
Yes |
|
Fireplace Total
|
1 |
|
Flooring Type
|
Carpeted, Laminate, Vinyl |
|
Half Bath Total
|
1 |
|
Heating Fuel
|
Natural Gas |
|
Heating Type
|
Forced Air, In Floor Heating |
|
Stories Total
|
2 |
|
Size Interior
|
3,024 Sqft |
|
Total Finished Area
|
3024.5 Sqft |
|
Type
|
House |
Parking
|
Attached Garage
|
2 |
|
Garage
|
|
|
Heated Garage
|
|
|
Other
|
|
|
R V
|
|
Land
|
Acreage
|
No |
|
Fence Type
|
Fence |
|
Land Amenities
|
Park, Playground, Schools |
|
Landscape Features
|
Fruit Trees, Landscaped, Underground Sprinkler |
|
Size Frontage
|
15.38 M |
|
Size Irregular
|
13970.00 |
|
Size Total
|
13970 Sqft|10,890 - 21,799 Sqft (1/4 - 1/2 Ac) |
|
Size Total Text
|
13970 Sqft|10,890 - 21,799 Sqft (1/4 - 1/2 Ac) |
|
Zoning Description
|
R1 |
Rooms
| Level |
Type |
Length |
Width |
Dimensions |
|
Basement |
Other |
|
|
6.00 Ft x 6.83 Ft |
|
Basement |
Bedroom |
|
|
10.67 Ft x 11.17 Ft |
|
Basement |
Bedroom |
|
|
10.92 Ft x 12.75 Ft |
|
Basement |
Bedroom |
|
|
11.58 Ft x 11.83 Ft |
|
Basement |
Recreational, Games Room |
|
|
22.75 Ft x 16.92 Ft |
|
Basement |
4pc Bathroom |
|
|
6.75 Ft x 9.67 Ft |
|
Main Level |
Bedroom |
|
|
9.92 Ft x 11.50 Ft |
|
Main Level |
Dining Room |
|
|
14.75 Ft x 15.83 Ft |
|
Main Level |
Foyer |
|
|
10.08 Ft x 5.67 Ft |
|
Main Level |
Kitchen |
|
|
2.08 Ft x 15.25 Ft |
|
Main Level |
Laundry Room |
|
|
11.67 Ft x 9.00 Ft |
|
Main Level |
Living Room |
|
|
16.00 Ft x 20.33 Ft |
|
Main Level |
Other |
|
|
20.50 Ft x 5.67 Ft |
|
Main Level |
2pc Bathroom |
|
|
4.75 Ft x 6.67 Ft |
|
Upper Level |
Bedroom |
|
|
12.92 Ft x 11.42 Ft |
|
Upper Level |
Bedroom |
|
|
11.58 Ft x 11.50 Ft |
|
Upper Level |
Bedroom |
|
|
9.92 Ft x 27.83 Ft |
|
Upper Level |
4pc Bathroom |
|
|
4.92 Ft x 12.75 Ft |
|
Upper Level |
Primary Bedroom |
|
|
22.00 Ft x 13.67 Ft |
|
Upper Level |
Other |
|
|
14.67 Ft x 7.42 Ft |
|
Upper Level |
5pc Bathroom |
|
|
16.00 Ft x 13.00 Ft |
https://www.realtor.ca/real-estate/30153904/419-kenex-place-nobleford