5 Bedroom
4 Bathroom
1,707 sqft
Fireplace
None
Forced Air
Landscaped, Lawn
$640,000
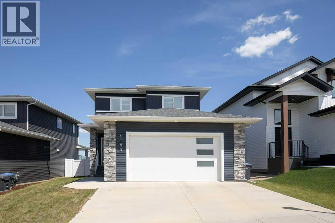
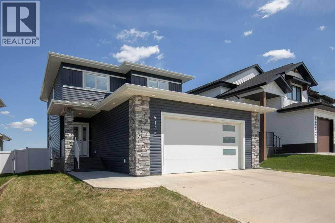
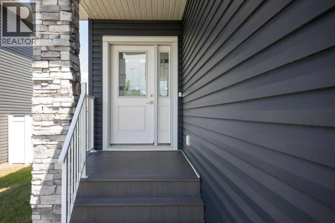
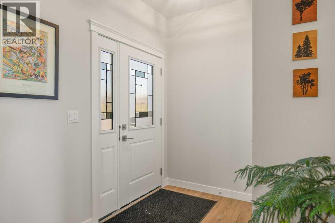
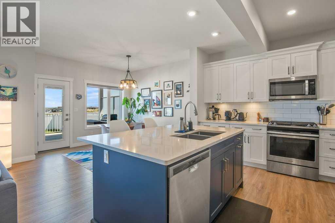
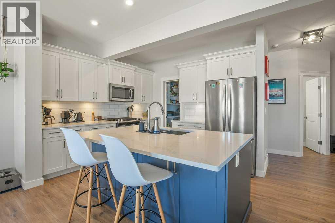
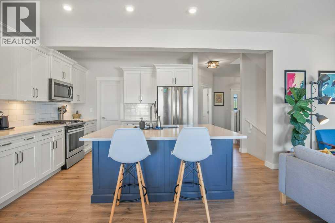
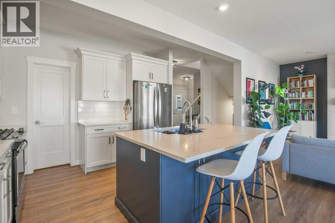
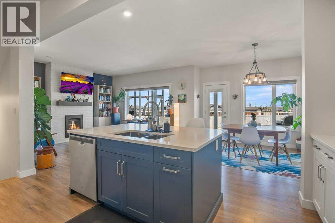
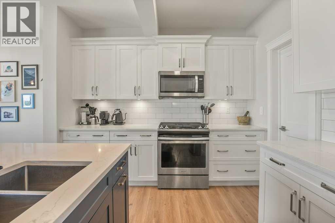
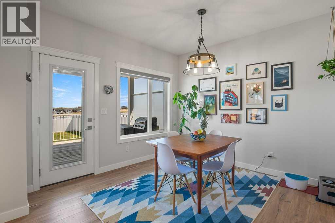
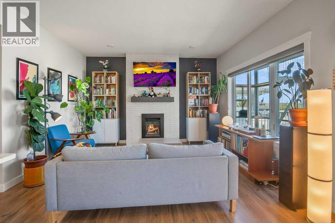
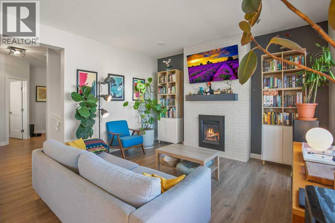
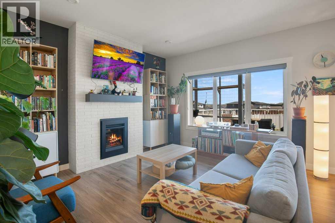
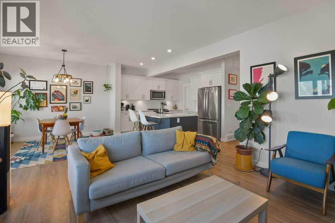
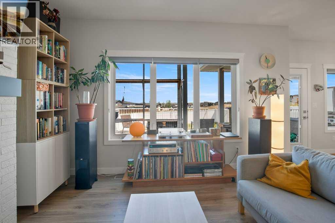
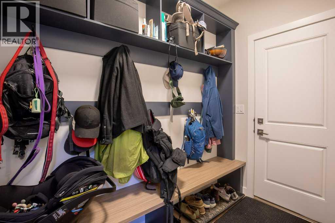
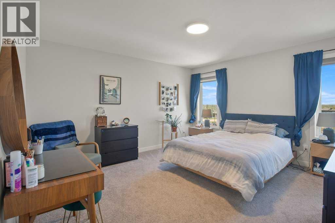
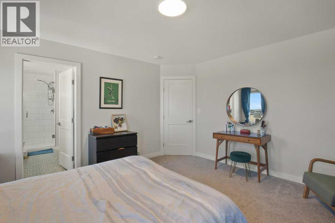
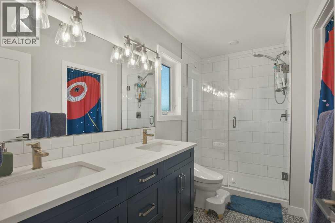
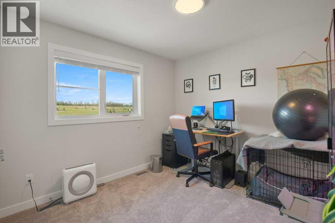
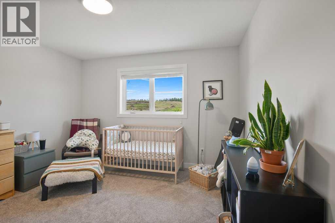
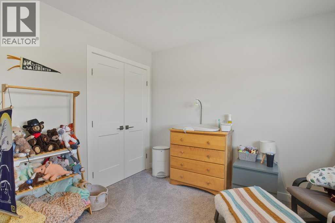
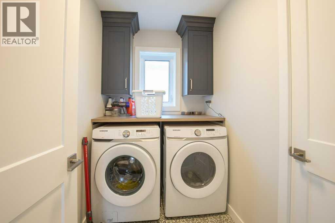
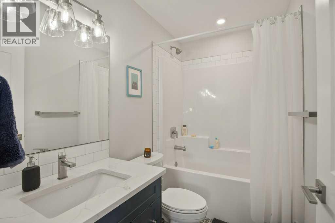
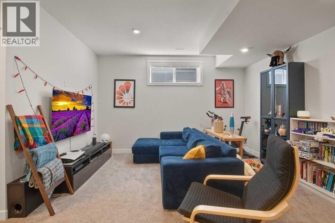
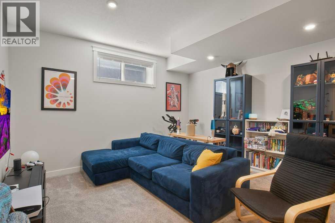
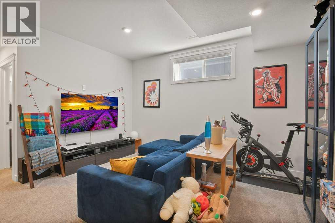
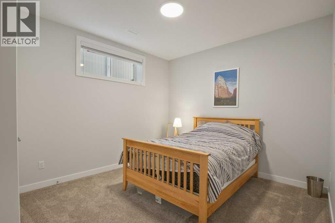
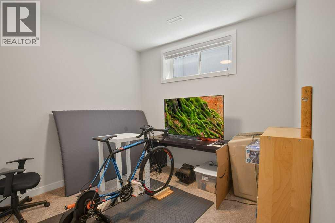
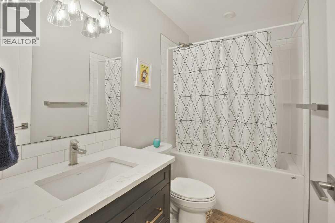
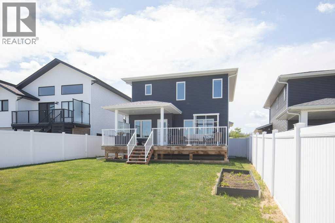
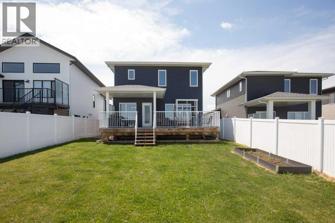
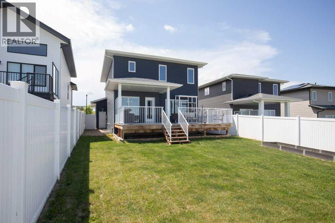
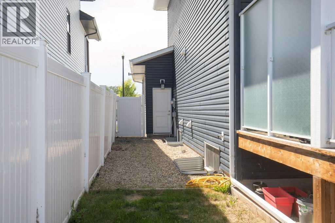
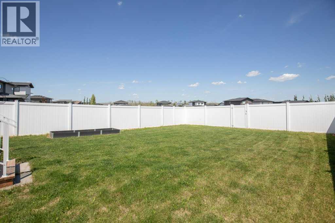
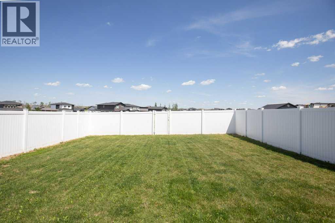
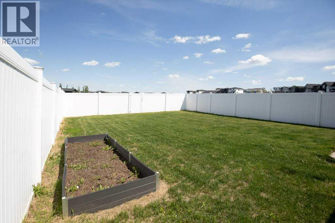
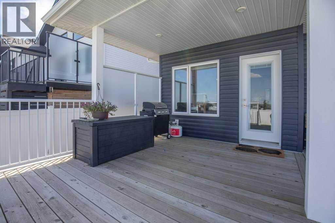
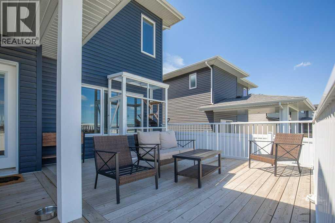
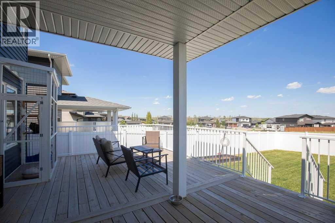
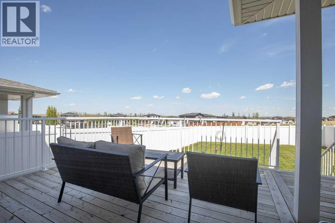
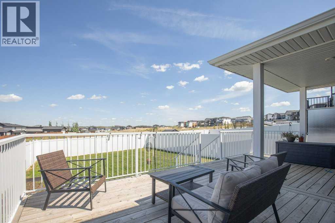
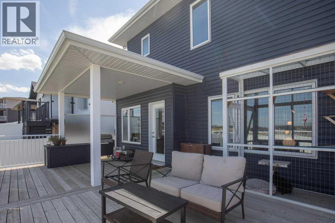
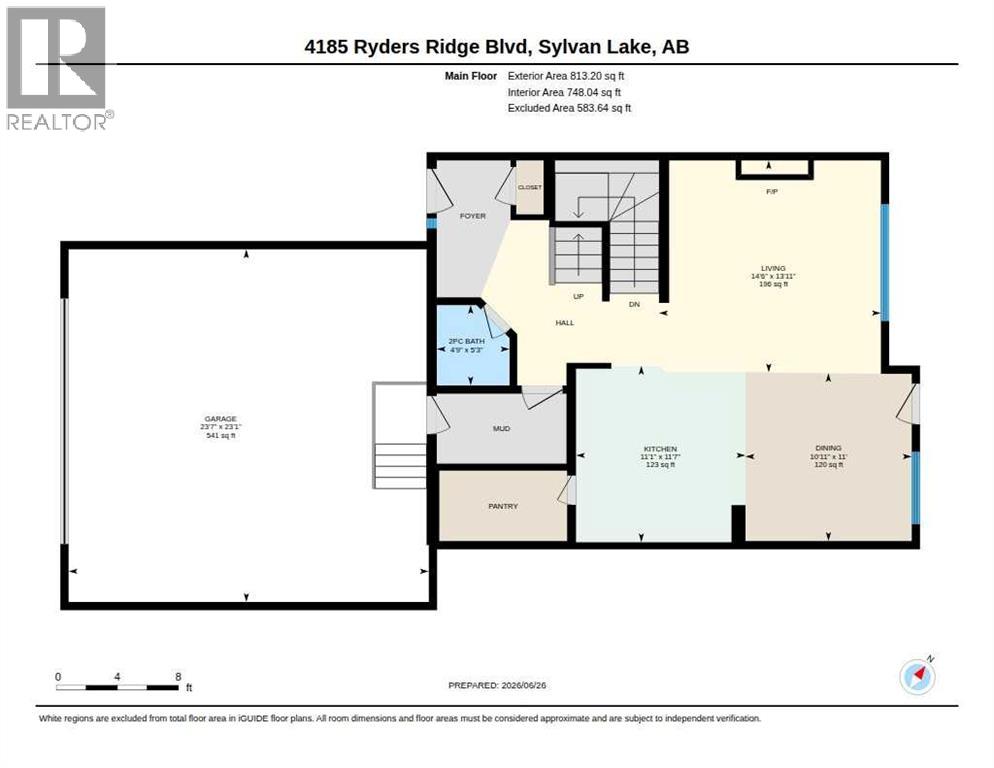
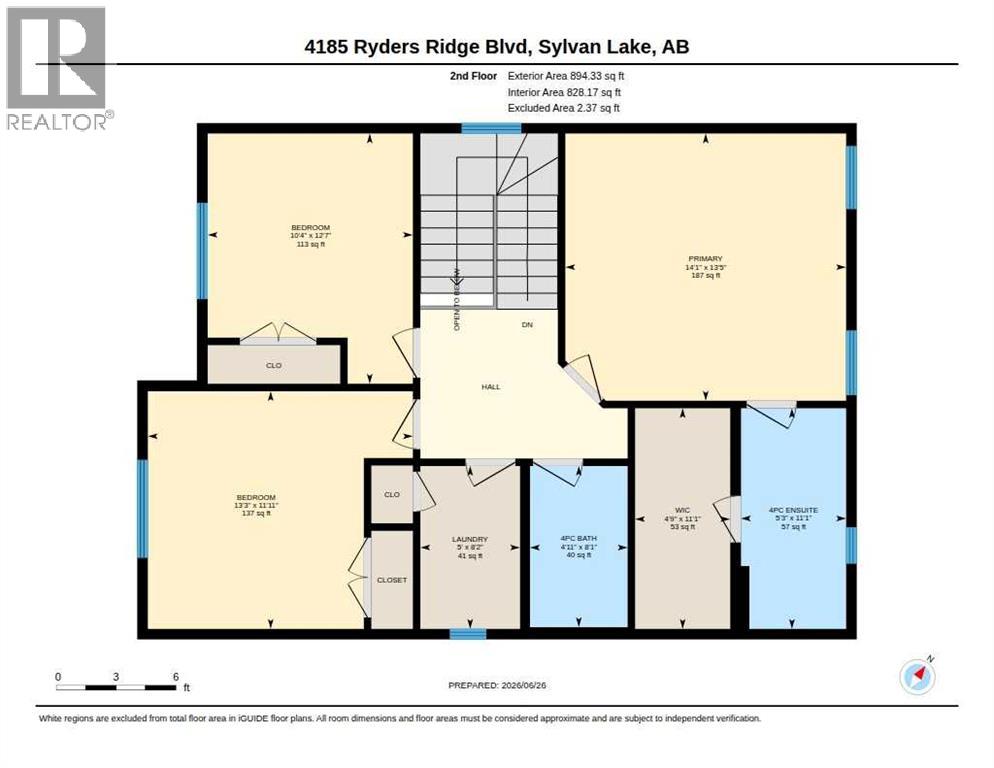
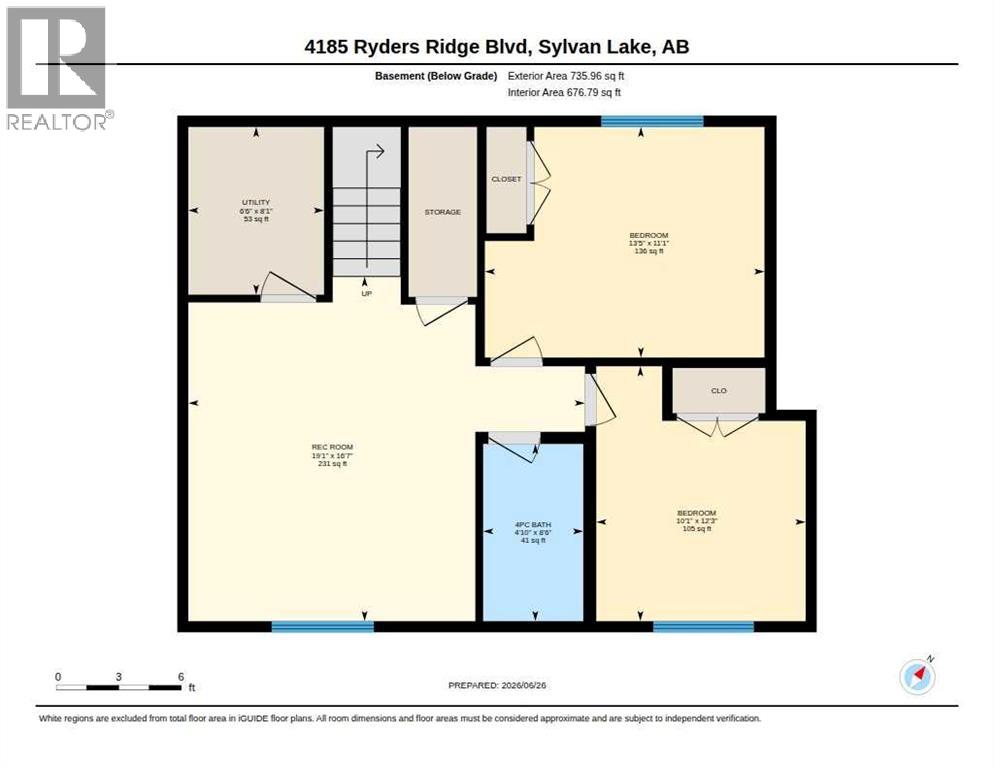
Bring yourself home to this BEAUTIFUL TWO-STORY in the sought after neighborhood of Ryders Ridge. Conveniently close to schools, shopping and a variety of restaurants. Rich blue siding is complimented with stone pillars and a covered patio entrance. A heated double attached garage provides plenty of cozy indoor parking. This area leads you to a beautiful mud room with built-ins for every day organization. Step inside to discover a bright, open-concept floor plan, designed for functionality and family life. The spacious living room is anchored by a cozy fireplace and oversized picture window. The kitchen is sure to impress with crisp white shaker cabinetry, a striking blue island, and exquisite quartz countertops. The huge walk-in pantry provides ample storage space. Dine inside or step out on to the expansive rear deck, partially covered for optional shade. The backyard is fully fenced for the kids and pets to safely play. A rear gate gives you easy access to the surrounding greenspace and walking trails. An ideal setting for summer barbecues, outdoor activities, or simply relaxing. The second level offers privacy and an escape for the entire family. The spacious primary bedroom boasts a beautiful 4-piece ensuite with a custom tiled shower and wonderful walk-in closet. Two generous bedrooms and a 4-piece bathroom provide additional accommodations or perhaps a home office. The luxury of second level laundry is a convenient bonus. The fully finished basement expands the living space even further, featuring a family room, two generous bedrooms, and another 4-piece bathroom. A perfect set up for older children or overnight guests. Don't hesitate, add this lovely home to your list! (id:57810)
Property Details
|
MLS® Number
|
A2324663 |
|
Property Type
|
Single Family |
|
Community Name
|
Ryders Ridge |
|
Amenities Near By
|
Golf Course, Park, Playground, Recreation Nearby, Schools, Shopping, Water Nearby |
|
Community Features
|
Golf Course Development, Lake Privileges, Fishing |
|
Features
|
Back Lane, Closet Organizers |
|
Parking Space Total
|
4 |
|
Plan
|
1822288 |
|
Structure
|
Deck |
Building
|
Bathroom Total
|
4 |
|
Bedrooms Above Ground
|
3 |
|
Bedrooms Below Ground
|
2 |
|
Bedrooms Total
|
5 |
|
Appliances
|
Refrigerator, Dishwasher, Stove, Washer & Dryer |
|
Basement Development
|
Finished |
|
Basement Type
|
Full (finished) |
|
Constructed Date
|
2020 |
|
Construction Style Attachment
|
Detached |
|
Cooling Type
|
None |
|
Fireplace Present
|
Yes |
|
Fireplace Total
|
1 |
|
Flooring Type
|
Carpeted, Vinyl Plank |
|
Foundation Type
|
Poured Concrete |
|
Half Bath Total
|
1 |
|
Heating Type
|
Forced Air |
|
Stories Total
|
2 |
|
Size Interior
|
1,707 Sqft |
|
Total Finished Area
|
1707 Sqft |
|
Type
|
House |
Parking
Land
|
Acreage
|
No |
|
Fence Type
|
Fence |
|
Land Amenities
|
Golf Course, Park, Playground, Recreation Nearby, Schools, Shopping, Water Nearby |
|
Landscape Features
|
Landscaped, Lawn |
|
Size Depth
|
41.45 M |
|
Size Frontage
|
13.41 M |
|
Size Irregular
|
5516.00 |
|
Size Total
|
5516 Sqft|4,051 - 7,250 Sqft |
|
Size Total Text
|
5516 Sqft|4,051 - 7,250 Sqft |
|
Zoning Description
|
R5 |
Rooms
| Level |
Type |
Length |
Width |
Dimensions |
|
Second Level |
Primary Bedroom |
|
|
13.42 Ft x 14.08 Ft |
|
Second Level |
4pc Bathroom |
|
|
Measurements not available |
|
Second Level |
4pc Bathroom |
|
|
Measurements not available |
|
Second Level |
Bedroom |
|
|
11.92 Ft x 13.25 Ft |
|
Second Level |
Bedroom |
|
|
12.58 Ft x 10.33 Ft |
|
Second Level |
Laundry Room |
|
|
8.17 Ft x 5.00 Ft |
|
Lower Level |
Bedroom |
|
|
11.08 Ft x 13.42 Ft |
|
Lower Level |
Bedroom |
|
|
12.25 Ft x 10.08 Ft |
|
Lower Level |
4pc Bathroom |
|
|
Measurements not available |
|
Lower Level |
Recreational, Games Room |
|
|
16.58 Ft x 19.08 Ft |
|
Lower Level |
Storage |
|
|
8.08 Ft x 6.42 Ft |
|
Main Level |
Living Room |
|
|
13.92 Ft x 14.50 Ft |
|
Main Level |
Dining Room |
|
|
11.00 Ft x 10.92 Ft |
|
Main Level |
Kitchen |
|
|
11.58 Ft x 11.08 Ft |
|
Main Level |
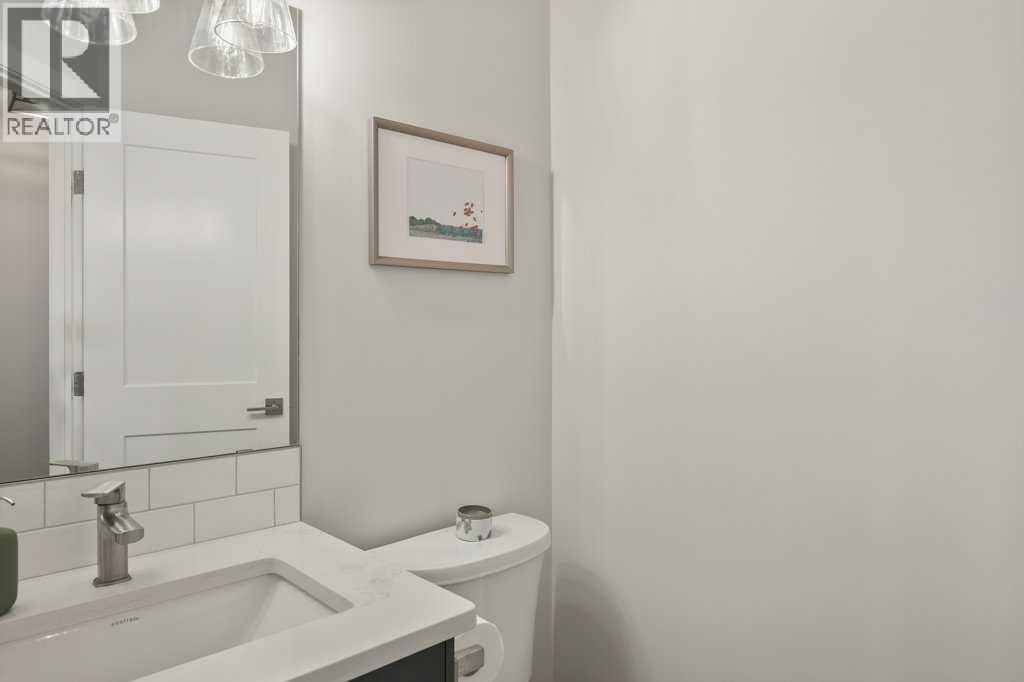
2pc Bathroom |
|
|
Measurements not available |
https://www.realtor.ca/real-estate/29964239/4185-ryders-ridge-boulevard-sylvan-lake-ryders-ridge