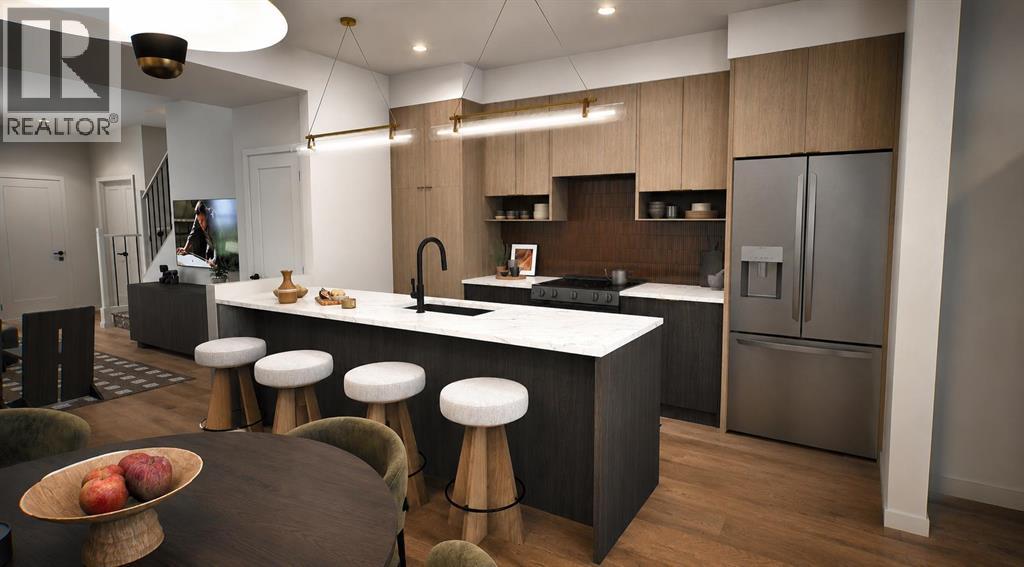
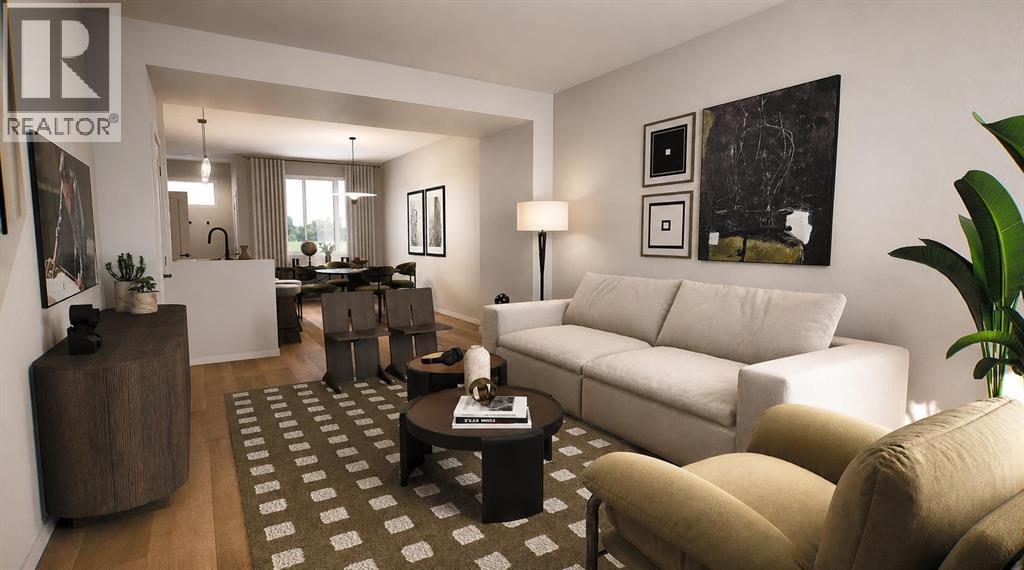
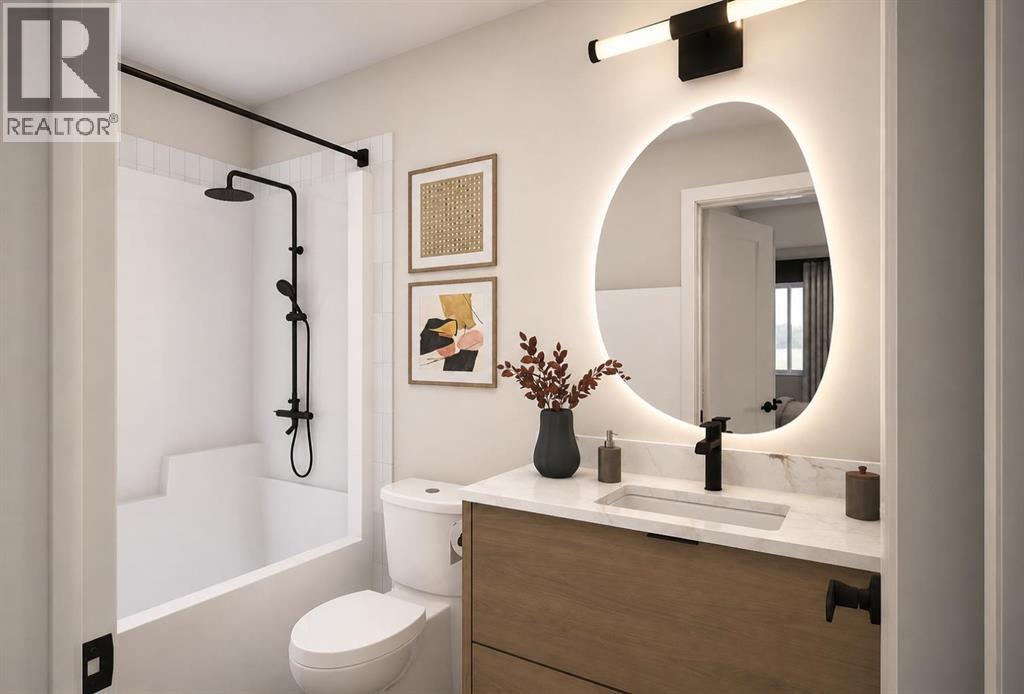
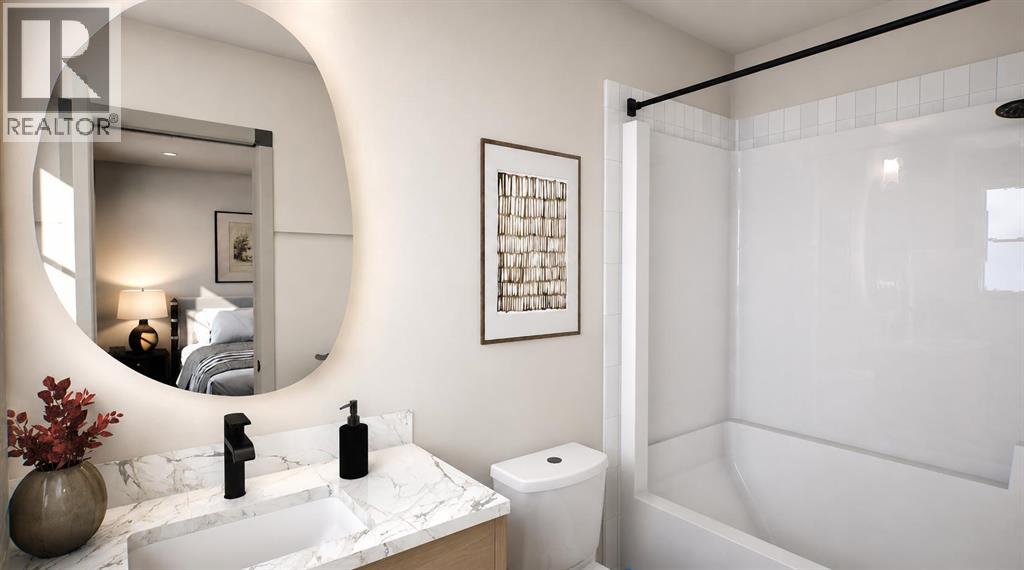
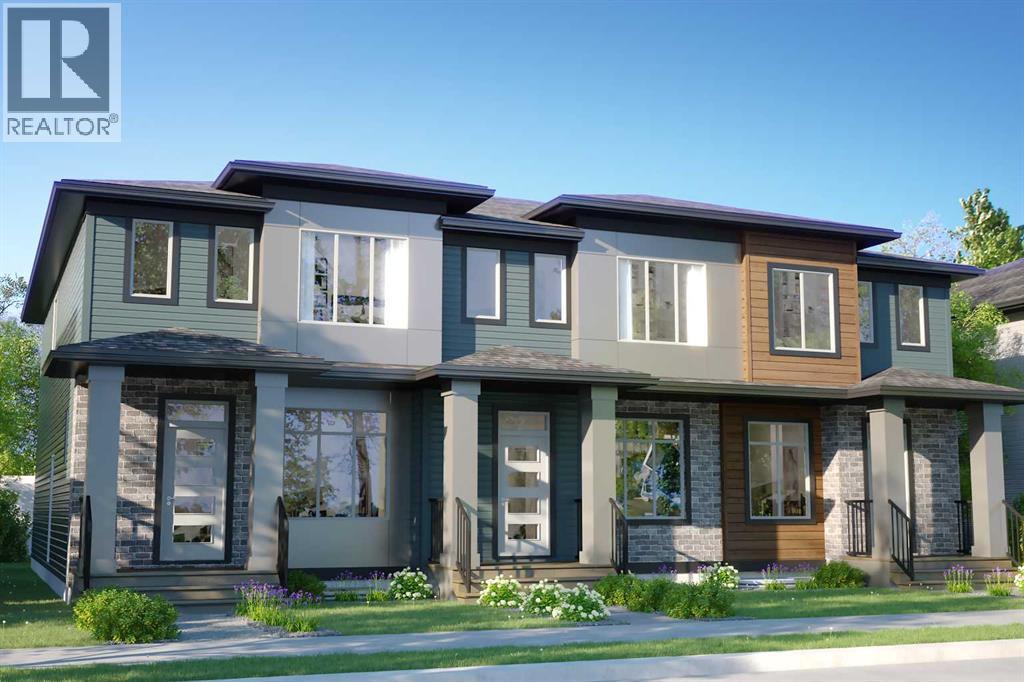
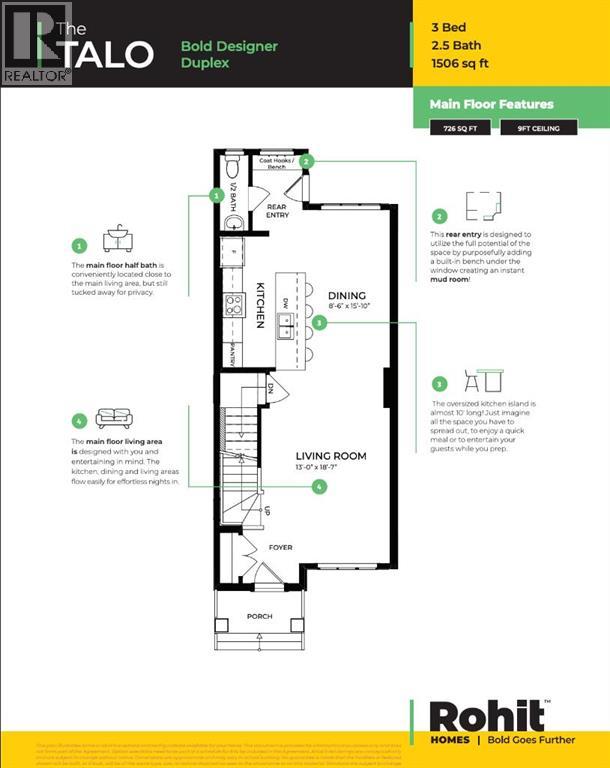
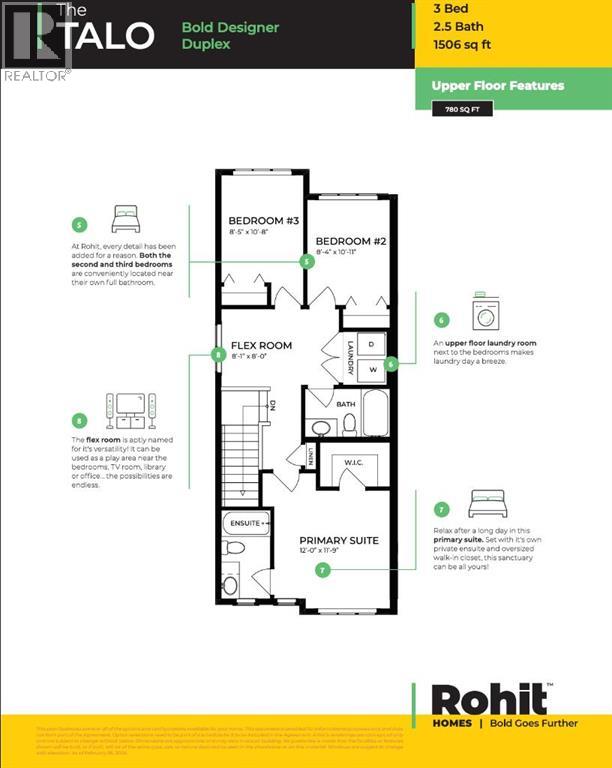
** Open House at Show Home - 78 Agate Road, Cochrane - July 9th 1-4pm, July 10th 3-5pm, July 11th 1-4:30pm and July 12th 1-5pm ** Welcome to the Talo by Rohit Homes — a stylish end-unit row home with NO condo fees and the all-new Global Muse interior design package. This thoughtfully designed 3 bedroom, 2.5 bathroom home offers modern finishes, functional living spaces, and exceptional value for today’s buyer.The open-concept main floor features a large kitchen island, quartz countertops throughout, upgraded finishes, a built-in microwave, upgraded covered hood fan, and stunning LED back-lit mirrors that elevate the home’s modern aesthetic. The bright and spacious layout is perfect for entertaining or everyday living.Upstairs, you’ll find a convenient laundry room complete with washer and dryer, a versatile office/flex space at the top of the stairs, and three well-sized bedrooms including a spacious primary retreat with ensuite bath.Additional highlights include a separate side entrance, detached 18x20 garage, and beautiful designer details throughout the home. Located in a growing community close to parks, pathways, and amenities, this is the perfect opportunity for first-time buyers, investors, or anyone looking for stylish low-maintenance living without condo fees. (id:57810)
1:00 pm
Ends at:5:00 pm
| MLS® Number | A2314952 |
| Property Type | Single Family |
| Community Name | Heartland |
| Amenities Near By | Schools, Shopping |
| Features | Other, Closet Organizers, No Animal Home, No Smoking Home |
| Plan | 251 0047 |
| Bathroom Total | 3 |
| Bedrooms Above Ground | 3 |
| Bedrooms Total | 3 |
| Amenities | Other |
| Appliances | Washer, Refrigerator, Dishwasher, Stove, Dryer, Microwave |
| Basement Development | Unfinished |
| Basement Features | Separate Entrance |
| Basement Type | Full (unfinished) |
| Constructed Date | 2026 |
| Construction Material | Wood Frame |
| Construction Style Attachment | Attached |
| Cooling Type | None |
| Flooring Type | Carpeted, Tile, Vinyl Plank |
| Foundation Type | Poured Concrete |
| Half Bath Total | 1 |
| Heating Type | Forced Air |
| Stories Total | 2 |
| Size Interior | 1,522 Sqft |
| Total Finished Area | 1522 Sqft |
| Type | Row / Townhouse |
| Detached Garage | 2 |
| Acreage | No |
| Fence Type | Not Fenced |
| Land Amenities | Schools, Shopping |
| Size Frontage | 6.74 M |
| Size Irregular | 220.41 |
| Size Total | 220.41 M2|0-4,050 Sqft |
| Size Total Text | 220.41 M2|0-4,050 Sqft |
| Zoning Description | R-mx |
| Level | Type | Length | Width | Dimensions |
|---|---|---|---|---|
| Main Level | Other | 5.25 Ft x 5.67 Ft | ||
| Main Level | 2pc Bathroom | 7.58 Ft x 2.92 Ft | ||
| Main Level | Kitchen | 13.17 Ft x 8.83 Ft | ||
| Main Level | Dining Room | 15.75 Ft x 9.25 Ft | ||
| Main Level | Living Room | 15.58 Ft x 5.25 Ft | ||
| Main Level | Other | 9.17 Ft x 8.42 Ft | ||
| Upper Level | Bedroom | 10.92 Ft x 8.50 Ft | ||
| Upper Level | Bedroom | 10.67 Ft x 8.50 Ft | ||
| Upper Level | Laundry Room | 5.42 Ft x 4.42 Ft | ||
| Upper Level | 4pc Bathroom | 5.17 Ft x 8.50 Ft | ||
| Upper Level | Bonus Room | 11.92 Ft x 7.92 Ft | ||
| Upper Level | Primary Bedroom | 11.92 Ft x 11.83 Ft | ||
| Upper Level | 4pc Bathroom | 8.92 Ft x 4.92 Ft | ||
| Upper Level | Other | 7.25 Ft x 4.58 Ft |
https://www.realtor.ca/real-estate/29825306/415-clydesdale-avenue-cochrane-heartland
Contact us for more information

The trademarks REALTOR®, REALTORS®, and the REALTOR® logo are controlled by The Canadian Real Estate Association (CREA) and identify real estate professionals who are members of CREA. The trademarks MLS®, Multiple Listing Service® and the associated logos are owned by The Canadian Real Estate Association (CREA) and identify the quality of services provided by real estate professionals who are members of CREA. The trademark DDF® is owned by The Canadian Real Estate Association (CREA) and identifies CREA's Data Distribution Facility (DDF®)