3 Bedroom
1 Bathroom
1,285 sqft
Bungalow
Fireplace
None
Radiant Heat
$429,000
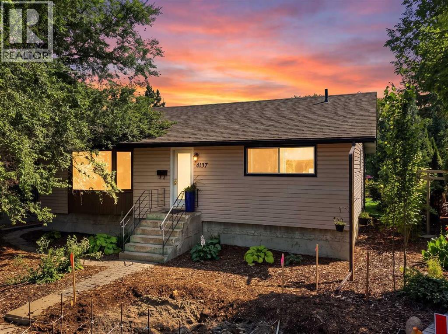
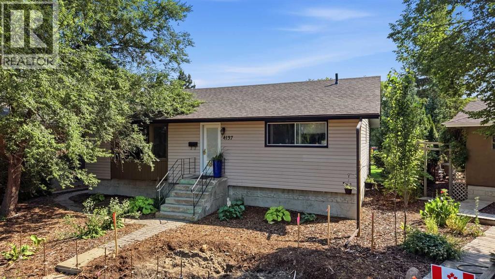
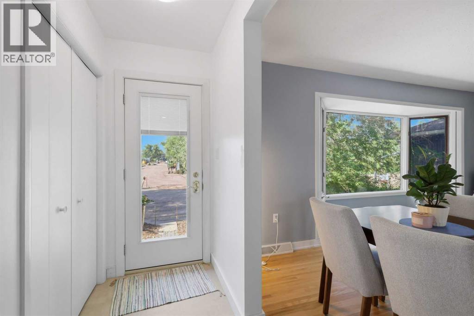
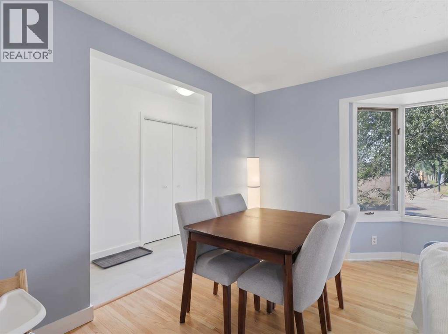
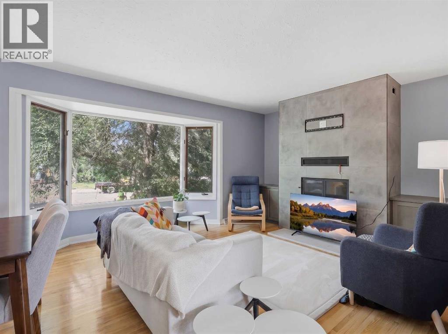
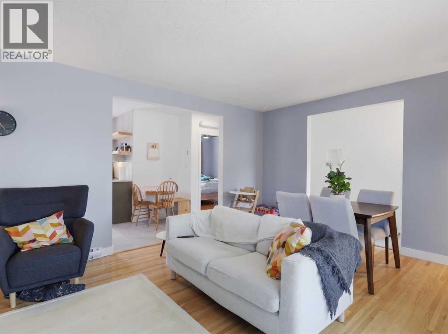
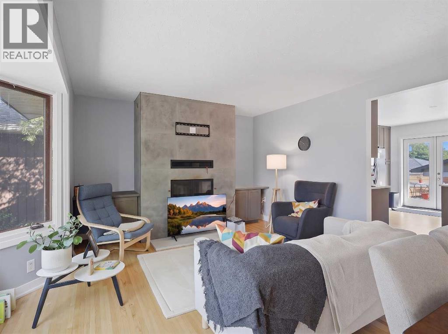
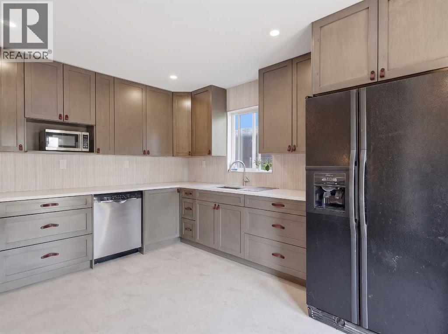
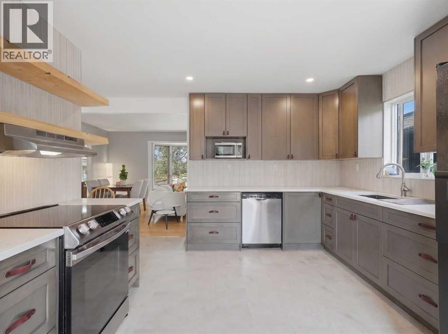
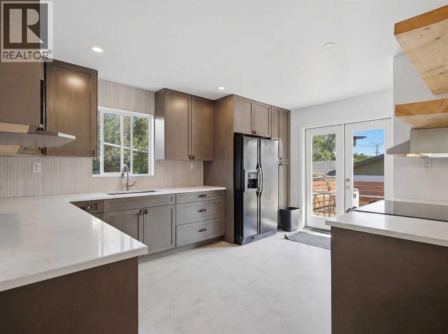
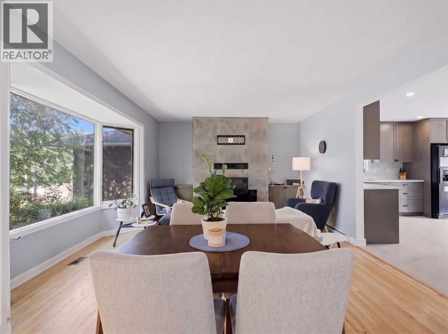
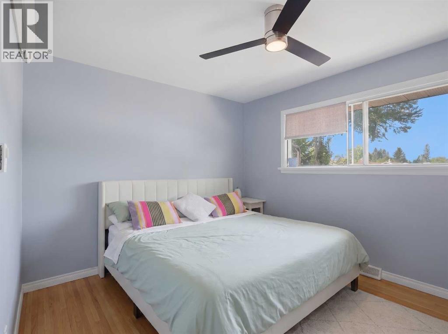
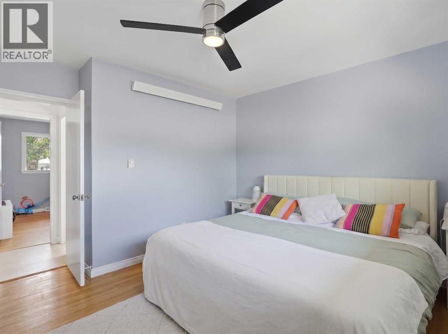
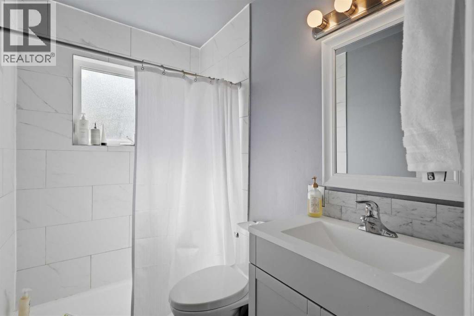
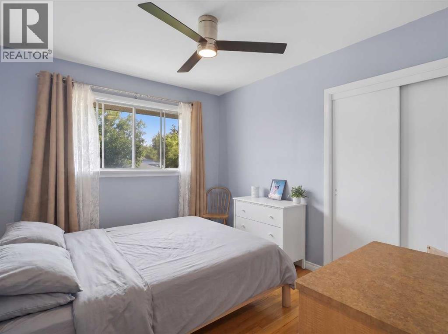
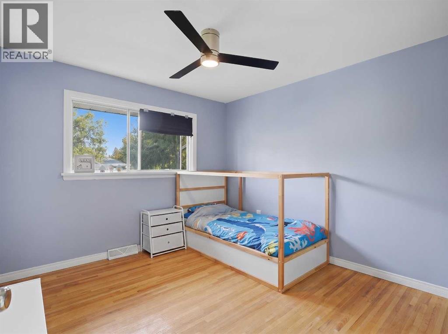
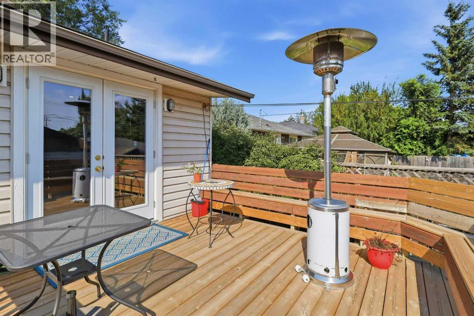
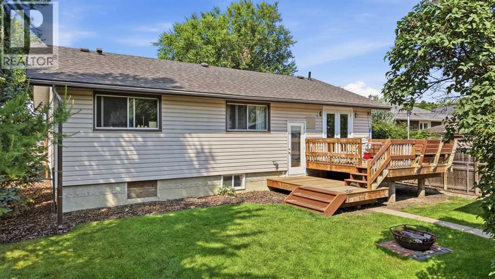
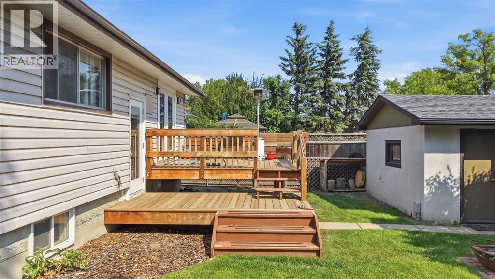
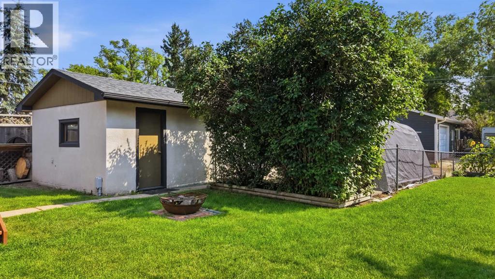
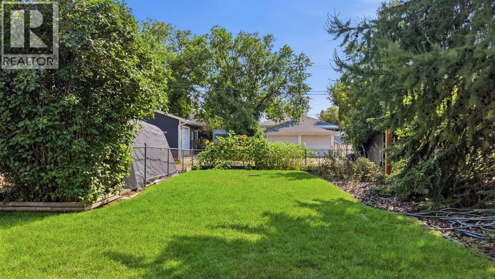
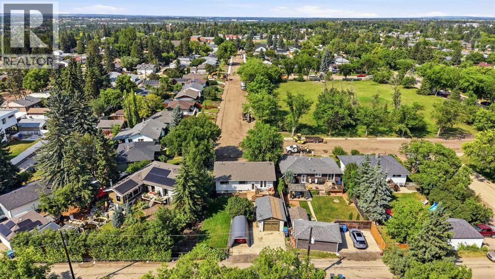
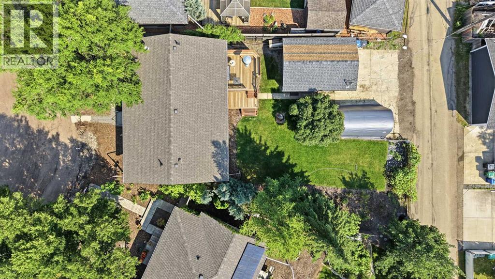
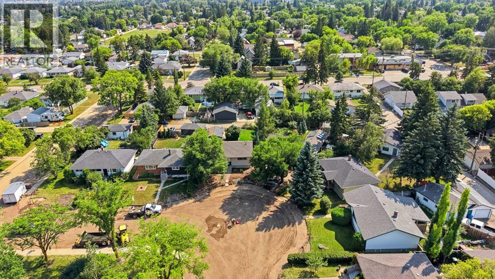
Beautifully Renovated Grandview Bungalow! Now offering this stunning 3-bedroom, 1-bathroom bungalow in one of Red Deer's most desirable mature neighbourhoods. Extensively updated in 2023, this home features a gorgeous kitchen with floor to ceiling modern cabinetry, granite countertops, a stylish renovated bathroom, refinished hardwood floors, a new fireplace, and upgraded doors and trim. The basement is a blank slate and has a separate entry, plus a mechanical room that is separated and is accessible from both upstairs and downstairs entry. Step outside to a professionally landscaped yard with mature trees, a spacious two-tiered deck, a detached garage, and a large three-car parking pad.Located in the heart of Grandview, you'll enjoy a quiet, tree-lined neighbourhood just minutes from parks, schools, shopping, and everyday amenities. This is the perfect blend of modern updates, timeless character, and an unbeatable location. (id:57810)
Property Details
|
MLS® Number
|
A2333683 |
|
Property Type
|
Single Family |
|
Community Name
|
Grandview |
|
Amenities Near By
|
Park, Playground |
|
Features
|
Back Lane, Pvc Window, No Animal Home, No Smoking Home |
|
Parking Space Total
|
1 |
|
Plan
|
5897hw |
|
Structure
|
Deck |
Building
|
Bathroom Total
|
1 |
|
Bedrooms Above Ground
|
3 |
|
Bedrooms Total
|
3 |
|
Appliances
|
Washer, Refrigerator, Dishwasher, Stove, Dryer, Microwave, Hood Fan |
|
Architectural Style
|
Bungalow |
|
Basement Development
|
Unfinished |
|
Basement Features
|
Separate Entrance |
|
Basement Type
|
Full (unfinished) |
|
Constructed Date
|
1955 |
|
Construction Material
|
Wood Frame |
|
Construction Style Attachment
|
Detached |
|
Cooling Type
|
None |
|
Exterior Finish
|
Vinyl Siding |
|
Fireplace Present
|
Yes |
|
Fireplace Total
|
1 |
|
Flooring Type
|
Hardwood, Tile |
|
Foundation Type
|
Poured Concrete |
|
Heating Type
|
Radiant Heat |
|
Stories Total
|
1 |
|
Size Interior
|
1,285 Sqft |
|
Total Finished Area
|
1285 Sqft |
|
Type
|
House |
Parking
Land
|
Acreage
|
No |
|
Fence Type
|
Fence |
|
Land Amenities
|
Park, Playground |
|
Size Depth
|
38.1 M |
|
Size Frontage
|
14.32 M |
|
Size Irregular
|
6518.00 |
|
Size Total
|
6518 Sqft|4,051 - 7,250 Sqft |
|
Size Total Text
|
6518 Sqft|4,051 - 7,250 Sqft |
|
Zoning Description
|
R-l |
Rooms
| Level |
Type |
Length |
Width |
Dimensions |
|
Main Level |
3pc Bathroom |
|
|
Measurements not available |
|
Main Level |
Bedroom |
|
|
11.08 Ft x 9.67 Ft |
|
Main Level |
Bedroom |
|
|
11.08 Ft x 11.00 Ft |
|
Main Level |
Dining Room |
|
|
12.17 Ft x 4.50 Ft |
|
Main Level |
Kitchen |
|
|
15.33 Ft x 14.83 Ft |
|
Main Level |
Living Room |
|
|
14.25 Ft x 14.67 Ft |
|
Main Level |
Primary Bedroom |
|
|
12.17 Ft x 13.25 Ft |
|
Main Level |
Furnace |
|
|
12.83 Ft x 11.25 Ft |
https://www.realtor.ca/real-estate/30104431/4137-40-street-red-deer-grandview