Maintenance, Condominium Amenities, Common Area Maintenance, Reserve Fund Contributions
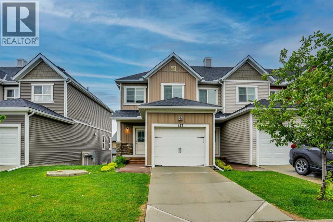
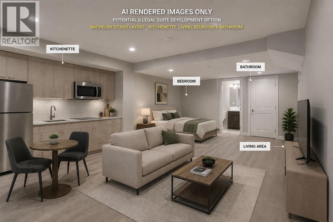
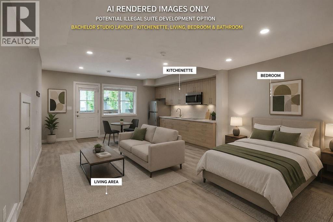
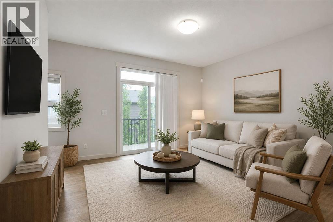
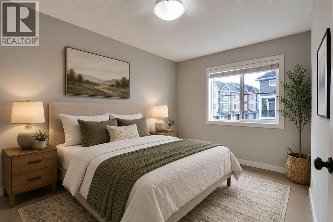
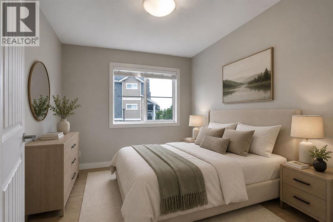
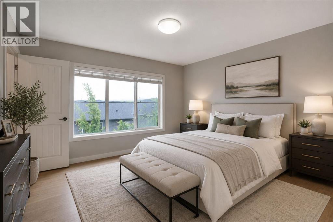
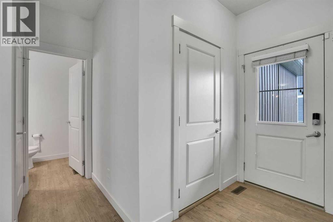
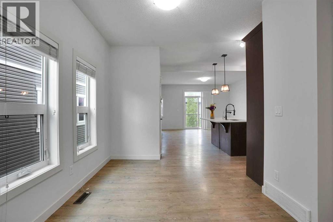
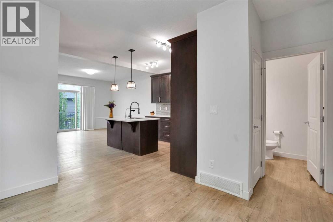
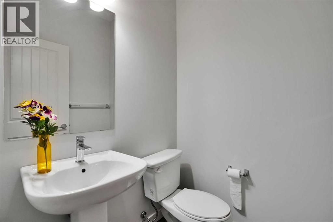
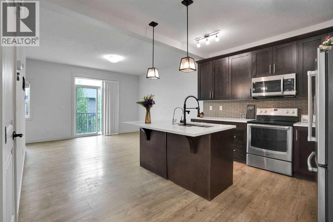
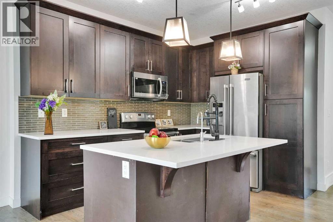
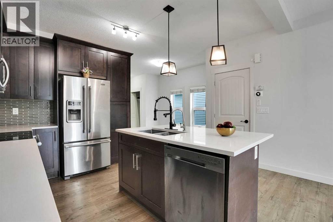
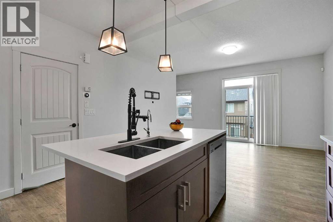
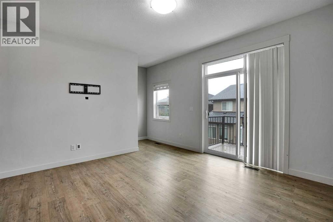
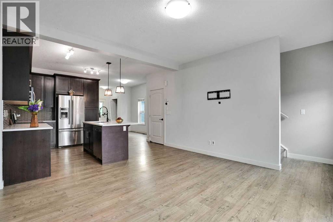
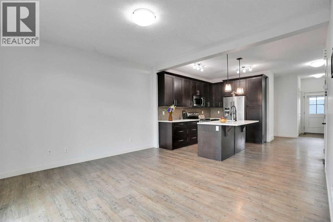
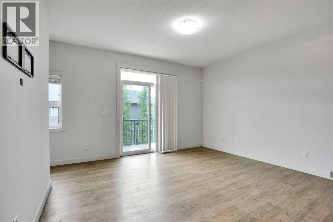
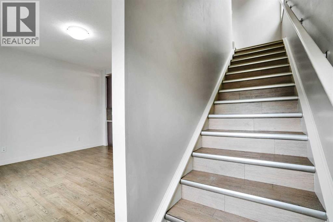
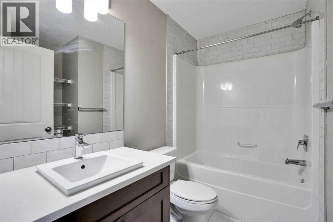
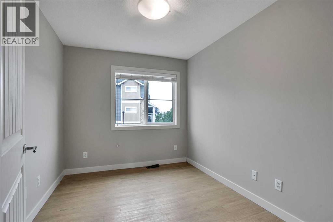
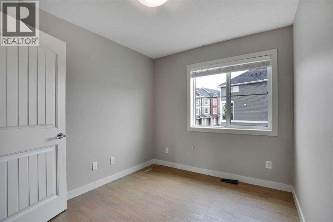
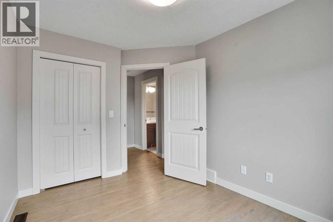
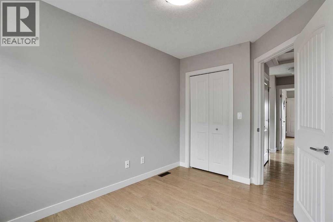
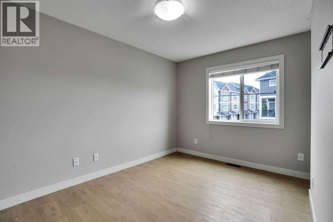
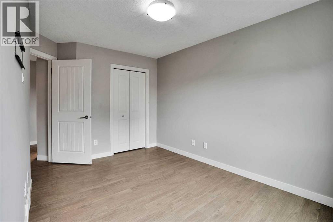
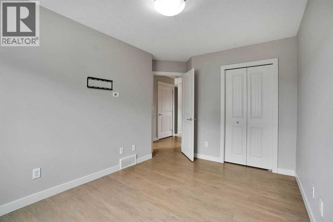
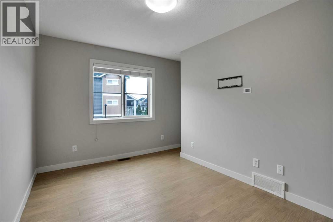
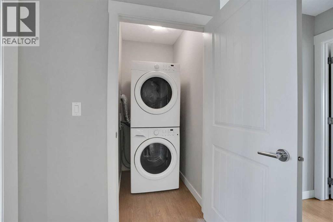
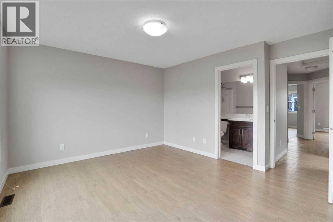
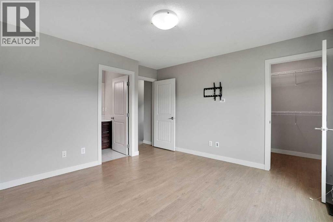
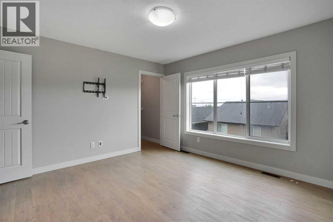
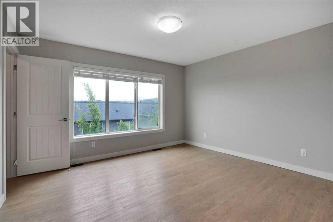
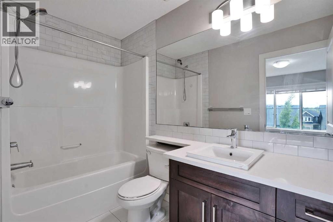
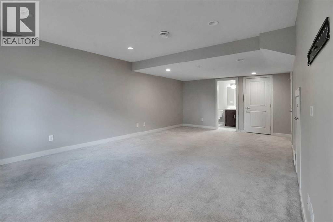
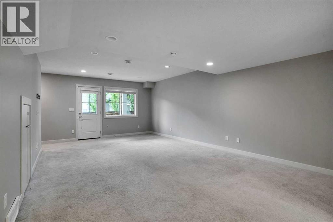
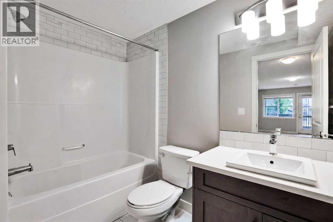
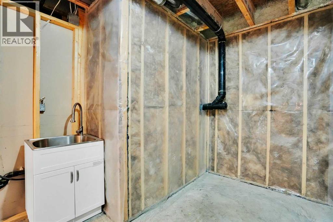
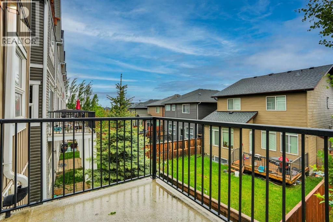
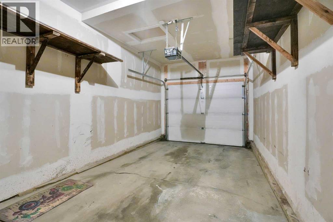
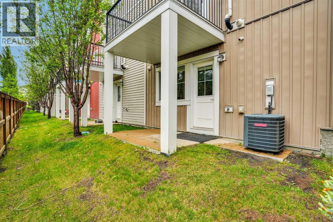
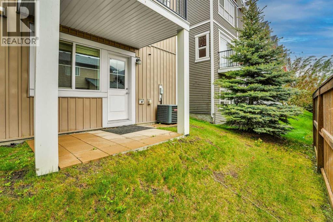
$324.62 MonthlyRARE CORNER UNIT | FULLY FINISHED WALKOUT BASEMENT | ILLEGAL SUITE POTENTIAL | PRIME NW LOCATIONWelcome to this rare corner-unit townhome in the sought-after community of Nolan Hill, offering over 1,364 sq. ft. of stylish living space plus a fully finished walkout basement with illegal suite potential.The fully developed basement features a spacious 330+ sq. ft. recreation room that was previously configured as a bedroom, living area, along with a full 4-piece bathroom, storage area, and separate walkout entrance from the rear—providing excellent potential for an illegal suite (on buyer's expense).The main floor showcases a modern open-concept design with 9-foot ceilings, knockdown ceilings, upgraded baseboards, contemporary fixtures, and abundant natural light. The chef-inspired kitchen is appointed with quartz countertops, rich maple cabinetry, stainless steel appliances, and ample storage and prep space. A spacious living room, dining area, and convenient powder room complete the level.Upstairs, you'll find three generously sized bedrooms, including a spacious primary retreat featuring a walk-in closet and private 4-piece ensuite. Two additional bedrooms, a full bathroom, and an upper-floor laundry room provide excellent functionality for families.Additional highlights include a single attached garage, driveway parking, and a move-in-ready condition throughout.Ideally located just minutes—or a short walk—from Costco, T&T Supermarket, restaurants, shopping, transit, and everyday amenities. Enjoy quick access to major roadways and benefit from the future K–9 Catholic school scheduled to open in 2027.A fantastic opportunity to own a well-appointed townhome with walkout basement potential in one of Northwest Calgary's fastest-growing communities. (id:57810)
| MLS® Number | A2317013 |
| Property Type | Single Family |
| Community Name | Nolan Hill |
| Amenities Near By | Golf Course, Playground |
| Community Features | Golf Course Development, Pets Allowed |
| Features | Other, No Smoking Home |
| Parking Space Total | 2 |
| Plan | 1610613 |
| Bathroom Total | 4 |
| Bedrooms Above Ground | 3 |
| Bedrooms Total | 3 |
| Amenities | Other |
| Appliances | Refrigerator, Dishwasher, Stove, Oven, Microwave, Garage Door Opener, Washer & Dryer |
| Basement Development | Finished |
| Basement Features | Walk Out |
| Basement Type | Full (finished) |
| Constructed Date | 2015 |
| Construction Material | Wood Frame |
| Construction Style Attachment | Attached |
| Cooling Type | Central Air Conditioning |
| Exterior Finish | Vinyl Siding |
| Flooring Type | Carpeted, Laminate, Linoleum |
| Foundation Type | Poured Concrete |
| Half Bath Total | 1 |
| Heating Type | Central Heating |
| Stories Total | 2 |
| Size Interior | 1,365 Sqft |
| Total Finished Area | 1364.68 Sqft |
| Type | Row / Townhouse |
| Attached Garage | 1 |
| Acreage | No |
| Fence Type | Not Fenced |
| Land Amenities | Golf Course, Playground |
| Size Irregular | 163.00 |
| Size Total | 163 M2|0-4,050 Sqft |
| Size Total Text | 163 M2|0-4,050 Sqft |
| Zoning Description | M-1 D100 |
| Level | Type | Length | Width | Dimensions |
|---|---|---|---|---|
| Basement | 4pc Bathroom | 8.33 Ft x 5.00 Ft | ||
| Basement | Recreational, Games Room | 17.17 Ft x 23.42 Ft | ||
| Main Level | 2pc Bathroom | 4.92 Ft x 4.92 Ft | ||
| Main Level | Dining Room | 12.00 Ft x 6.67 Ft | ||
| Main Level | Kitchen | 13.42 Ft x 11.42 Ft | ||
| Main Level | Living Room | 17.83 Ft x 12.67 Ft | ||
| Upper Level | 4pc Bathroom | 8.17 Ft x 7.33 Ft | ||
| Upper Level | 4pc Bathroom | 9.08 Ft x 4.92 Ft | ||
| Upper Level | Bedroom | 9.00 Ft x 12.42 Ft | ||
| Upper Level | Bedroom | 8.50 Ft x 11.33 Ft | ||
| Upper Level | Primary Bedroom | 12.83 Ft x 13.17 Ft |
https://www.realtor.ca/real-estate/29839170/413-355-nolancrest-heights-nw-calgary-nolan-hill
Contact us for more information

The trademarks REALTOR®, REALTORS®, and the REALTOR® logo are controlled by The Canadian Real Estate Association (CREA) and identify real estate professionals who are members of CREA. The trademarks MLS®, Multiple Listing Service® and the associated logos are owned by The Canadian Real Estate Association (CREA) and identify the quality of services provided by real estate professionals who are members of CREA. The trademark DDF® is owned by The Canadian Real Estate Association (CREA) and identifies CREA's Data Distribution Facility (DDF®)