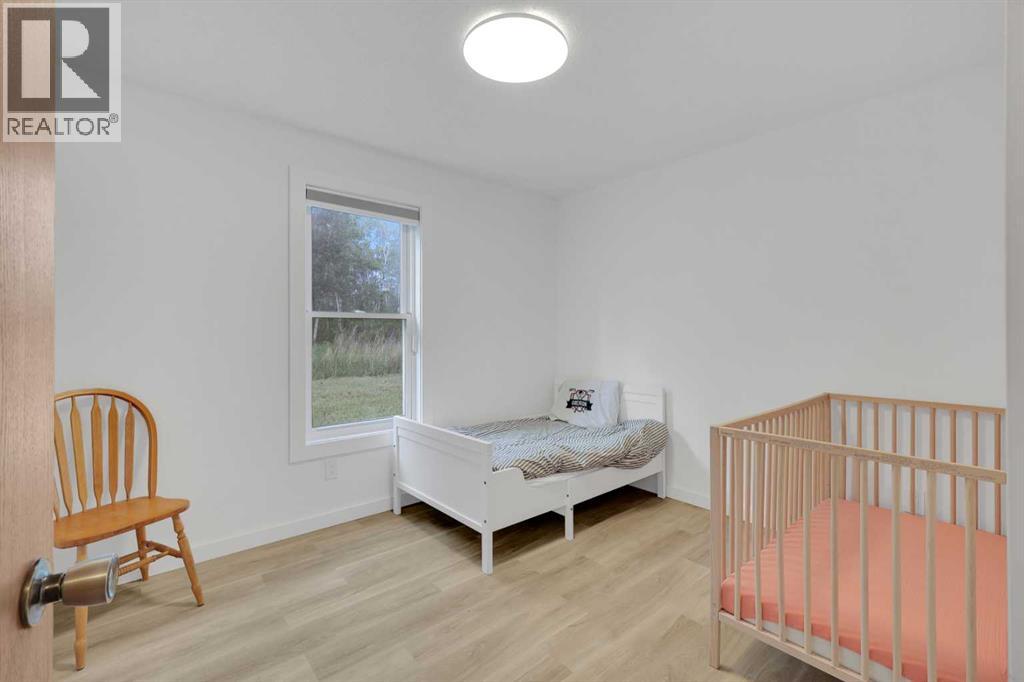
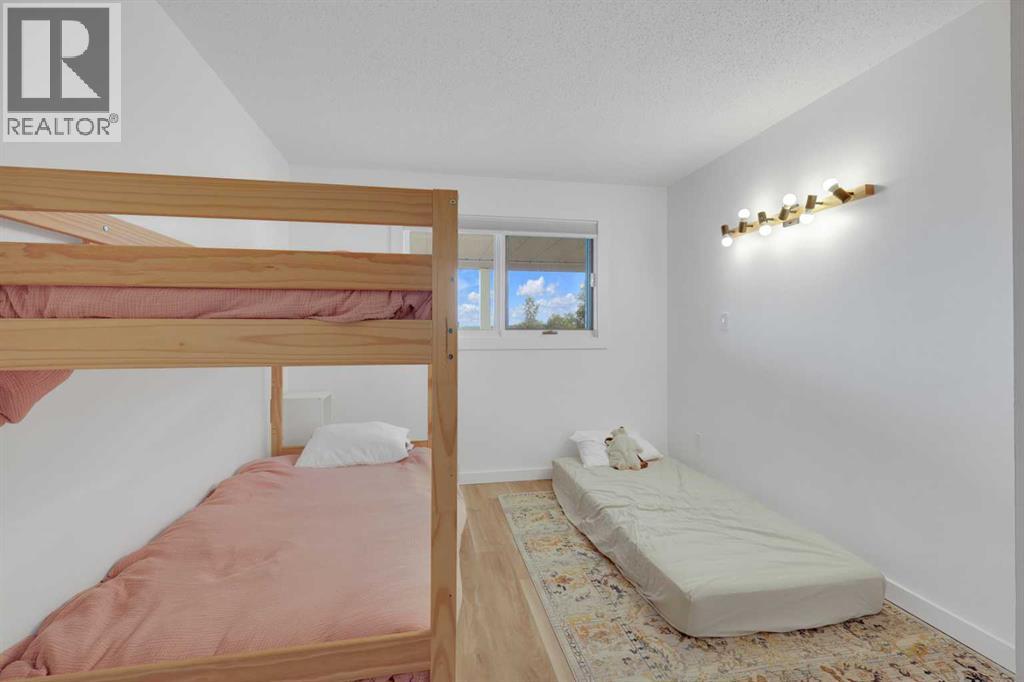
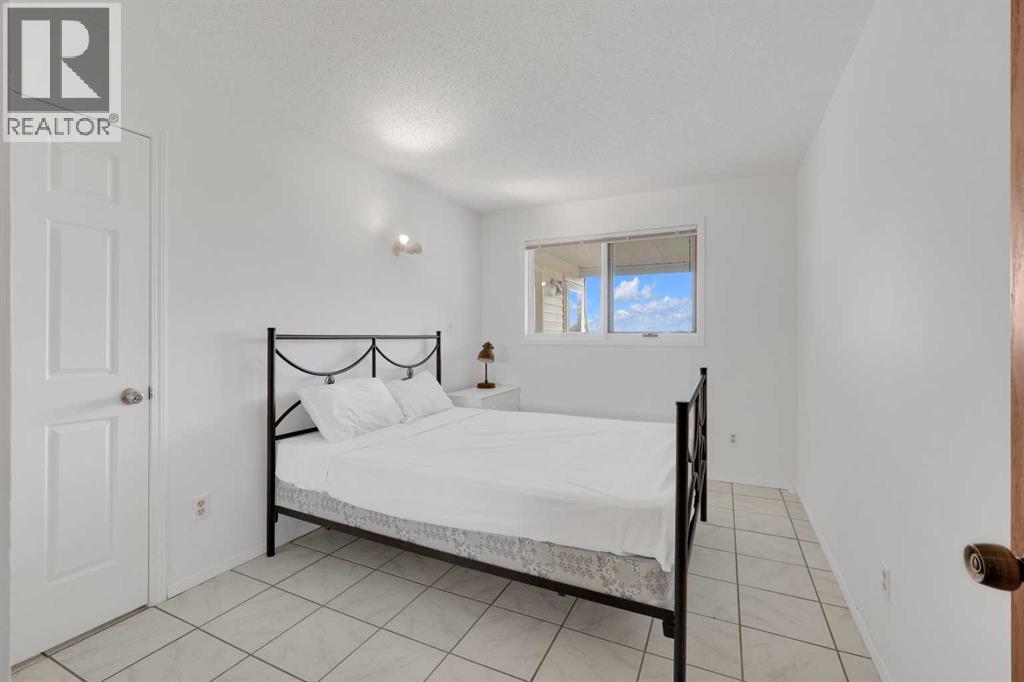
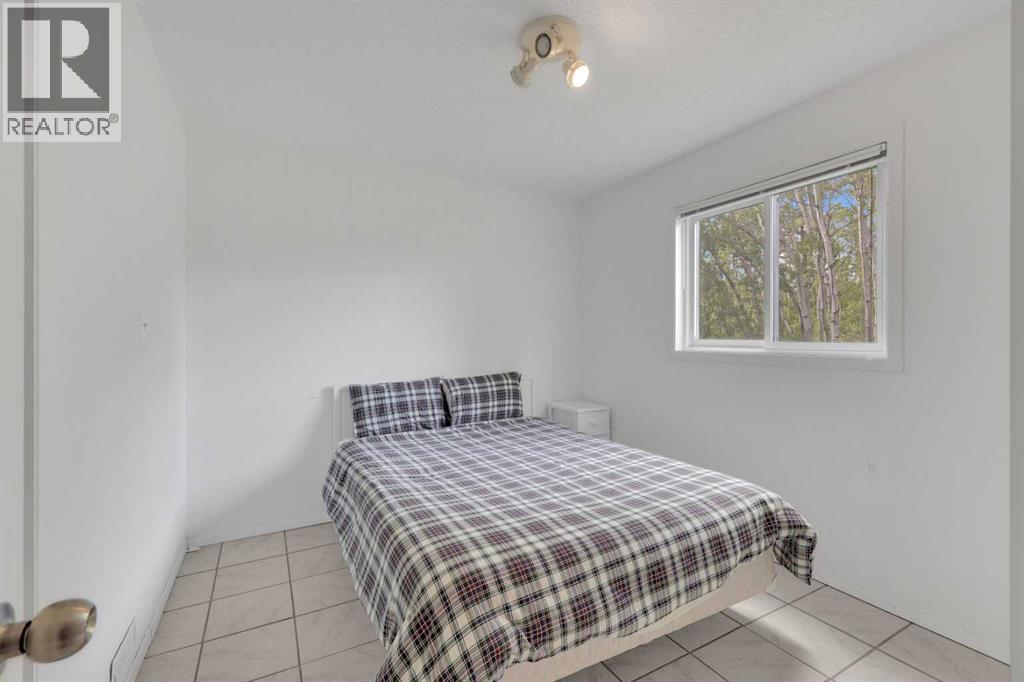
13 Bedroom
6 Bathroom
6,591 sqft
Fireplace
None
Forced Air
Waterfront
Acreage
Lawn
$1,840,000
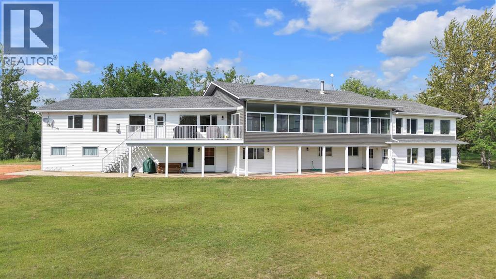
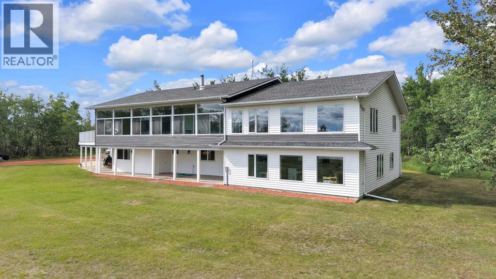
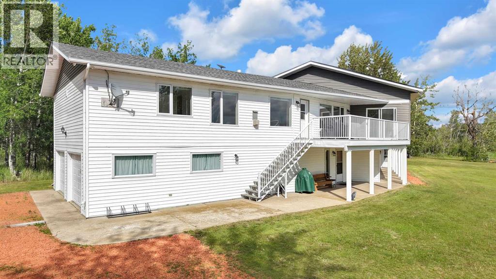
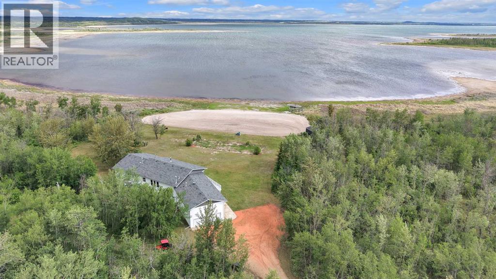
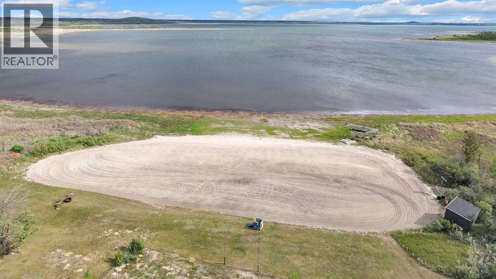
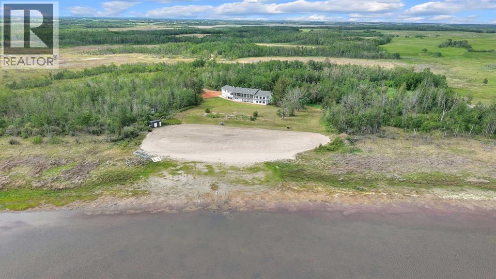
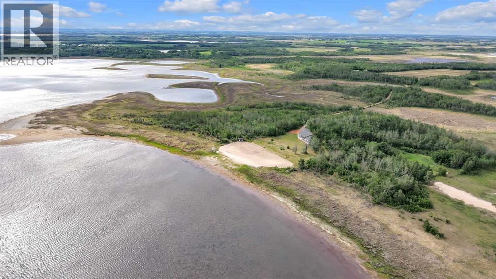
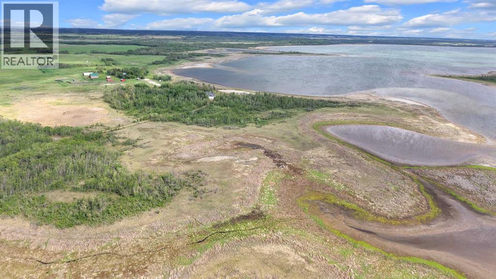
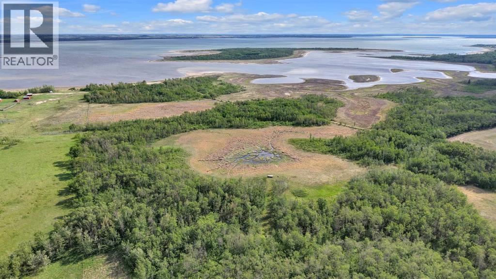
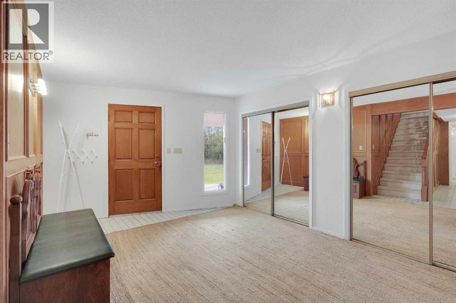
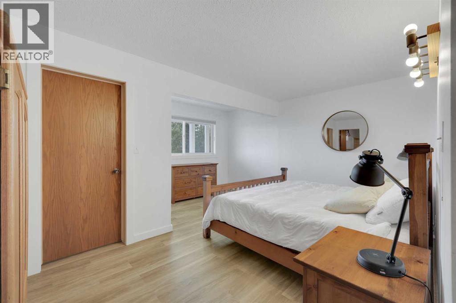
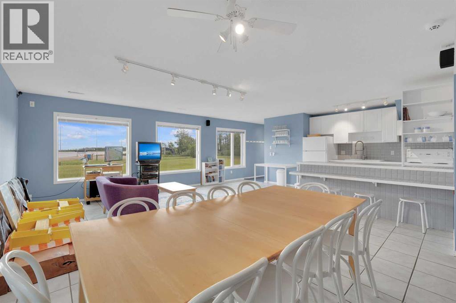
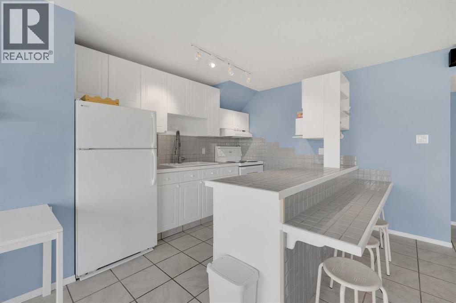
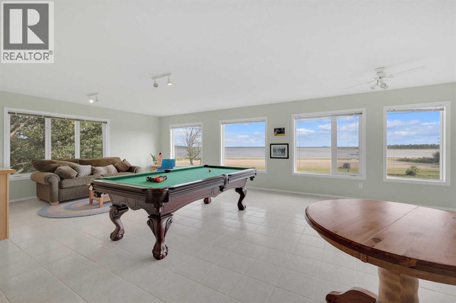
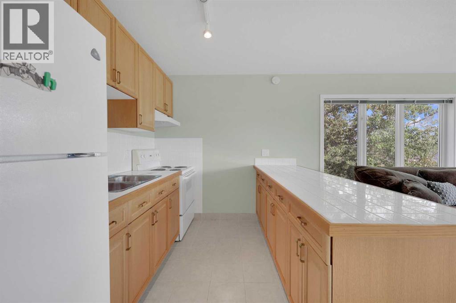
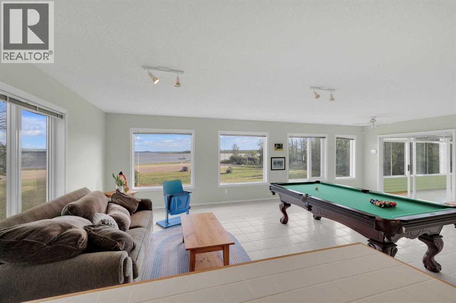
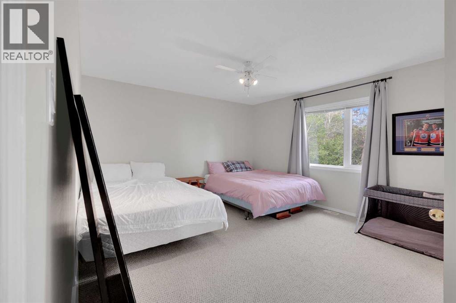
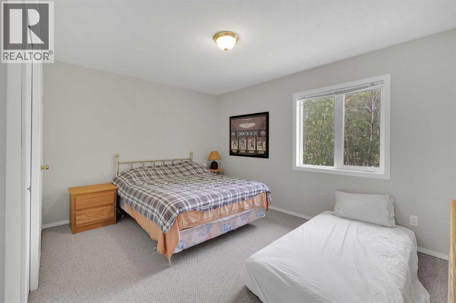
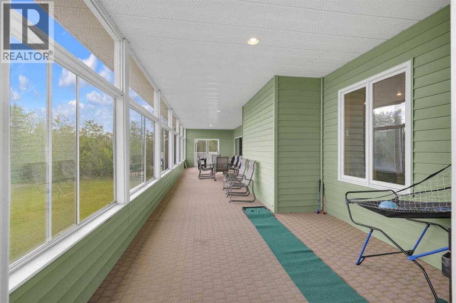
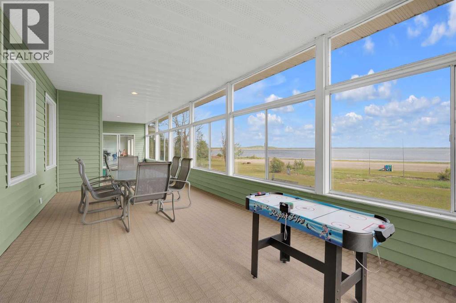
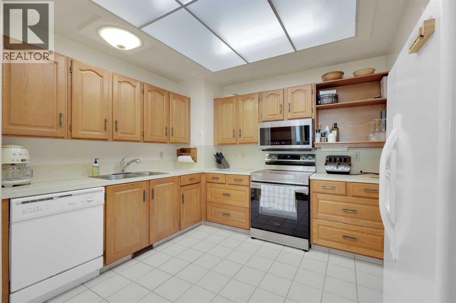
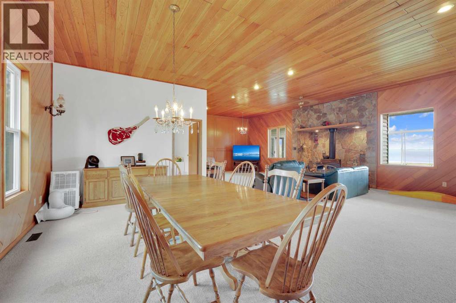
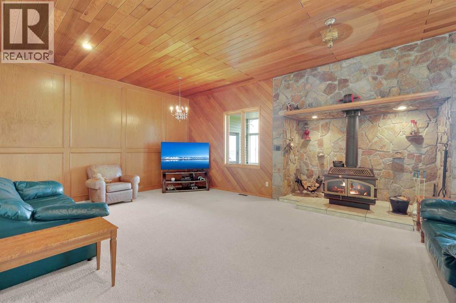
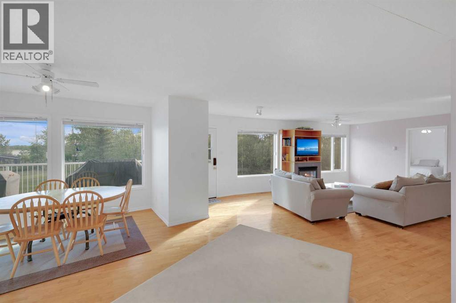

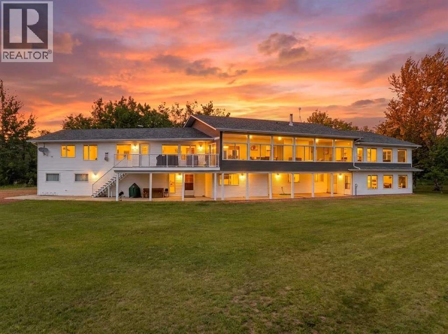
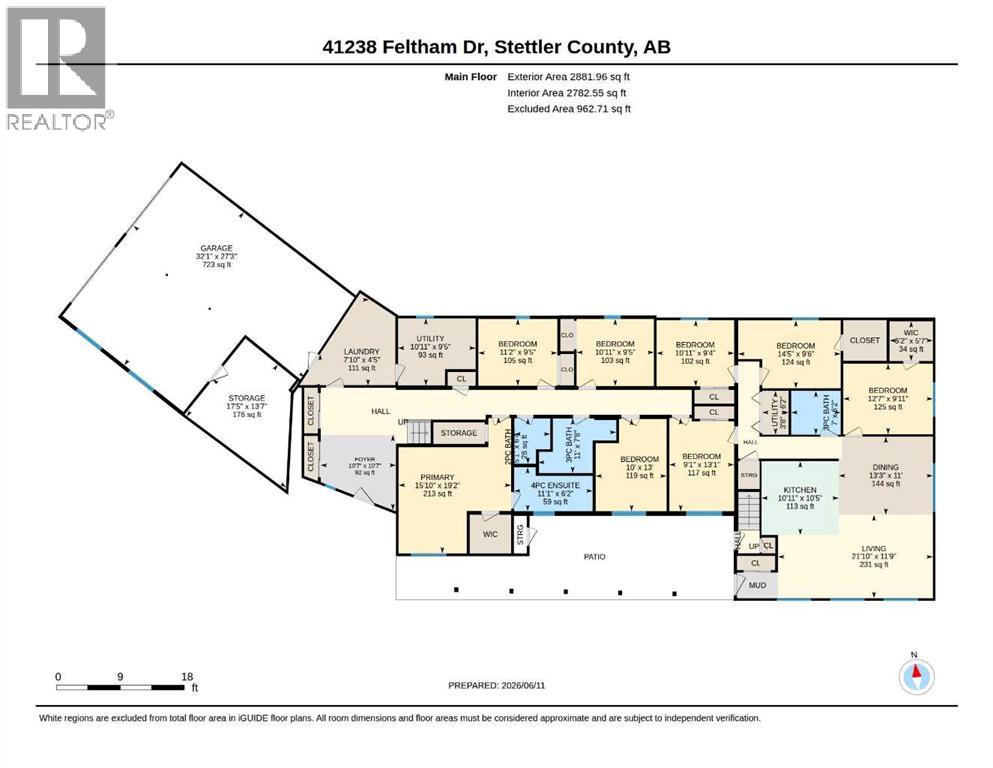
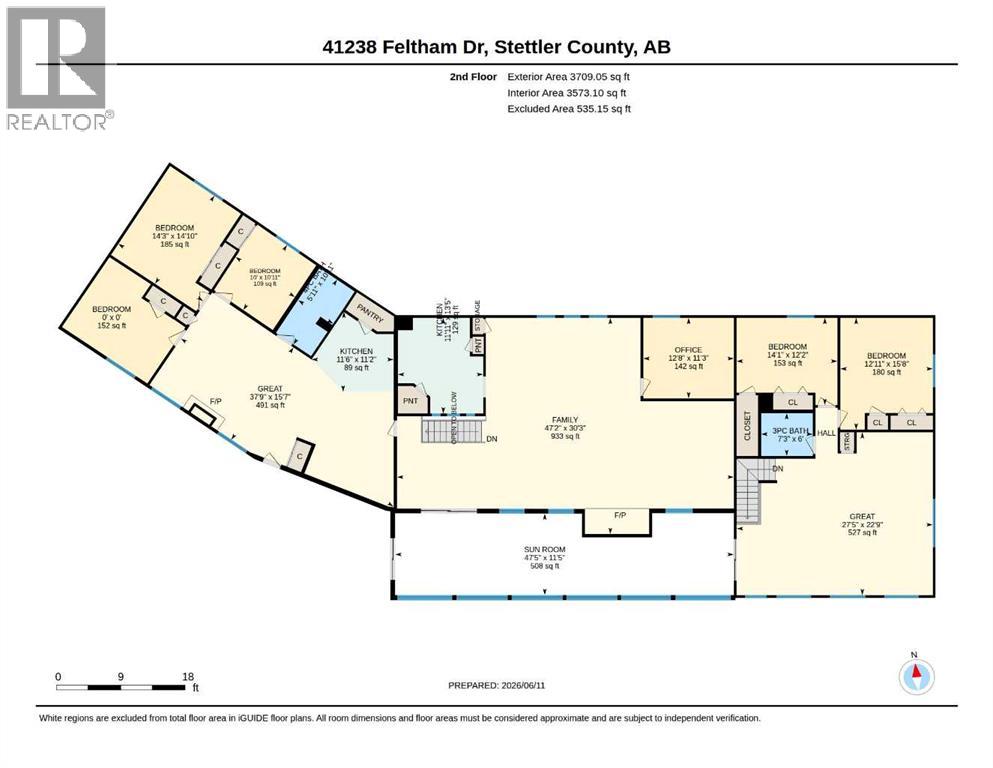
Over 17 acres of Privacy, Nature and Wildlife & 300ft of private Waterfront!!! This isn't just about owning a lakefront home or amazing recreational acreage.....this is a RARE OPPORTUNITY to own waterfront real estate with the versatility of 4 separate living spaces. When you factor land size, privacy, water front, and square footage of the home - the price per door value proposition is hard to ignore. This property is perfectly suited for multi-family enjoyment, hosting large gatherings or the ultimate Air BNB Investment. Whether your interests involve boating, fishing, walking trails, nature, hunting or just having a place to get away from it all.....this is it!!! THIS IS the Absolutely MOST UNIQUE property on all of Buffalo Lake!! FULLY FURNISHED - 4 Kitchens. 4 Living Rooms. 13 Bedrooms. 6 Bathrooms. 50ft of glass and screen porch that look out to the Lake......It absolutely must be experienced to be appreciated!!! An adjacent parcel may also be available for purchase - increasing your ownership to 122 acres - Prime hunting and recreational land with the BONUS of Waterfront!! (id:57810)
Property Details
|
MLS® Number
|
A2320918 |
|
Property Type
|
Single Family |
|
Amenities Near By
|
Golf Course, Water Nearby |
|
Community Features
|
Golf Course Development, Lake Privileges, Fishing |
|
Features
|
Pvc Window, No Neighbours Behind |
|
Parking Space Total
|
10 |
|
Structure
|
Shed, Deck, See Remarks |
|
Water Front Type
|
Waterfront |
Building
|
Bathroom Total
|
6 |
|
Bedrooms Above Ground
|
13 |
|
Bedrooms Total
|
13 |
|
Appliances
|
Refrigerator, Dishwasher, Stove, Window Coverings, Washer & Dryer |
|
Basement Type
|
None |
|
Constructed Date
|
1983 |
|
Construction Material
|
Wood Frame |
|
Construction Style Attachment
|
Detached |
|
Cooling Type
|
None |
|
Exterior Finish
|
Vinyl Siding |
|
Fireplace Present
|
Yes |
|
Fireplace Total
|
1 |
|
Flooring Type
|
Carpeted, Ceramic Tile, Laminate |
|
Foundation Type
|
Poured Concrete |
|
Half Bath Total
|
1 |
|
Heating Type
|
Forced Air |
|
Stories Total
|
2 |
|
Size Interior
|
6,591 Sqft |
|
Total Finished Area
|
6591 Sqft |
|
Type
|
House |
|
Utility Water
|
Well |
Parking
Land
|
Acreage
|
Yes |
|
Fence Type
|
Not Fenced |
|
Land Amenities
|
Golf Course, Water Nearby |
|
Landscape Features
|
Lawn |
|
Sewer
|
Septic Field, Septic Tank |
|
Size Irregular
|
17.57 |
|
Size Total
|
17.57 Ac|10 - 49 Acres |
|
Size Total Text
|
17.57 Ac|10 - 49 Acres |
|
Zoning Description
|
Rs |
Rooms
| Level |
Type |
Length |
Width |
Dimensions |
|
Second Level |
3pc Bathroom |
|
|
6.00 Ft x 7.25 Ft |
|
Second Level |
4pc Bathroom |
|
|
10.92 Ft x 5.92 Ft |
|
Second Level |
Bedroom |
|
|
15.67 Ft x 12.92 Ft |
|
Second Level |
Bedroom |
|
|
12.17 Ft x 14.08 Ft |
|
Second Level |
Bedroom |
|
|
14.83 Ft x 14.25 Ft |
|
Second Level |
Bedroom |
|
|
10.92 Ft x 10.00 Ft |
|
Second Level |
Family Room |
|
|
30.25 Ft x 47.17 Ft |
|
Second Level |
Great Room |
|
|
22.75 Ft x 27.42 Ft |
|
Second Level |
Great Room |
|
|
15.58 Ft x 37.75 Ft |
|
Second Level |
Kitchen |
|
|
13.42 Ft x 11.92 Ft |
|
Second Level |
Kitchen |
|
|
11.17 Ft x 11.50 Ft |
|
Second Level |
Office |
|
|
11.25 Ft x 12.67 Ft |
|
Second Level |
Sunroom |
|
|
11.42 Ft x 47.42 Ft |
|
Second Level |
Bedroom |
|
|
10.50 Ft x 14.25 Ft |
|
Main Level |
2pc Bathroom |
|
|
6.33 Ft x 5.08 Ft |
|
Main Level |
3pc Bathroom |
|
|
7.67 Ft x 11.00 Ft |
|
Main Level |
3pc Bathroom |
|
|
6.17 Ft x 7.00 Ft |
|
Main Level |
4pc Bathroom |
|
|
6.17 Ft x 11.08 Ft |
|
Main Level |
Bedroom |
|
|
9.50 Ft x 14.42 Ft |
|
Main Level |
Bedroom |
|
|
13.00 Ft x 10.00 Ft |
|
Main Level |
Bedroom |
|
|
13.08 Ft x 9.08 Ft |
|
Main Level |
Bedroom |
|
|
9.92 Ft x 12.58 Ft |
|
Main Level |
Bedroom |
|
|
9.42 Ft x 11.17 Ft |
|
Main Level |
Bedroom |
|
|
9.33 Ft x 10.92 Ft |
|
Main Level |
Bedroom |
|
|
9.42 Ft x 10.92 Ft |
|
Main Level |
Dining Room |
|
|
11.00 Ft x 13.25 Ft |
|
Main Level |
Foyer |
|
|
10.58 Ft x 10.58 Ft |
|
Main Level |
Kitchen |
|
|
10.42 Ft x 10.92 Ft |
|
Main Level |
Laundry Room |
|
|
4.42 Ft x 7.83 Ft |
|
Main Level |
Living Room |
|
|
11.75 Ft x 21.83 Ft |
|
Main Level |
Primary Bedroom |
|
|
19.17 Ft x 15.83 Ft |
|
Main Level |
Storage |
|
|
13.58 Ft x 17.42 Ft |
|
Main Level |
Furnace |
|
|
9.42 Ft x 10.92 Ft |
|
Main Level |
Other |
|
|
5.58 Ft x 6.17 Ft |
https://www.realtor.ca/real-estate/29901995/41238-feltham-drive-rural-stettler-no-6-county-of