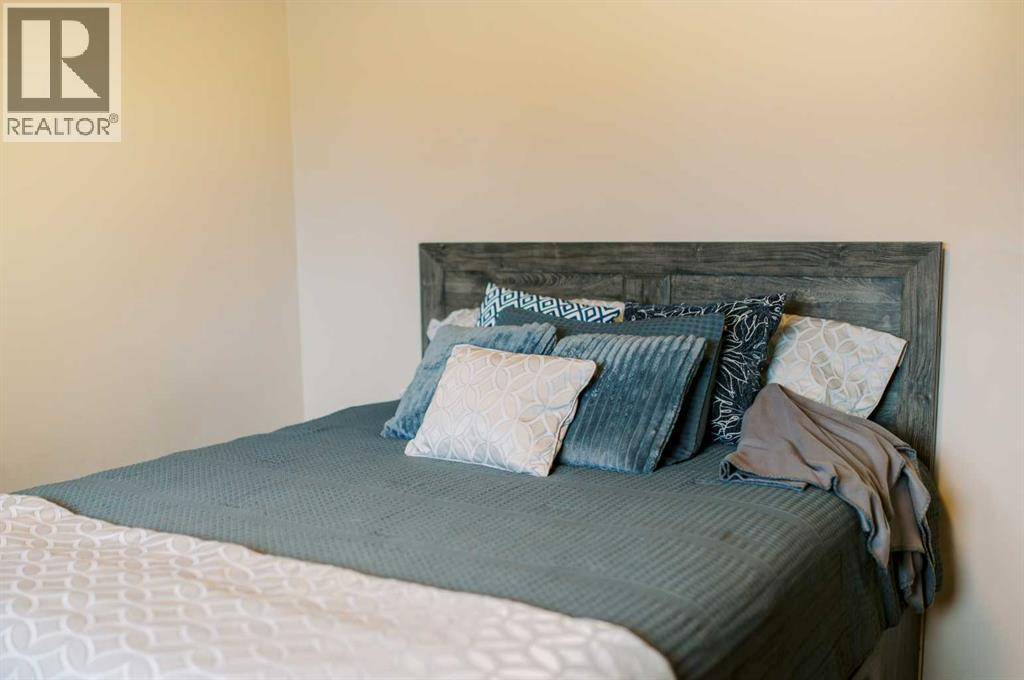
6 Bedroom
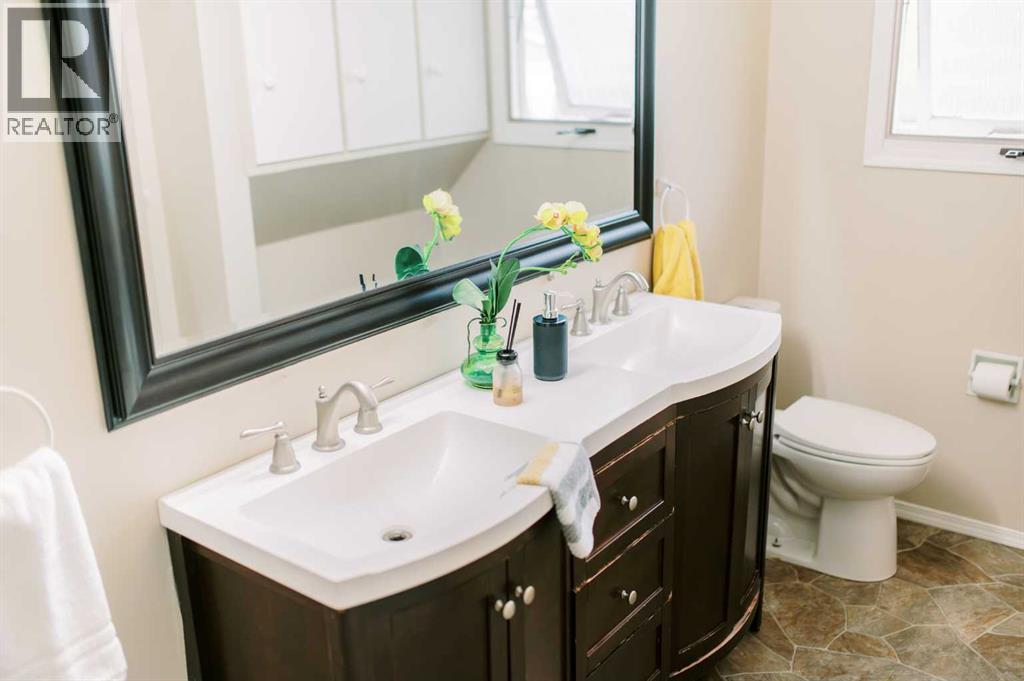
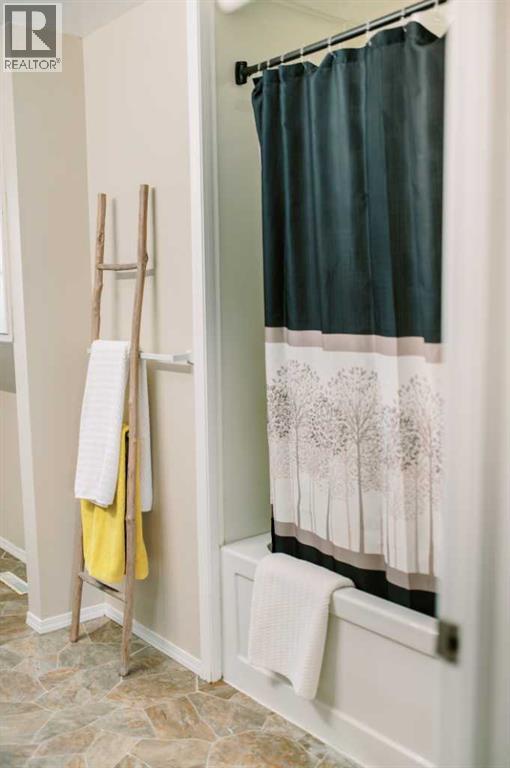
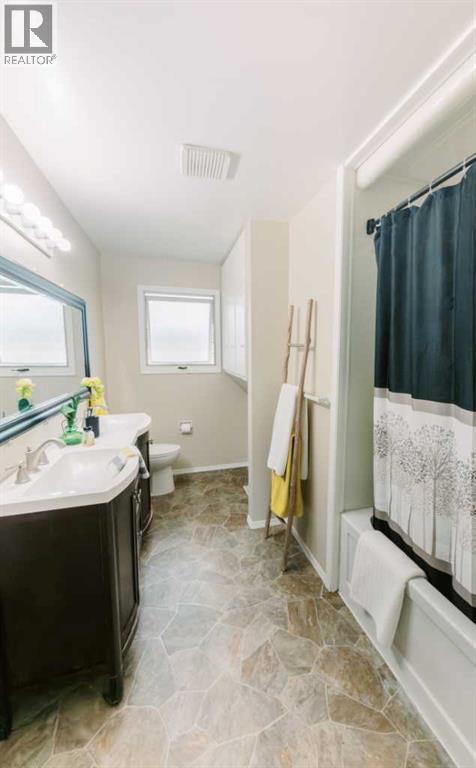
2 Bathroom
1,484 sqft
Bungalow
None
Forced Air
$323,700
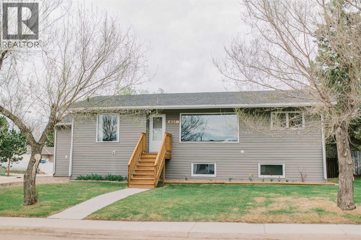
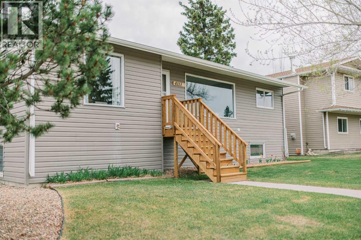
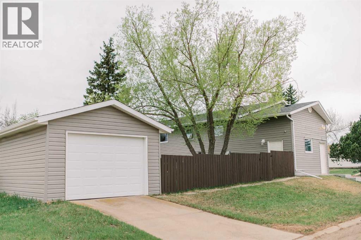
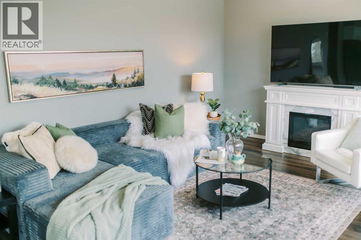
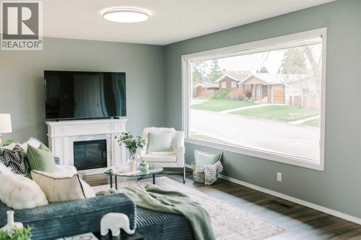
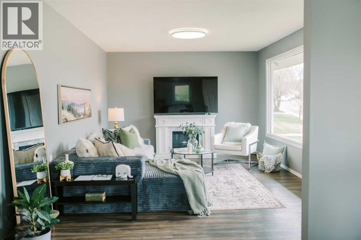
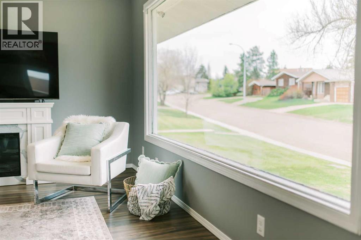
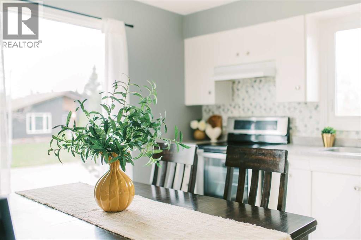
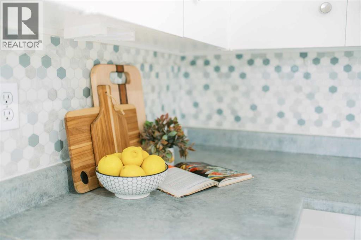
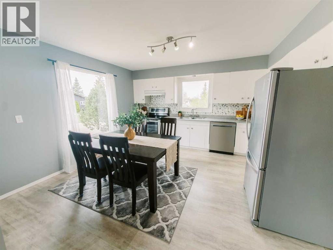
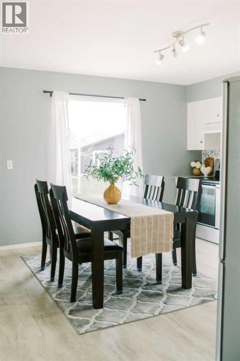
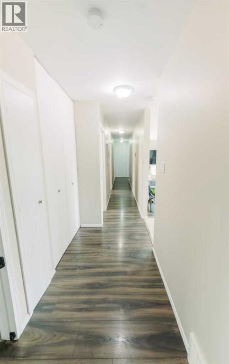
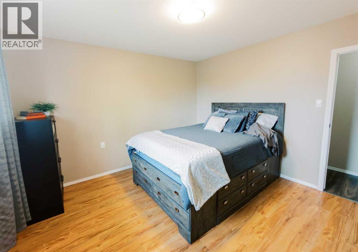
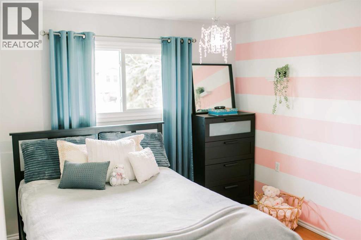
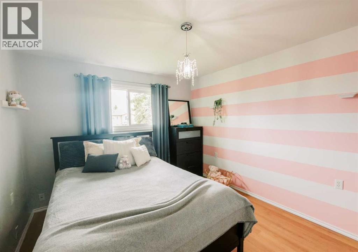
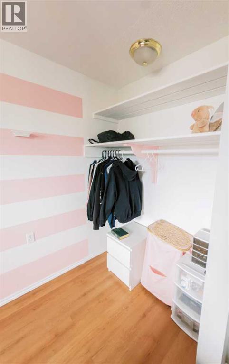
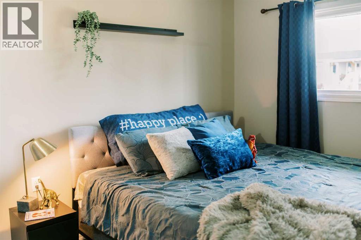
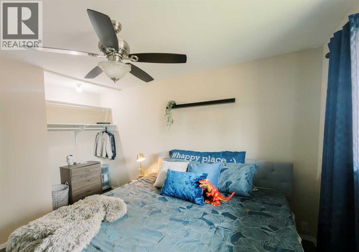
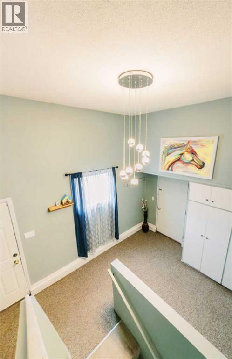
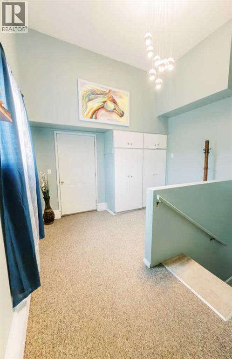
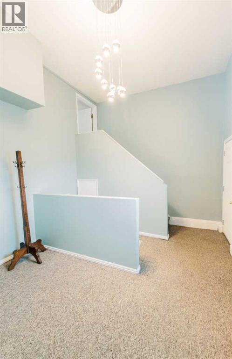
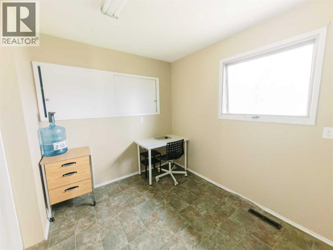
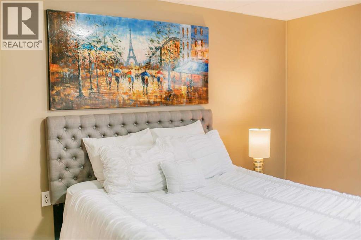
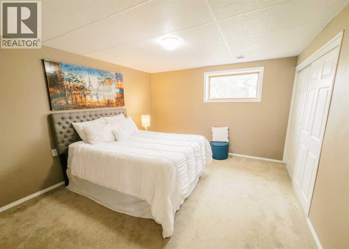
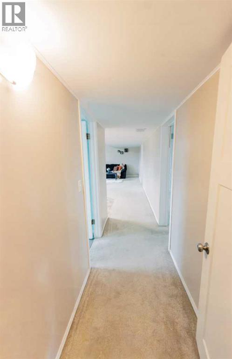
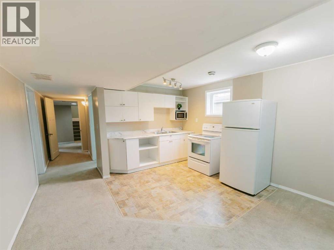
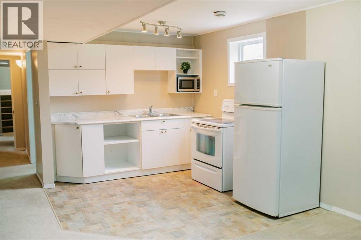
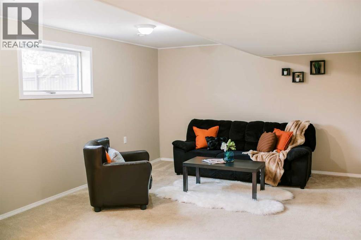
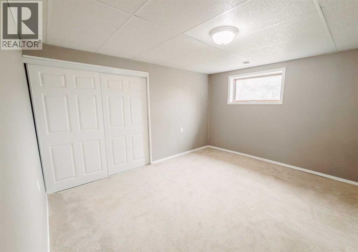
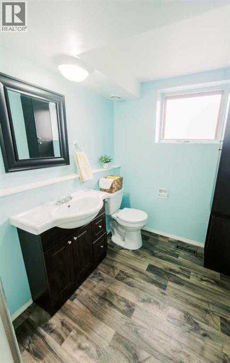
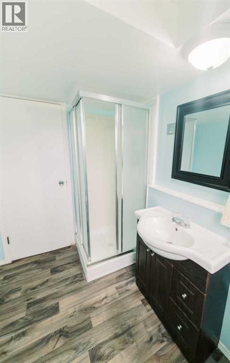
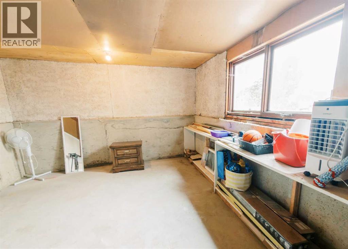
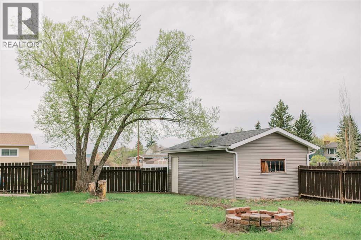
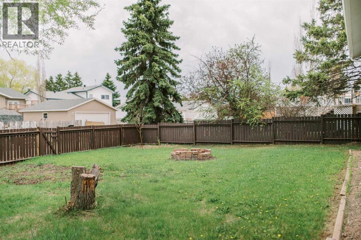
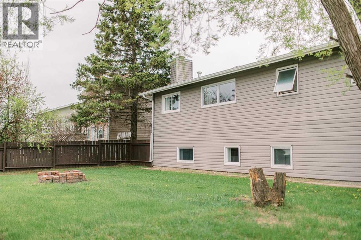
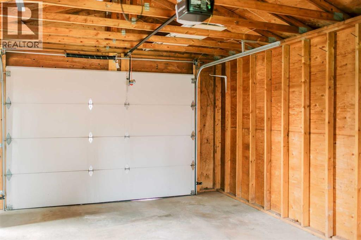
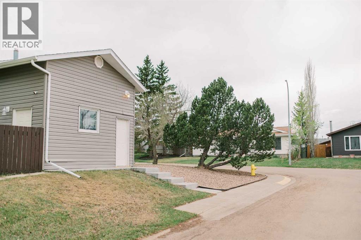
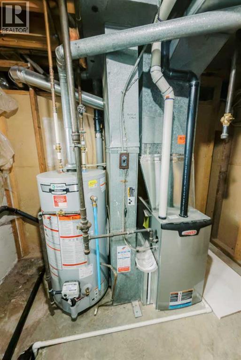
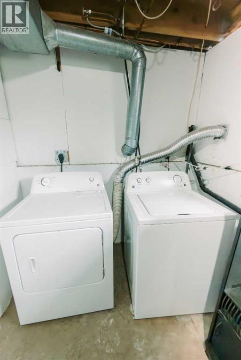
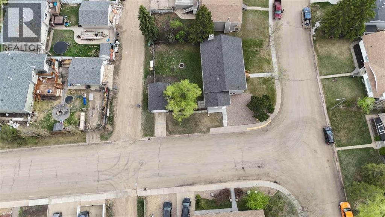
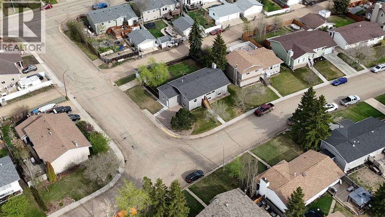
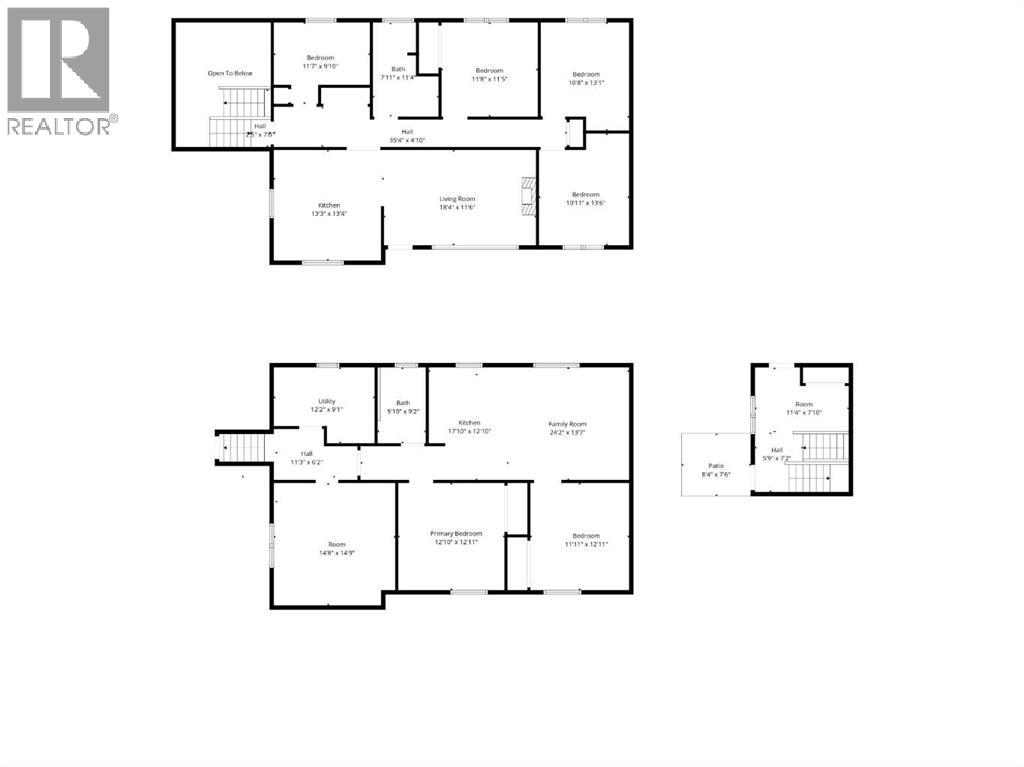
Welcome to Grandview — a family-friendly Stettler location with space, updates, and flexibility! This updated bungalow at 4113 63rd Street offers an impressive layout with five large bedrooms, plus an additional smaller bedroom that could double as a main floor laundry. Bright, oversized windows fill the kitchen and living room with natural light, creating a warm and welcoming main floor feel.The home has seen several valuable updates, including newer shingles and siding (2019), water heater (2020), high-efficiency furnace (2021), some newer windows, and a new sewer line to the house (2025). The front yard was refreshed last fall with new sod, low-maintenance landscape beds, and a new front step, giving the home great curb appeal from the moment you arrive.Heading down, there is a separate entrance to the basement, which features its own kitchen, laundry, and full set of appliances. The large back mudroom also offers ample storage and closet space, with several additional closets found throughout the home for added everyday convenience.Outside, you’ll love the large fully fenced backyard, complete with a fire pit area and a single detached garage. Set in a very family-friendly neighbourhood, this home is walkable to the rec centre, ball diamonds, parks, and soccer fields — making it a great fit for buyers looking for space, updates, and a convenient Grandview location. (id:57810)
Property Details
|
MLS® Number
|
A2311098 |
|
Property Type
|
Single Family |
|
Community Name
|
Grandview |
|
Amenities Near By
|
Golf Course, Playground |
|
Community Features
|
Golf Course Development |
|
Parking Space Total
|
3 |
|
Plan
|
7721414 |
|
Structure
|
Deck |
Building
|
Bathroom Total
|
2 |
|
Bedrooms Above Ground
|
4 |
|
Bedrooms Below Ground
|
2 |
|
Bedrooms Total
|
6 |
|
Appliances
|
Refrigerator, Dishwasher, Stove, Microwave, Washer & Dryer |
|
Architectural Style
|
Bungalow |
|
Basement Development
|
Finished |
|
Basement Features
|
Separate Entrance, Suite |
|
Basement Type
|
Full (finished) |
|
Constructed Date
|
1967 |
|
Construction Material
|
Wood Frame |
|
Construction Style Attachment
|
Detached |
|
Cooling Type
|
None |
|
Exterior Finish
|
Vinyl Siding |
|
Flooring Type
|
Carpeted, Laminate, Vinyl |
|
Foundation Type
|
Poured Concrete |
|
Heating Fuel
|
Natural Gas |
|
Heating Type
|
Forced Air |
|
Stories Total
|
1 |
|
Size Interior
|
1,484 Sqft |
|
Total Finished Area
|
1484 Sqft |
|
Type
|
House |
Parking
Land
|
Acreage
|
No |
|
Fence Type
|
Fence |
|
Land Amenities
|
Golf Course, Playground |
|
Size Depth
|
31.09 M |
|
Size Frontage
|
23.16 M |
|
Size Irregular
|
7752.00 |
|
Size Total
|
7752 Sqft|7,251 - 10,889 Sqft |
|
Size Total Text
|
7752 Sqft|7,251 - 10,889 Sqft |
|
Zoning Description
|
R1 |
Rooms
| Level |
Type |
Length |
Width |
Dimensions |
|
Basement |
Furnace |
|
|
12.17 Ft x 9.08 Ft |
|
Basement |
4pc Bathroom |
|
|
5.83 Ft x 9.17 Ft |
|
Basement |
Kitchen |
|
|
17.83 Ft x 12.83 Ft |
|
Basement |
Family Room |
|
|
24.17 Ft x 13.58 Ft |
|
Basement |
Bedroom |
|
|
11.92 Ft x 12.92 Ft |
|
Basement |
Bedroom |
|
|
12.83 Ft x 12.92 Ft |
|
Basement |
Storage |
|
|
14.67 Ft x 14.75 Ft |
|
Main Level |
Bedroom |
|
|
10.92 Ft x 13.50 Ft |
|
Main Level |
Bedroom |
|
|
10.67 Ft x 13.08 Ft |
|
Main Level |
Bedroom |
|
|
11.67 Ft x 11.42 Ft |
|
Main Level |
4pc Bathroom |
|
|
7.92 Ft x 11.33 Ft |
|
Main Level |
Bedroom |
|
|
11.58 Ft x 9.83 Ft |
|
Main Level |
Kitchen |
|
|
13.25 Ft x 13.33 Ft |
|
Main Level |
Living Room |
|
|
18.33 Ft x 11.50 Ft |
https://www.realtor.ca/real-estate/29756808/4113-63-street-stettler-grandview