4 Bedroom
4 Bathroom
2,089 sqft
Fireplace
None
Forced Air
Garden Area, Landscaped
$1,050,000
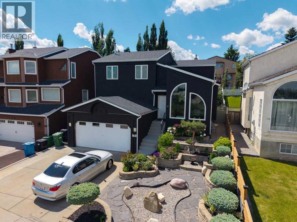
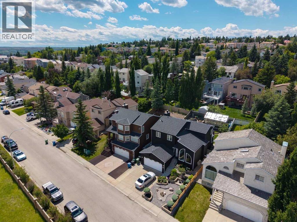
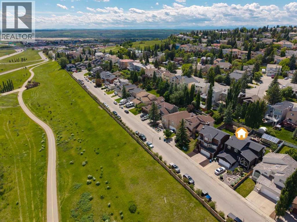
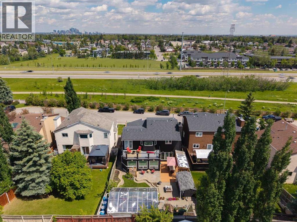
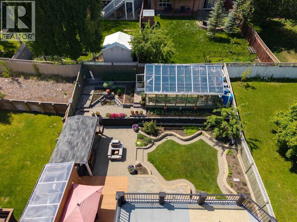
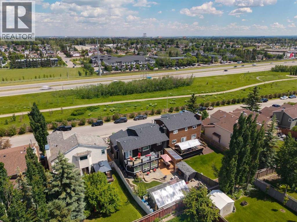
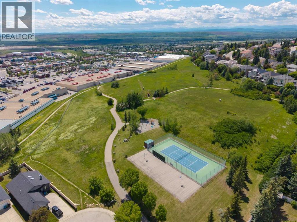
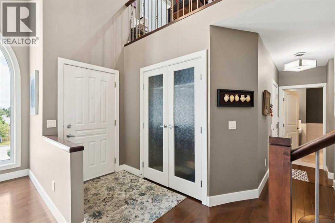
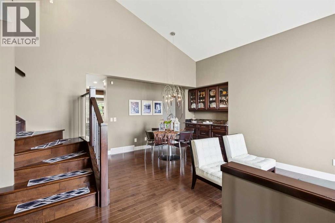
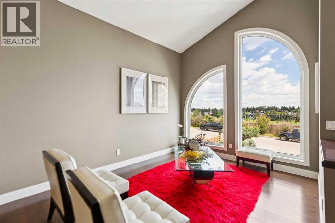
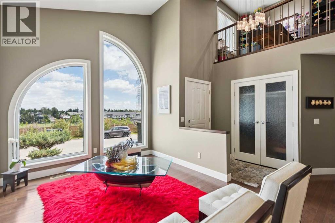
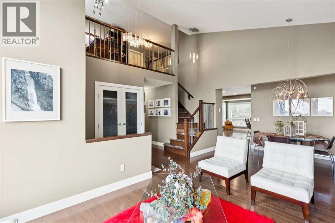
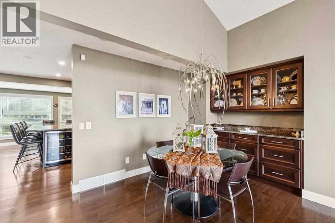
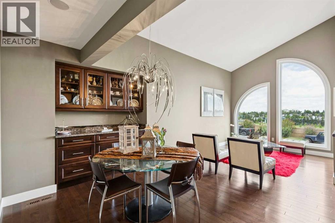
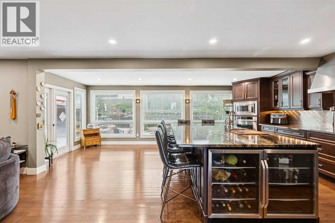
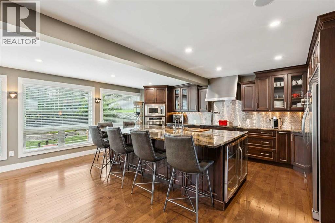
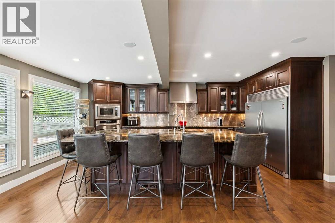
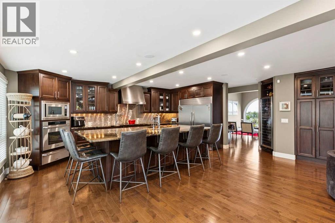
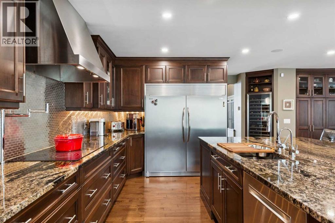
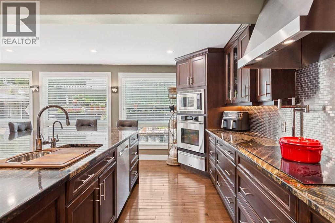
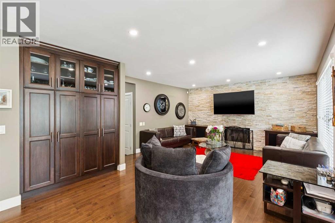
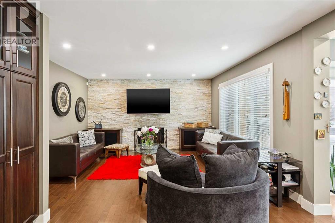
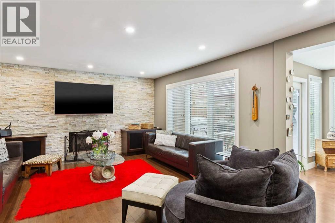
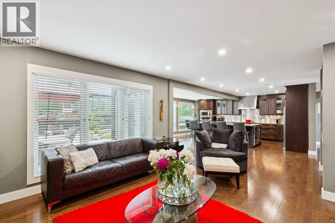
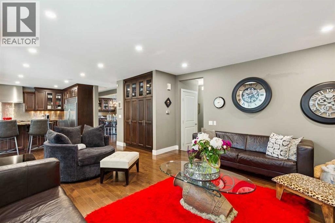
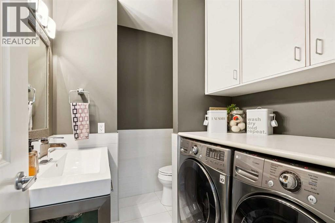
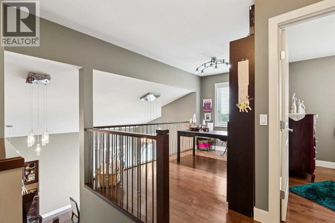
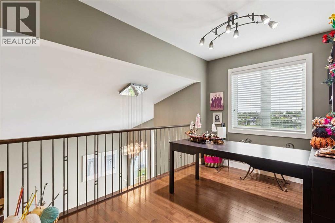
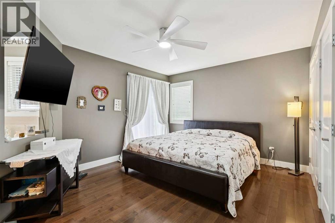
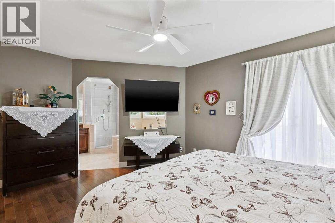
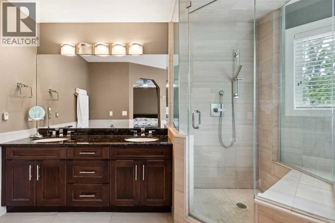
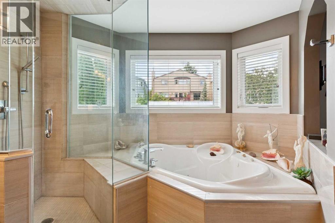
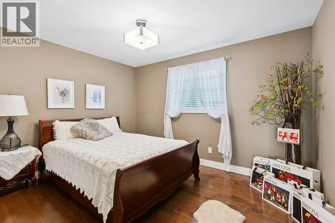
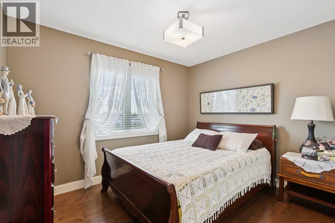
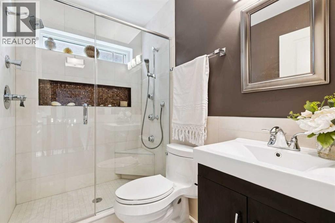
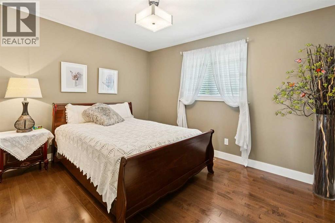
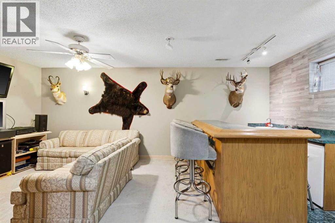
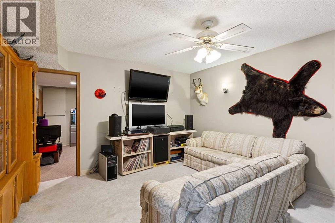
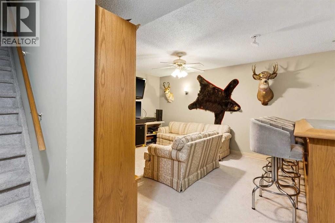
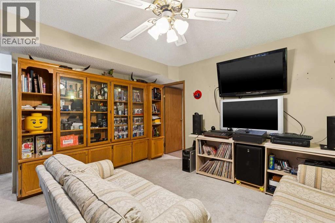
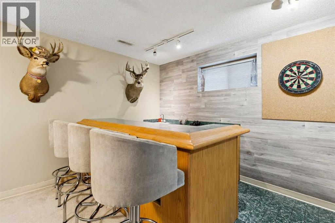
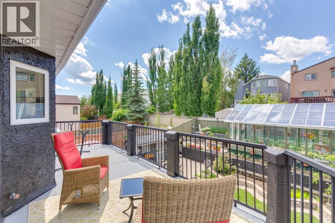
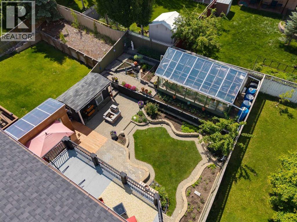
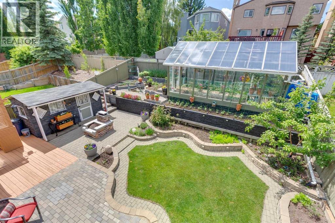
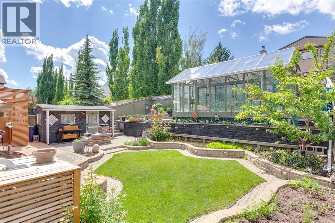
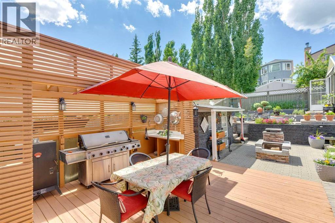
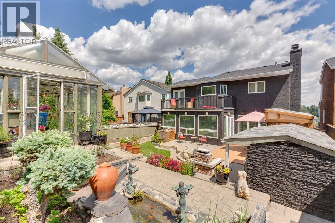
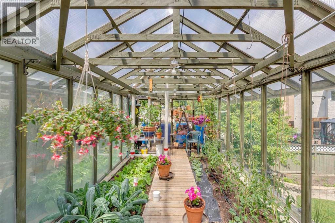
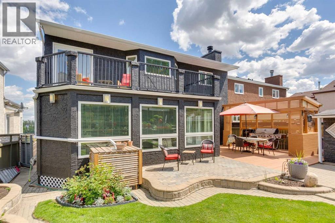
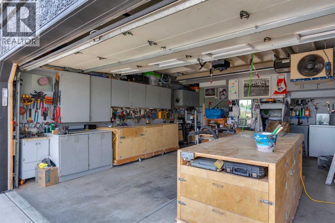
***BIG PRICE REDUCTION AUGUST 6TH 2026** Welcome to this exceptional home in the highly sought-after community of Signal Hill, thoughtfully upgraded throughout and ready for its next family. Ideally situated facing the Rotary/Mattamy Greenway pathway system, this property offers an outstanding combination of luxury, functionality, and stunning outdoor living. Step inside to discover a bright formal living room that flows seamlessly into the elegant dining room, complete with a built-in bar—perfect for entertaining family and friends. The beautifully appointed kitchen overlooks the west-facing backyard and is designed for both everyday living and entertaining. It features premium Dacor appliances, including a wall oven and warming drawer, a side-by-side refrigerator/freezer, electric cooktop, industrial-style range hood, custom pot filler, granite countertops, built-in microwave, abundant cabinetry, a built-in pantry, and a Kinetico water filtration system. The inviting family room showcases a custom stone feature wall, a cozy wood-burning fireplace, and built-in media cabinetry. Completing the main floor are a convenient powder room and a well-designed laundry area with a folding counter. Upstairs, you'll find three spacious bedrooms plus a generous open office overlooking the formal living room below. The luxurious primary suite offers a spa-inspired ensuite featuring a custom walk-in shower, large jetted tub, and granite countertops. The main bathroom has also been beautifully renovated with a steam shower, custom tile inlay, and multiple shower heads for a true spa experience. The fully finished basement provides exceptional flexibility, featuring an additional bedroom with its own ensuite bathroom, a bar area, and plenty of room for a home gym, recreation space, or media room. Outside, the professionally landscaped yard is truly one of a kind. The front yard features custom gardens with distinctive plantings and attractive tiered retaining walls. The spectacular backyard is designed for year-round enjoyment, complete with: Built-in fire pit, Large deck with outdoor sink, Custom stone-clad storage shed, Greenhouse connected to rain barrels with a filtration system, Heated pond where fish can comfortably live year-round, Beautiful custom stone garden beds surrounding spacious lawn. The heated attached garage is currently set up as a workshop, providing excellent space for hobbies, projects, or additional storage. This is a rare opportunity to own a meticulously maintained, extensively upgraded home in one of Calgary's most desirable communities. Properties of this caliber seldom become available. Book your private showing today! (id:57810)
Property Details
|
MLS® Number
|
A2324838 |
|
Property Type
|
Single Family |
|
Community Name
|
Signal Hill |
|
Amenities Near By
|
Park, Playground, Schools, Shopping |
|
Features
|
Closet Organizers, No Smoking Home |
|
Parking Space Total
|
4 |
|
Plan
|
8911927 |
|
Structure
|
Deck |
Building
|
Bathroom Total
|
4 |
|
Bedrooms Above Ground
|
3 |
|
Bedrooms Below Ground
|
1 |
|
Bedrooms Total
|
4 |
|
Appliances
|
Washer, Refrigerator, Cooktop - Electric, Dishwasher, Wine Fridge, Microwave, Oven - Built-in, Hood Fan |
|
Basement Development
|
Finished |
|
Basement Type
|
Full (finished) |
|
Constructed Date
|
1989 |
|
Construction Material
|
Wood Frame |
|
Construction Style Attachment
|
Detached |
|
Cooling Type
|
None |
|
Exterior Finish
|
Stone, Stucco |
|
Fireplace Present
|
Yes |
|
Fireplace Total
|
1 |
|
Flooring Type
|
Ceramic Tile, Hardwood |
|
Foundation Type
|
Poured Concrete |
|
Half Bath Total
|
1 |
|
Heating Fuel
|
Natural Gas |
|
Heating Type
|
Forced Air |
|
Stories Total
|
2 |
|
Size Interior
|
2,089 Sqft |
|
Total Finished Area
|
2089.43 Sqft |
|
Type
|
House |
Parking
Land
|
Acreage
|
No |
|
Fence Type
|
Fence |
|
Land Amenities
|
Park, Playground, Schools, Shopping |
|
Landscape Features
|
Garden Area, Landscaped |
|
Size Depth
|
34.45 M |
|
Size Frontage
|
13.51 M |
|
Size Irregular
|
471.00 |
|
Size Total
|
471 M2|4,051 - 7,250 Sqft |
|
Size Total Text
|
471 M2|4,051 - 7,250 Sqft |
|
Zoning Description
|
R-cg |
Rooms
| Level |
Type |
Length |
Width |
Dimensions |
|
Basement |
Office |
|
|
13.00 Ft x 12.58 Ft |
|
Basement |
Recreational, Games Room |
|
|
13.67 Ft x 13.42 Ft |
|
Basement |
Bedroom |
|
|
14.58 Ft x 14.00 Ft |
|
Basement |
3pc Bathroom |
|
|
6.58 Ft x 6.08 Ft |
|
Main Level |
Kitchen |
|
|
19.33 Ft x 11.42 Ft |
|
Main Level |
Dining Room |
|
|
13.17 Ft x 10.00 Ft |
|
Main Level |
Breakfast |
|
|
11.42 Ft x 9.00 Ft |
|
Main Level |
Living Room |
|
|
21.00 Ft x 13.92 Ft |
|
Main Level |
Family Room |
|
|
12.25 Ft x 10.33 Ft |
|
Main Level |
Foyer |
|
|
9.25 Ft x 4.67 Ft |
|
Main Level |
Laundry Room |
|
|
6.50 Ft x 4.75 Ft |
|
Main Level |
Other |
|
|
7.00 Ft x 6.00 Ft |
|
Main Level |
2pc Bathroom |
|
|
8.08 Ft x 6.42 Ft |
|
Upper Level |
Bonus Room |
|
|
12.00 Ft x 7.92 Ft |
|
Upper Level |
Primary Bedroom |
|
|
15.00 Ft x 11.67 Ft |
|
Upper Level |
Bedroom |
|
|
12.50 Ft x 10.17 Ft |
|
Upper Level |
Bedroom |
|
|
10.75 Ft x 9.25 Ft |
|
Upper Level |
3pc Bathroom |
|
|
7.42 Ft x 5.00 Ft |
|
Upper Level |
5pc Bathroom |
|
|
12.33 Ft x 6.17 Ft |
https://www.realtor.ca/real-estate/29962662/41-sidon-crescent-sw-calgary-signal-hill