Maintenance, Condominium Amenities, Common Area Maintenance, Heat, Ground Maintenance, Parking, Property Management, Reserve Fund Contributions, Sewer, Waste Removal, Water
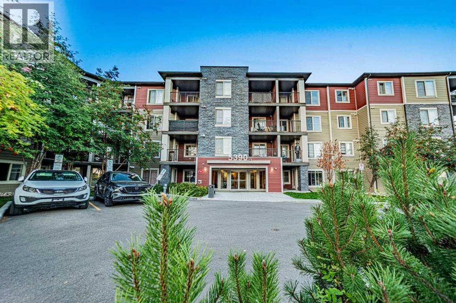
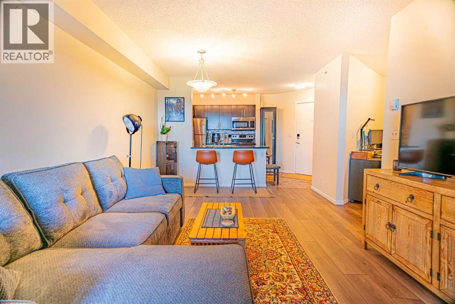
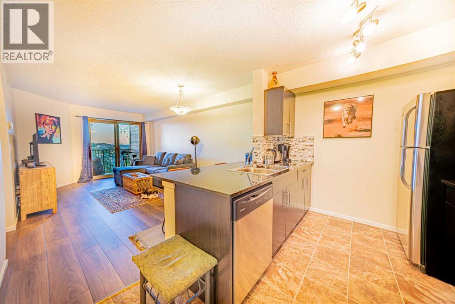
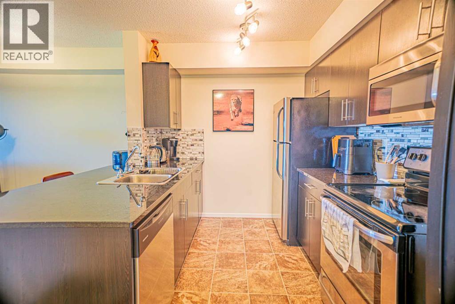
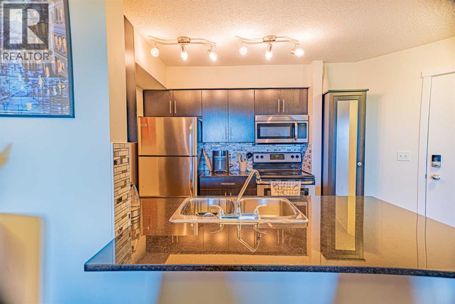
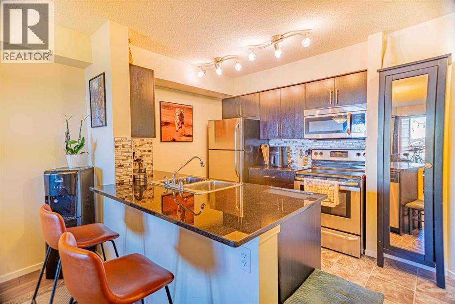
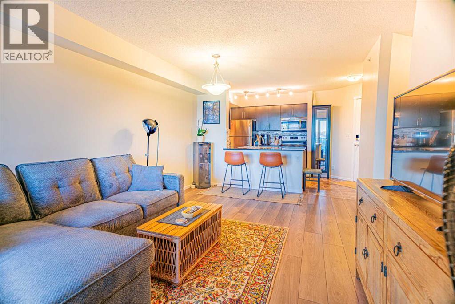
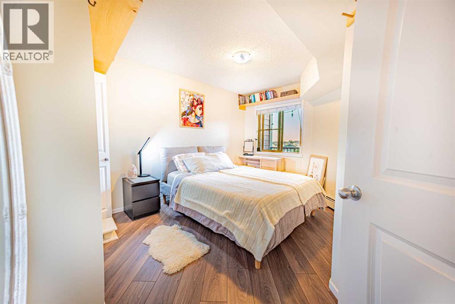
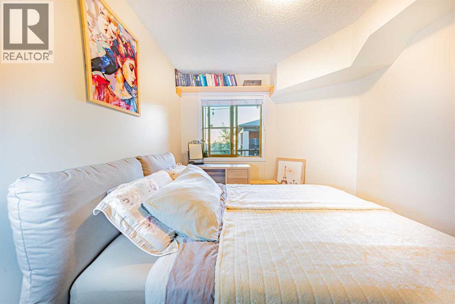
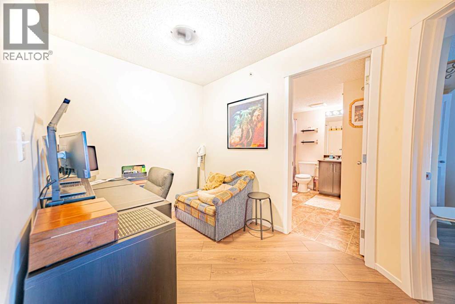
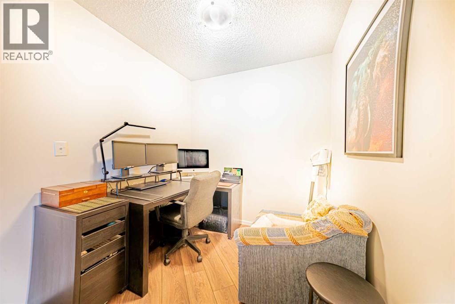
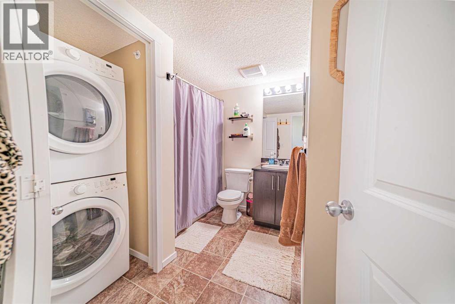
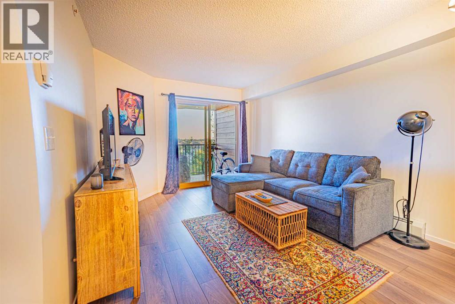
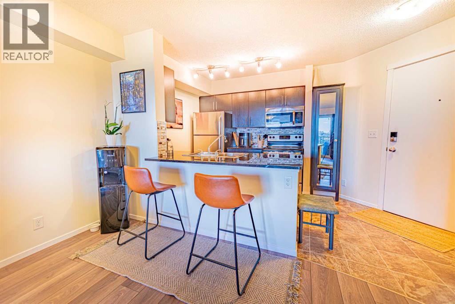
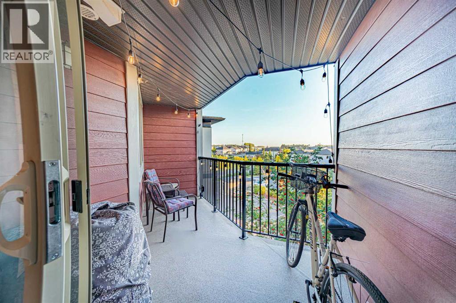
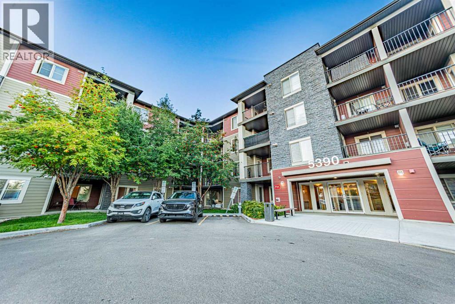
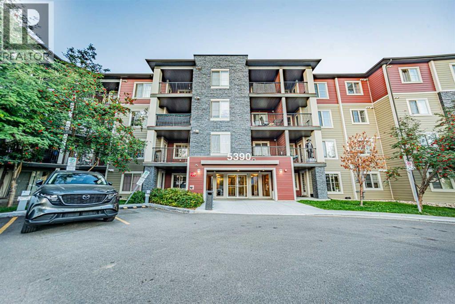
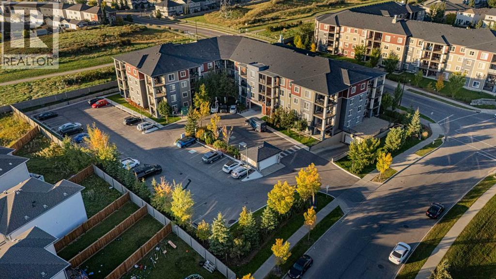
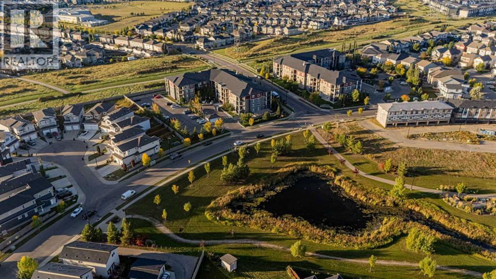
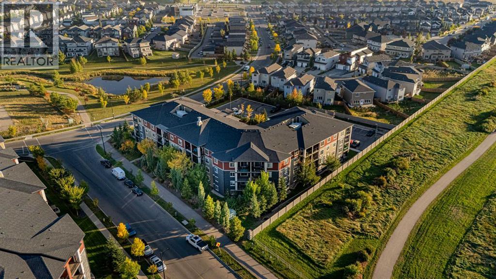
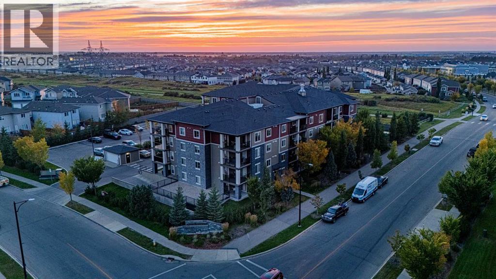
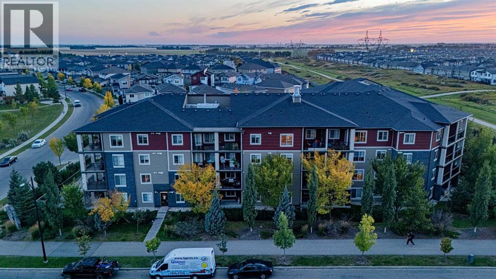
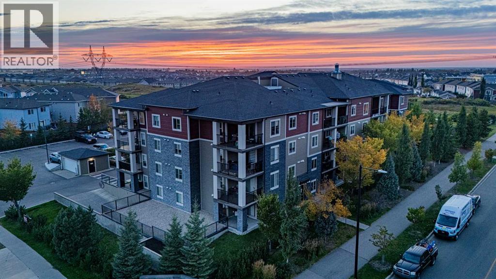
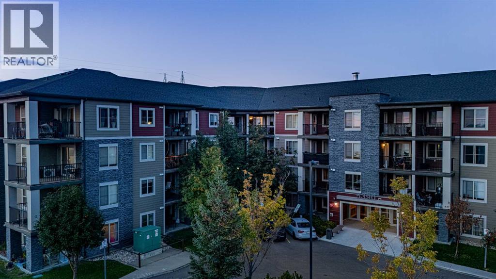
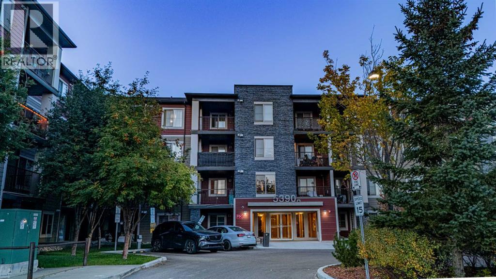
$354.82 Monthly**Welcome to Creekwood Landing in Chappelle!** This inviting TOP-FLOOR 1 bedroom plus den condo offers a fantastic blend of comfort, style, and convenience. Featuring BRAND NEW laminate flooring, stainless steel appliances, and convenient in-suite laundry, this well-appointed home is move-in ready. Step outside to your generously sized, private corner balcony, where you can relax, unwind, and take in the lovely views. The versatile den provides the perfect space for a home office, reading nook, or extra storage. Enjoy the added privacy of top-floor living in a desirable southwest Edmonton community, with beautiful walking trails, ponds, parks, shopping, and everyday amenities nearby. Plus, enjoy easy access to the Anthony Henday, QEII, and Edmonton International Airport. Whether you're a first-time buyer, downsizer, or investor, this is a wonderful opportunity to own an affordable, low-maintenance home in a growing community! (id:57810)
| MLS® Number | A2350149 |
| Property Type | Single Family |
| Community Name | Chapelle Area |
| Amenities Near By | Park, Playground, Schools, Shopping |
| Community Features | Pets Allowed |
| Features | Parking |
| Parking Space Total | 1 |
| Plan | 1620374 |
| Bathroom Total | 1 |
| Bedrooms Above Ground | 1 |
| Bedrooms Total | 1 |
| Appliances | Refrigerator, Dishwasher, Stove, Microwave Range Hood Combo, Washer & Dryer |
| Constructed Date | 2016 |
| Construction Style Attachment | Attached |
| Cooling Type | None |
| Exterior Finish | See Remarks |
| Flooring Type | Laminate |
| Heating Type | Baseboard Heaters, Radiant Heat |
| Stories Total | 4 |
| Size Interior | 585 Sqft |
| Total Finished Area | 585 Sqft |
| Type | Apartment |
| Acreage | No |
| Land Amenities | Park, Playground, Schools, Shopping |
| Size Total Text | Unknown |
| Zoning Description | Ra7 |
| Level | Type | Length | Width | Dimensions |
|---|---|---|---|---|
| Main Level | Primary Bedroom | 11.67 Ft x 12.67 Ft | ||
| Main Level | 4pc Bathroom | .00 Ft x .00 Ft |
https://www.realtor.ca/real-estate/30365526/408-5390-chappelle-road-edmonton-chapelle-area
Contact us for more information

The trademarks REALTOR®, REALTORS®, and the REALTOR® logo are controlled by The Canadian Real Estate Association (CREA) and identify real estate professionals who are members of CREA. The trademarks MLS®, Multiple Listing Service® and the associated logos are owned by The Canadian Real Estate Association (CREA) and identify the quality of services provided by real estate professionals who are members of CREA. The trademark DDF® is owned by The Canadian Real Estate Association (CREA) and identifies CREA's Data Distribution Facility (DDF®)